Недвижимость
Ознакомьтесь с нашими объявлениями
Продать дом
Бесплатная оценка дома
Контакты
Расскажите нам о своих потребностях

4952 SANDY GLEN WAY

Дом На продажу
$400,000

BTC: 5.17464424

ETH: 163.33197223

2 Дней
3 спален
2 ванн
1,870 кв.фт.

Обзор

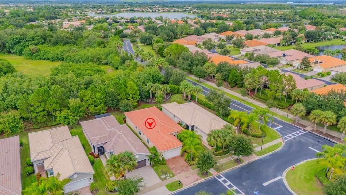
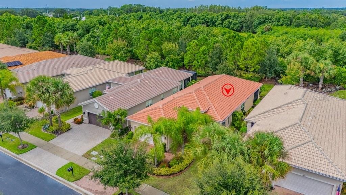
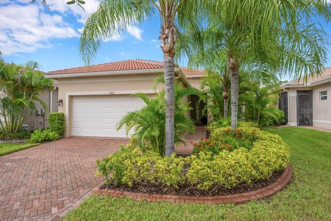
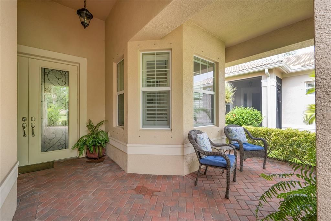
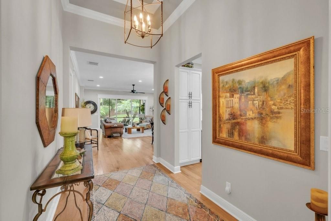
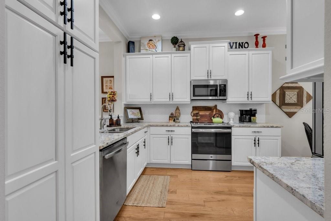
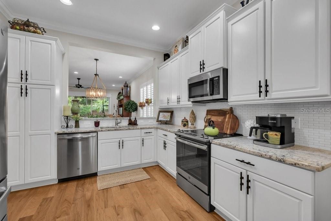
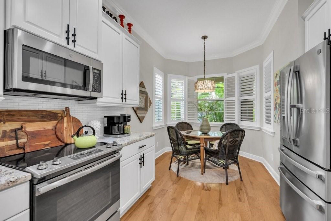
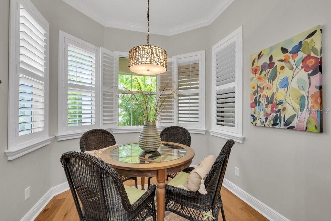
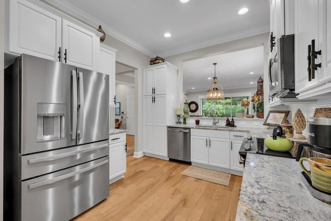
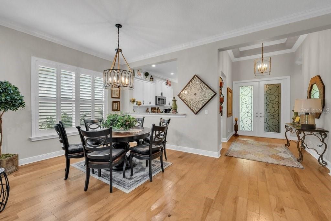
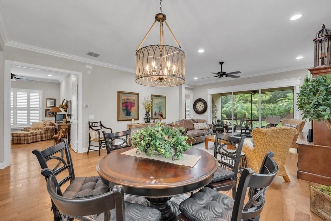
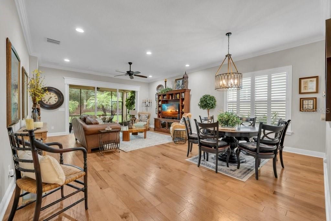
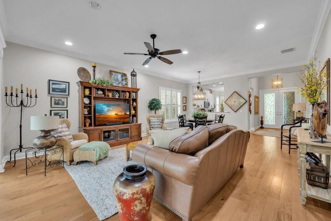
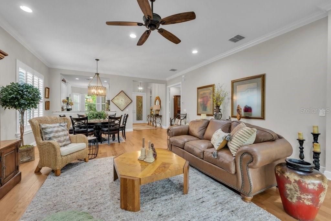
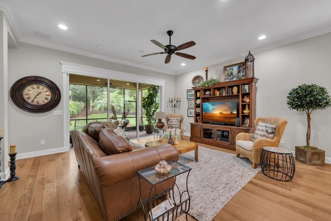
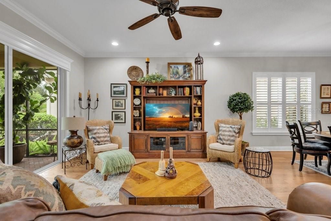
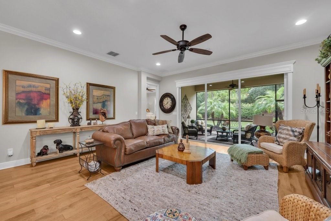
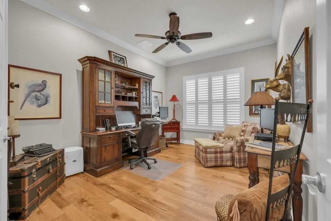
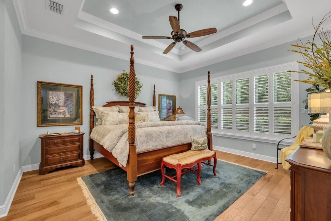
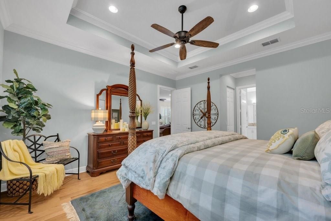
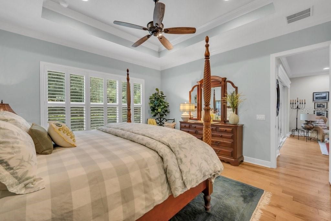
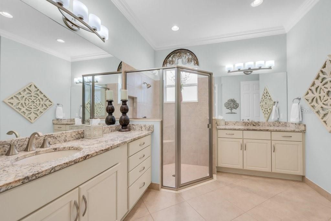
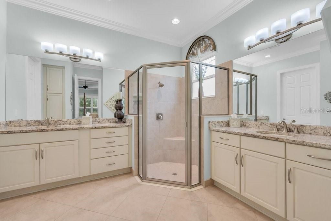
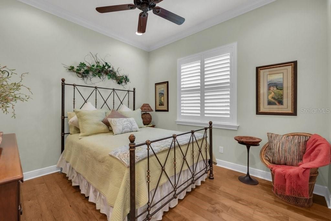
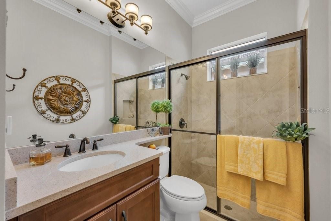
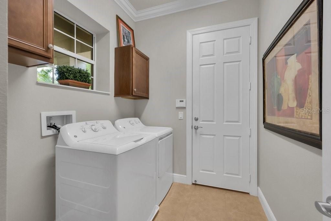
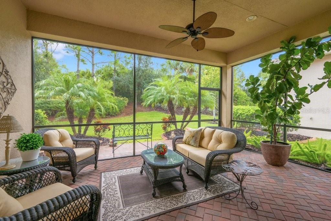
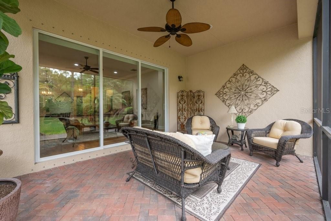
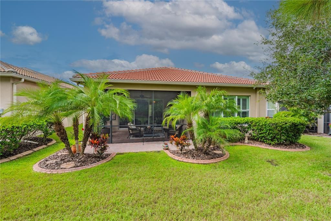
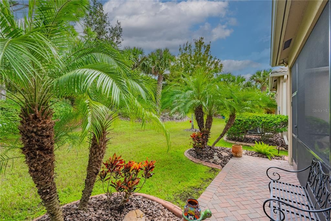
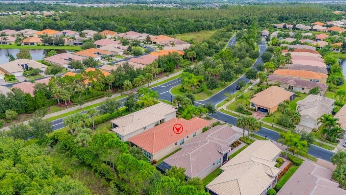
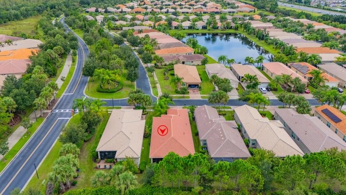
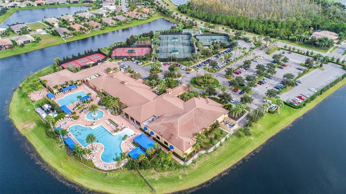
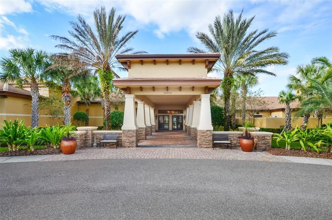
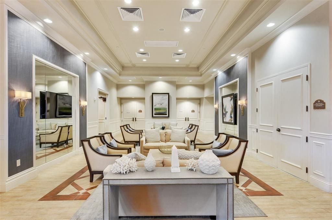
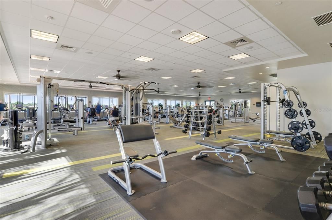
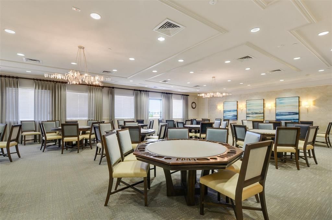
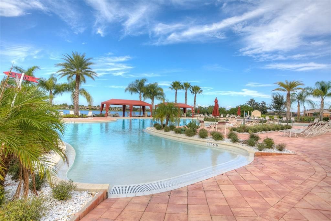
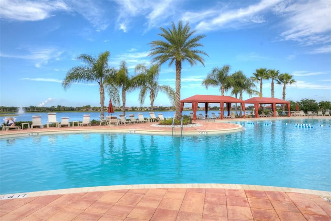
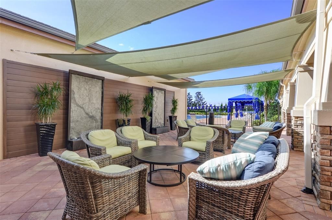
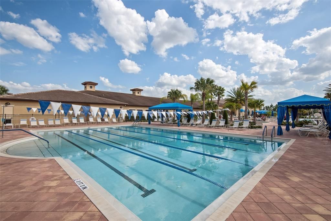
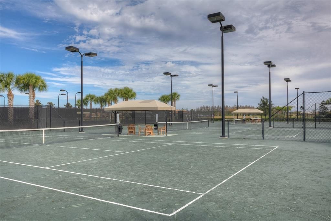
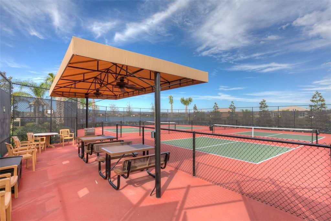
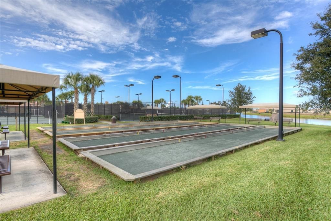
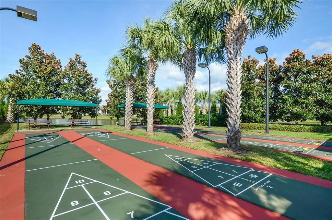
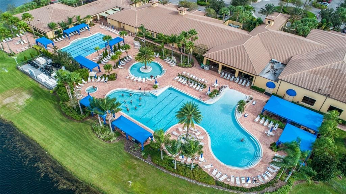
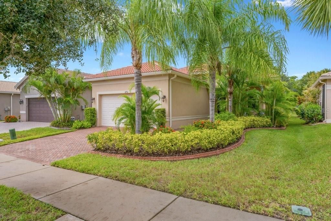
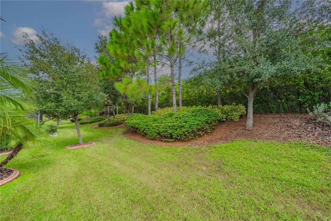
Immaculate and move-in ready, this beautifully appointed Capri model is ideally situated on a private homesite with a large berm and green-space buffer, offering no rear neighbors and one of the most peaceful and tranquil settings in Valencia Lakes. The covered and screened lanai with brick paver extension provides the perfect place to relax, entertain, and enjoy the serene natural surroundings. This exceptional residence features 3 bedrooms, 2 baths, and a 2-car garage, along with outstanding curb appeal highlighted by a brick paver driveway and walkway, barrel tile roof, mature landscaping with decorative curbing, charming bay window, and covered front porch. Step inside through impressive double 8-foot decorative glass entry doors into a dramatic foyer featuring a 12-foot coffered ceiling with crown molding. Beautiful light-toned engineered hardwood flooring flows throughout the main living areas and bedrooms, complemented by tile flooring in both bathrooms and the laundry room. Crown molding throughout adds an elegant finishing touch. The spacious great room is designed for both everyday living and entertaining, featuring triple 8-foot sliding glass doors that open seamlessly to the expansive covered and screened lanai. The gourmet kitchen is equally impressive, featuring granite countertops, a stainless steel undermount sink, 42-inch soft-close white raised-panel maple cabinetry, pantry cabinet with roll-out shelving, cabinet lighting, designer tile backsplash, and stainless steel appliances, including an upgraded slide-in range and French-door refrigerator. A charming breakfast bay window fills the kitchen with natural light, while the adjacent dining area provides an intimate setting for memorable meals and special occasions. The luxurious primary suite features a coffered ceiling, peaceful private views, and two spacious walk-in closets. The spa-inspired en-suite bath offers separate granite-topped vanities with white maple cabinetry and a large walk-in shower with built-in seating and tile surround. The generously sized second bedroom is conveniently located near a well-appointed guest bath featuring a fully tiled walk-in shower and quartz countertop with extended banjo top. A separate laundry room includes a washer and dryer, upper cabinetry, and pre-plumb for future utility sink, along with convenient access to the 2-car garage. Additional upgrades include hurricane shutters, rain gutters, HVAC replaced in 2023, water heater replaced in 2022, Pre-plumb for future water softener system, custom plantation shutters throughout, decorative cornices, designer light fixtures and ceiling fans, additional recessed lighting, new smoke detectors, enhanced landscaping, overhead garage storage racks, four garage wall storage units, painted garage floor, an upgraded belt-drive garage door opener, insulated garage door, and much more. Located in Valencia Lakes, Tampa Bay’s premier 55+ resort-style community, residents enjoy an extraordinary 40,000-square-foot clubhouse, newly opened restaurant and bar, 24-hour fitness center, resort-style pools, tennis and pickleball courts, bocce ball, walking trails, arts and crafts studios, cooking classes, live entertainment, and an incredible array of clubs, activities, and social events. This is more than a home—it’s a lifestyle. Don’t miss this rare opportunity to own this move-in ready home on one of Valencia Lakes’ most desirable and private settings.

Локация

Детали

Тип:
Residential
Парковка:
Driveway / Garage Door Opener
Год постройки:
2018
Лот:
0.14 Акров
Отопление:
Electric / Heat Pump
Цена/кв.фут:
$214
Охлаждение:
Central Air
HOA:
$1,770

Valuation

Our model vs. what's actually selling nearby.
Estimate
$325,000
$229K – $395K
Confidence Low
List vs. estimate
$75K above estimate
List $400,000 · +23.1%
Our model says this listing is priced above recent comparable activity. Room to negotiate.
Price per sq ft
$213
+13.4% vs. city median $188
Based on
542 MLS comparables
Median of recent comparable listings. Sold comps use closing price, active listings use list price.
Главное

Annual tax
$5,840
2025
HOA
$1,770/qtr
Cable TV, Common Area Taxes, Community Pool
Pool
Heated
Garage
2 car garage
Pets
Breed Restrictions
Больше фактов и особенностей
  • Напольное покрытие

    • Engineered Hardwood

    • Tile

    Отопление

    • Electric

    • Heat Pump

    Охлаждение

    • Central Air

    Бытовая техника

    • Dishwasher

    • Disposal

    • Dryer

    • Electric Water Heater

    • Microwave

    • Range

    • Refrigerator

    • Washer

    • Water Softener

    Другие особенности интерьера

    • Ceiling Fan(s)

    • Coffered Ceiling(s)

    • Eating Space In Kitchen

    • Open Floorplan

    • Primary Bedroom Main Floor

    • Thermostat

    • Walk-In Closet(s)

    • Window Treatments

    Спальни и ванные комнаты

    • Спальни: 3

    • Полные ванные комнаты: 2

  • Парковка

    • Driveway

    • Garage Door Opener

    Имущество

    • Этажи: One

    • Особенности Экстерьера: Hurricane Shutters / Irrigation System / Lighting / Private Mailbox / Rain Gutters / Sidewalk / Sliding Doors

    Лот

    • Лот: 0.14 Акров

    Другая Информация о Недвижимости

    • Номер Земельного Участка: U0532209YZ00000000002.0

    • Зонирование: PD

  • Тип и стиль

    • Тип недвижимости: Residential

    • Подтип недвижимости: Single Family Residence

  • Общественное благосостояние

    • BB/HS Internet Available

    • Cable Connected

    • Electricity Connected

    • Fire Hydrant

    • Phone Available

    • Public

    • Sewer Connected

    • Sprinkler Recycled

    • Street Lights

    • Underground Utilities

    • Water Connected

  • Другая финансовая информация

    • HOA: $1,770

    • Частота HOA: Quarterly

    • Годовая сумма налога: $5,840

  • Детали источника

    • MLS ID: TB8542117

    Другие факты

    • Строительные материалы: Block / Stucco

    • Детали фундамента: Slab

    • Особенности прачечной: Inside / Laundry Room

    • Особенности лота: In County / Private / Sidewalk

    • Особенности двора и крыльца: Covered / Rear Porch / Screened

    • Особенности бассейна: Heated

    • Особенности окна: Double Pane Windows / Low-Emissivity Windows

    • Направленные лица: South

    • Мест в гараже: 2

    • Прикрепленный гараж: Да

    • Гараж: Да

    • Жилая площадь: 1870

    • Источник воды: Canal/Lake For Irrigation / Public

    • Размеры участка: 45 x 130

    • Название подразделения: VALENCIA LAKES

Частный запрос
Поговорите со специалистом по этому объекту.
Планировки, HOA-документы, off-market сравнимые объекты, частный показ — одно сообщение напрямую локальному специалисту.

Ещё такие

На продажу
$410,000
Дом
2 спален · 2 ванн · 1,861 кв.фт.
SUN CITY CENTER UNIT 274 & 2, SUN CITY CENTER
1823 PACIFIC DUNES DRIVE
На продажу
$316,490
Дом
3 спален · 2 ванн · 1,479 кв.фт.
CYPRESS RIDGE RANCH, WIMAUMA
6068 WILD PETUNIA DRIVE
На продажу
$375,000
Дом
5 спален · 2 ванн · 2,635 кв.фт.
BELMONT PH 1B, RUSKIN
10207 COUNT FLEET DRIVE
Новое
На продажу
$375,000
Дом
2 спален · 2 ванн · 1,956 кв.фт.
FOREST BROOKE ACTIVE ADULT PHS, WIMAUMA
17253 STAR BANKS STREET
Новое
На продажу
$385,000
Дом
2 спален · 2 ванн · 2,138 кв.фт.
VALENCIA LAKES, WIMAUMA
15818 COBBLE MILL DRIVE
Новое
На продажу
$289,900
Дом
3 спален · 2 ванн · 1,939 кв.фт.
SUN CITY CENTER UNIT 49, SUN CITY CENTER
321 NORTHWAY DRIVE
Новое
На продажу
$299,900
Дом
2 спален · 2 ванн · 1,727 кв.фт.
DEL WEBB'S SUN CITY FLORIDA UNIT NO 30, SUN CITY CENTER
609 ALLEGHENY DRIVE
Новое
На продажу
$389,900
Квартира
3 спален · 2 ванн · 2,482 кв.фт.
TOSCANA AT RENAISSANCE A CONDO, SUN CITY CENTER
1338 EMERALD DUNES DRIVE UNIT 35

Рынок вокруг этого адреса

Актуальные данные по району.
Смотреть все

The multiple listing information is provided by the Stellar MLS from a copyrighted compilation of listings. The compilation of listings and each individual listing are ©2026-present Stellar MLS. All Rights Reserved. The information provided is for consumers' personal, noncommercial use and may not be used for any purpose other than to identify prospective properties consumers may be interested in purchasing. All properties are subject to prior sale or withdrawal. All information provided is deemed reliable but is not guaranteed accurate, and should be independently verified. Listing courtesy of: SALTZBERG & ASSOCIATES REAL ESTATE