Недвижимость
Ознакомьтесь с нашими объявлениями
Продать дом
Бесплатная оценка дома
Контакты
Расскажите нам о своих потребностях
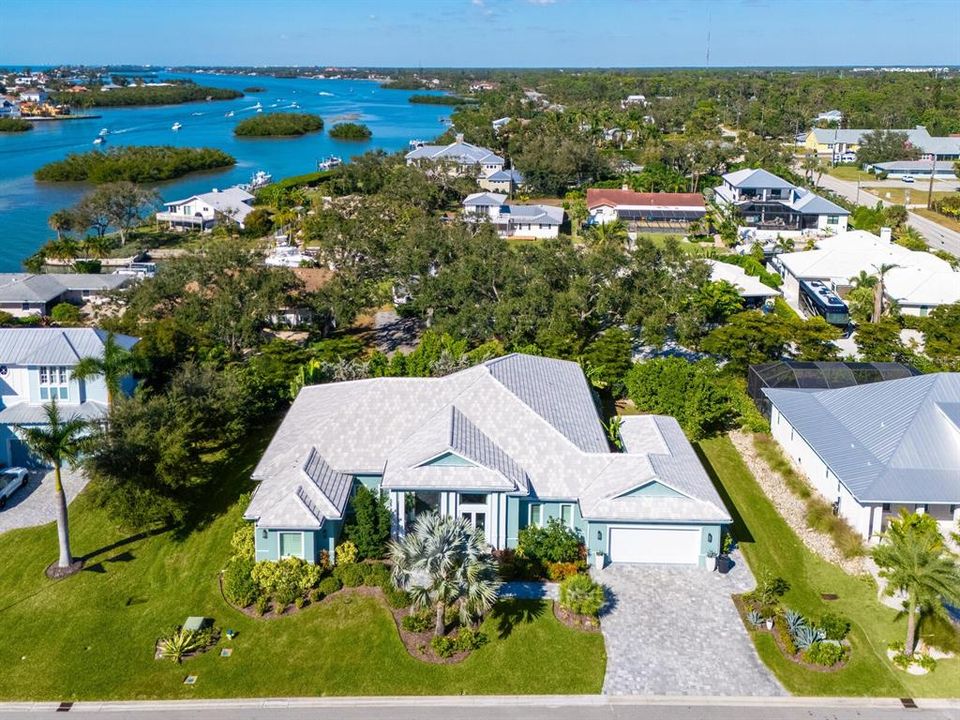
4996 WESTERN DOCKS LANE

Дом Под контрактом
$2,695,000

BTC: 41.34703897

ETH: 1,416.45292856

144 Дней
3 спален
3 ванн
3,428 кв.фт.

Обзор

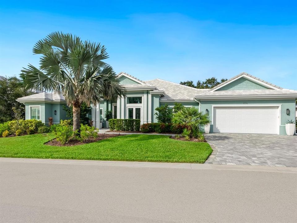
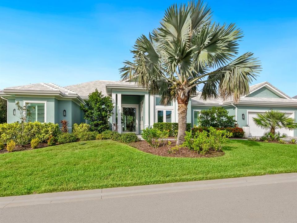
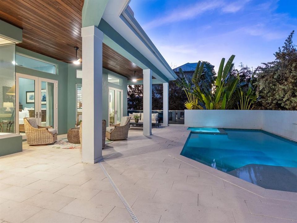
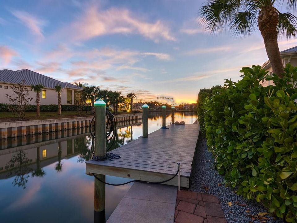
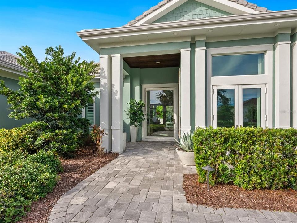
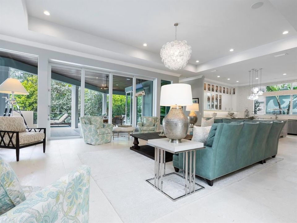
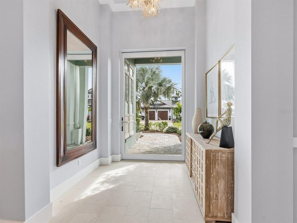
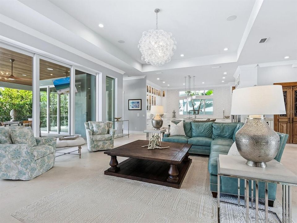
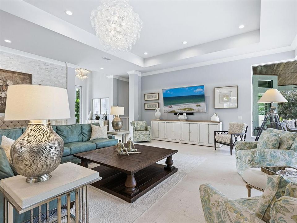
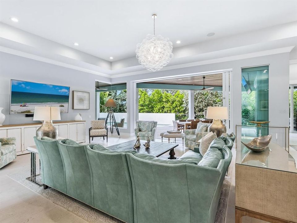
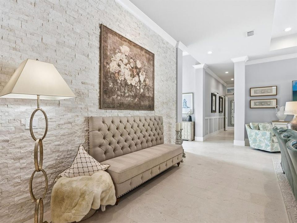
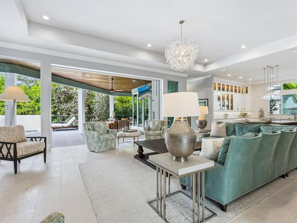
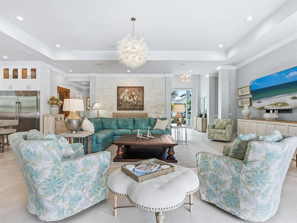
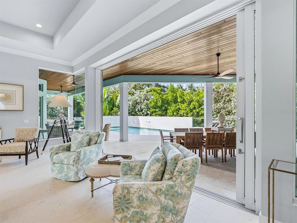
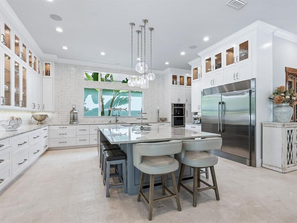
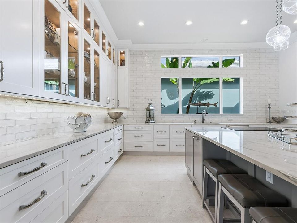
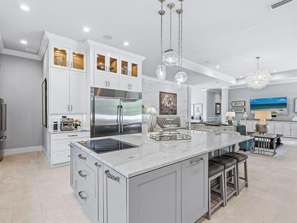
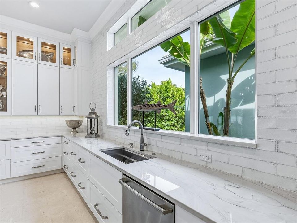
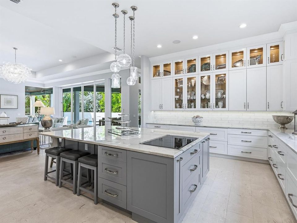
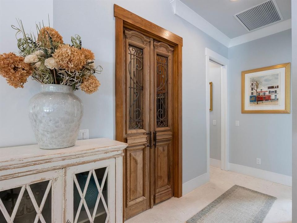
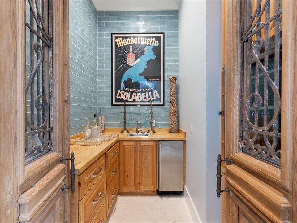
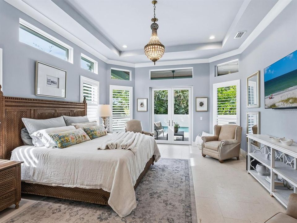
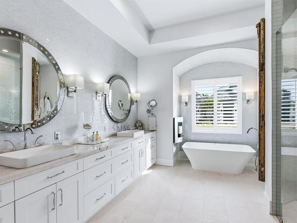
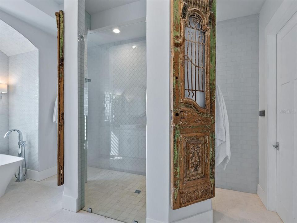
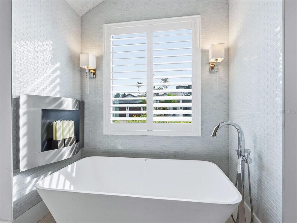
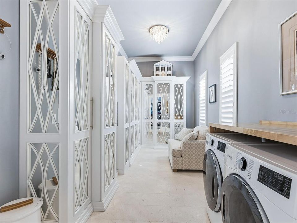
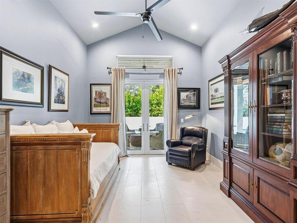
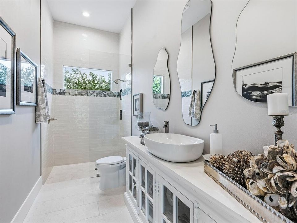
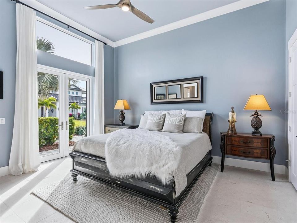
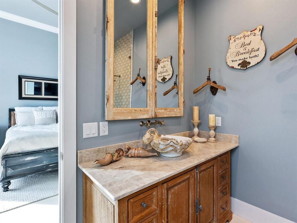
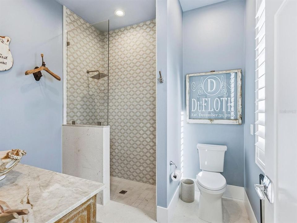
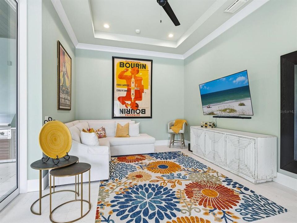
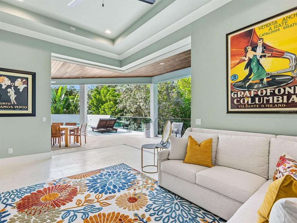
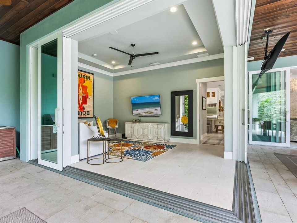
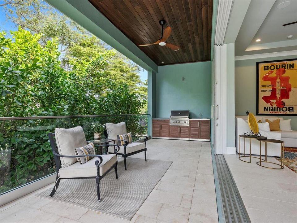
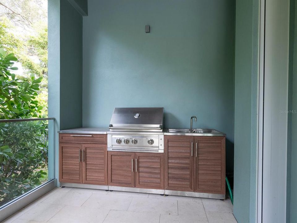
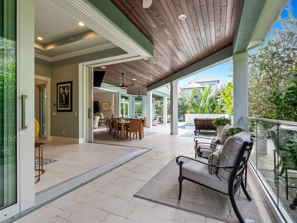
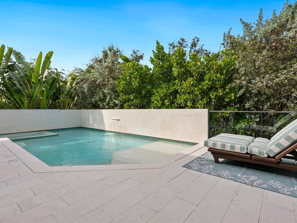
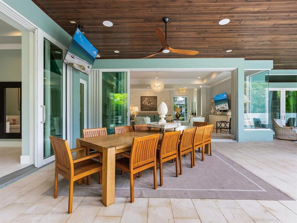
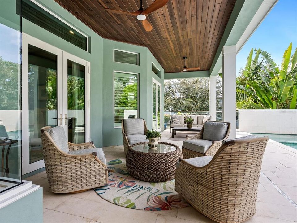
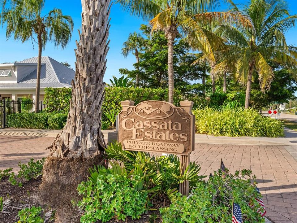
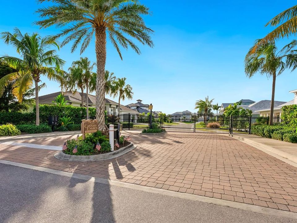
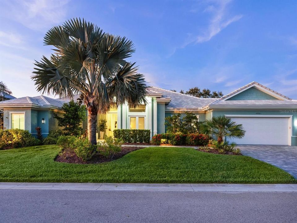
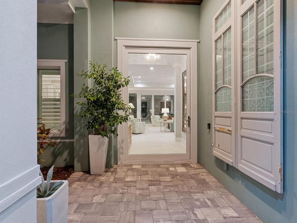
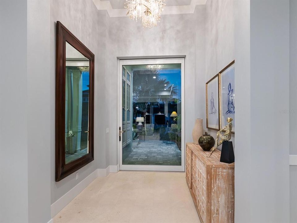
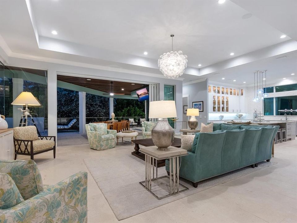
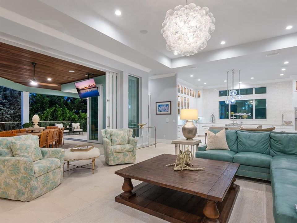
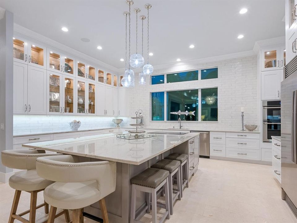
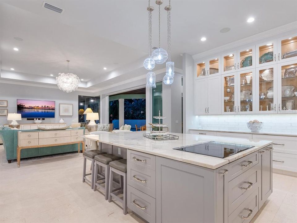
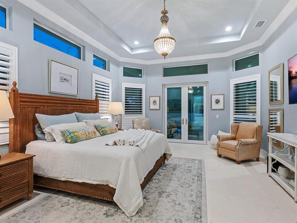
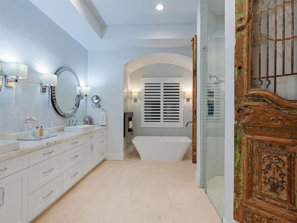
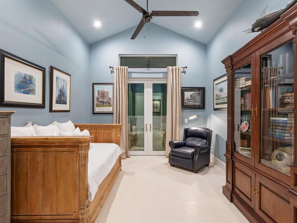

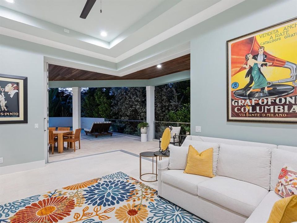
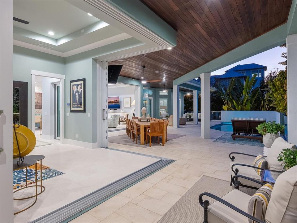
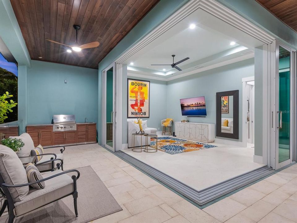
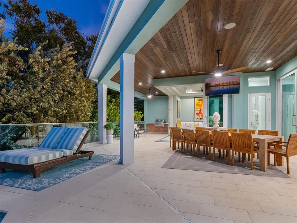
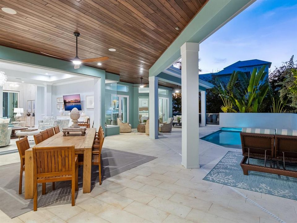
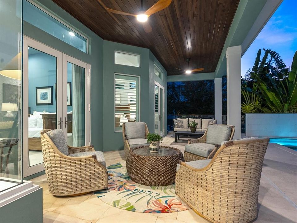
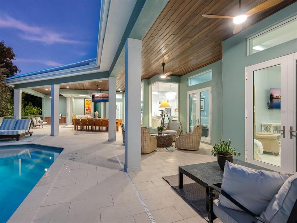
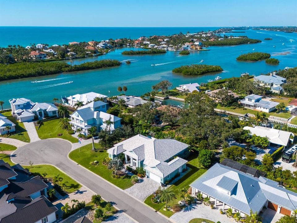
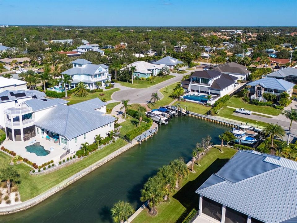
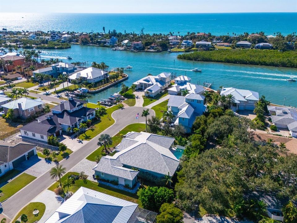
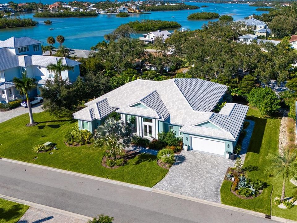
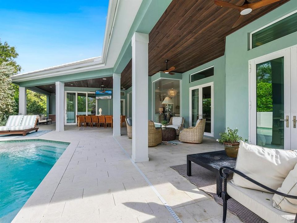
This stunning coastal-designed residence is just 0.5 miles from the exclusive Nokomis Beach, in a small, gated enclave of only seven homes. The property offers a quintessential nautical lifestyle, complete with a 30-foot dock that provides direct access to the Intracoastal Waterway and the Gulf, ideal for those who enjoy fishing or simply soaking in the serene surroundings. Built in 2020, this custom residence is a masterpiece of modern design, featuring a spacious open floor plan centered around a great room that seamlessly integrates with an exceptionally designed kitchen. The kitchen is a chef's dream, boasting abundant cabinetry with deep drawers, striking hardware and a massive island topped with luxurious quartzite slabs. This home includes three bedrooms and three baths, along with a versatile bonus/media room, providing ample space for family and guests. The owner’s retreat is particularly impressive, featuring its dedicated laundry area, designer closets and a luxurious spa-like bath. Natural light floods the interior through state-of-the-art, luxury PGT storm-rated windows and doors, complemented by transom details. The entrance is grand, featuring a remarkable 10-foot pivot front door that enhances the home's curb appeal. Every detail has been meticulously crafted, including a custom wet bar for entertaining. The exquisite shell stone flooring flows throughout the residence, adding a touch of elegance. Outdoor living is a highlight, with pocketing sliders that open to an expansive deck and pool/spa area, offering over 1,000 square feet of covered lanai space, complete with a built-in outdoor grill and sink, ideal for alfresco dining and entertaining. Additional features include a three-car tandem garage with a separate side entrance for golf carts. This exquisite home embodies the essence of Florida living, inviting you to explore and enjoy all this beautiful coastal community has to offer. Minutes to culturally rich downtown Sarasota and charming Venice, top-rated schools, dining and shopping.

Локация

Детали

Тип:
Residential
Парковка:
Driveway / Golf Cart Garage / Tandem / Workshop in Garage
Год постройки:
2020
Лот:
0.36 Акров
Отопление:
Central / Electric
Цена/кв.фут:
$786
Охлаждение:
Central Air
HOA:
Нет данных
Valuation

Our model vs. what's actually selling nearby.
Estimate
$2,140,000
$1.3M – $3.1M
Confidence Low
List vs. estimate
$555K above estimate
List $2,695,000 · +25.9%
Our model says this listing is priced above recent comparable activity. Room to negotiate.
Price per sq ft
$786
+185.0% vs. city median $275
Based on
5 MLS comparables
Median of recent comparable listings. Sold comps use closing price, active listings use list price.

Главное

Annual tax
$10,564
2025
Pool
Heated
View
Pool, Trees/Woods
Garage
3 car garage
Pets
Allowed
Больше фактов и особенностей
  • Напольное покрытие

    • Brick/Stone

    Отопление

    • Central

    • Electric

    Охлаждение

    • Central Air

    Бытовая техника

    • Bar Fridge

    • Built-In Oven

    • Convection Oven

    • Cooktop

    • Dishwasher

    • Disposal

    • Dryer

    • Electric Water Heater

    • Exhaust Fan

    • Ice Maker

    • Microwave

    • Refrigerator

    • Washer

    • Water Filtration System

    • Wine Refrigerator

    Другие особенности интерьера

    • Built-in Features

    • Ceiling Fan(s)

    • Central Vacuum

    • Crown Molding

    • Eating Space In Kitchen

    • High Ceilings

    • Kitchen/Family Room Combo

    • Open Floorplan

    • Primary Bedroom Main Floor

    • Solid Surface Counters

    • Solid Wood Cabinets

    • Split Bedroom

    • Stone Counters

    • Thermostat

    • Tray Ceiling(s)

    • Vaulted Ceiling(s)

    • Walk-In Closet(s)

    • Wet Bar

    • Window Treatments

    Спальни и ванные комнаты

    • Спальни: 3

    • Полные ванные комнаты: 3

  • Парковка

    • Driveway

    • Golf Cart Garage

    • Tandem

    • Workshop in Garage

    Имущество

    • Этажи: One

    • Частный Бассейн: Да

    • Особенности Экстерьера: French Doors / Irrigation System / Lighting / Private Mailbox / Rain Gutters / Sliding Doors

    Лот

    • Лот: 0.36 Акров

    Другая Информация о Недвижимости

    • Номер Земельного Участка: 0168160047

    • Зонирование: RSF1

  • Тип и стиль

    • Тип недвижимости: Residential

    • Подтип недвижимости: Single Family Residence

  • Общественное благосостояние

    • BB/HS Internet Available

    • Cable Connected

    • Electricity Connected

    • Other

    • Propane

    • Public

    • Sewer Connected

    • Underground Utilities

    • Water Connected

  • Другая финансовая информация

    • Годовая сумма налога: $10,565

  • Детали источника

    • MLS ID: A4671915

    Другие факты

    • Строительные материалы: Block / Stucco

    • Детали фундамента: Slab

    • Особенности прачечной: Electric Dryer Hookup / Inside / Laundry Room / Other / Washer Hookup

    • Особенности лота: Cleared / In County

    • Особенности двора и крыльца: Covered / Patio / Rear Porch

    • Особенности бассейна: Heated / In Ground / Lighting / Pool Alarm / Salt Water

    • Особенности окна: Shutters / Window Treatments

    • Направленные лица: South

    • Архитектурный стиль: Coastal

    • Название водоема: INTRACOASTAL WATERWAY TO GULF

    • Мест в гараже: 3

    • Прикрепленный гараж: Да

    • Гараж: Да

    • Жилая площадь: 3428

    • Источник воды: Public

    • Название подразделения: CASSATA ESTATES

Частный запрос
Поговорите со специалистом по этому объекту.
Планировки, HOA-документы, off-market сравнимые объекты, частный показ — одно сообщение напрямую локальному специалисту.

Ещё такие

Под контрактом
$2,500,000
Дом
4 спален · 3 ванн · 4,778 кв.фт.
PRESERVE AT MISSION VALLEY, NOKOMIS
756 VANDERBILT DRIVE

Рынок вокруг этого адреса

Актуальные данные по району.
Смотреть все

The multiple listing information is provided by the Stellar MLS from a copyrighted compilation of listings. The compilation of listings and each individual listing are ©2026-present Stellar MLS. All Rights Reserved. The information provided is for consumers' personal, noncommercial use and may not be used for any purpose other than to identify prospective properties consumers may be interested in purchasing. All properties are subject to prior sale or withdrawal. All information provided is deemed reliable but is not guaranteed accurate, and should be independently verified. Listing courtesy of: PREMIER SOTHEBY'S INTERNATIONAL REALTY