Недвижимость
Ознакомьтесь с нашими объявлениями
Продать дом
Бесплатная оценка дома
Контакты
Расскажите нам о своих потребностях

501 STONE BRIAR DRIVE

Дом На продажу
$420,000

BTC: 5.39741695

ETH: 175.00000000

1 Дней
5 спален
3 ванн
2,643 кв.фт.
Обзор

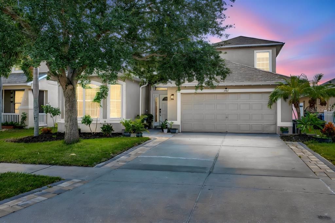
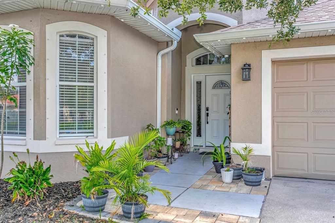
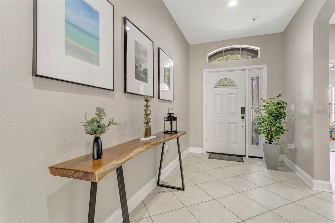
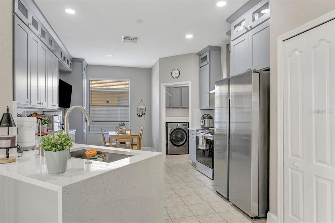
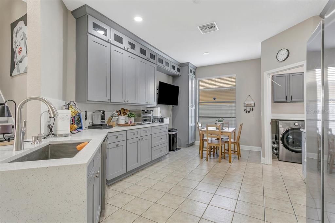
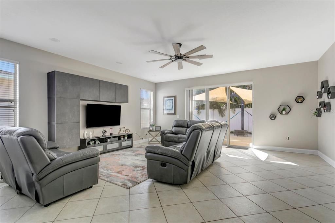
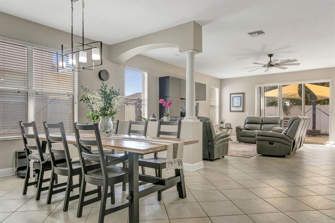
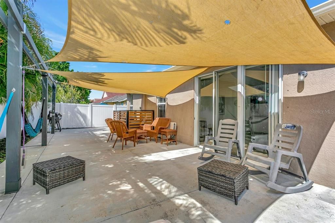
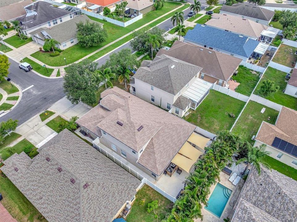
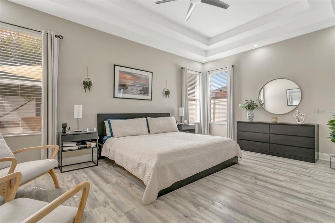
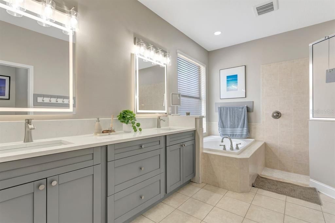
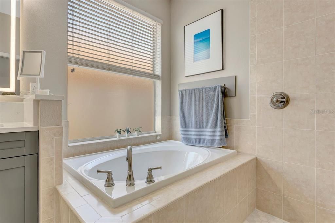
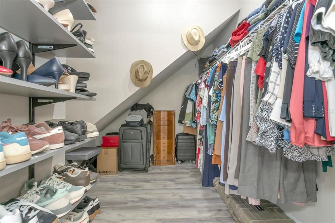
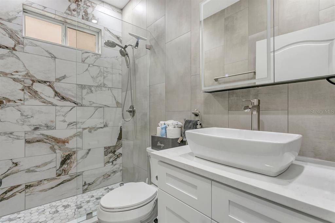
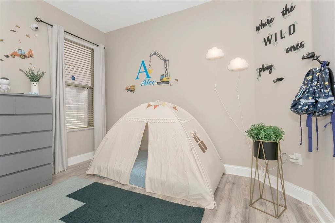
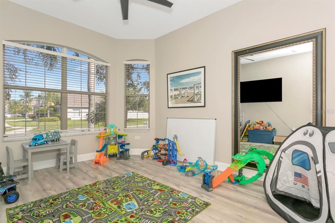
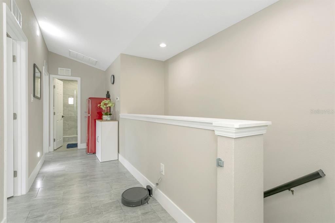
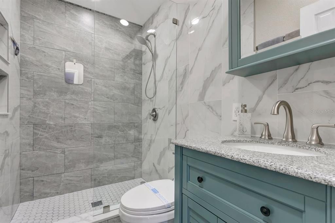
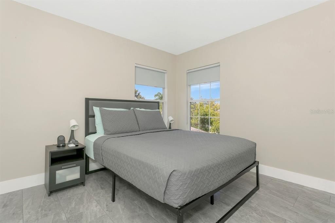
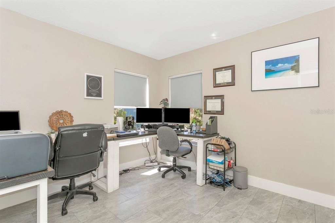
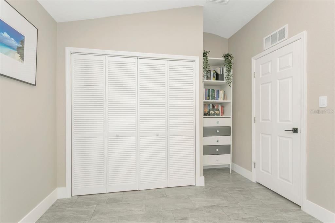
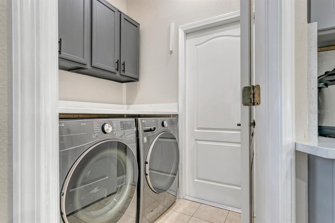
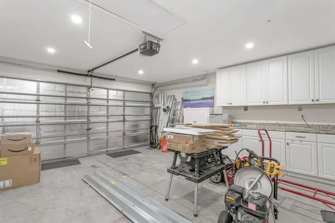
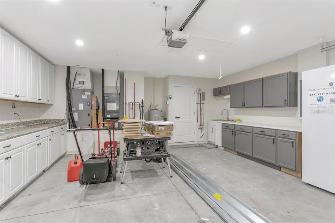
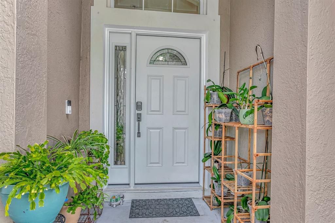
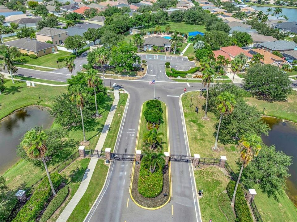
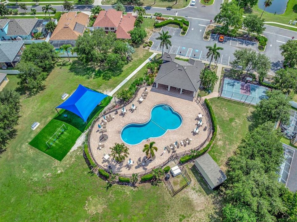
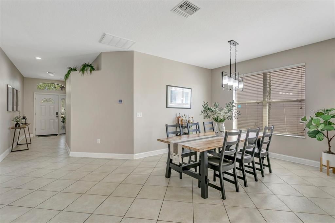
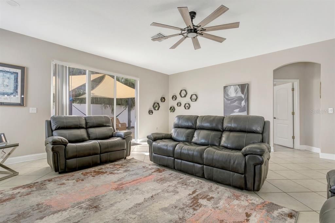
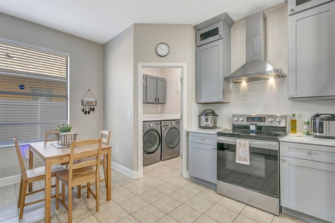
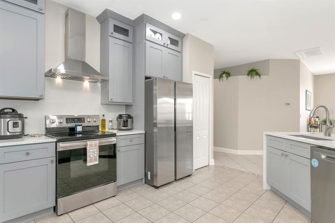
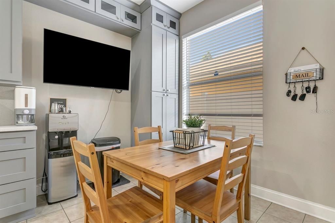
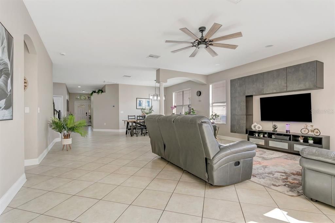
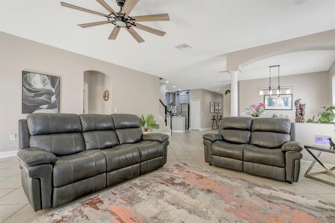
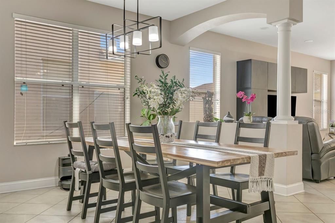
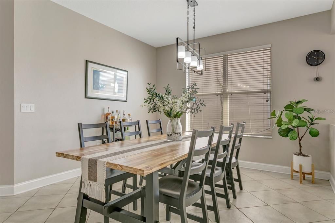
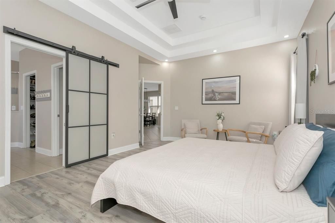
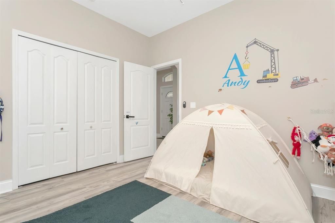
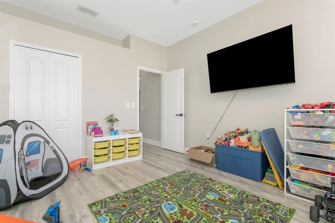
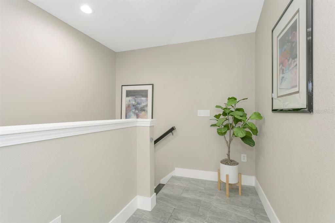
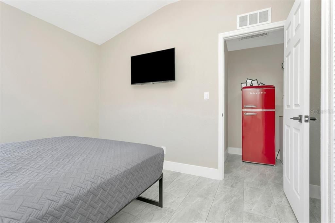
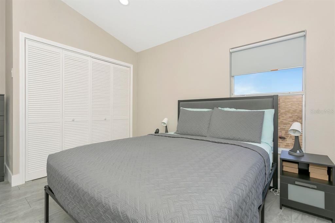
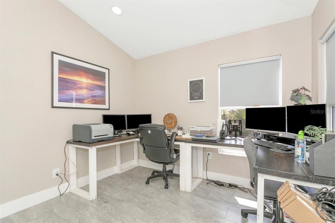
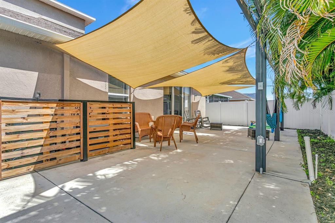
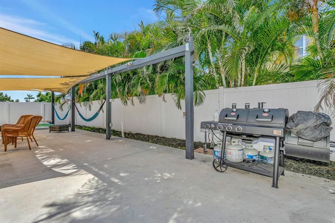
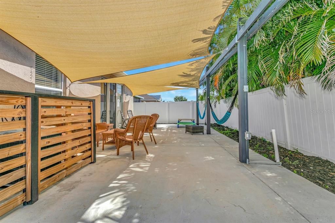
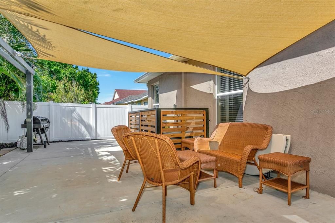
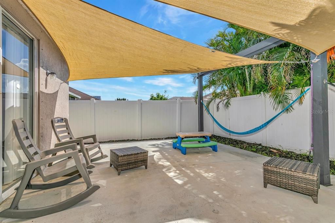
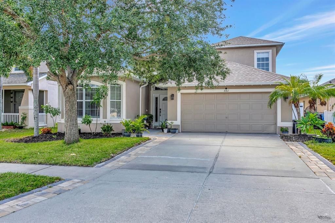
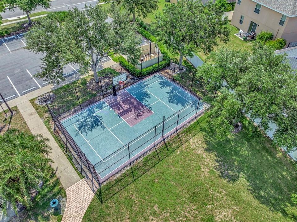
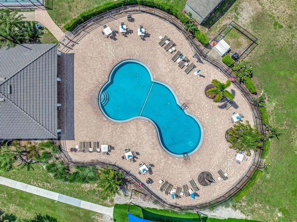
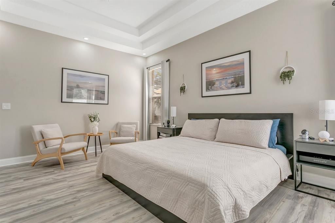
Remodeled from top to bottom with a floor plan rarely found at this price point, this Mira Lago West home offers 2,643 square feet of flexible living space with a first-floor primary suite, three bedrooms downstairs, two additional rooms used as bedrooms upstairs, three full baths and a loft. Add a 2023 roof, one 2024 HVAC, remodeled kitchen and baths, no carpet, a fully fenced backyard and a gated community, and the big-ticket improvements are already in place. The layout creates distinct living spaces on both levels while maintaining an open feel and offering excellent potential for multi-generational living. Mature landscaping, an extended driveway with paver accents, updated front door, gutters and hurricane shutters welcome you home. Inside, the bright, neutral interior features 5 3/4-inch baseboards, tile and LVP flooring, recessed lighting and updated fixtures throughout. Two secondary bedrooms share a remodeled full bath with a frameless glass shower, lighted mirror and recessed niche, while the nearby formal dining room remains visually connected to the main living areas. The remodeled kitchen anchors the first floor with quartz countertops, soft-close cabinetry extending toward the ceiling, cabinet slide-outs, undermount sink, stainless steel appliances and a custom range hood. The microwave is tucked inside the pantry, while an additional built-in area offers space for a coffee bar, beverage station or serving area. An eat-in space flows into the spacious living room, where multiple windows and sliding glass doors bring in abundant natural light and connect to the backyard. Privately positioned on the first floor, the primary suite offers generous dimensions, room for a sitting area and a double tray ceiling. The updated ensuite features white quartz countertops, dual vanity, new cabinetry, lighted mirrors, a garden soaking tub, private water closet and upgraded fixtures. A walk-in closet with custom shoe shelving provides additional storage. Upstairs truly sets this floor plan apart. Approximately 501 square feet includes two rooms currently used as bedrooms, a full bathroom and loft area. The updated bath features a walk-in shower with dual recessed niches. This entire level provides tremendous flexibility for guests, offices, hobbies, additional living space or multi-generational needs. Outside, the fully fenced backyard features an expansive concrete patio with room for dining, entertaining, recreation or a future hot tub. Covered shade areas, smart irrigation and concrete walkways along both sides add functionality. The upgraded laundry room includes cabinetry, quartz countertops and front-loading LG washer and dryer that convey. The two-car garage adds a utility sink, custom cabinetry and countertops, workshop and storage space, recessed lighting and pull-down attic access. Mira Lago West is an established gated Ruskin community offering sidewalks, lakes, a community pool, clubhouse, park, playground, tennis courts and basketball court. Convenient access to US 41 and I-75 keeps Apollo Beach, Riverview, Brandon and Tampa within easy reach, along with shopping, dining, marinas, boating and Tampa Bay waterfront destinations. Remodeled, move-in ready and filled with flexible living space, this home offers room to live, gather and grow without asking its next owner to immediately do more.

Локация

Детали

Тип:
Residential
Парковка:
Нет данных
Год постройки:
2006
Лот:
0.13 Акров
Отопление:
Central / Electric
Цена/кв.фут:
$159
Охлаждение:
Central Air
HOA:
$283

Valuation

Our model vs. what's actually selling nearby.
Estimate
$265,450
$226K – $329K
Confidence Low
List vs. estimate
$154K above estimate
List $420,000 · +58.2%
Our model says this listing is priced above recent comparable activity. Room to negotiate.
Price per sq ft
$158
-9.4% vs. city median $175
Based on
10 MLS comparables
Median of recent comparable listings. Sold comps use closing price, active listings use list price.

Главное

Annual tax
$6,710
2025
HOA
$283/qtr
Community Pool
Garage
2 car garage
Pets
Allowed
Больше фактов и особенностей
  • Напольное покрытие

    • Luxury Vinyl

    • Tile

    Отопление

    • Central

    • Electric

    Охлаждение

    • Central Air

    Бытовая техника

    • Dishwasher

    • Dryer

    • Range

    • Range Hood

    • Washer

    Другие особенности интерьера

    • Ceiling Fan(s)

    • Eating Space In Kitchen

    • High Ceilings

    • Living Room/Dining Room Combo

    • Open Floorplan

    • Primary Bedroom Main Floor

    • Split Bedroom

    • Tray Ceiling(s)

    • Walk-In Closet(s)

    Спальни и ванные комнаты

    • Спальни: 5

    • Полные ванные комнаты: 3

  • Имущество

    • Этажи: Two

    • Особенности Экстерьера: Awning(s) / Hurricane Shutters / Irrigation System / Lighting / Private Mailbox / Private Yard / Rain Gutters / Sidewalk

    Лот

    • Лот: 0.13 Акров

    Другая Информация о Недвижимости

    • Номер Земельного Участка: U01321879F00000000178.0

    • Зонирование: PD

  • Тип и стиль

    • Тип недвижимости: Residential

    • Подтип недвижимости: Single Family Residence

  • Общественное благосостояние

    • BB/HS Internet Available

    • Cable Available

    • Electricity Connected

    • Phone Available

    • Sewer Connected

    • Water Connected

  • Другая финансовая информация

    • HOA: $283

    • Частота HOA: Quarterly

    • Годовая сумма налога: $6,710

  • Детали источника

    • MLS ID: TB8540280

    Другие факты

    • Строительные материалы: Stucco

    • Детали фундамента: Slab

    • Особенности прачечной: Inside / Laundry Room

    • Особенности двора и крыльца: Patio

    • Направленные лица: Northwest

    • Мест в гараже: 2

    • Прикрепленный гараж: Да

    • Гараж: Да

    • Жилая площадь: 2643

    • Источник воды: Public

    • Название подразделения: MIRA LAGO WEST PH 1

Частный запрос
Поговорите со специалистом по этому объекту.
Планировки, HOA-документы, off-market сравнимые объекты, частный показ — одно сообщение напрямую локальному специалисту.

Ещё такие

На продажу
$384,900
Дом
4 спален · 2 ванн · 2,460 кв.фт.
SHELL COVE PH 1, RUSKIN
1325 ANCHOR BEND DRIVE
Новое
На продажу
$399,000
Дом
4 спален · 3 ванн · 2,539 кв.фт.
PELICAN POINT, RUSKIN
118 2ND STREET NW
Новое
На продажу
$399,900
Дом
2 спален · 1 ванн · 736 кв.фт.
UNPLATTED, RUSKIN
1609 SAFFOLD PARK DRIVE
Новое
На продажу
$325,000
Дом
4 спален · 2 ванн · 2,577 кв.фт.
RIVERBEND WEST, RUSKIN
2210 PURPLE ORCHID PLACE
Новое
На продажу
$349,900
Дом
3 спален · 2 ванн · 1,750 кв.фт.
MIRABAY PRCL 7 PH 2, APOLLO BEACH
5320 GOLDEN ISLES DRIVE
-$1K
На продажу
$378,990
Дом
4 спален · 3 ванн · 2,020 кв.фт.
BROOKSIDE, RUSKIN
1213 12TH STREET SE
Новое
На продажу
$469,000
Дом
4 спален · 2 ванн · 1,850 кв.фт.
BAHIA LAKES PH 3, RUSKIN
802 FERN LEAF DRIVE
На продажу
$385,000
Квартира
1 спален · 1 ванн · 1,095 кв.фт.
BAHIA DEL SOL A CONDO, RUSKIN
800 BAHIA DEL SOL DRIVE UNIT A

Рынок вокруг этого адреса

Актуальные данные по району.
Смотреть все

The multiple listing information is provided by the Stellar MLS from a copyrighted compilation of listings. The compilation of listings and each individual listing are ©2026-present Stellar MLS. All Rights Reserved. The information provided is for consumers' personal, noncommercial use and may not be used for any purpose other than to identify prospective properties consumers may be interested in purchasing. All properties are subject to prior sale or withdrawal. All information provided is deemed reliable but is not guaranteed accurate, and should be independently verified. Listing courtesy of: COLDWELL BANKER REALTY