Недвижимость
Ознакомьтесь с нашими объявлениями
Продать дом
Бесплатная оценка дома
Контакты
Расскажите нам о своих потребностях

5026 SARATOGA SPRINGS RUN

Дом На продажу
$799,000

BTC: 9.98750000

ETH: 319.60000000

8 Дней
5 спален
4 ванн
3,336 кв.фт.

Обзор

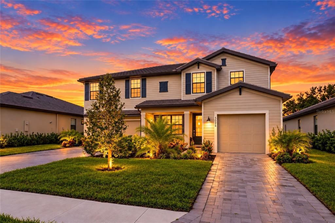
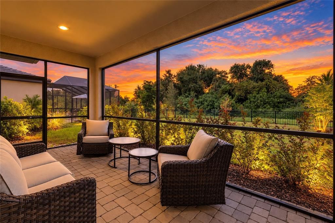
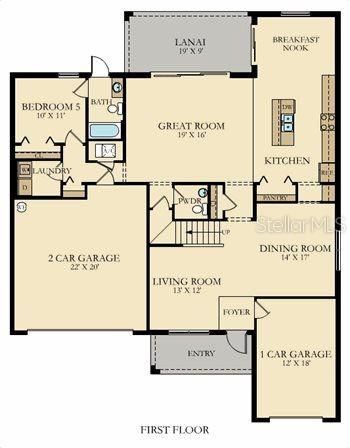
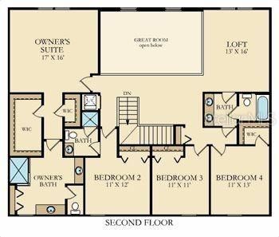
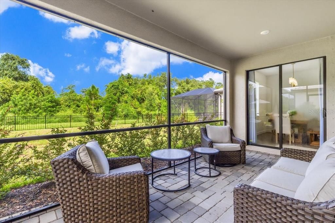
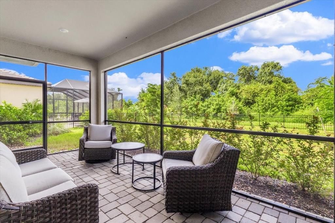
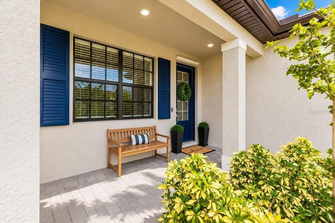
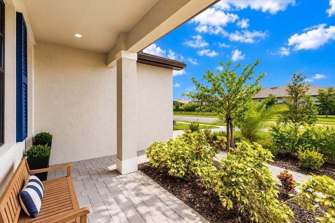
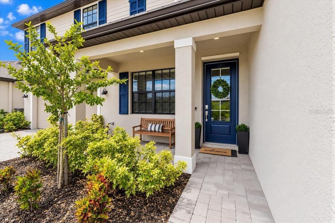
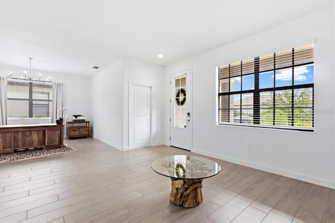
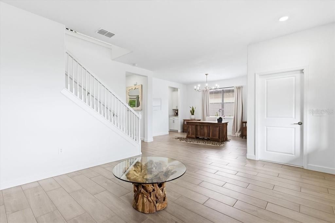
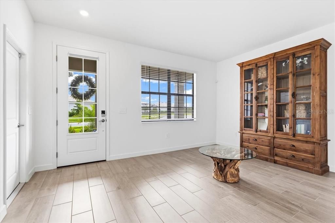
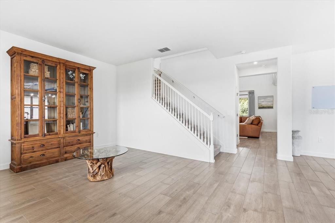
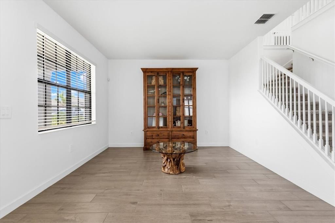
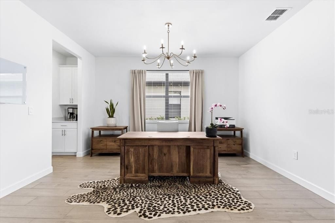
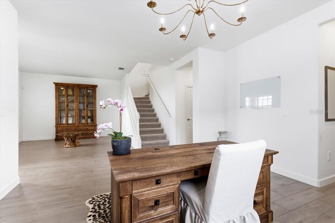
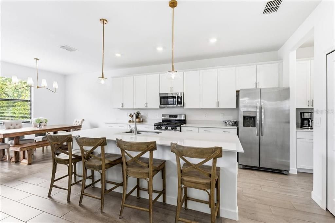
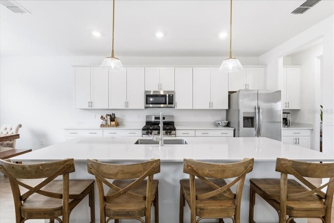
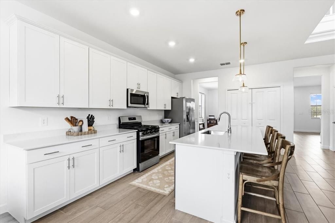
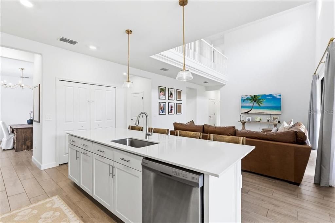
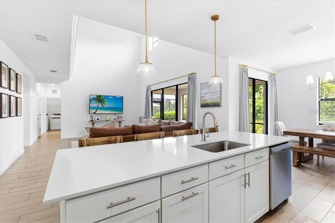
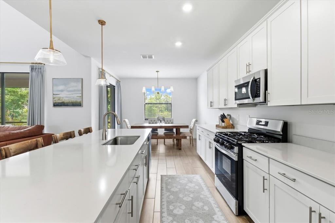
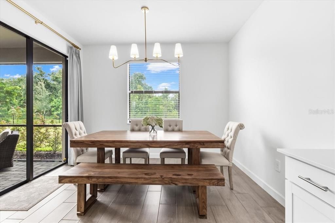
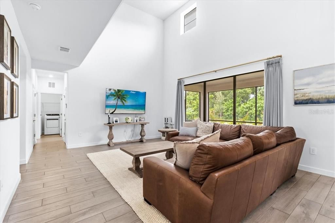
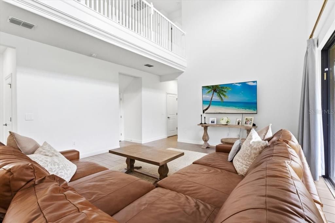
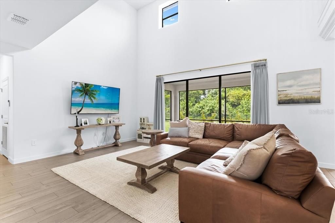
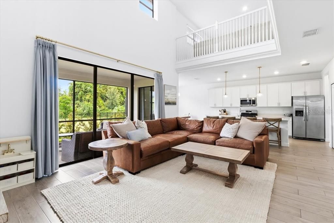
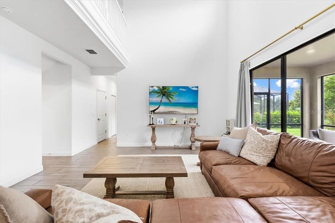
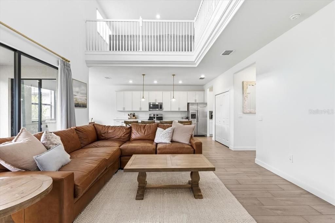
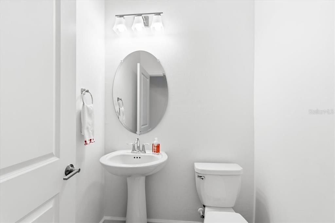
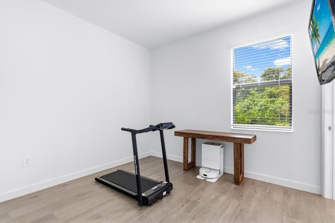
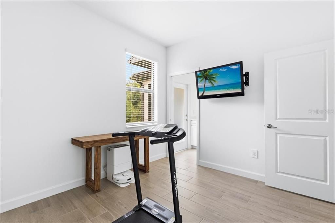
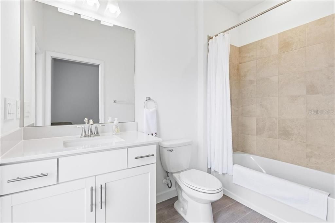
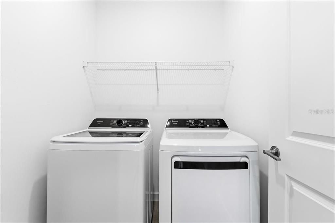
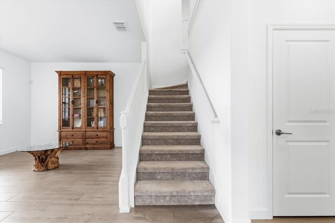
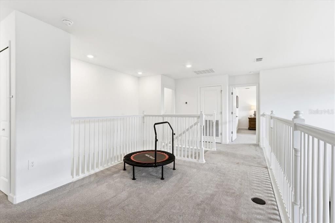
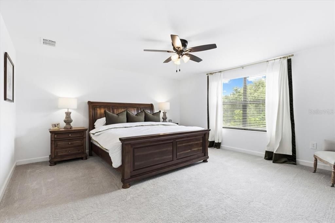
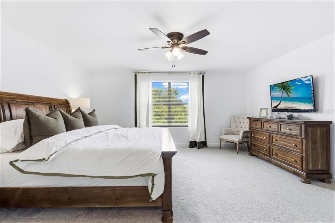
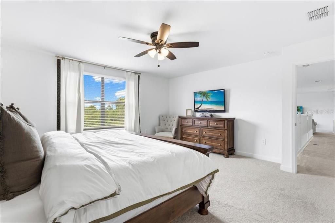
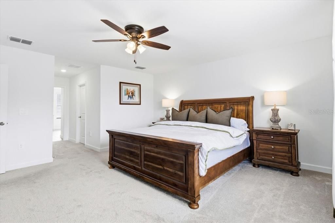
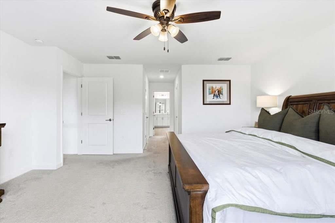
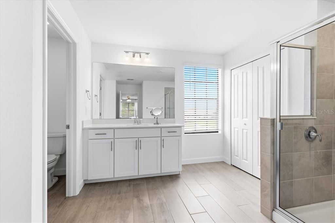
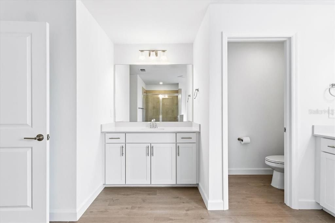
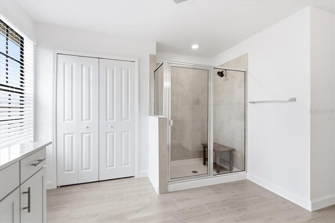
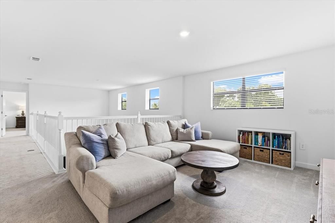
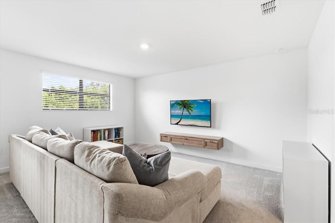
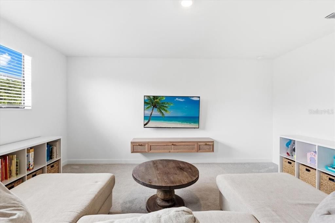
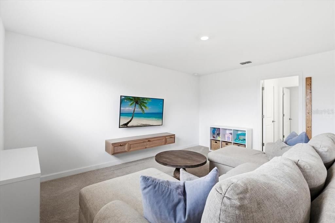
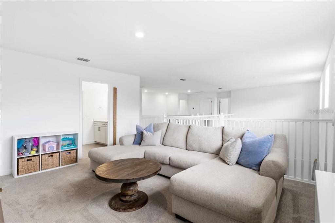
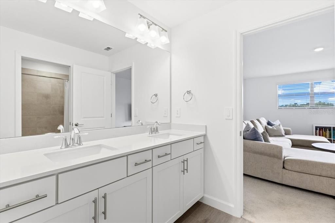
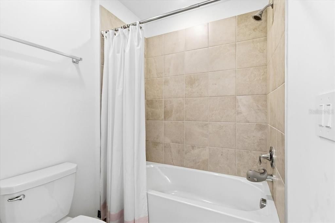
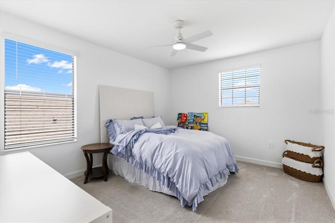
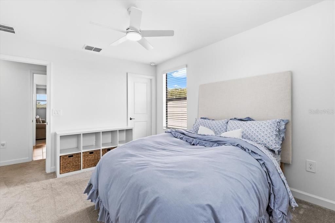
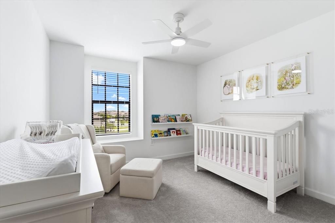
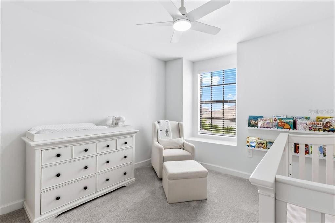
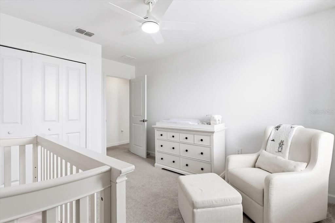
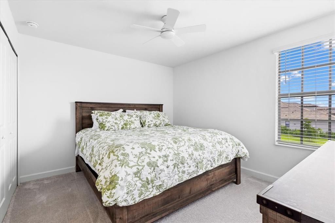
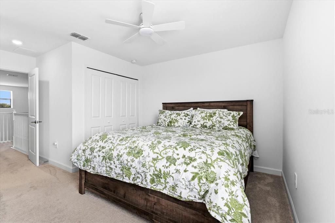
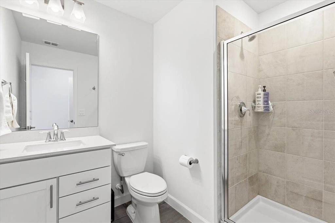
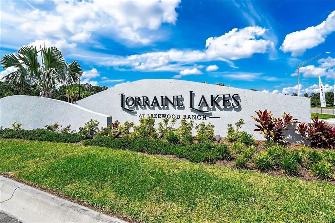
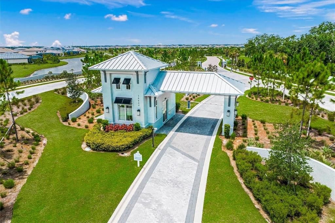
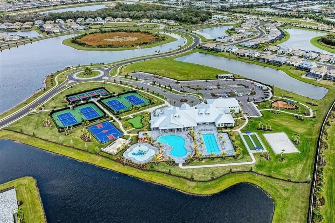
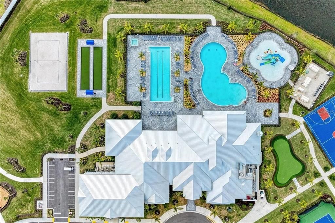
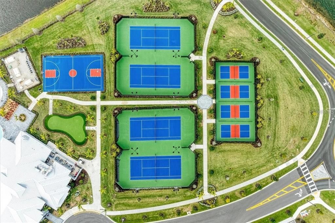
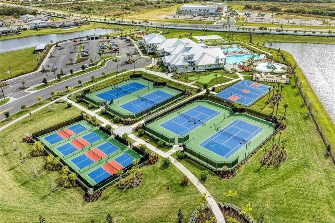
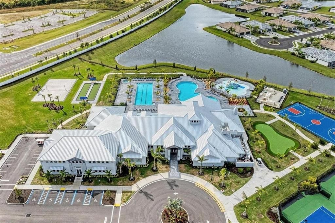
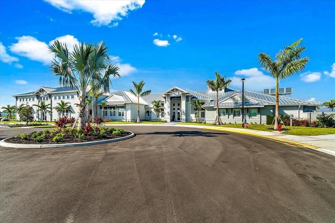
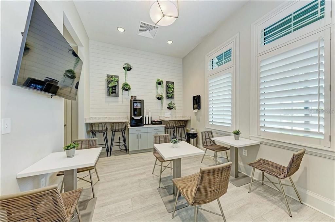
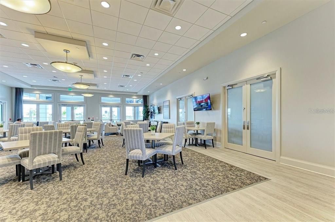
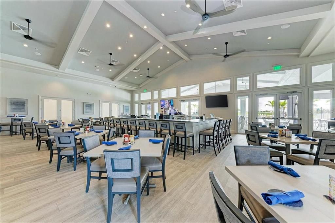
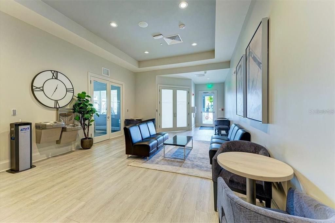
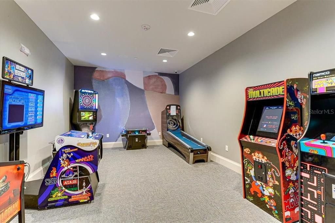
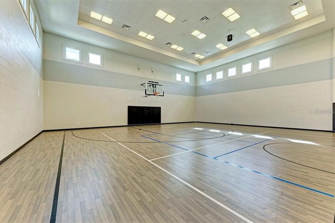
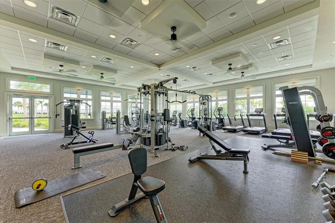
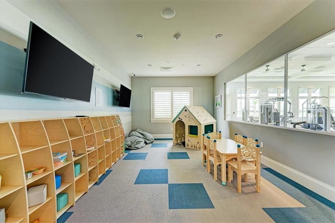
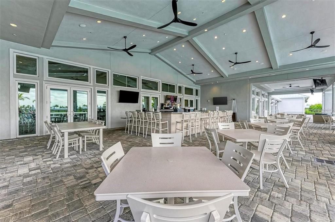
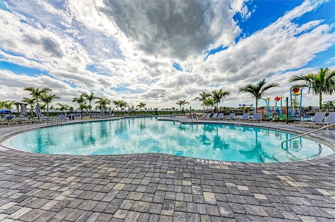
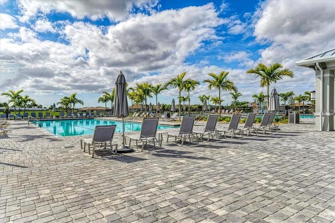
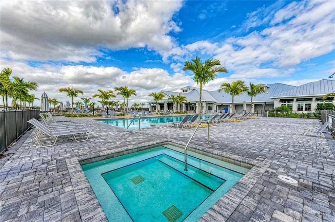
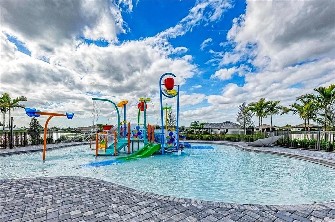
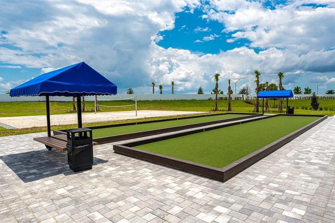
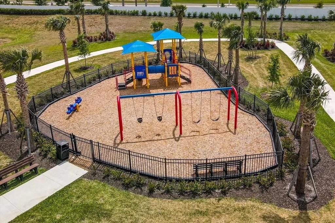
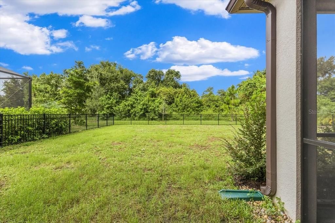
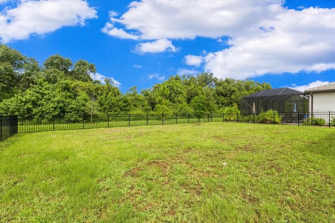
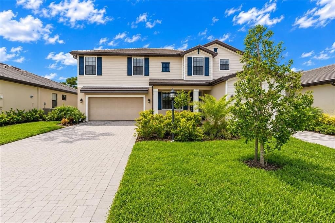
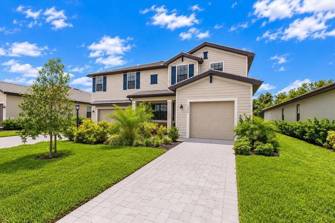
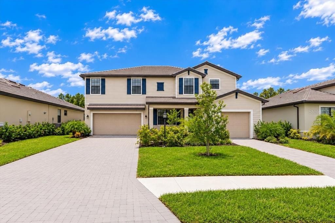
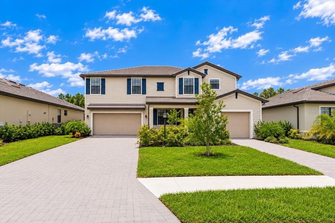
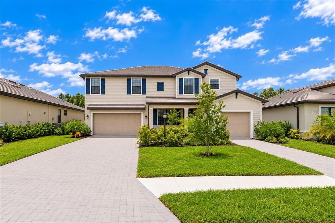
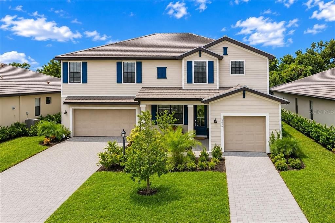
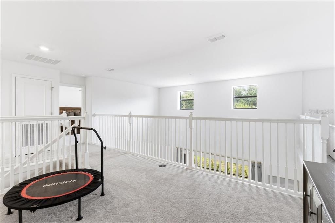
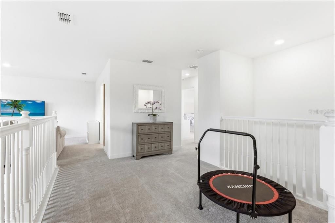
Welcome to this impeccable, 2025-built residence in Lorraine Lakes, a gated neighborhood in the heart of Lakewood Ranch—consistently recognized among the nation’s top-selling master-planned communities. Positioned toward the back of the neighborhood on a quiet street, this exceptional home enjoys a fully fenced spacious backyard, preserve homesite with desirable west-facing rear exposure, offering privacy, peaceful views, & beautiful Florida sunsets. The highly sought-after "Sorrento Manor Home," one of Lorraine Lakes’ most popular two-story floor plans, offers an impressive combination of space, elegance and versatility, featuring 5-bedrooms, 4.5-bathrooms, an expansive bonus loft, and a split 3-car garage. Enhancing the home’s impressive curb appeal are two paver driveways, a tile roof, and lush, mature tropical landscaping, while the split garage provides exceptional flexibility for additional storage or golf cart parking. Soaring ceilings, abundant natural light, and beautiful tile-plank flooring create a sophisticated yet comfortable atmosphere. At the heart of the home is the gourmet kitchen, beautifully appointed with an oversized island, natural gas cooking, Frigidaire stainless-steel appliances, designer lighting, large pantry and a spacious casual dinette overlooking the tranquil preserve. A stylish butler’s area connects the kitchen to the formal dining room, creating an effortless flow for entertaining. The main level offers exceptional flexibility with a private bedroom, ensuite bath and direct outdoor access, making it ideal for guests or a private home office. A conveniently located half bath serves the main living area, while expansive sliding glass doors open to the screened rear covered lanai, seamlessly extending the living space outdoors. A lower level dedicated laundry room adds both convenience and functionality, complete with a Frigidaire washer/dryer, along with a large additional interior storage closet. Upstairs, upgraded carpeting leads to an expansive bonus loft with two distinct living areas—an incredibly versatile space for a media room, game room or additional family room. The spacious primary suite offers two separate walk-in closets and primary bath with separate vanities, linen closet & large walk-in shower. The additional upstairs bedrooms provide excellent privacy and flexibility, including one with its own ensuite bathroom and walk-in shower, while the remaining bedrooms share a beautifully designed bath with tub and dual-sink vanity. Additional highlights include full exterior gutters, a tankless water heater, and two separate air-conditioning systems, providing dedicated climate control for the upper and lower levels. Beyond the home, the extensive amenity campus features a resort pool, separate lap pool, spa, splash area, clubhouse, fitness center, restaurant, outdoor bar, coffee bar, arcade, indoor playroom, playground, tennis, pickleball, indoor & outdoor basketball courts, and fishing. HOA services also include lawn maintenance, irrigation, cable, and internet. The location is equally impressive, with schools nearby and the new Lakewood Ranch High School, library, and Premier Sports Campus conveniently located adjacent to the community. With its newer construction, expansive floor plan, private preserve setting, west-facing backyard, elegant finishes, and incredible versatility, this home presents an outstanding opportunity to enjoy the very best of the Lakewood Ranch lifestyle.

Локация

Детали

Тип:
Residential
Парковка:
Garage Door Opener / Golf Cart Parking / Split Garage
Год постройки:
2025
Лот:
0.20 Акров
Отопление:
Central / Electric
Цена/кв.фут:
$240
Охлаждение:
Central Air
HOA:
$855

Valuation

Our model vs. what's actually selling nearby.
Estimate
$689,990
$562K – $823K
Confidence Low
List vs. estimate
$109K above estimate
List $799,000 · +15.8%
Our model says this listing is priced above recent comparable activity. Room to negotiate.
Price per sq ft
$239
-12.6% vs. city median $273
Based on
43 MLS comparables
Median of recent comparable listings. Sold comps use closing price, active listings use list price.

Главное

Annual tax
$3,466
2025
HOA
$855/qtr
24-Hour Guard, Cable TV, Common Area Taxes
View
Trees/Woods
Garage
3 car garage
Pets
Allowed
Больше фактов и особенностей
  • Напольное покрытие

    • Carpet

    • Tile

    Отопление

    • Central

    • Electric

    Охлаждение

    • Central Air

    Бытовая техника

    • Dishwasher

    • Disposal

    • Dryer

    • Gas Water Heater

    • Microwave

    • Range

    • Refrigerator

    • Tankless Water Heater

    • Washer

    Другие особенности интерьера

    • Ceiling Fan(s)

    • Eating Space In Kitchen

    • High Ceilings

    • Open Floorplan

    • PrimaryBedroom Upstairs

    • Stone Counters

    • Walk-In Closet(s)

    • Window Treatments

    Спальни и ванные комнаты

    • Спальни: 5

    • Ванные: 1

    • Полные ванные комнаты: 4

  • Парковка

    • Garage Door Opener

    • Golf Cart Parking

    • Split Garage

    Имущество

    • Этажи: Two

    • Особенности Экстерьера: Hurricane Shutters / Irrigation System / Lighting / Rain Gutters / Sidewalk / Sliding Doors

    Лот

    • Лот: 0.20 Акров

    Другая Информация о Недвижимости

    • Номер Земельного Участка: 581259259

    • Зонирование: RESI

  • Тип и стиль

    • Тип недвижимости: Residential

    • Подтип недвижимости: Single Family Residence

  • Общественное благосостояние

    • Cable Connected

    • Electricity Connected

    • Natural Gas Connected

    • Public

    • Sewer Connected

    • Underground Utilities

    • Water Connected

  • Другая финансовая информация

    • HOA: $855

    • Частота HOA: Quarterly

    • Годовая сумма налога: $3,466

  • Детали источника

    • MLS ID: A4705505

    Другие факты

    • Строительные материалы: Block / Stucco

    • Детали фундамента: Slab

    • Особенности прачечной: Inside / Laundry Room / Upper Level

    • Особенности лота: Conservation Area / In County / Landscaped / Private / Sidewalk

    • Особенности двора и крыльца: Covered / Patio / Screened

    • Особенности окна: Blinds

    • Направленные лица: East

    • Архитектурный стиль: Florida

    • Мест в гараже: 3

    • Прикрепленный гараж: Да

    • Гараж: Да

    • Жилая площадь: 3336

    • Источник воды: Public

    • Название подразделения: LORRAINE LAKES PH IIB-3 & IIC

Частный запрос
Поговорите со специалистом по этому объекту.
Планировки, HOA-документы, off-market сравнимые объекты, частный показ — одно сообщение напрямую локальному специалисту.

Ещё такие

На продажу
$579,000
Дом
2 спален · 2 ванн · 1,977 кв.фт.
COUNTRY CLUB EAST AT LAKEWD RNCH QQ1 1, LAKEWOOD RANCH
14406 WHITEMOSS TERRACE
Новое
На продажу
$999,999
Дом
3 спален · 4 ванн · 3,665 кв.фт.
ARBOR GRANDE, LAKEWOOD RANCH
12014 PERENNIAL PLACE
Новое
На продажу
$939,000
Дом
4 спален · 3 ванн · 2,448 кв.фт.
POLO RUN PH I-A & I-B, BRADENTON
17009 POLO TRAIL
Новое
На продажу
$989,000
Дом
3 спален · 3 ванн · 2,799 кв.фт.
LORRAINE LAKES PH I, BRADENTON
4915 SPARKLING SEA LANE
Новое
На продажу
$590,000
Дом
2 спален · 2 ванн · 1,671 кв.фт.
CRESSWIND PH II, BRADENTON
5224 BARNETT CIRCLE
Новое
На продажу
$585,000
Дом
3 спален · 2 ванн · 2,111 кв.фт.
SAVANNA AT LAKEWOOD RANCH PHASE III, BRADENTON
13240 SAW PALM CRK
Новое
На продажу
$729,000
Дом
4 спален · 3 ванн · 2,192 кв.фт.
SAVANNA AT LAKEWOOD RANCH PH III 3ABD, BRADENTON
3536 BIG SKY WAY
Новое
На продажу
$599,999
Дом
3 спален · 2 ванн · 1,990 кв.фт.
HARMONY AT LAKEWOOD RANCH PH II A & B, BRADENTON
11227 SPRING GATE TRAIL

Рынок вокруг этого адреса

Актуальные данные по району.
Смотреть все

The multiple listing information is provided by the Stellar MLS from a copyrighted compilation of listings. The compilation of listings and each individual listing are ©2026-present Stellar MLS. All Rights Reserved. The information provided is for consumers' personal, noncommercial use and may not be used for any purpose other than to identify prospective properties consumers may be interested in purchasing. All properties are subject to prior sale or withdrawal. All information provided is deemed reliable but is not guaranteed accurate, and should be independently verified. Listing courtesy of: FINE PROPERTIES