Недвижимость
Ознакомьтесь с нашими объявлениями
Продать дом
Бесплатная оценка дома
Контакты
Расскажите нам о своих потребностях

5040 SW 9TH LANE

Дом На продажу
$300,000

BTC: 4.71809389

ETH: 157.67565067

2 Дней
3 спален
2 ванн
1,857 кв.фт.

Обзор

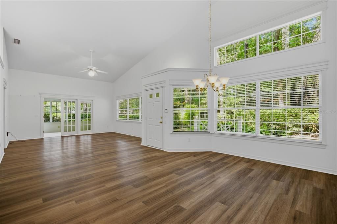
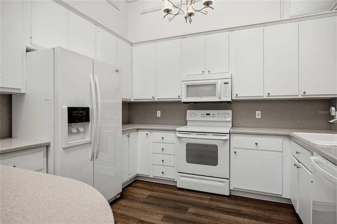
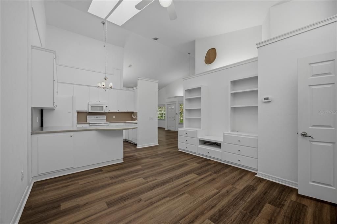
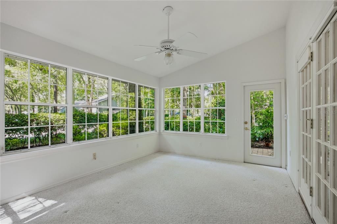
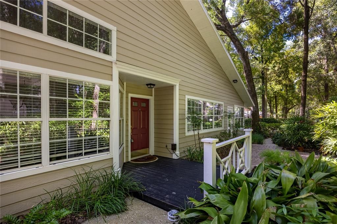
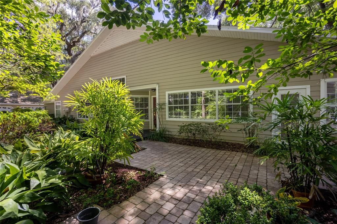
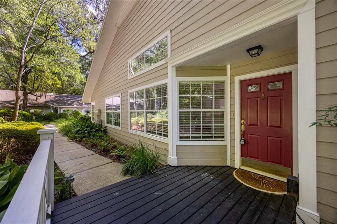
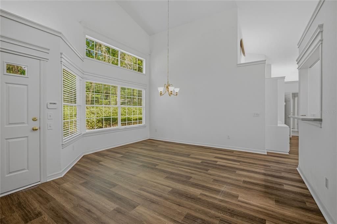
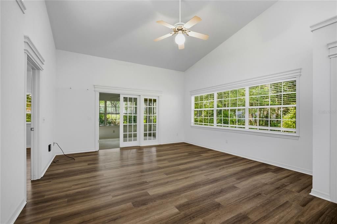
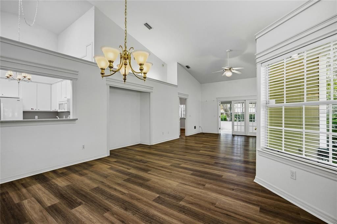
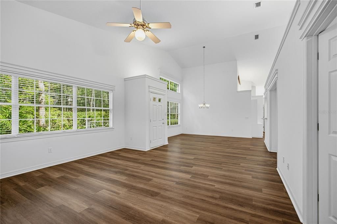
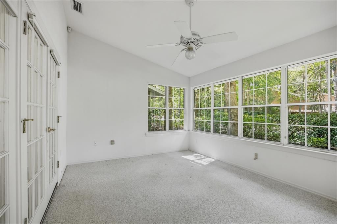
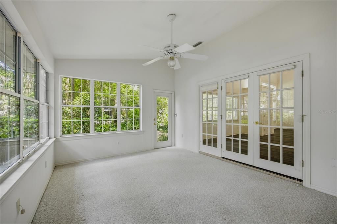
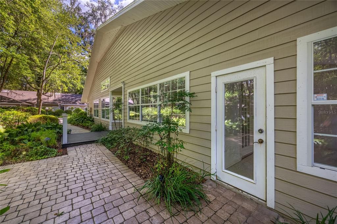
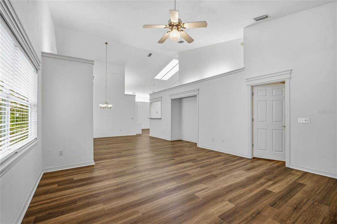
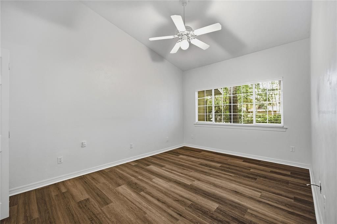
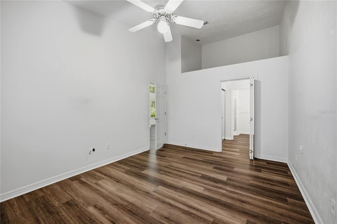
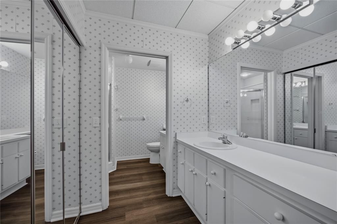
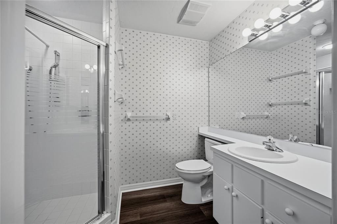
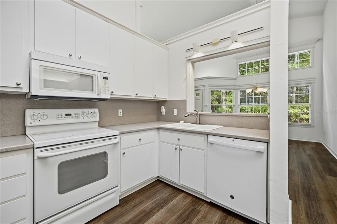
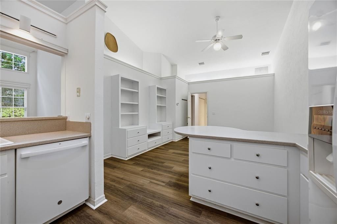
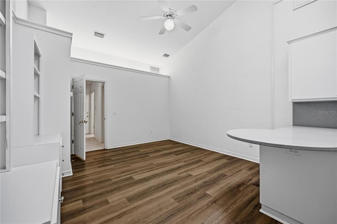
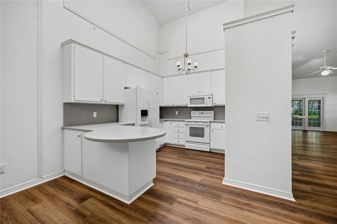
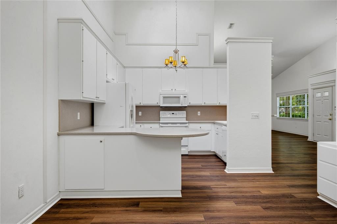
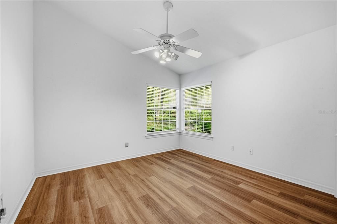
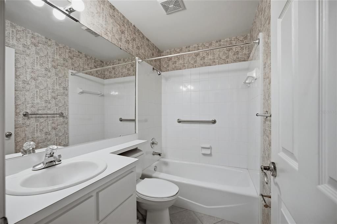
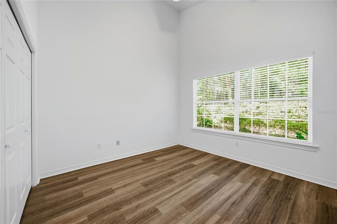
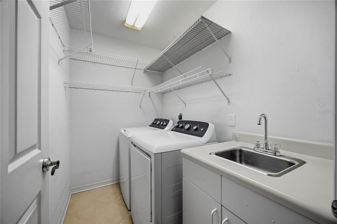
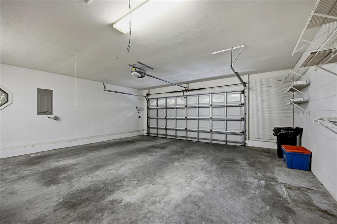
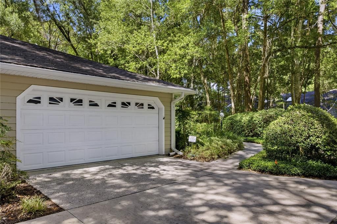
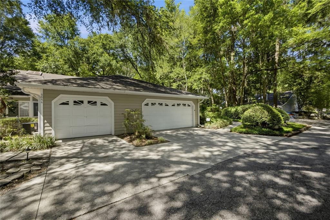
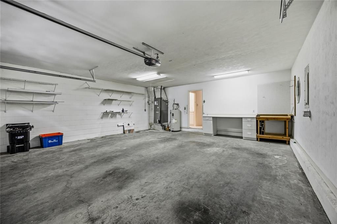
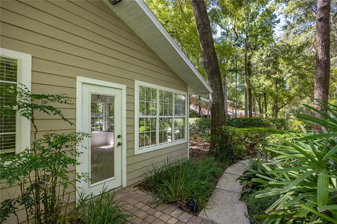
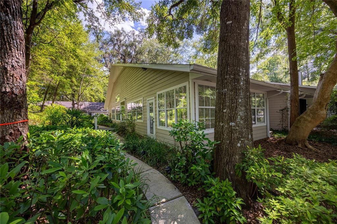
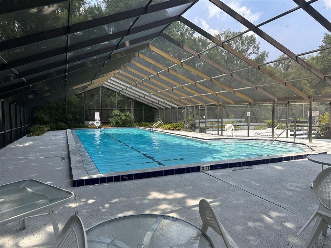
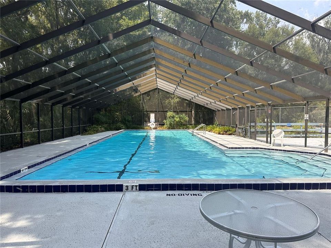
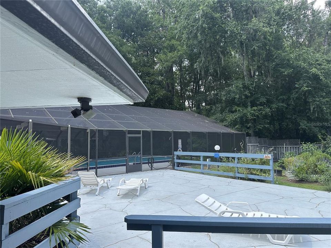
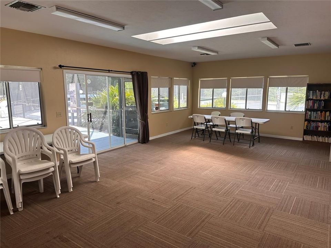
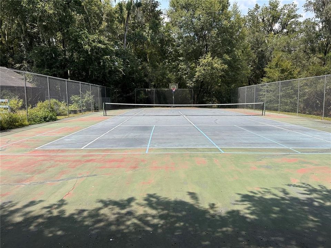
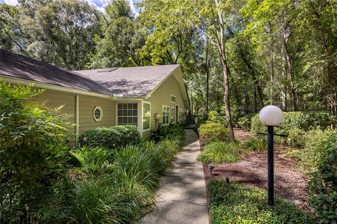
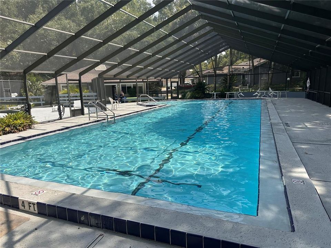
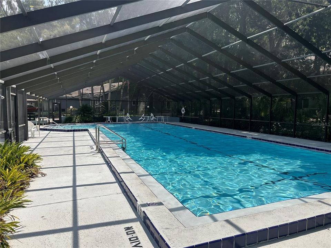
Rarely available, this single-story end-unit home in Vintage View offers the perfect combination of privacy, space and low-maintenance living. This 3 bedroom, 2 bathroom attached home features soaring ceilings, a private garden and an oversized two-car garage. Vintage View is a Planned Unit Development (PUD), meaning you own the land while enjoying condominium-style convenience with exterior maintenance and lawn care provided by the HOA. Community amenities include a clubhouse, screened community pool and tennis court. Built in 1985, the home has been meticulously maintained with newer interior paint and luxury vinyl plank flooring throughout much of the home. A beautifully landscaped, lighted walkway leads to the covered front entry, where mature hedges, ornamental plantings and lush gardens create a welcoming first impression. Just outside the entrance, a spacious paver patio provides the perfect spot for grilling, dining outdoors or entertaining friends. Inside, the open living and dining areas are filled with natural light thanks to soaring 15-foot ceilings and a dramatic wall of windows. To the right of the foyer is the spacious living room, where French doors open into the heated and cooled Florida Room. With its vaulted ceiling, wall of windows and direct access to the rear garden and patio, this versatile space is ideal as a sunroom, home office or additional living area. Adjacent to the Florida Room is the spacious owner's suite. Large enough for a king-sized bedroom set, it features vaulted ceilings, a large window overlooking the private garden, a walk-in closet and an oversized vanity with abundant storage. The en suite bathroom includes a second vanity and sink, a walk-in shower and a linen closet. To the left of the foyer, the dining area enjoys views of the garden through a wall of windows and transoms and connects to the kitchen through a convenient pass-through. Around the corner, the kitchen and family room continue the open feel with tall ceilings and a skylight that fills the space with natural light. The kitchen features white 42-inch cabinets, Corian countertops, white appliances, generous storage and a breakfast bar overlooking the family room. The family room is warm and inviting with a wall of custom built-in bookshelves, making it the perfect place for movie nights, reading or casual gatherings. A hallway off the family room leads to two guest bedrooms, a full guest bathroom, the laundry room and additional storage, including a pantry and extra closets. Both guest bedrooms feature high ceilings, ceiling fans and newer luxury vinyl plank flooring. The guest bathroom offers a tub and shower combination with tile flooring. The laundry room includes the washer and dryer, a utility sink, additional shelving and built-in cabinetry for excellent storage. Beyond the laundry room is the oversized attached two-car garage with an automatic garage door opener and plenty of room for additional storage, bicycles or a workshop area. Vintage View enjoys an exceptional NW Gainesville location on a major bus route, less than one mile from the Oaks Mall and HCA Florida North Florida Hospital and less than three miles from the University of Florida. Single-story end units with soaring ceilings and abundant natural light rarely become available, making this an outstanding opportunity to enjoy one of Gainesville's most desirable low-maintenance communities.

Локация

Детали

Тип:
Residential
Парковка:
Нет данных
Год постройки:
1985
Лот:
0.14 Акров
Отопление:
Central
Цена/кв.фут:
$162
Охлаждение:
Central Air
HOA:
$315

Valuation

Our model vs. what's actually selling nearby.
Estimate
$279,900
$229K – $383K
Confidence Low
List vs. estimate
$20K above estimate
List $300,000 · +7.2%
Our model says this listing is priced above recent comparable activity. Room to negotiate.
Price per sq ft
$161
-25.9% vs. city median $218
Based on
17 MLS comparables
Median of recent comparable listings. Sold comps use closing price, active listings use list price.

Главное

Annual tax
$1,638
2025
HOA
$315/mo
Common Area Taxes, Community Pool, Maintenance Structure
View
Garden
Garage
2 car garage
Pets
Allowed
Больше фактов и особенностей
  • Напольное покрытие

    • Luxury Vinyl

    • Tile

    Отопление

    • Central

    Охлаждение

    • Central Air

    Бытовая техника

    • Dishwasher

    • Dryer

    • Range

    • Refrigerator

    • Washer

    Другие особенности интерьера

    • Built-in Features

    • Cathedral Ceiling(s)

    • Ceiling Fan(s)

    • Crown Molding

    • High Ceilings

    • Kitchen/Family Room Combo

    • Living Room/Dining Room Combo

    • Open Floorplan

    • Primary Bedroom Main Floor

    • Skylight(s)

    • Solid Surface Counters

    • Split Bedroom

    • Thermostat

    • Vaulted Ceiling(s)

    • Walk-In Closet(s)

    Спальни и ванные комнаты

    • Спальни: 3

    • Полные ванные комнаты: 2

  • Имущество

    • Этажи: One

    • Особенности Экстерьера: Garden / Irrigation System / Private Yard / Rain Gutters

    Лот

    • Лот: 0.14 Акров

    Другая Информация о Недвижимости

    • Номер Земельного Участка: 06680103104

    • Зонирование: PD

  • Тип и стиль

    • Тип недвижимости: Residential

    • Подтип недвижимости: Single Family Residence

  • Общественное благосостояние

    • BB/HS Internet Available

    • Cable Connected

    • Electricity Connected

    • Fiber Optics

    • Fire Hydrant

    • Phone Available

    • Sewer Connected

    • Street Lights

    • Underground Utilities

    • Water Connected

  • Другая финансовая информация

    • HOA: $315

    • Частота HOA: Monthly

    • Годовая сумма налога: $1,638

  • Детали источника

    • MLS ID: GC542239

    Другие факты

    • Строительные материалы: Wood Siding

    • Детали фундамента: Slab

    • Особенности прачечной: Inside / Laundry Room

    • Особенности лота: Cul-De-Sac / City Lot / Landscaped / Level / Street Dead-End

    • Особенности двора и крыльца: Deck / Patio

    • Направленные лица: South

    • Архитектурный стиль: Cottage / Patio

    • Мест в гараже: 2

    • Прикрепленный гараж: Да

    • Гараж: Да

    • Жилая площадь: 1857

    • Источник воды: Public

    • Название подразделения: VINTAGE VIEW

Частный запрос
Поговорите со специалистом по этому объекту.
Планировки, HOA-документы, off-market сравнимые объекты, частный показ — одно сообщение напрямую локальному специалисту.

Ещё такие

На продажу
$350,000
Дом
4 спален · 2 ванн · 1,676 кв.фт.
CHATWORTH COURT, GAINESVILLE
2925 NW 31ST TERRACE
Новое
На продажу
$360,000
Дом
4 спален · 3 ванн · 1,984 кв.фт.
ANGLEWOOD REP, GAINESVILLE
5 SW 41ST STREET
Новое
На продажу
$229,900
Квартира
2 спален · 2 ванн · 1,307 кв.фт.
WOODS EDGE, GAINESVILLE
1215 NW 55TH STREET NW UNIT 7
Новое
На продажу
$224,900
Дом
2 спален · 2 ванн · 1,250 кв.фт.
VINTAGE VIEW PH II, GAINESVILLE
854 SW 51ST WAY
Новое
На продажу
$225,000
Многосемейный
4 спален · 1,800 кв.фт.
CEDAR RIDGE, GAINESVILLE
714 SW 69TH STREET
Новое
На продажу
$350,000
Дом
2 спален · 2 ванн · 1,858 кв.фт.
WESTCHESTER MANOR, GAINESVILLE
130 SW 75TH TERRACE
Новое
На продажу
$335,000
Дом
4 спален · 2 ванн · 1,584 кв.фт.
N/A, GAINESVILLE
4710 NW 23RD AVENUE
На продажу
$229,000
Квартира
2 спален · 2 ванн · 1,250 кв.фт.
WOODS EDGE CONDO, GAINESVILLE
2927 SW 35TH PLACE UNIT 115

Рынок вокруг этого адреса

Актуальные данные по району.
Смотреть все

The multiple listing information is provided by the Stellar MLS from a copyrighted compilation of listings. The compilation of listings and each individual listing are ©2026-present Stellar MLS. All Rights Reserved. The information provided is for consumers' personal, noncommercial use and may not be used for any purpose other than to identify prospective properties consumers may be interested in purchasing. All properties are subject to prior sale or withdrawal. All information provided is deemed reliable but is not guaranteed accurate, and should be independently verified. Listing courtesy of: ARISTA REALTY