Недвижимость
Ознакомьтесь с нашими объявлениями
Продать дом
Бесплатная оценка дома
Контакты
Расскажите нам о своих потребностях

5056 RUBY FLATS DRIVE

Дом На продажу
$650,000

BTC: 8.40879690

ETH: 265.41445488

-$175K (2026/07/15)
152 Дней
Набережная
3 спален
2 ванн
2,795 кв.фт.

Обзор

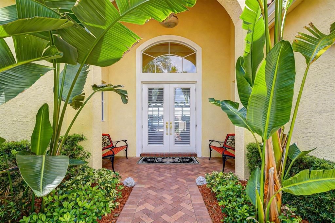
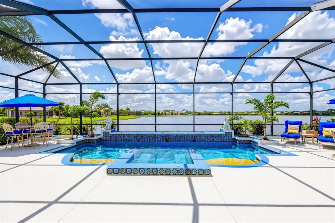
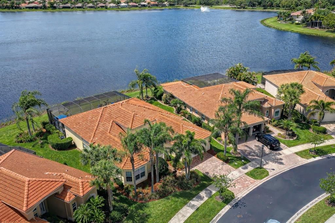
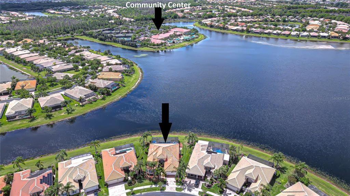
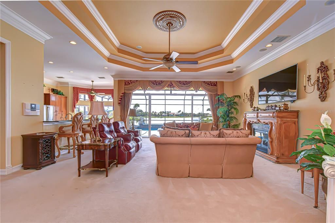
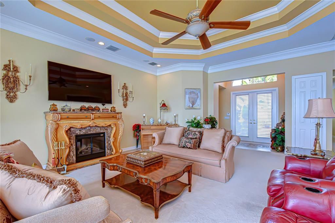
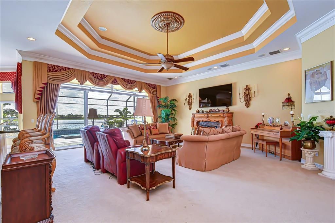
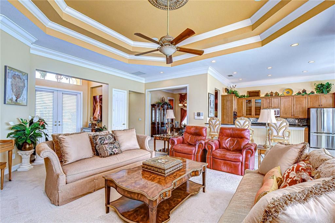
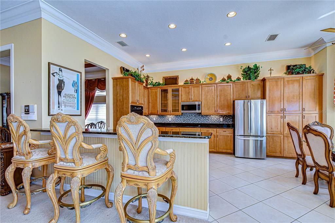
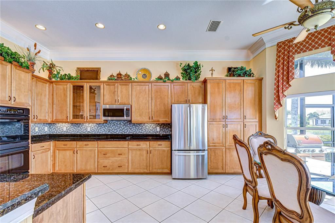
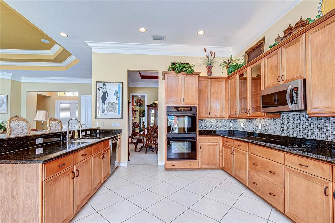
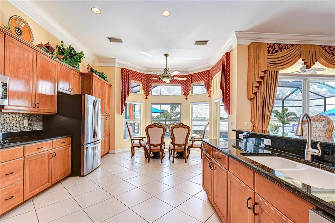
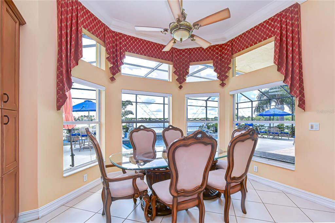
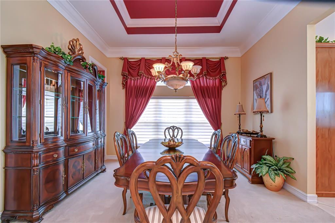
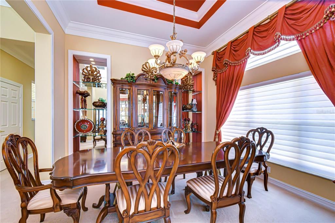
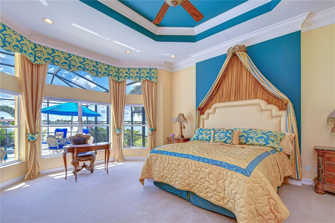
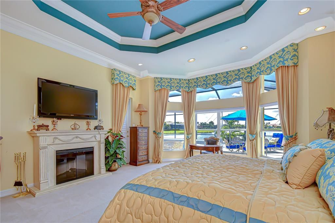
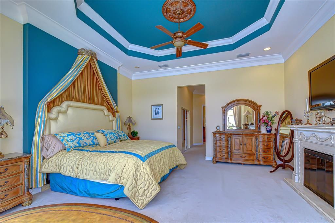
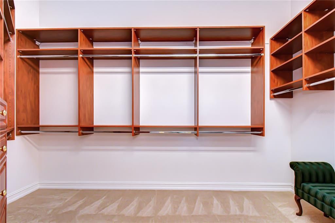
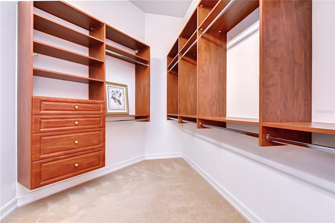
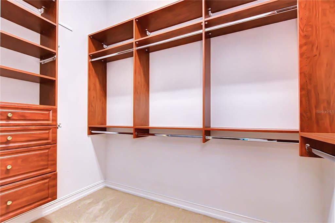
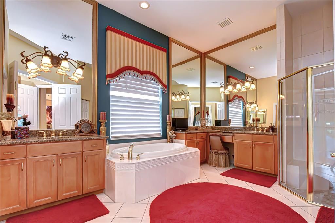
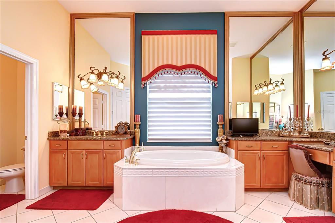
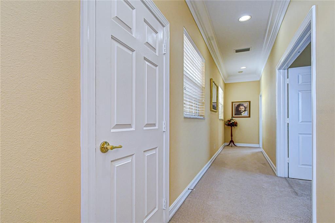
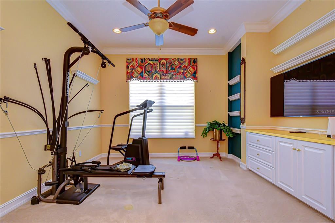
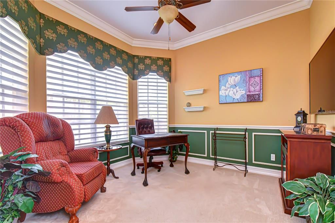
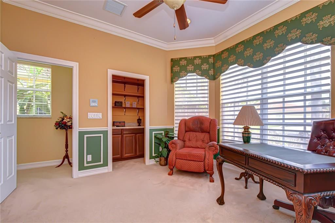
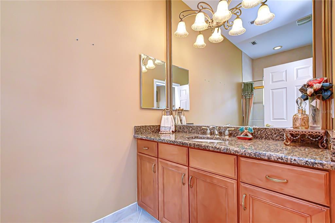
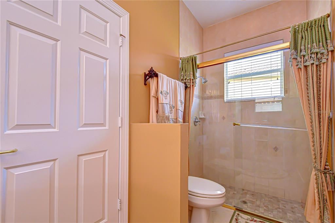
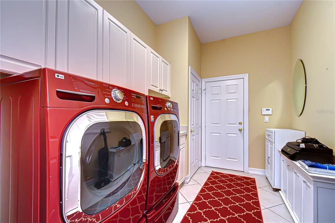
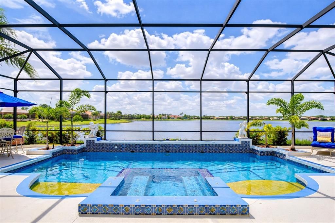
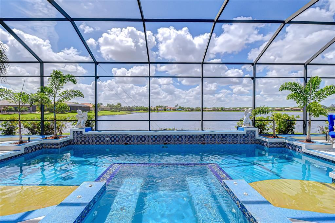
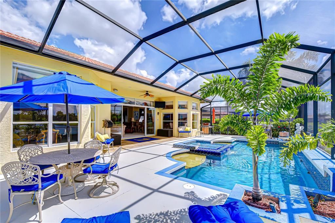
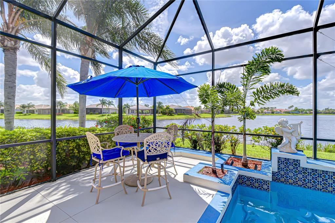
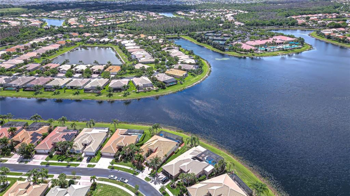
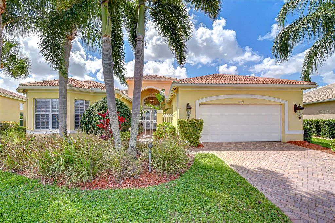
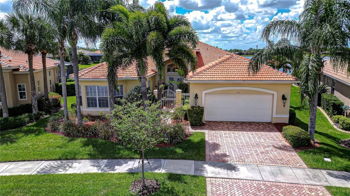
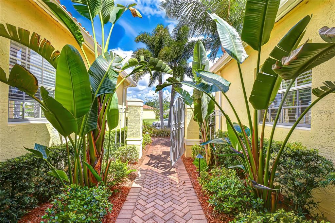
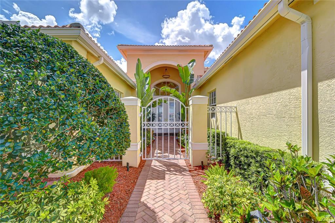
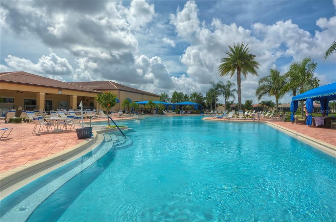
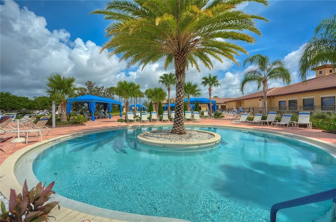
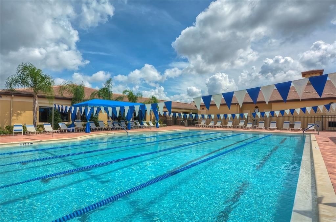
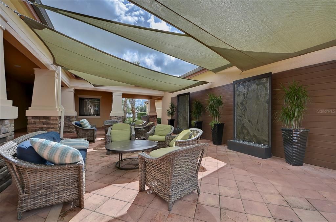
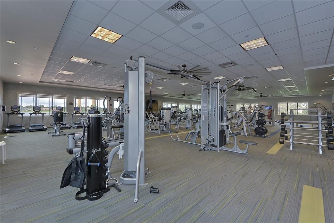
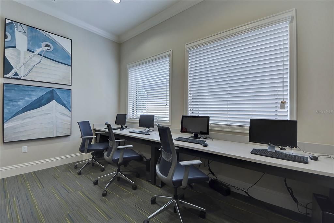
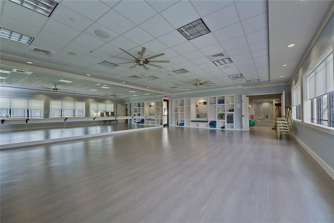
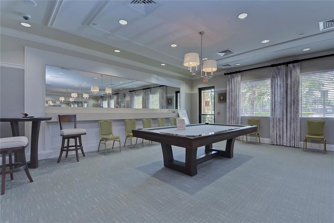
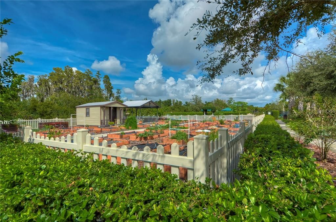
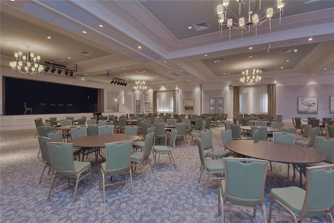
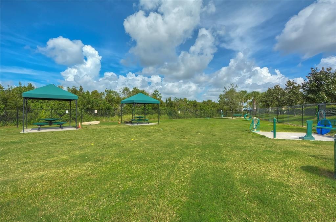
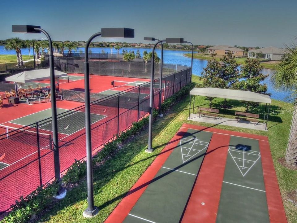
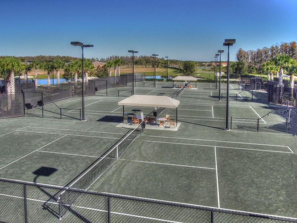
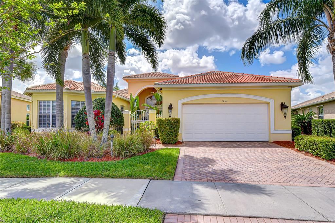
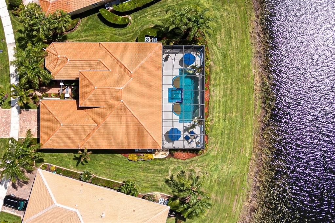
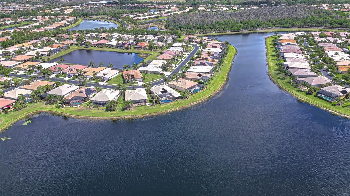
Some homes offer beautiful views. Others offer an exceptional lifestyle. This remarkable residence in the 55+ Valencia Lakes delivers both. Perfectly positioned on one of the community's most desirable pie-shaped waterfront homesites, this south-facing property captures panoramic lake views while overlooking the community center. Its ideal orientation creates the perfect balance, allowing the pool and lanai to enjoy sunshine throughout the day while helping the interior remain naturally comfortable with limited direct afternoon sun. A beautifully maintained tile roof, paver driveway, and charming tropical courtyard create an inviting first impression. This home has also been thoughtfully updated for peace of mind, with two brand-new A/C systems (both interior and exterior units): one installed September 2025, the second installed July 2026. Both are backed by a transferable 10-year warranty, giving the new owner years of worry-free comfort. Step inside and your attention is immediately drawn beyond the expansive living spaces to sparkling water views and the spectacular screened lanai, where a sport-style pool becomes the centerpiece of everyday living and entertaining. This thoughtfully planned residence offers two spacious bedroom suites, two-and-a-half baths, and a versatile den. The split-bedroom floor plan provides privacy for owners and guests alike, while the open-concept design creates an effortless flow between the kitchen, dining area, and great room. Triple tray ceilings, crown molding, upgraded lighting, and custom built-ins add timeless character throughout. The kitchen serves as the heart of the home, offering upgraded cabinetry with custom pull-out storage, two built-in double ovens, two refrigerators, workspace, and a sunny breakfast nook overlooking the lake, a peaceful setting to begin each morning. Just outside, a propane system supplies the gas grill, fire pits, and pool and jacuzzi heater, making outdoor entertaining effortless year-round. Privately situated at the rear of the home, the owner's retreat embraces the waterfront setting with beautiful lake views, direct access to the lanai, and dual custom walk-in closets. The spacious en-suite bath features separate vanities, a dedicated makeup station, and an expansive wall of mirrors. Across the home, the guest suite offers its own private bath. The flexible den easily serves as a home office, hobby room, fitness space, or potential third bedroom. Life in Valencia Lakes extends far beyond your front door. Residents enjoy a resort-inspired lifestyle centered around a 40,000-square-foot clubhouse and 40-acre waterfront recreation complex featuring resort and lap pools, tennis, pickleball, bocce, basketball, a fitness center, dog park, baseball field, community garden, and RV and boat storage. More than 100 acres of preserved natural landscape provide scenic beauty and abundant wildlife, while clubs, social events, and activities foster an active community. An on-site café serving breakfast, lunch, dinner, and seasonal specials adds convenience to everyday living. Furniture, including all patio furniture and grill, may be purchased separately and is negotiable. Ideally located with easy access to Tampa, St. Petersburg, Sarasota, championship golf, shopping, dining, and Tampa International Airport, this exceptional home offers one of Valencia Lakes' premier waterfront settings and the opportunity to enjoy one of Florida's most sought-after 55+ resort communities.

Локация

Детали

Тип:
Residential
Парковка:
Driveway / Garage Door Opener
Год постройки:
2007
Лот:
0.20 Акров
Отопление:
Central / Electric
Цена/кв.фут:
$233
Охлаждение:
Central Air
HOA:
$1,770

Valuation

Our model vs. what's actually selling nearby.
Estimate
$529,950
$459K – $597K
Confidence Low
List vs. estimate
$120K above estimate
List $650,000 · +22.7%
Our model says this listing is priced above recent comparable activity. Room to negotiate.
Price per sq ft
$232
+23.2% vs. city median $188
Based on
8 MLS comparables
Median of recent comparable listings. Sold comps use closing price, active listings use list price.

Главное

Annual tax
$7,110
2025
HOA
$1,770/qtr
Community Pool, Maintenance Grounds, Manager
Pool
Gunite
View
Pool, Water
Waterfront
Lake Front
Garage
2 car garage
Furnished
Partially
Pets
Allowed
Больше фактов и особенностей
  • Напольное покрытие

    • Carpet

    • Ceramic Tile

    Отопление

    • Central

    • Electric

    Охлаждение

    • Central Air

    Бытовая техника

    • Built-In Oven

    • Dishwasher

    • Disposal

    • Dryer

    • Electric Water Heater

    • Microwave

    • Range Hood

    • Refrigerator

    • Washer

    Другие особенности интерьера

    • Ceiling Fan(s)

    • Crown Molding

    • Eating Space In Kitchen

    • High Ceilings

    • Kitchen/Family Room Combo

    • Open Floorplan

    • Primary Bedroom Main Floor

    • Split Bedroom

    • Tray Ceiling(s)

    • Walk-In Closet(s)

    • Window Treatments

    Спальни и ванные комнаты

    • Спальни: 3

    • Ванные: 1

    • Полные ванные комнаты: 2

  • Парковка

    • Driveway

    • Garage Door Opener

    Имущество

    • Этажи: One

    • Частный Бассейн: Да

    • Особенности Экстерьера: Courtyard / Private Mailbox / Sidewalk / Sliding Doors

    Лот

    • Лот: 0.20 Акров

    Другая Информация о Недвижимости

    • Номер Земельного Участка: U32312092300000000042.0

    • Зонирование: PD

  • Тип и стиль

    • Тип недвижимости: Residential

    • Подтип недвижимости: Single Family Residence

  • Общественное благосостояние

    • Cable Connected

    • Electricity Connected

    • Fire Hydrant

    • Phone Available

    • Propane

    • Public

    • Sewer Connected

    • Underground Utilities

    • Water Connected

  • Другая финансовая информация

    • HOA: $1,770

    • Частота HOA: Quarterly

    • Годовая сумма налога: $7,110

  • Детали источника

    • MLS ID: TB8492996

    Другие факты

    • Строительные материалы: Block / Stucco

    • Детали фундамента: Slab

    • Особенности камина: Electric / Family Room / Master Bedroom

    • Особенности прачечной: Inside / Laundry Room

    • Особенности лота: Landscaped / Level / Sidewalk

    • Особенности двора и крыльца: Covered / Front Porch / Rear Porch / Screened

    • Особенности бассейна: Gunite / In Ground / Lighting / Screen Enclosure / Tile

    • Особенности окна: Drapes

    • Направленные лица: North

    • Архитектурный стиль: Florida

    • Берег: Да

    • Камин: Да

    • Мест в гараже: 2

    • Прикрепленный гараж: Да

    • Гараж: Да

    • Жилая площадь: 2795

    • Источник воды: Public

    • Размеры участка: 72.12 x 123

    • Название подразделения: VALENCIA LAKES

Частный запрос
Поговорите со специалистом по этому объекту.
Планировки, HOA-документы, off-market сравнимые объекты, частный показ — одно сообщение напрямую локальному специалисту.

Ещё такие

На продажу
$469,840
Дом
3 спален · 3 ванн · 2,262 кв.фт.
SPENCER GLEN SOUTH, RIVERVIEW
9869 HICKORY PINES AVENUE
На продажу
$459,480
Дом
4 спален · 3 ванн · 2,262 кв.фт.
SPENCER GLEN SOUTH, RIVERVIEW
9736 CRESCENT MOON DRIVE
На продажу
$512,000
Дом
5 спален · 2 ванн · 2,275 кв.фт.
CARLTON LAKES WEST PH 1 &, RIVERVIEW
13909 ARBOR PINES DRIVE
+$360
На продажу
$526,210
Дом
5 спален · 4 ванн · 2,894 кв.фт.
SPENCER GLEN SOUTH, RIVERVIEW
9881 HICKORY PINES AVENUE
На продажу
$574,900
Дом
5 спален · 4 ванн · 3,149 кв.фт.
VENTANA NORTH PH 2A & 2B, SUN CITY CENTER
1605 ANASTACIA LANE
На продажу
$524,900
Дом
5 спален · 3 ванн · 2,996 кв.фт.
DG FARMS PH 1B, WIMAUMA
5009 JAGGED CLOUD DRIVE
На продажу
$478,700
Дом
5 спален · 3 ванн · 2,597 кв.фт.
SPENCER GLEN SOUTH, RIVERVIEW
9740 CRESCENT MOON DRIVE
На продажу
$599,999
Дом
4 спален · 3 ванн · 2,805 кв.фт.
FOREST BROOKE ACTIVE ADULT PHS, WIMAUMA
17109 STAR BANKS STREET

Рынок вокруг этого адреса

Актуальные данные по району.
Смотреть все

The multiple listing information is provided by the Stellar MLS from a copyrighted compilation of listings. The compilation of listings and each individual listing are ©2026-present Stellar MLS. All Rights Reserved. The information provided is for consumers' personal, noncommercial use and may not be used for any purpose other than to identify prospective properties consumers may be interested in purchasing. All properties are subject to prior sale or withdrawal. All information provided is deemed reliable but is not guaranteed accurate, and should be independently verified. Listing courtesy of: KELLER WILLIAMS SOUTH TAMPA