Недвижимость
Ознакомьтесь с нашими объявлениями
Продать дом
Бесплатная оценка дома
Контакты
Расскажите нам о своих потребностях
5067 SAWYER COVE WAY

Дом Под контрактом
$2,100,000

BTC: 32.21847192

ETH: 1,103.72955472

47 Дней
5 спален
4 ванн
3,567 кв.фт.

Обзор

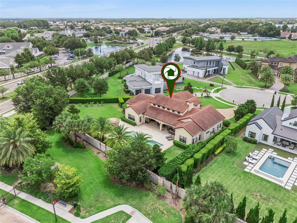
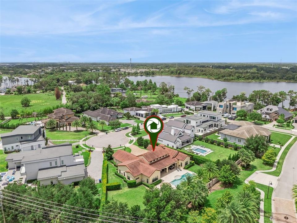
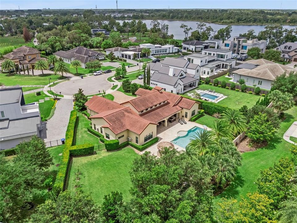
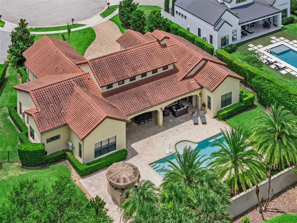
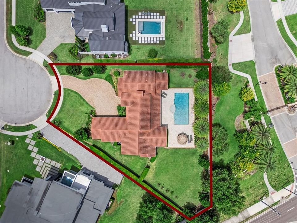
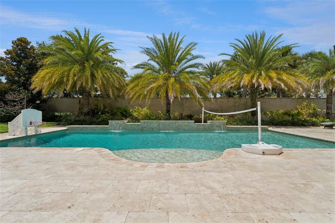
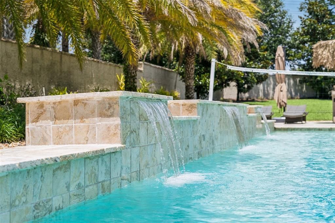
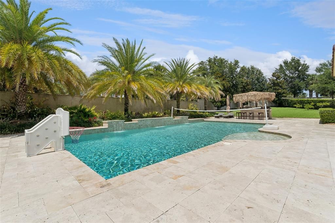
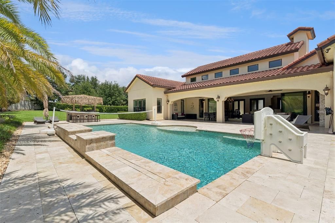
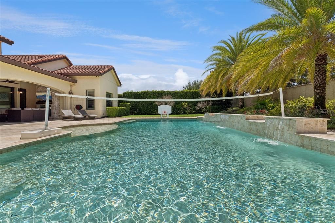
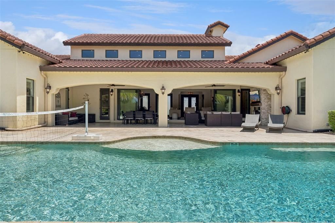
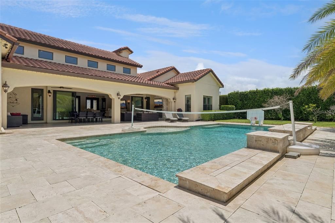
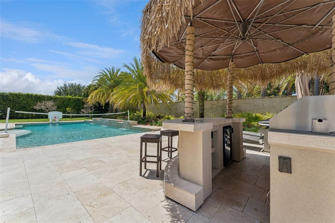
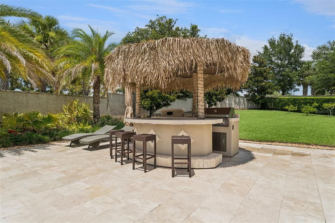
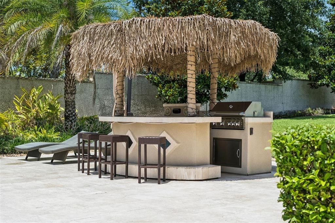
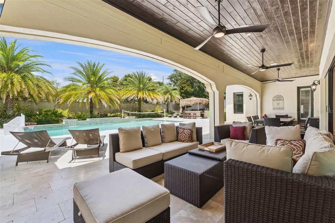
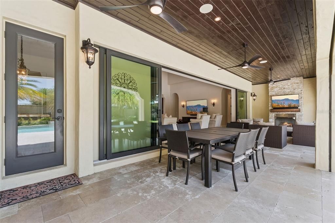
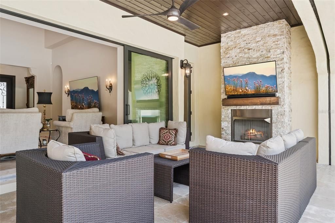
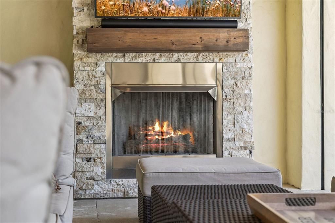
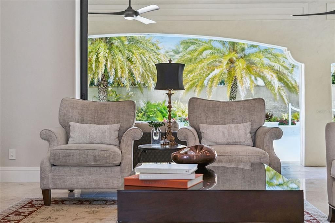
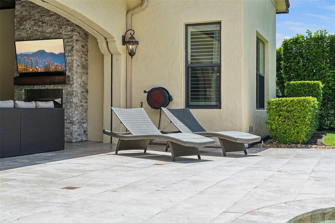
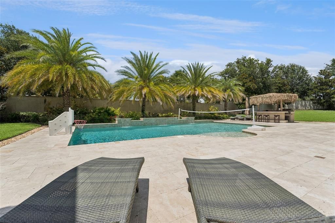
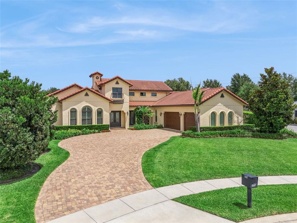
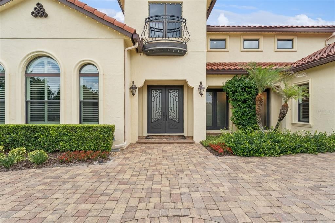
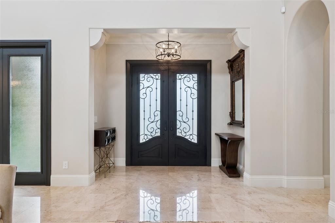
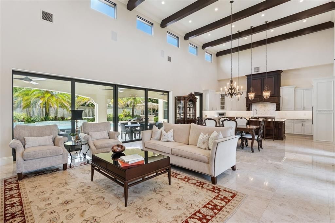
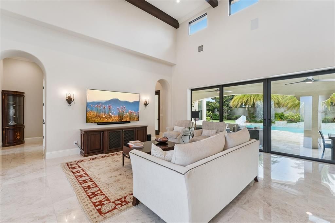
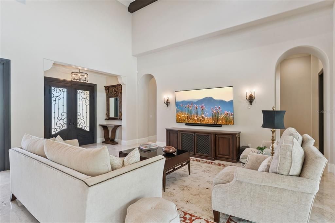
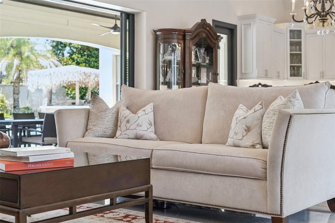
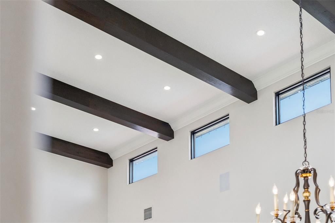
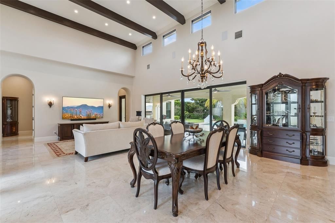
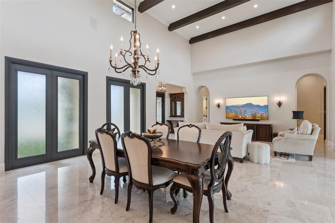
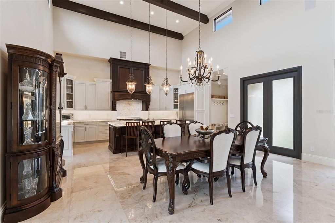
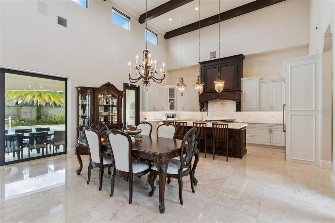
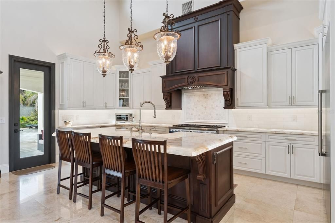
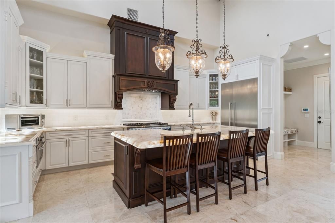
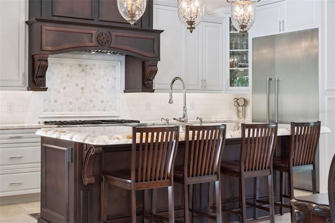
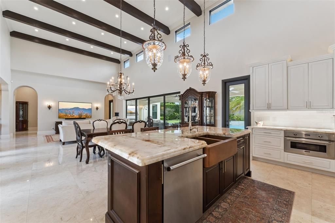
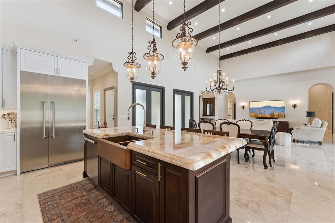
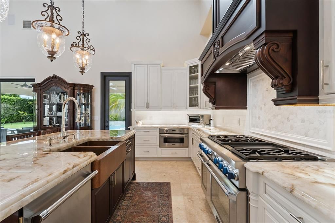
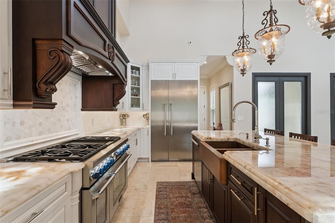
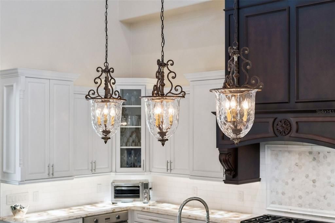
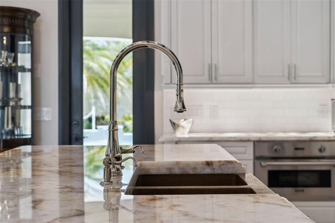
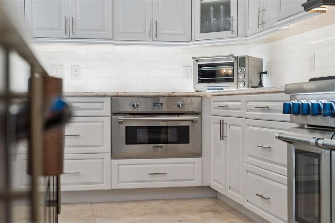
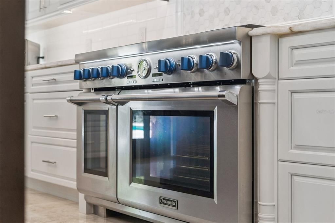
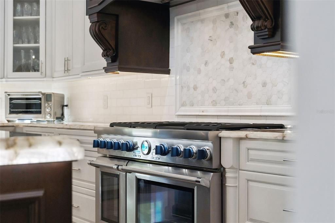
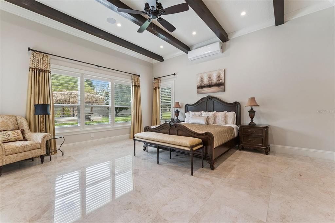
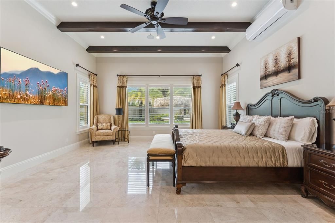
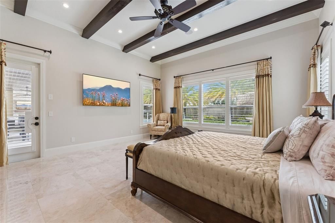
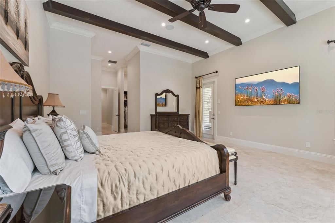
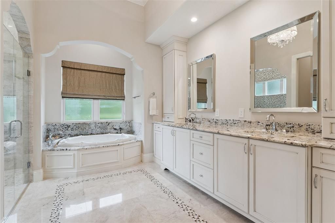
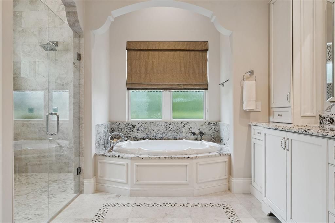
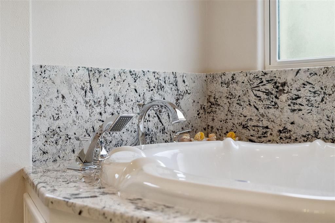
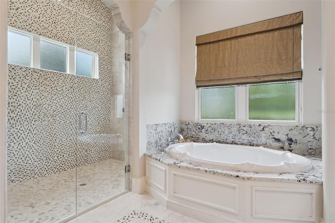
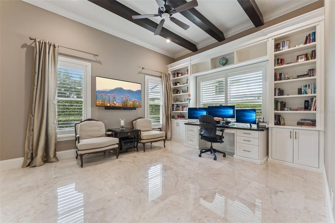
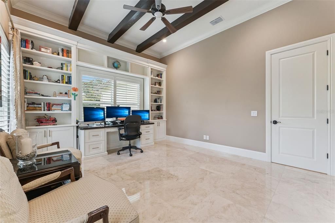
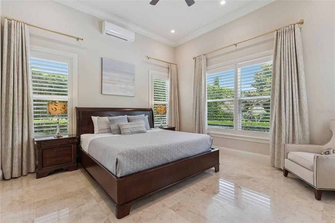
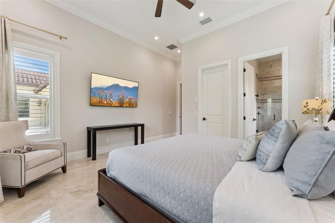
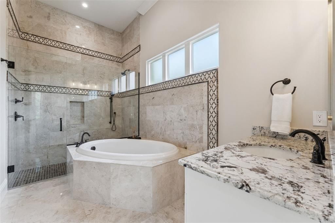
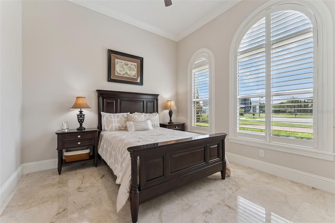
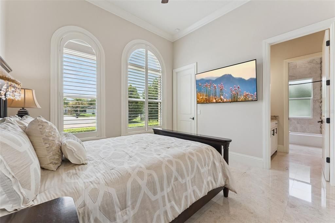
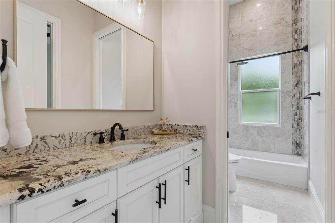
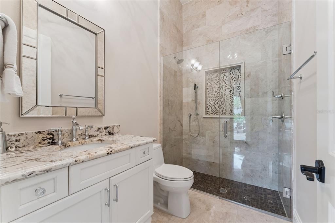
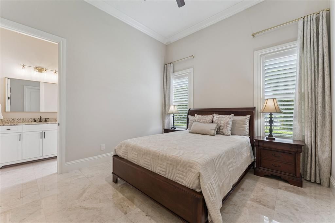
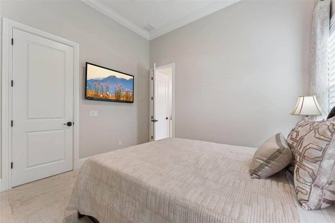
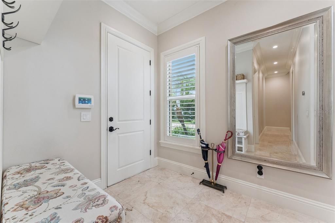
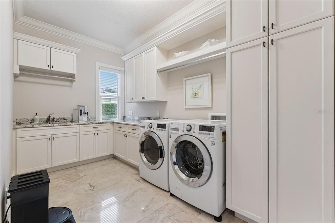
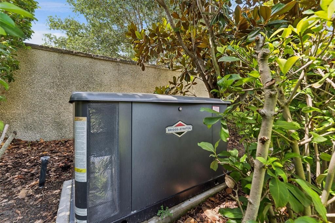
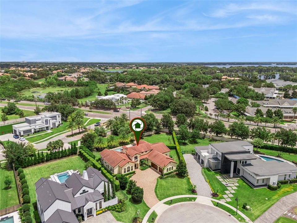
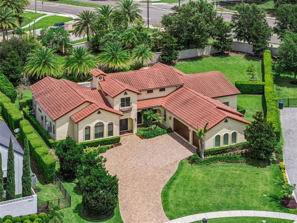
Under contract-accepting backup offers. Rare opportunity to be one of the 20 custom homes of Gated Sawyer Sound.  Each one a stunning architectural masterpiece after another as you drive thru the enclave community. This stunning one-story custom home  will leave you saying "wow" at every turn. Situated on an oversized cul-de-sac lot , this one-of-a-kind residence offers unparalleled curb appeal and fully embraces the Florida lifestyle with thoughtful flowing design in and out, creating the perfect blend of form and function. Pass double entry metal doors to soaring 18-foot ceilings accented by genuine wood beams that create an atmosphere of grandeur and warmth. Expertly laid marble tile flooring gleams throughout, guiding you into the expansive great room anchored by two spa-inspired primary suites on opposite wings for ultimate privacy. The heart of the home features a show-stopping kitchen adorned with hand-selected Cristallo Quartzite countertops featuring integrated uplighting that delivers a dramatic, one-of-a-kind glow. Top-of-the-line Thermador appliances powered by the community's natural gas lines, custom cabinetry, and a massive walk-in pantry—engineered as a FEMA-grade safe room—provide both gourmet functionality and exceptional storage. A dramatic wall of pocketing sliding glass doors seamlessly blends indoor and outdoor living, perfect for effortless entertaining. This opens to a sprawling covered lanai with tongue-and-groove ceilings and a cozy gas fireplace, overlooking a large saltwater heated pool with extensive travertine decking and a cabana-style summer kitchen that remains with the home. The generous lot—one of the largest in this intimate 20-home community—offers ample space for a private backyard oasis despite the impressive pool footprint. Additional premium features include ENTIRE HOME IS A SMART HOME, all lighting, pool,ac, audio and video controlled in the palm of your hand anywhere you are in the world ! A whole-home water filtration system, a Briggs & Stratton whole-home natural gas generator, spray foam insulation, a tile roof, and energy-efficient windows for comfort and efficiency too. The oversized CLIMATE CONTROLLED three-car garage boasts soaring ceilings (ideal for lifts), epoxy flooring, built-in storage cabinets, and an EV charger. Located in a highly sought-after K-12 school district, this property sits directly across from Windermere Preparatory School with Foundation Academy just minutes away. Residents enjoy convenient access to world-class shopping, dining, and entertainment in every direction, plus quick commutes via the 429 expressway and proximity to Disney's front gates. This Architectural Digest-worthy masterpiece was thoughtfully crafted as a personal vacation home by a professional interior designer who spared no detail. Custom silk draperies convey with the sale, and all like-new furniture is negotiable. Opportunities like this rarely arise in Sawyer Sound—don't miss your chance to own a true Florida luxury retreat that combines elegance, functionality, and resort-style living at its finest. Added bonus and peace of mind, home is priced 6 figures below appraisal for new buyer !

Локация

Детали

Тип:
Residential
Парковка:
Driveway / Garage Door Opener / Garage Faces Side / Oversized
Год постройки:
2018
Лот:
0.50 Акров
Отопление:
Central / Electric
Цена/кв.фут:
$589
Охлаждение:
Central Air
HOA:
$860

Valuation

Our model vs. what's actually selling nearby.
Estimate
$749,900
$485K – $841K
Confidence Low
List vs. estimate
$1.4M above estimate
List $2,100,000 · +180.0%
Our model says this listing is priced above recent comparable activity. Room to negotiate.
Price per sq ft
$588
+54.6% vs. city median $380
Based on
5 MLS comparables
Median of recent comparable listings. Sold comps use closing price, active listings use list price.

Главное

Annual tax
$21,824
2025
HOA
$860/qtr
Private Road
Pool
Gunite
Garage
3 car garage
Furnished
Furnished
Pets
Allowed
Больше фактов и особенностей
  • Напольное покрытие

    • Travertine

    Отопление

    • Central

    • Electric

    Охлаждение

    • Central Air

    Бытовая техника

    • Cooktop

    • Dishwasher

    • Disposal

    • Dryer

    • Gas Water Heater

    • Microwave

    • Range

    • Range Hood

    • Refrigerator

    • Tankless Water Heater

    • Water Filtration System

    • Water Softener

    Другие особенности интерьера

    • Cathedral Ceiling(s)

    • Ceiling Fan(s)

    • Crown Molding

    • High Ceilings

    • Open Floorplan

    • Primary Bedroom Main Floor

    • Smart Home

    • Solid Surface Counters

    • Solid Wood Cabinets

    • Stone Counters

    • Thermostat

    • Vaulted Ceiling(s)

    • Walk-In Closet(s)

    • Window Treatments

    Спальни и ванные комнаты

    • Спальни: 5

    • Полные ванные комнаты: 4

  • Парковка

    • Driveway

    • Garage Door Opener

    • Garage Faces Side

    • Oversized

    Имущество

    • Этажи: One

    • Частный Бассейн: Да

    • Особенности Экстерьера: Irrigation System / Lighting / Outdoor Grill / Private Mailbox / Sidewalk / Sliding Doors

    Лот

    • Лот: 0.50 Акров

    Другая Информация о Недвижимости

    • Номер Земельного Участка: 242327782500170

    • Зонирование: P-D

  • Тип и стиль

    • Тип недвижимости: Residential

    • Подтип недвижимости: Single Family Residence

  • Общественное благосостояние

    • BB/HS Internet Available

    • Cable Connected

    • Electricity Connected

    • Natural Gas Connected

    • Public

    • Sewer Connected

    • Street Lights

    • Underground Utilities

    • Water Connected

    Озеленение

    • Insulation

    • Windows

  • Другая финансовая информация

    • HOA: $860

    • Частота HOA: Quarterly

    • Годовая сумма налога: $21,824

  • Детали источника

    • MLS ID: O6409382

    Другие факты

    • Строительные материалы: Block / Stucco

    • Детали фундамента: Slab

    • Особенности камина: Electric / Outside

    • Особенности прачечной: Inside

    • Особенности лота: Cul-De-Sac / Oversized Lot

    • Особенности бассейна: Gunite / Heated / In Ground / Salt Water

    • Особенности окна: Insulated Windows / Shutters

    • Направленные лица: West

    • Камин: Да

    • Мест в гараже: 3

    • Прикрепленный гараж: Да

    • Гараж: Да

    • Жилая площадь: 3567

    • Источник воды: Public

    • Название подразделения: SAWYER SOUND

Частный запрос
Поговорите со специалистом по этому объекту.
Планировки, HOA-документы, off-market сравнимые объекты, частный показ — одно сообщение напрямую локальному специалисту.

Ещё такие

Под контрактом
$1,650,000
Дом
5 спален · 5 ванн · 4,329 кв.фт.
LAKE BURDEN SOUTH PHASE 1, WINDERMERE
7503 LAKE ALBERT DR
Новое
Под контрактом
$1,550,000
Дом
6 спален · 4 ванн · 4,525 кв.фт.
OXFORD MOOR 47/30, WINDERMERE
5741 OXFORD MOOR BOULEVARD
Новое
Под контрактом
$1,690,000
Дом
5 спален · 4 ванн · 3,742 кв.фт.
INDEPENDENCE, WINTER GARDEN
14802 SPEER LAKE DRIVE
Новое
Под контрактом
$1,680,000
Дом
3 спален · 2 ванн · 1,962 кв.фт.
ACREAGE, WINDERMERE
1924 DOWN HOLLOW LANE
Под контрактом
$1,799,000
Дом
4 спален · 3 ванн · 3,206 кв.фт.
ROYAL RANCH ESTATES FIRST ADD, ORLANDO
8627 BOW COURT
Под контрактом
$2,150,000
Дом
4 спален · 4 ванн · 4,037 кв.фт.
KEENES POINTE, WINDERMERE
11753 VINCI DRIVE
-$90K
Под контрактом
$2,090,000
Дом
5 спален · 4 ванн · 4,867 кв.фт.
ESTATES AT LAKE CLARICE, WINDERMERE
13327 LAKE CLARICE DRIVE
-$50K
Под контрактом
$1,680,000
Дом
5 спален · 3 ванн · 4,648 кв.фт.
LAKE BUTLER ESTATES, WINDERMERE
11449 LAKE BUTLER BOULEVARD

Рынок вокруг этого адреса

Актуальные данные по району.
Смотреть все

The multiple listing information is provided by the Stellar MLS from a copyrighted compilation of listings. The compilation of listings and each individual listing are ©2026-present Stellar MLS. All Rights Reserved. The information provided is for consumers' personal, noncommercial use and may not be used for any purpose other than to identify prospective properties consumers may be interested in purchasing. All properties are subject to prior sale or withdrawal. All information provided is deemed reliable but is not guaranteed accurate, and should be independently verified. Listing courtesy of: RE/MAX PRIME PROPERTIES