Недвижимость
Ознакомьтесь с нашими объявлениями
Продать дом
Бесплатная оценка дома
Контакты
Расскажите нам о своих потребностях

509 HARDWOOD CIRCLE

Дом На продажу
$455,000

BTC: 5.61728395

ETH: 185.79011842

3 Дней
3 спален
2 ванн
1,434 кв.фт.

Обзор

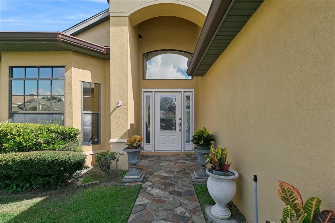
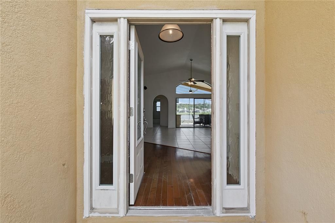
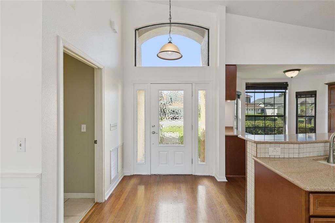
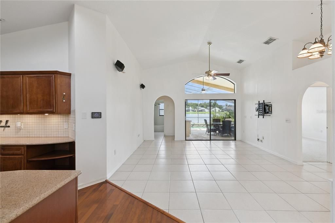
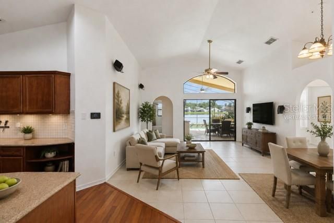
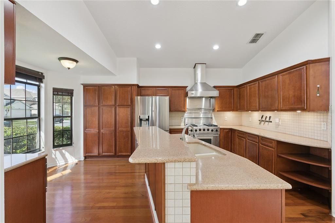
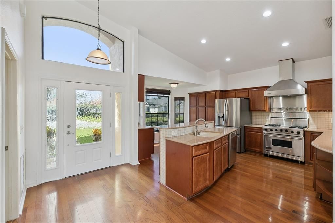
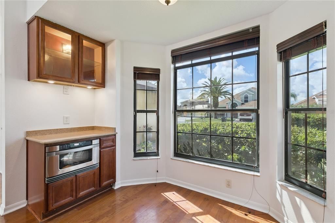
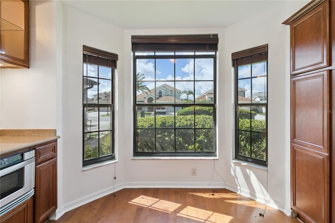
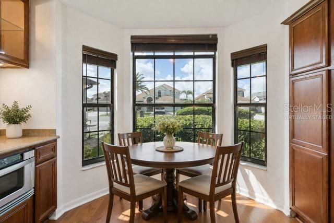
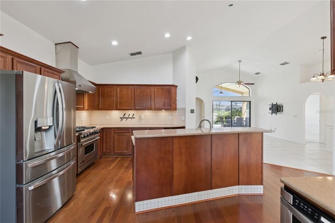
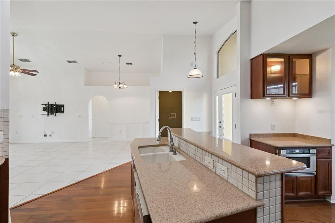
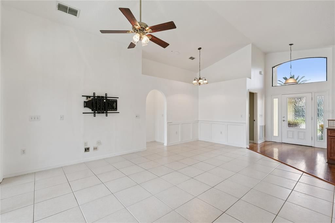
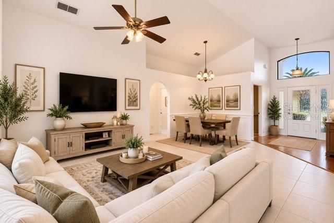
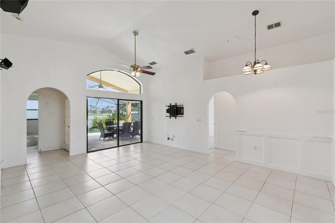
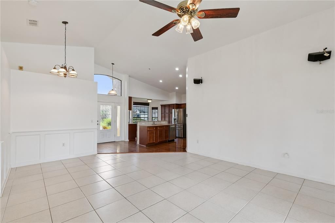
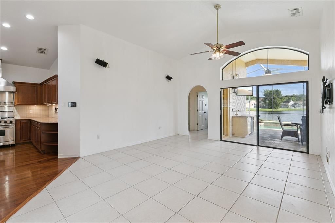
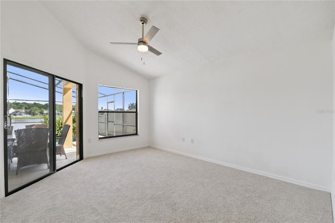
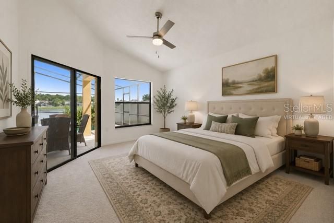
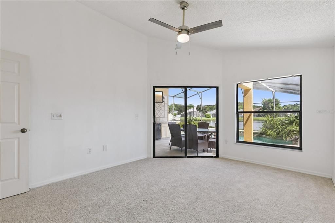
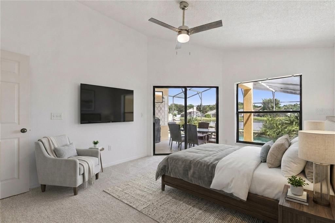
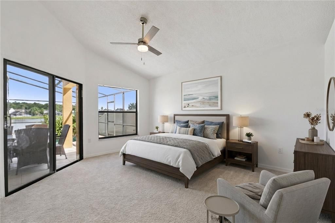
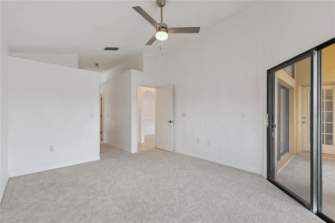
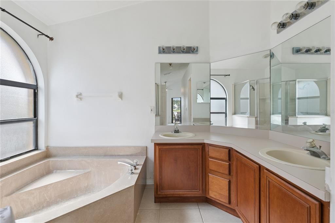
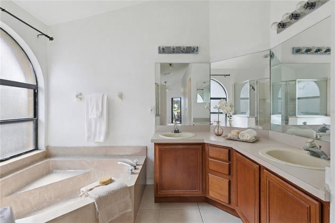
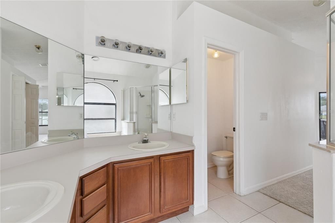
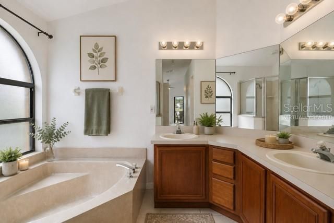
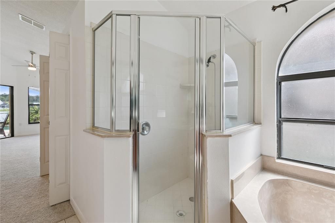
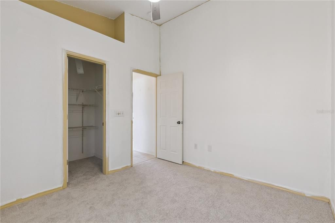
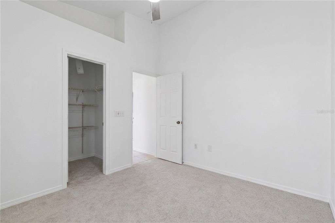
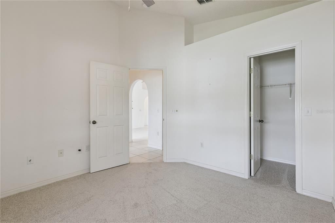
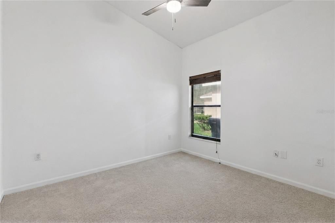
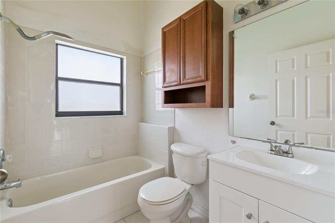
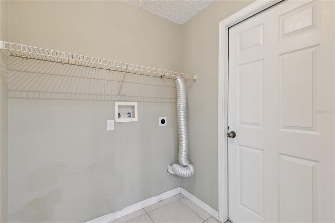
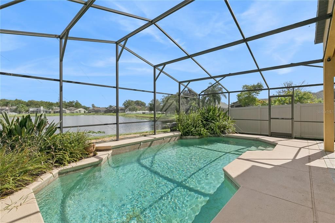
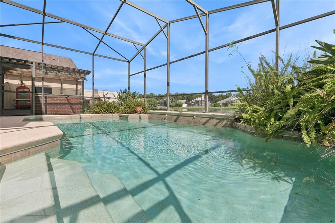
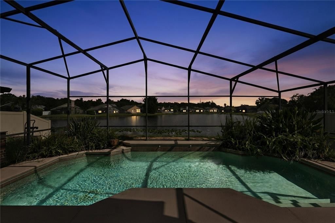
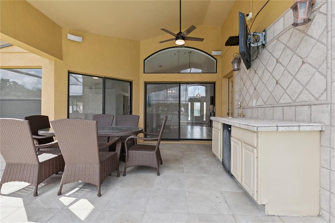
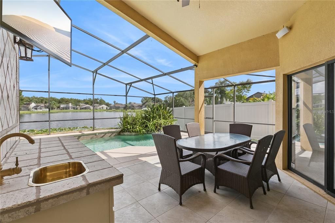
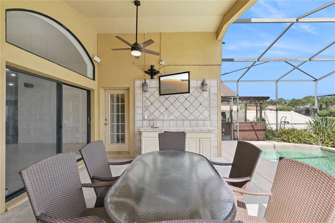
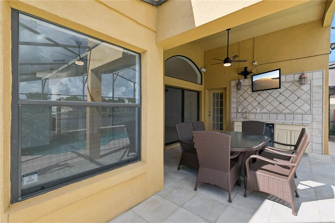
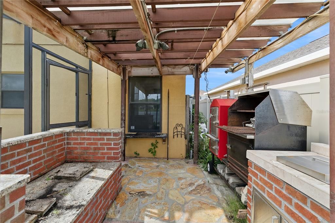
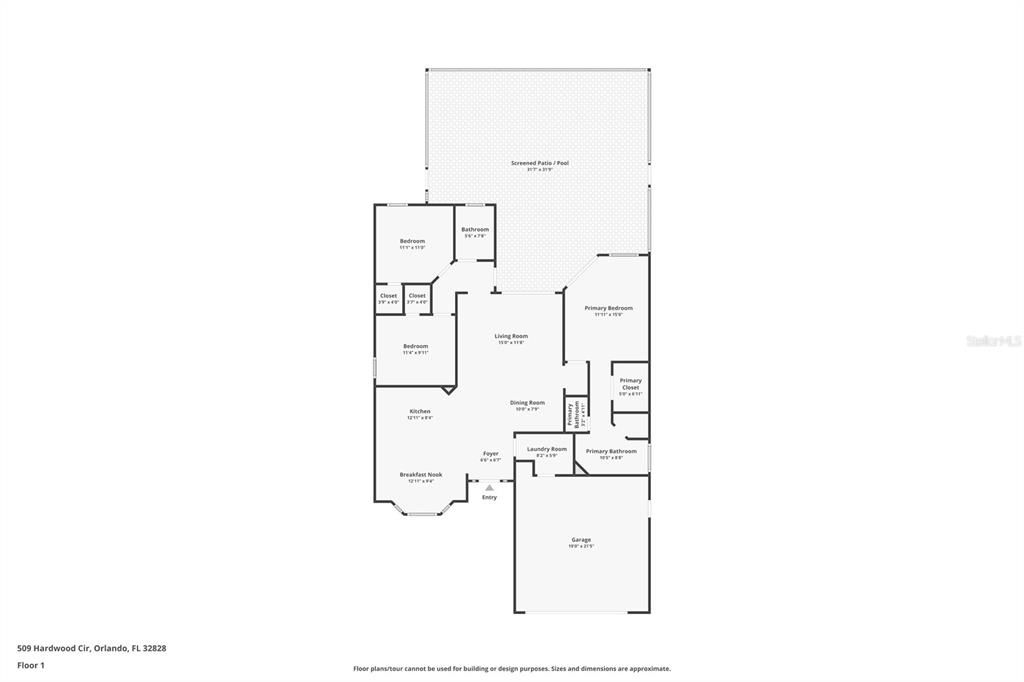
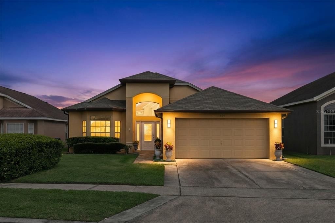
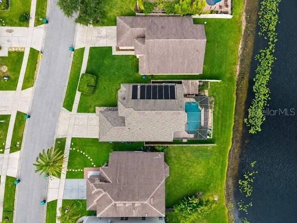
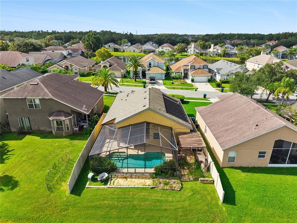
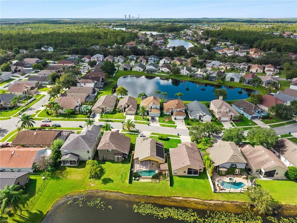
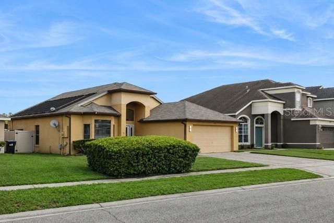
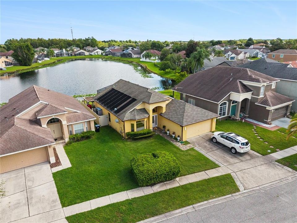
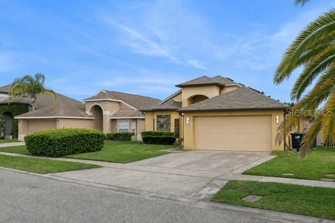
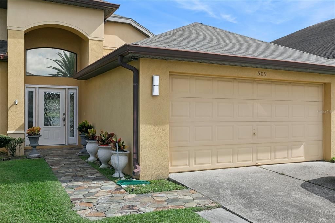
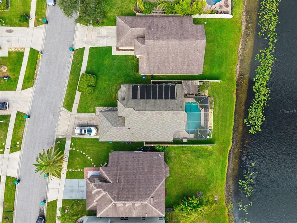
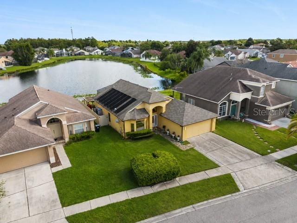
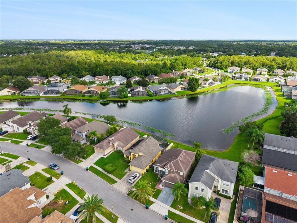
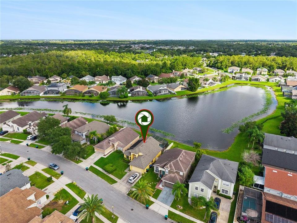
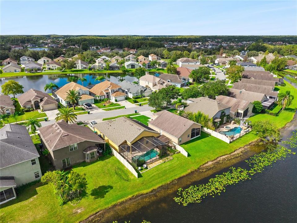
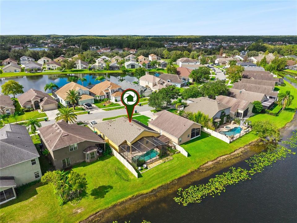
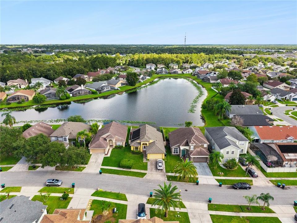
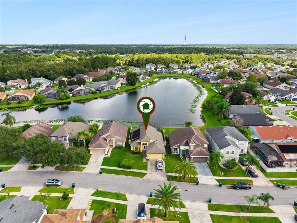
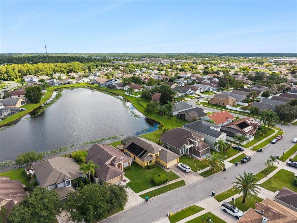
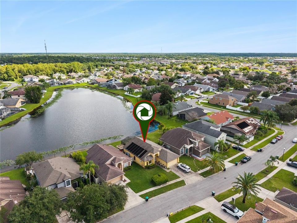
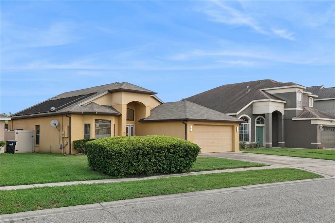
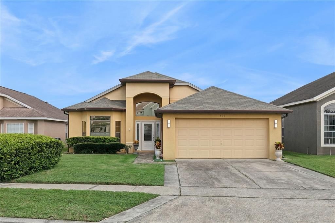
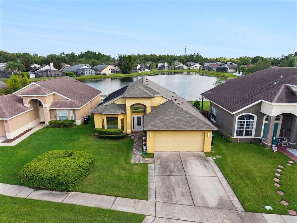
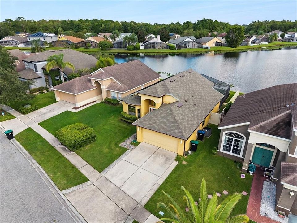
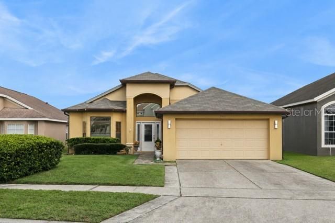
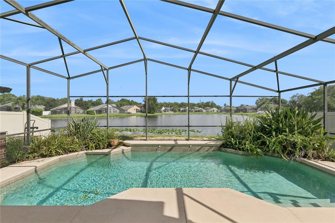
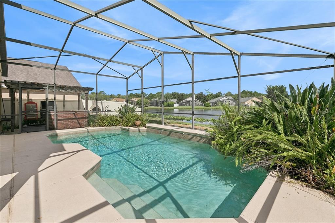
Virtually Staged. Nestled within the desirable Brookehaven subdivision, this three-bedroom, two-bathroom residence spans 1,416 square feet and offers a thoughtful blend of comfort and functionality. The exterior presents a welcoming curb appeal with a meticulously manicured lawn and mature trees, complemented by a stone pathway adorned with potted plants leading to the main entrance. A two-car garage provides practical parking and additional storage, featuring built-in shelving for organization. Upon entering, the entryway immediately impresses with a combination of elegant hardwood and tile flooring, creating a distinct visual transition. The living room serves as a central gathering space, distinguished by its vaulted ceilings that enhance the sense of spaciousness. Here, a combination of tile and hardwood floors creates a cohesive aesthetic, while a ceiling fan ensures comfort. Large patio door invites ample natural light, offering views towards the expansive outdoor living areas. Adjacent to the living room, the dining room is appointed with a sophisticated chandelier and large windows, creating an inviting atmosphere for meals and entertaining. The culinary heart of the home, the kitchen, is equipped with stainless steel appliances and features exquisite countertops that complement the custom wooden cabinetry with pull-out shelving. A large island provides generous workspace and additional seating, while a charming breakfast nook offers a more casual dining option. A built-in microwave further enhances the kitchen's efficiency. For the chef in your home, the kitchen is equipped with a Viking Professional gas stove complete with warmer. The private quarters of the home include three bedrooms, each offering ample space and featuring comfortable brand-new carpeted floors. Each bedroom is equipped with a closet, providing essential storage. The primary bedroom is a serene retreat, characterized by its large windows that allow for abundant natural light. The primary bathroom is designed for relaxation, boasting dual vanities, a large soaking tub, and a separate glass-enclosed shower, offering a spa-like experience. A dedicated laundry room provides convenience with a washer and dryer hookup and shelving, accommodating household needs. Outdoor living is a highlight of this property, featuring a screened patio that encompasses a sparkling pool, offering a private oasis for leisure and recreation. This expansive area also includes an outdoor kitchen and ample outdoor seating, ideal for al fresco dining and entertaining. A covered patio area, complete with a built-in counter and additional seating, provides an alternative shaded space for enjoyment. From the screened patio, residents can appreciate picturesque lake views, adding to the tranquility of the setting. The Brookehaven subdivision itself is conveniently situated near Waterford Lake and the University of Central Florida (UCF). This prime location offers easy access to a variety of community amenities and local attractions. Avalon Park Town Center, located approximately 0.5 miles away, provides a vibrant hub of shops, restaurants, and community events. Avalon Park Town Center, located approximately 0.5 miles away, provides a vibrant hub of shops, restaurants, and community events. The Avalon Park YMCA, just 0.7 miles distant, offers fitness, sports, and childcare facilities. For higher education and cultural opportunities, the University of Central Florida is only 5 miles away.

Локация

Детали

Тип:
Residential
Парковка:
Driveway / Garage Door Opener
Год постройки:
2000
Лот:
0.13 Акров
Отопление:
Electric / Exhaust Fan
Цена/кв.фут:
$317
Охлаждение:
Central Air
HOA:
$120

Valuation

Our model vs. what's actually selling nearby.
Estimate
$365,000
$269K – $410K
Confidence Low
List vs. estimate
$90K above estimate
List $455,000 · +24.7%
Our model says this listing is priced above recent comparable activity. Room to negotiate.
Price per sq ft
$317
+21.4% vs. city median $261
Based on
49 MLS comparables
Median of recent comparable listings. Sold comps use closing price, active listings use list price.

Главное

Annual tax
$2,629
2025
HOA
$120/yr
Escrow Reserves Fund, Maintenance Grounds, Manager
Pool
Gunite
View
City
Garage
2 car garage
Pets
Allowed
Больше фактов и особенностей
  • Напольное покрытие

    • Carpet

    • Ceramic Tile

    • Hardwood

    Отопление

    • Electric

    • Exhaust Fan

    Охлаждение

    • Central Air

    Бытовая техника

    • Built-In Oven

    • Cooktop

    • Dishwasher

    • Disposal

    • Microwave

    • Range

    • Range Hood

    • Refrigerator

    Другие особенности интерьера

    • Ceiling Fan(s)

    • High Ceilings

    • Thermostat

    Спальни и ванные комнаты

    • Спальни: 3

    • Полные ванные комнаты: 2

  • Парковка

    • Driveway

    • Garage Door Opener

    Имущество

    • Этажи: One

    • Частный Бассейн: Да

    • Особенности Экстерьера: Outdoor Kitchen / Sidewalk / Sliding Doors

    Лот

    • Лот: 0.13 Акров

    Другая Информация о Недвижимости

    • Номер Земельного Участка: 252231899900160

    • Зонирование: RES

  • Тип и стиль

    • Тип недвижимости: Residential

    • Подтип недвижимости: Single Family Residence

  • Общественное благосостояние

    • Cable Available

    • Electricity Available

  • Другая финансовая информация

    • HOA: $120

    • Частота HOA: Annually

    • Годовая сумма налога: $2,630

  • Детали источника

    • MLS ID: V4951017

    Другие факты

    • Строительные материалы: Block / Stucco

    • Детали фундамента: Block / Slab

    • Особенности прачечной: Laundry Room

    • Особенности двора и крыльца: Covered / Rear Porch / Screened

    • Особенности бассейна: Gunite / Tile

    • Направленные лица: Southeast

    • Архитектурный стиль: Craftsman

    • Мест в гараже: 2

    • Прикрепленный гараж: Да

    • Гараж: Да

    • Жилая площадь: 1434

    • Источник воды: Public

    • Размеры участка: 113 x 51

    • Название подразделения: WATERFORD CHASE VILLAGE

Частный запрос
Поговорите со специалистом по этому объекту.
Планировки, HOA-документы, off-market сравнимые объекты, частный показ — одно сообщение напрямую локальному специалисту.

Ещё такие

Новое
На продажу
$405,000
Дом
3 спален · 2 ванн · 1,601 кв.фт.
WATERFORD LAKES, ORLANDO
13637 EMERALDVIEW DRIVE
Новое
На продажу
$365,000
Дом
3 спален · 1 ванн · 1,240 кв.фт.
COLLEGE HEIGHTS, ORLANDO
2948 COLORADO AVENUE
Новое
На продажу
$478,000
Дом
3 спален · 2 ванн · 1,600 кв.фт.
WATERFORD LAKES TR N33, ORLANDO
257 LEXINGDALE DRIVE
Новое
На продажу
$579,900
Дом
5 спален · 3 ванн · 2,585 кв.фт.
AVALON PARK VILLAGE 06, ORLANDO
14720 SWEET ACACIA DRIVE
Новое
На продажу
$385,000
Дом
3 спален · 2 ванн · 1,376 кв.фт.
HUCKLEBERRY FIELDS TRACTS N9 & N10, ORLANDO
12941 DOWNSTREAM CIRCLE
Новое
На продажу
$532,400
Дом
5 спален · 3 ванн · 2,231 кв.фт.
THE GROW, ORLANDO
1263 GARDENERS PLACE
Новое
На продажу
$400,000
4 спален · 3 ванн · 2,900 кв.фт.
SEAWARD PLANTATION ESTATES SECOND ADD, ORLANDO
16111 SUNFLOWER TRAIL
Новое
На продажу
$515,000
Дом
4 спален · 2 ванн · 2,168 кв.фт.
HANCOCK LONE PALM, ORLANDO
13085 THATCH PALM WAY

Рынок вокруг этого адреса

Актуальные данные по району.
Смотреть все

The multiple listing information is provided by the Stellar MLS from a copyrighted compilation of listings. The compilation of listings and each individual listing are ©2026-present Stellar MLS. All Rights Reserved. The information provided is for consumers' personal, noncommercial use and may not be used for any purpose other than to identify prospective properties consumers may be interested in purchasing. All properties are subject to prior sale or withdrawal. All information provided is deemed reliable but is not guaranteed accurate, and should be independently verified. Listing courtesy of: LPT REALTY LLC