Недвижимость
Ознакомьтесь с нашими объявлениями
Продать дом
Бесплатная оценка дома
Контакты
Расскажите нам о своих потребностях

5118 ROCKY COAST PLACE

Дом На продажу
$625,000

BTC: 8.03187046

ETH: 260.41666667

1 Дней
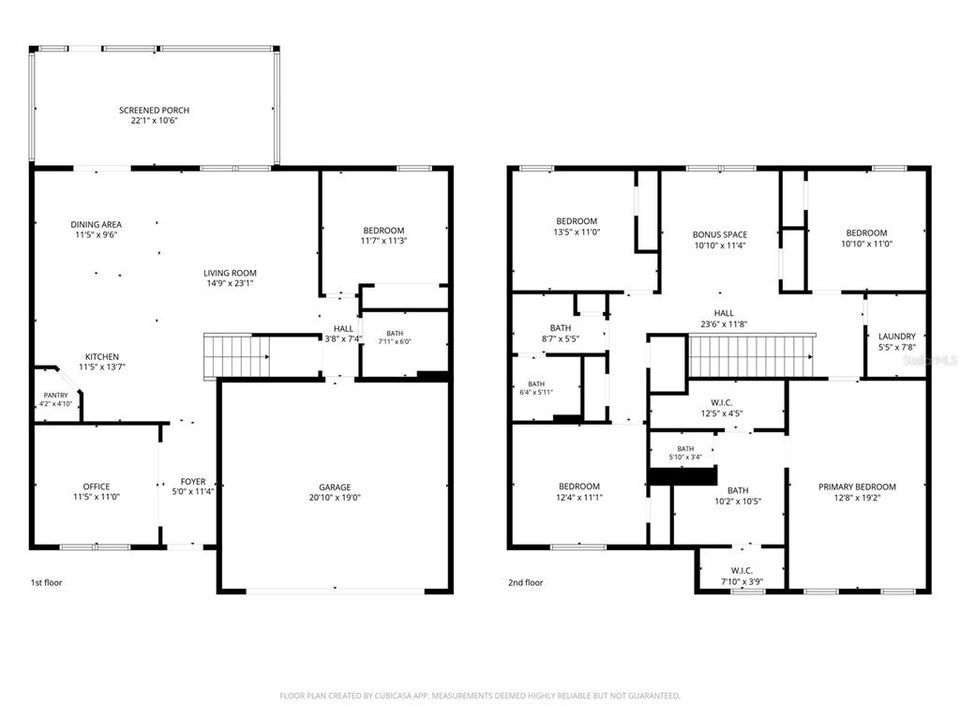
5 спален
3 ванн
2,601 кв.фт.

Обзор

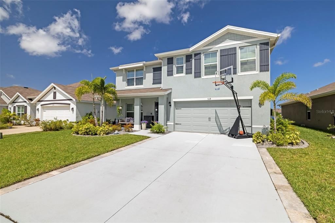
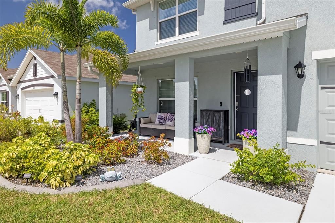
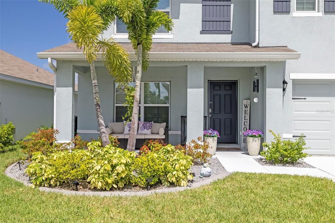
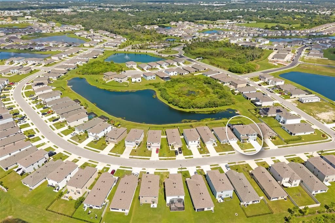
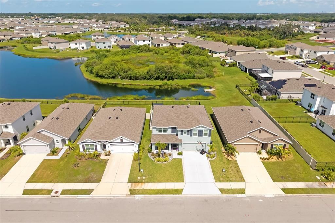
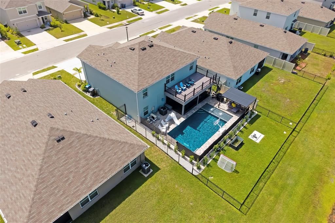
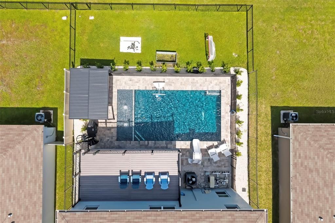
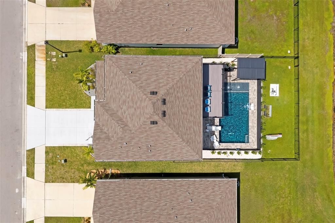
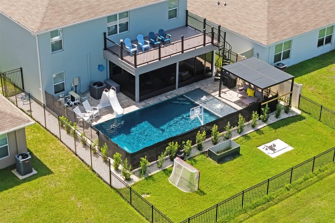
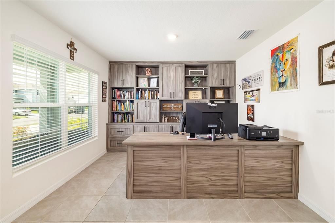
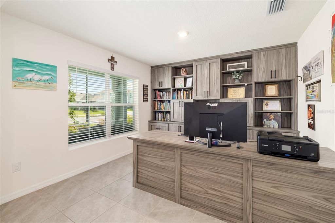
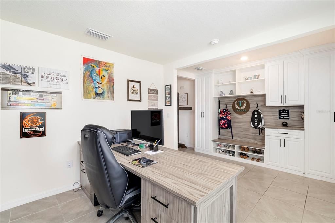
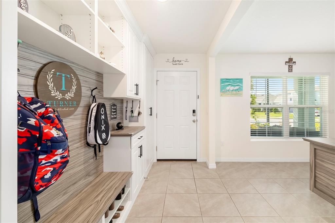
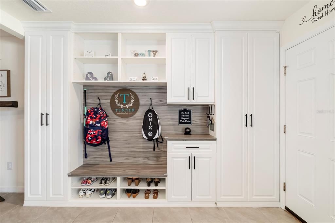
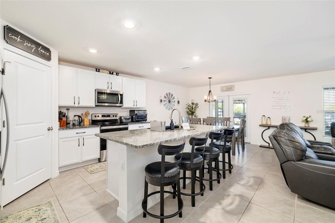
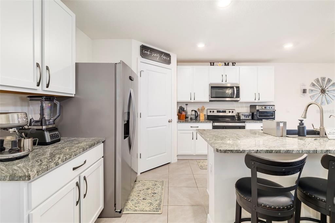
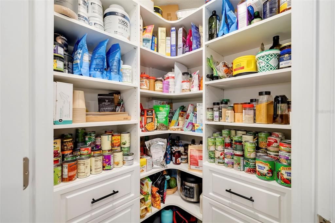
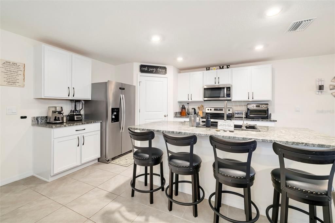
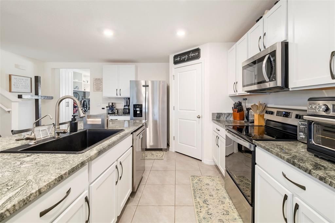
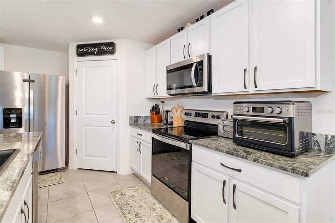
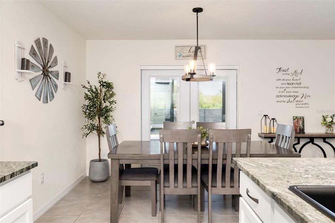
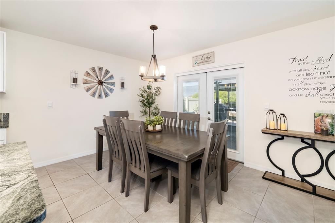
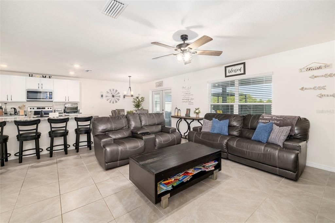
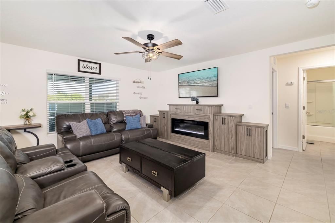
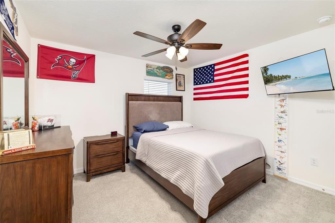
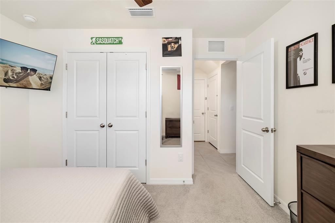
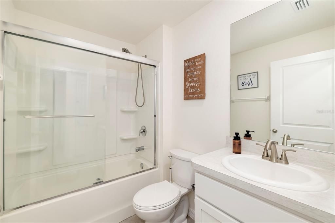
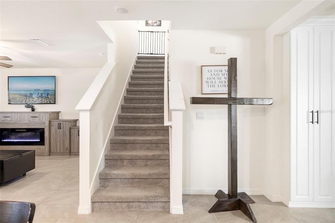
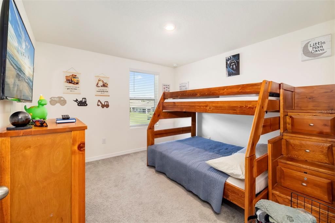
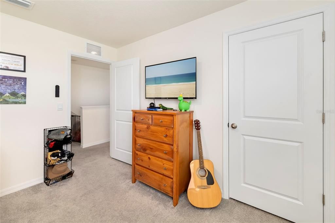
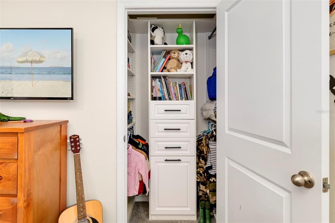
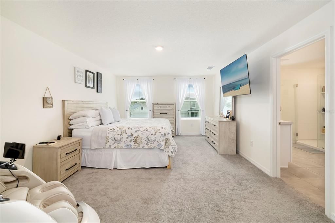
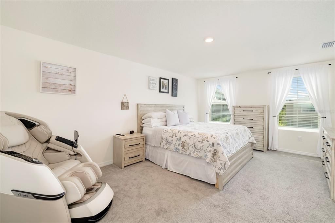
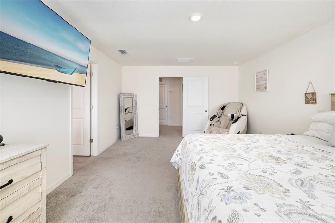
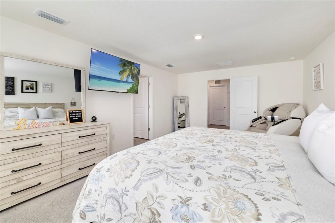
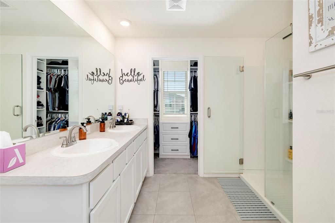
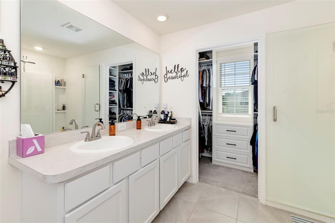
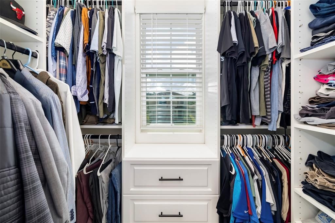
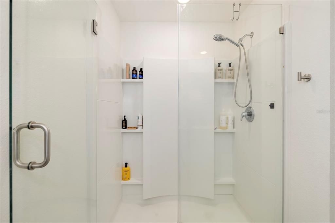
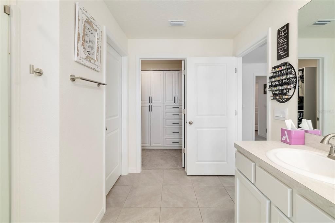
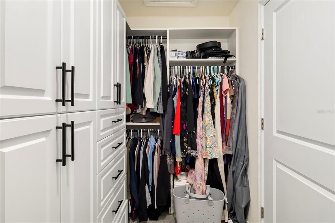
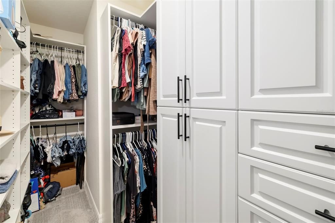
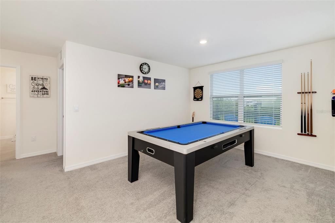
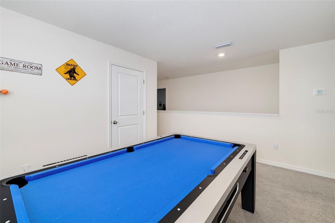
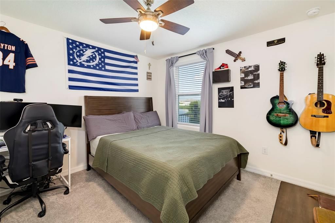
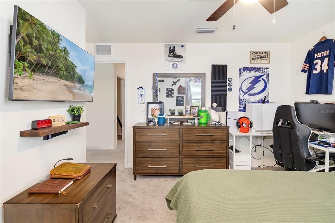
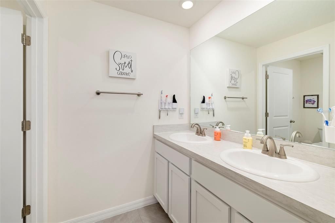
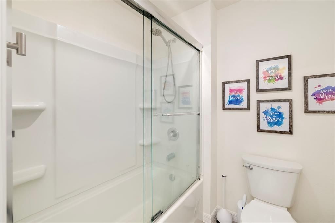
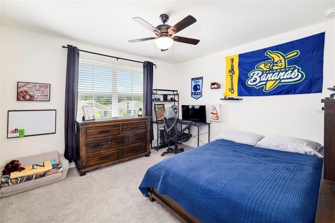
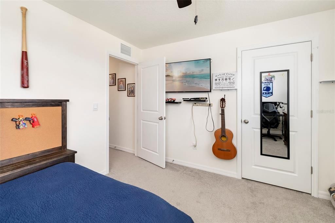
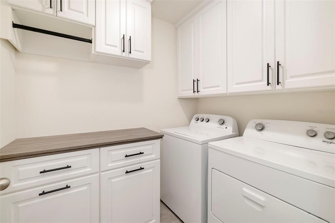
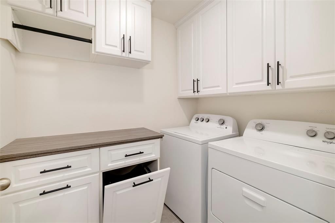
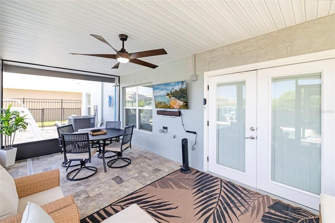
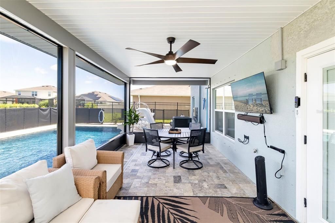
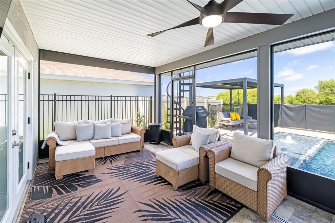
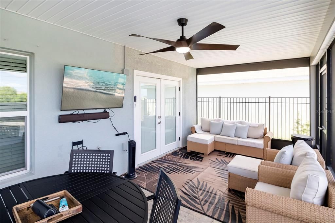
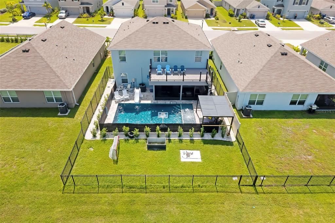
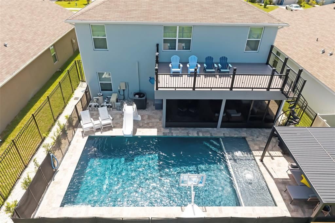
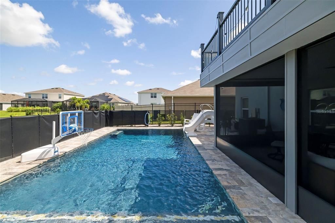
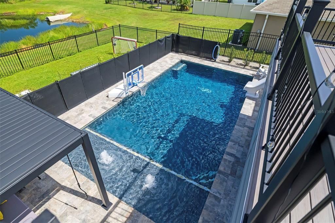
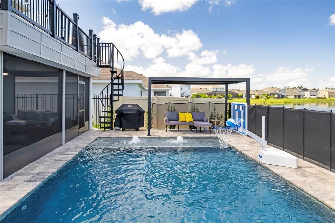
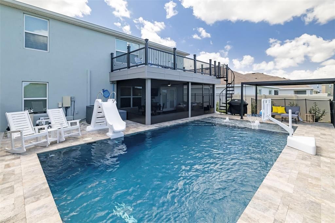
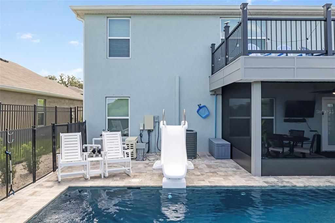
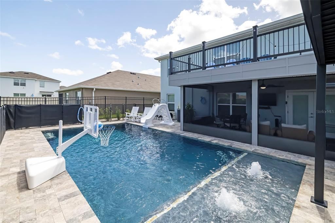
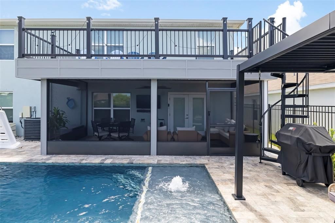
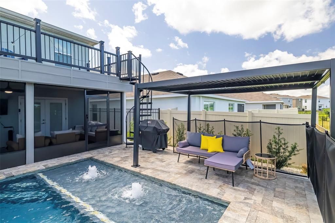
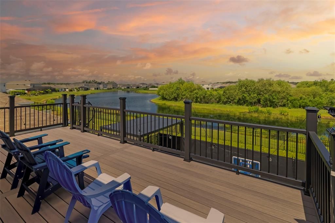
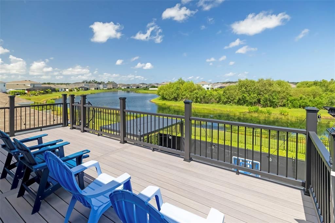
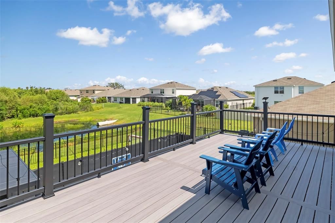
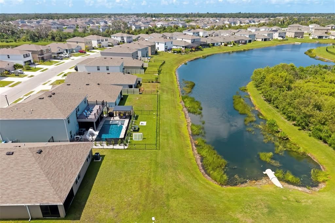
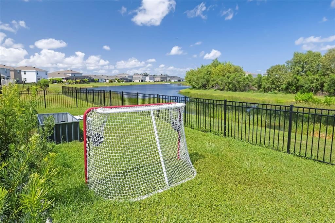
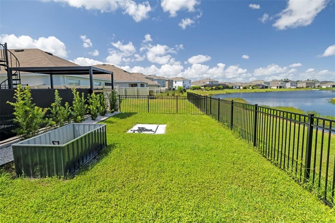
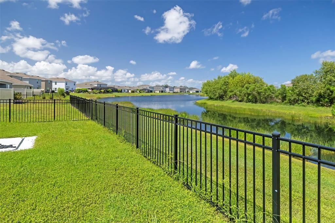
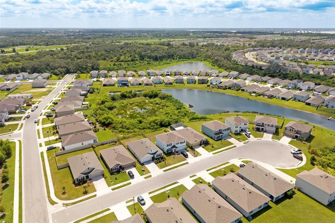
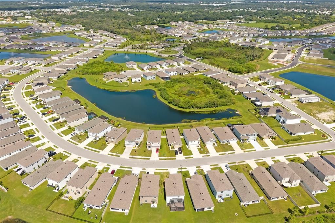
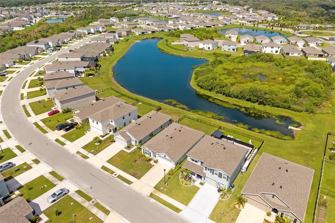
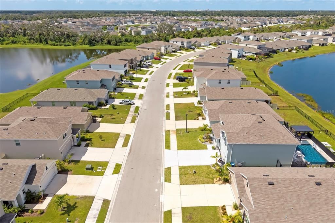
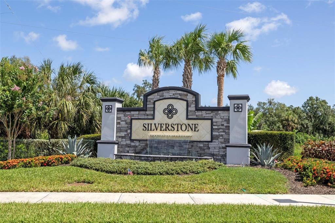
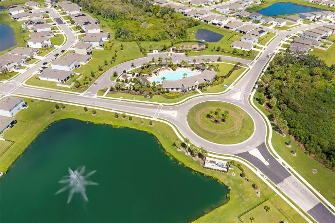
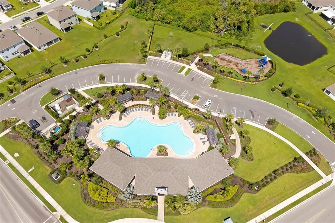
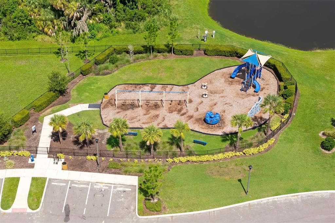
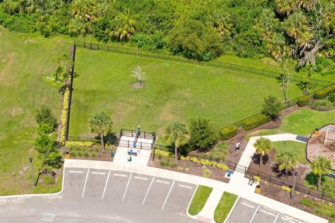
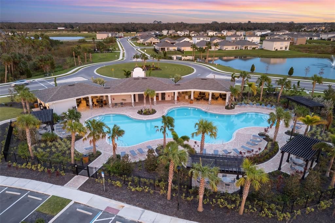
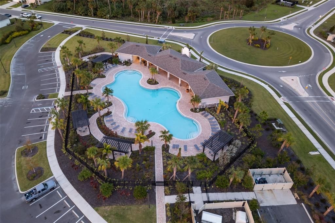
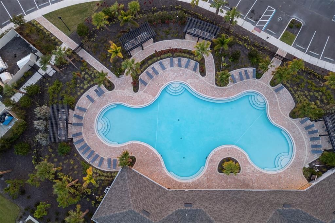
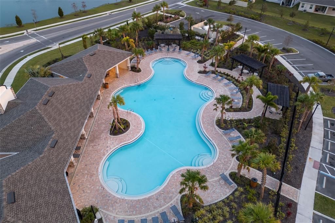
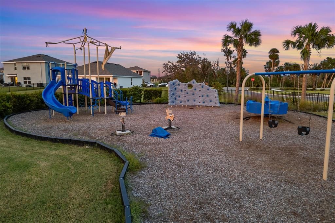
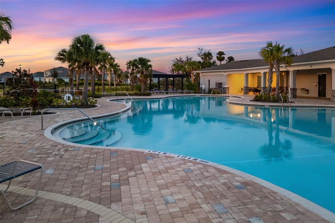
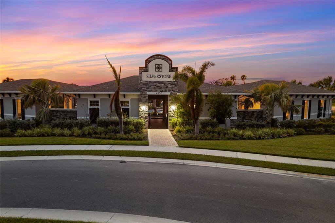
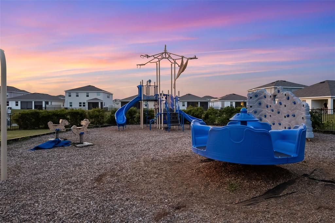
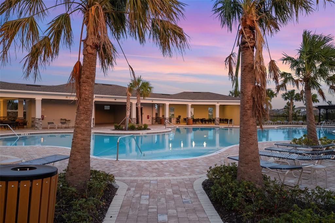
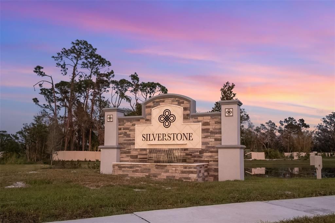
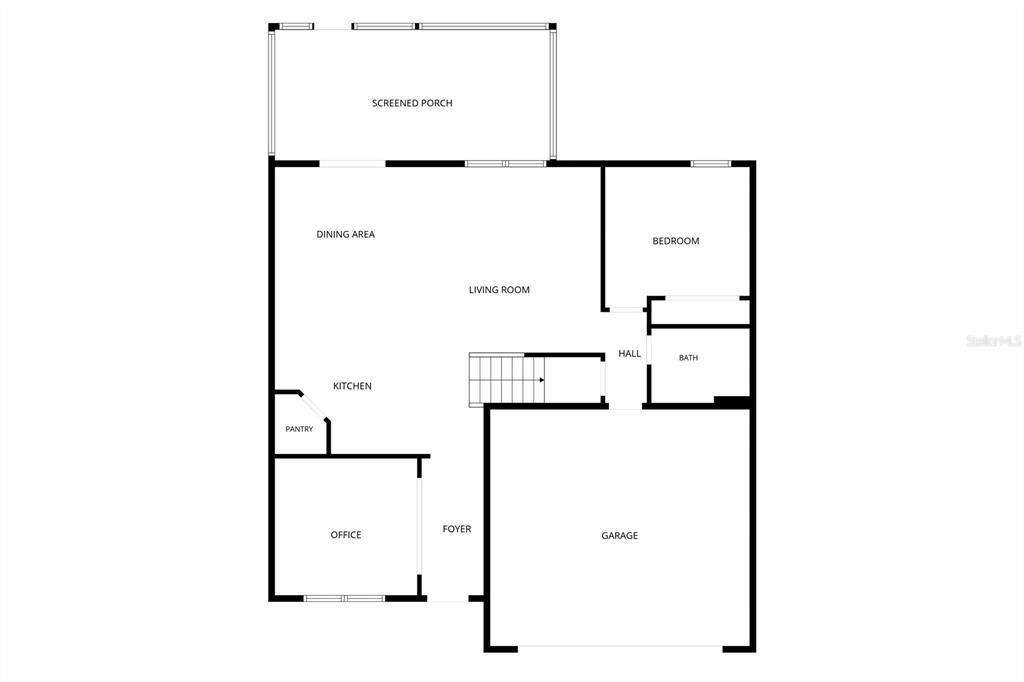
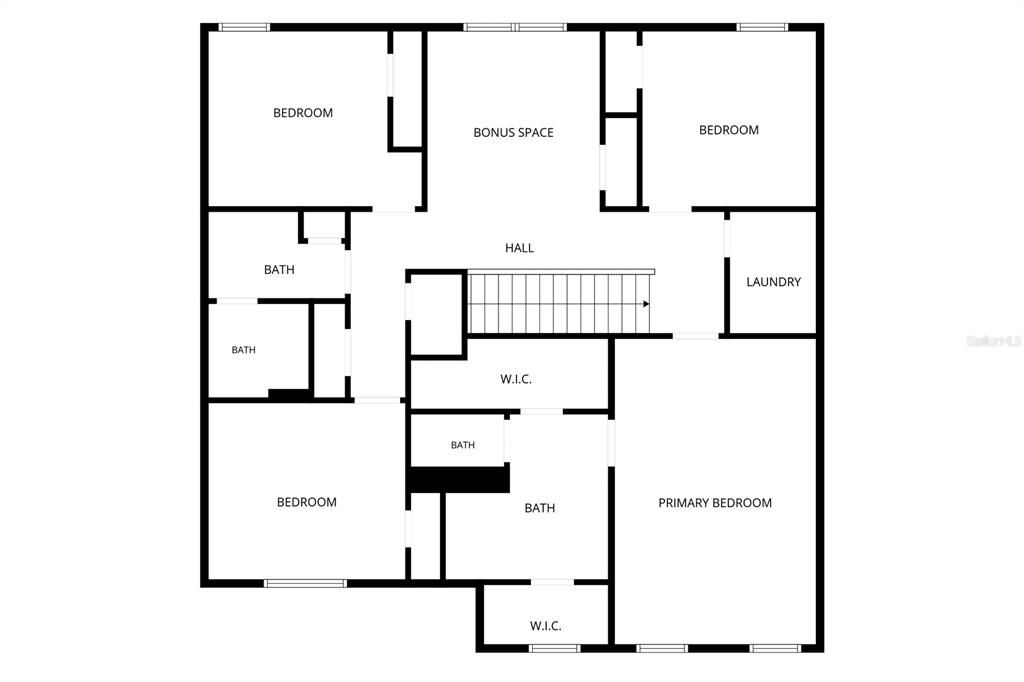
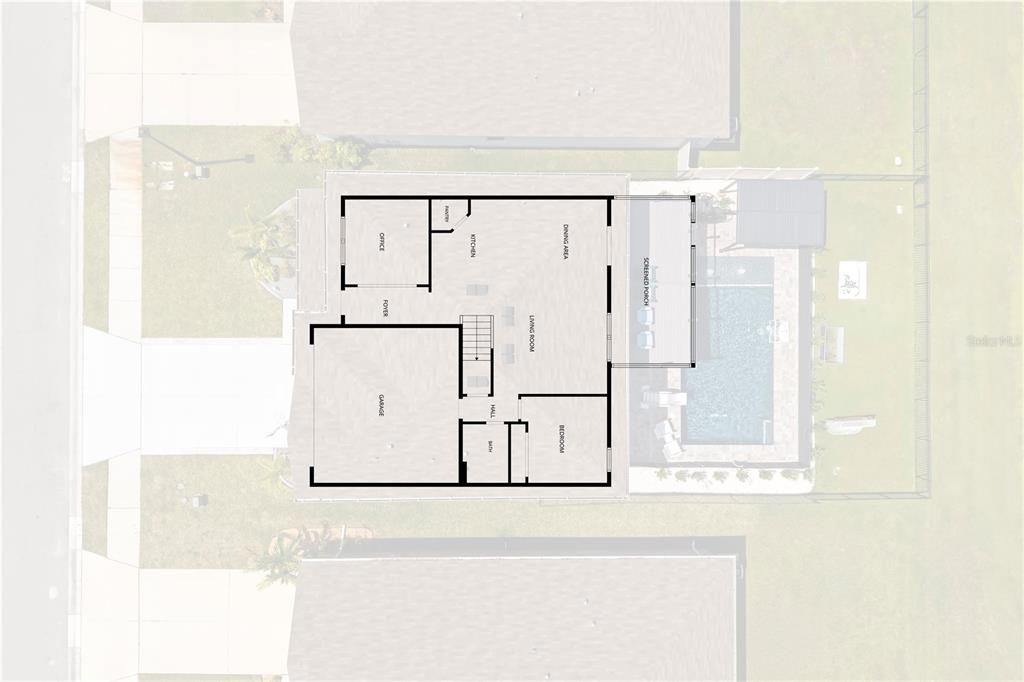
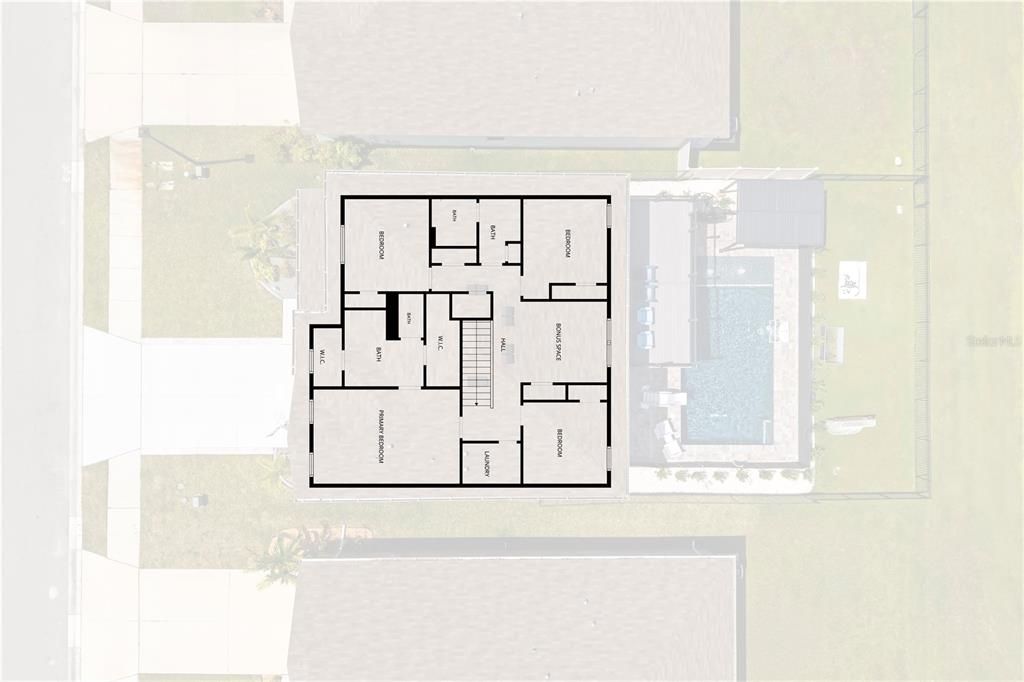
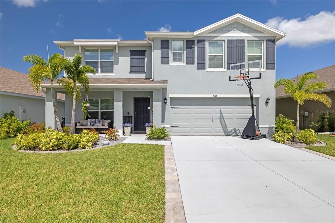
MUST SEE in the desirable Silverstone community. Stunning 5-bedroom, 3-bath, PLUS DEN/OFFICE, PLUS LOFT, over 2,600sqft, 2-car garage, and exceptional water view. This property has custom finishes throughout. Inside the home, one of the most impressive features is the extensive professional organization and storage throughout. Virtually every closet and storage area has been upgraded by Dream Closets, including all bedroom closets, primary suite closets, linen closets, bathroom closets, and smaller storage spaces. Custom cabinetry, drawers, shelving, hampers, doors, and hanging systems maximize every inch of usable space. The professionally designed Dream Closets home office offers built-in cabinetry and dedicated storage for a polished, functional work-from-home environment, while the custom mudroom creates an organized everyday drop zone for the entire family. The custom pantry is equally impressive, featuring extensive shelving, integrated drawers, and rounded corner shelving designed to maximize your space. The main living area features a substantial custom-built entertainment center with integrated fireplace, custom cabinetry, built-ins, and an upgraded granite countertop, creating a stunning architectural focal point. Throughout the home, you’ll find tile flooring across the entire first floor (except bedroom), upgraded ceiling fans in the bedrooms and living room, an upgraded kitchen/dining chandelier, custom cabinetry, and numerous additional built-in enhancements. Bathrooms have also been thoughtfully upgraded, including sliding glass shower enclosures in both secondary bathrooms, an upgraded double-door glass shower enclosure in the primary suite, and upgraded toilets throughout. Discover your own private backyard oasis overlooking a serene pond, where breathtaking sunsets create the perfect backdrop for relaxing and entertaining. The professionally upgraded landscaped front and rear yards feature: palms, plants/mature shrubs, stone/rock accents, custom concrete curbing, and upgraded St. Augustine sod. Fenced in backyard provides privacy with professionally installed french drainage systems on both sides of the home to help direct water toward the rear and away from the home. SALT WATER pool with travertine-paver (40’×30’) entertaining area with a 5’ sun shelf, 2 bubblers, LED color-changing lighting, and an electric pool heater. A pergola offering shade while still allowing you to enjoy the Florida sunshine. Stone framing the pool area, creating a resort-style setting. Custom 12’×24’ screened lanai with ceiling fan and electrical for TV. Black steel spiral staircase leads to the private upper-level deck, creating an incredible multi-level outdoor retreat. From the elevated balcony, enjoy panoramic views of the sunsets or watch Fourth of July and New Year’s fireworks from home. This outdoor living is designed to feel like a private resort. Garage has overhead storage racks, a slat wall storage system, and additional organization designed to maximize storage. Thoughtful design, and exceptional attention to detail have transformed from builder-grade into a truly elevated home. A rare home opportunity offering luxury, functionality, privacy, and an unforgettable Florida lifestyle, all in one extraordinary home. Amenities include: pool, playground, and dog park. Minutes from I-75. Easy access to Skyway/St Pete, Tampa and some of Florida’s best beaches. NO FLOOD ZONE! LOW HOA & CDD IN TAXES! Schedule Today!

Локация

Детали

Тип:
Residential
Парковка:
Garage Door Opener
Год постройки:
2022
Лот:
0.13 Акров
Отопление:
Central / Heat Pump
Цена/кв.фут:
$240
Охлаждение:
Central Air
HOA:
$124

Valuation

Our model vs. what's actually selling nearby.
Estimate
$420,495
$341K – $483K
Confidence Low
List vs. estimate
$204K above estimate
List $625,000 · +48.6%
Our model says this listing is priced above recent comparable activity. Room to negotiate.
Price per sq ft
$240
+4.9% vs. city median $229
Based on
58 MLS comparables
Median of recent comparable listings. Sold comps use closing price, active listings use list price.

Главное

Annual tax
$6,833
2025
HOA
$124/mo
Pool
Deck
View
Water
Garage
2 car garage
Pets
Allowed
Больше фактов и особенностей
  • Напольное покрытие

    • Carpet

    • Ceramic Tile

    Отопление

    • Central

    • Heat Pump

    Охлаждение

    • Central Air

    Бытовая техника

    • Dishwasher

    • Disposal

    • Dryer

    • Electric Water Heater

    • Microwave

    • Range

    • Refrigerator

    • Washer

    Другие особенности интерьера

    • Built-in Features

    • Ceiling Fan(s)

    • Eating Space In Kitchen

    • Open Floorplan

    • Walk-In Closet(s)

    Спальни и ванные комнаты

    • Спальни: 5

    • Полные ванные комнаты: 3

  • Парковка

    • Garage Door Opener

    Имущество

    • Этажи: Two

    • Частный Бассейн: Да

    • Особенности Экстерьера: Balcony / French Doors / Hurricane Shutters / Irrigation System / Rain Gutters / Sidewalk

    Лот

    • Лот: 0.13 Акров

    Другая Информация о Недвижимости

    • Номер Земельного Участка: 716920059

    • Зонирование: PD-R

  • Тип и стиль

    • Тип недвижимости: Residential

    • Подтип недвижимости: Single Family Residence

  • Общественное благосостояние

    • Cable Available

    • Electricity Connected

    • Sewer Connected

    • Sprinkler Well

    • Underground Utilities

    • Water Connected

    Озеленение

    • Insulation

    • Thermostat

  • Другая финансовая информация

    • HOA: $124

    • Частота HOA: Monthly

    • Годовая сумма налога: $6,833

  • Детали источника

    • MLS ID: A4702592

    Другие факты

    • Строительные материалы: Block / Stucco

    • Детали фундамента: Slab

    • Особенности камина: Electric / Family Room

    • Особенности прачечной: Laundry Room

    • Особенности лота: Landscaped / Sidewalk

    • Особенности двора и крыльца: Front Porch / Patio / Screened

    • Особенности бассейна: Deck / Gunite / Heated / In Ground / Lighting / Salt Water / Tile

    • Особенности окна: Blinds / Drapes / Low-Emissivity Windows / Rods

    • Направленные лица: Southeast

    • Другие структуры: Other

    • Архитектурный стиль: Traditional

    • Камин: Да

    • Мест в гараже: 2

    • Прикрепленный гараж: Да

    • Гараж: Да

    • Жилая площадь: 2601

    • Источник воды: Public

    • Название подразделения: SILVERSTONE NORTH

Частный запрос
Поговорите со специалистом по этому объекту.
Планировки, HOA-документы, off-market сравнимые объекты, частный показ — одно сообщение напрямую локальному специалисту.

Ещё такие

Новое
На продажу
$449,999
Дом
4 спален · 2 ванн · 2,851 кв.фт.
SOUTHPOINTE, PALMETTO
4602 OUTHAUL RUN
Новое
На продажу
$575,000
Дом
5 спален · 3 ванн · 3,651 кв.фт.
TREVESTA PH I-A, PALMETTO
6723 DEVESTA LOOP
Новое
На продажу
$599,999
Дом
3 спален · 3 ванн · 2,258 кв.фт.
BREAKWATER, ELLENTON
2930 61ST DRIVE E
На продажу
$500,000
Дом
4 спален · 3 ванн · 2,228 кв.фт.
FAIRWAYS AT IMPERIAL LAKEWOODS 2A,3B&3C, PALMETTO
6627 BOBBY JONES COURT
На продажу
$500,000
Дом
4 спален · 3 ванн · 3,235 кв.фт.
COVERED BRIDGE ESTATES PH 2B&3B, ELLENTON
5802 BROAD RIVER RUN
На продажу
$445,000
Дом
4 спален · 3 ванн · 2,756 кв.фт.
SILVERSTONE NORTH, PALMETTO
4410 DUSKY DAWN LANE
На продажу
$600,000
Дом
4 спален · 3 ванн · 2,492 кв.фт.
OAKLEAF HAMMOCK PH IV, ELLENTON
4958 60TH AVENUE CIRCLE E
На продажу
$490,000
Дом
3 спален · 2 ванн · 1,494 кв.фт.
WOODLAWN LAKES SECOND ADD, PALMETTO
7905 55TH STREET E

Рынок вокруг этого адреса

Актуальные данные по району.
Смотреть все

The multiple listing information is provided by the Stellar MLS from a copyrighted compilation of listings. The compilation of listings and each individual listing are ©2026-present Stellar MLS. All Rights Reserved. The information provided is for consumers' personal, noncommercial use and may not be used for any purpose other than to identify prospective properties consumers may be interested in purchasing. All properties are subject to prior sale or withdrawal. All information provided is deemed reliable but is not guaranteed accurate, and should be independently verified. Listing courtesy of: BETTER HOMES AND GARDENS REAL ESTATE ATCHLEY PROPE