Недвижимость
Ознакомьтесь с нашими объявлениями
Продать дом
Бесплатная оценка дома
Контакты
Расскажите нам о своих потребностях

5141 HIGHLANDS LAKEVIEW LOOP

Дом Под контрактом
$699,000

BTC: 10.72414851

ETH: 367.38426607

-$51K (2026/07/09)
39 Дней
5 спален
3 ванн
2,980 кв.фт.

Обзор

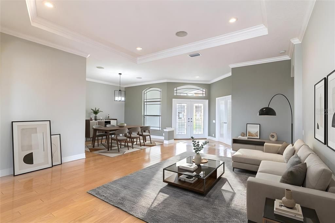
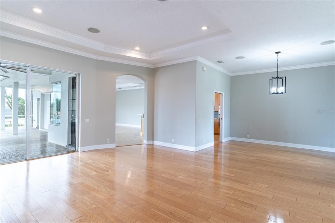
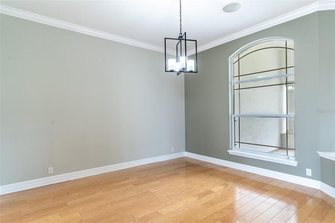
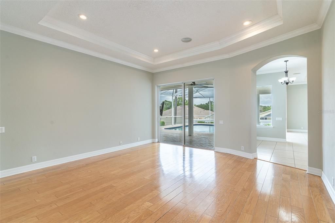
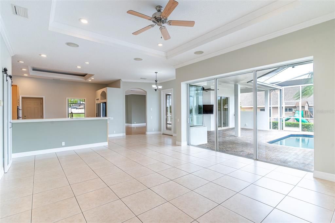
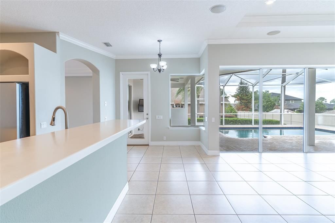
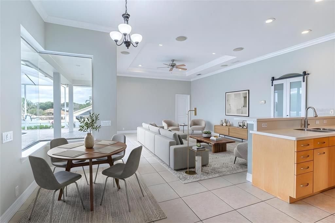
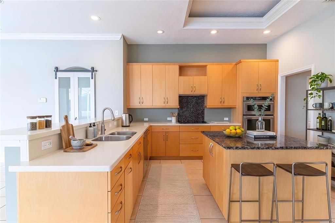
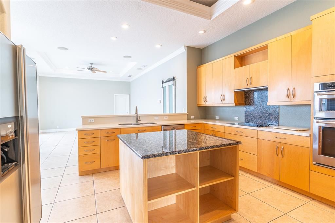
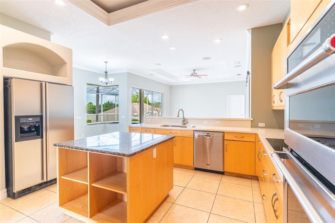
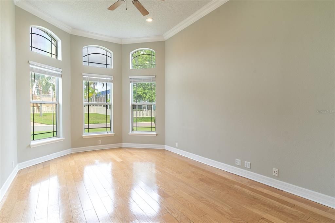
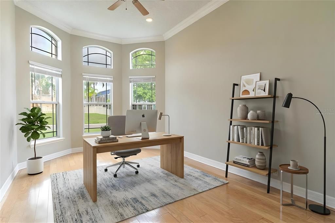
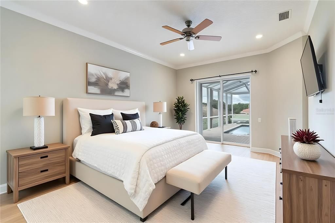
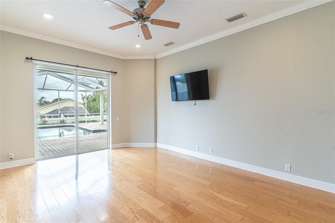
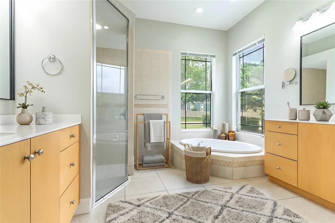
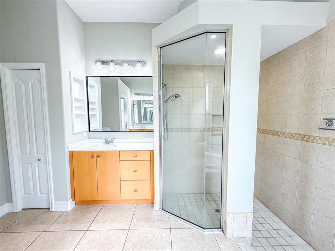
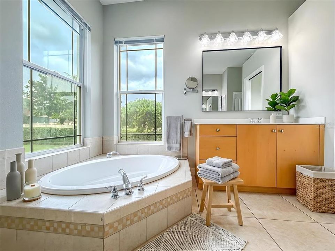
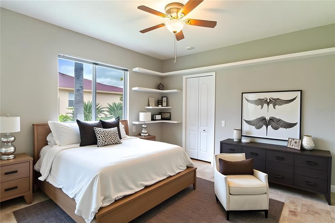
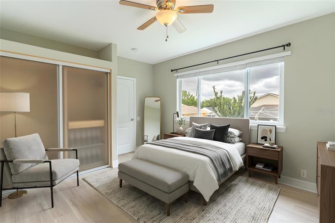
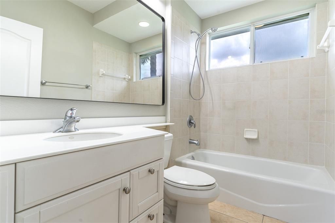
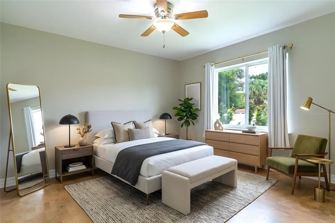
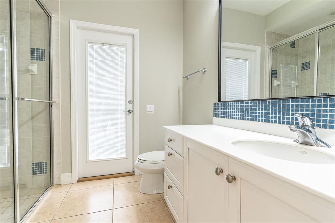
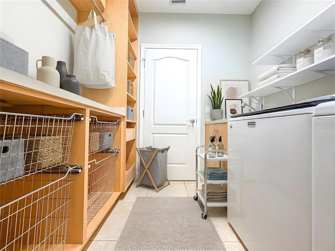
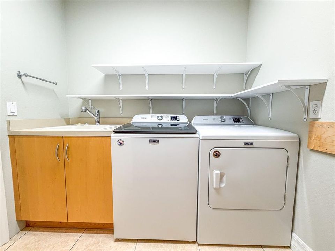
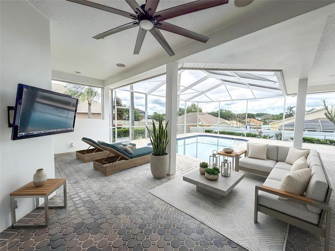
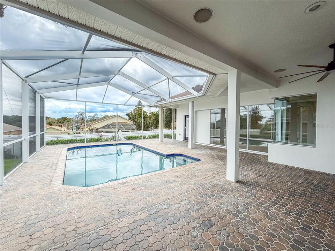
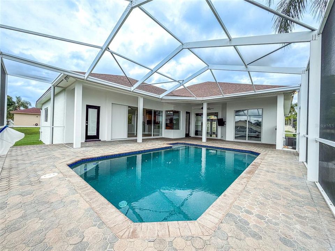
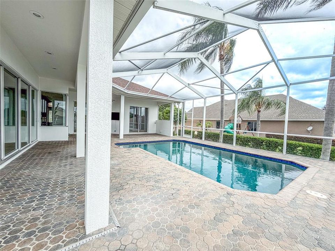
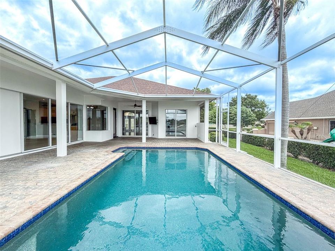
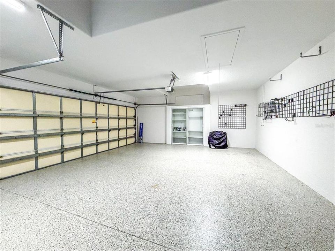
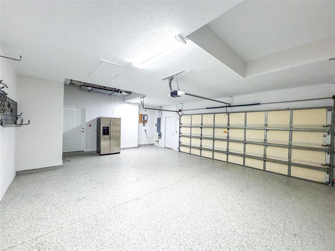
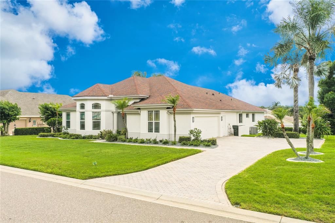
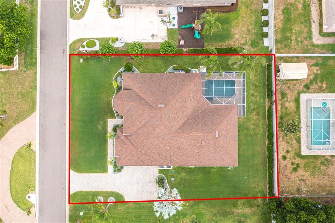
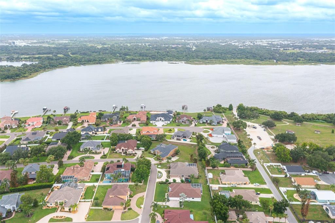
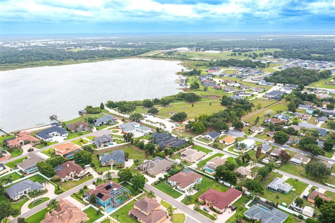
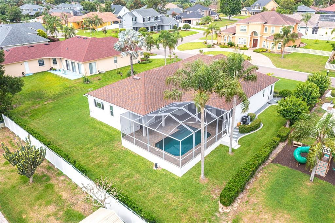
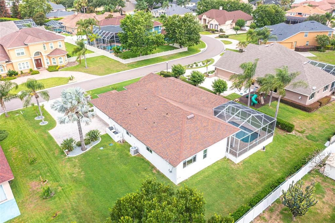
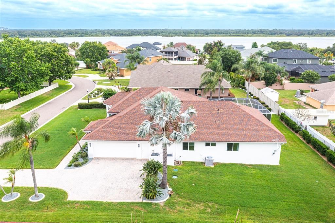
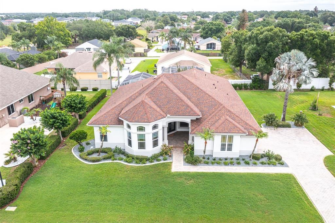
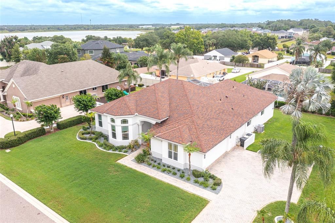
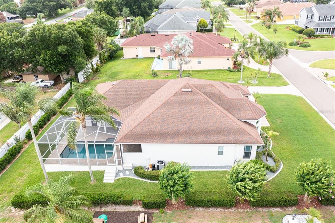
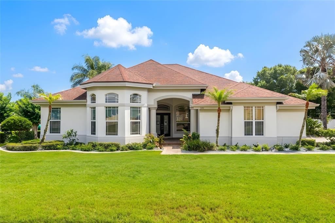
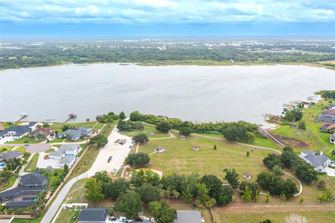
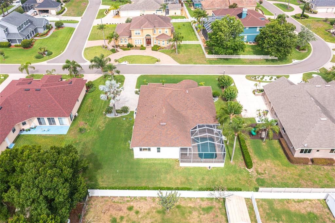
Under contract-accepting backup offers. Virtually Staged. HUGE $51,000 PRICE DROP! Welcome to this stunning custom-built Rutenberg pool home located in the highly sought-after gated community of Highlands By The Lake. Now vacant and move-in ready, this exceptional residence offers 5 bedrooms, 3 bathrooms, a flexible office space, and an impressive combination of quality craftsmanship, timeless design, and thoughtful upgrades throughout. A charming covered front porch welcomes you into a spacious and elegant interior. The expansive living room features high ceilings, creating an open and airy atmosphere that's perfect for both everyday living and entertaining. The formal living and dining areas showcase beautiful original hardwood flooring, while the kitchen features durable ceramic tile. One secondary bedroom is finished with luxury vinyl plank, while another offers unique cork flooring, adding warmth and character to the home. Crown molding, decorative baseboards, recessed ceilings, and abundant natural light further enhance the home's refined design and timeless appeal. The versatile office, which can also serve as a fifth bedroom, features beautiful BAY WINDOWS and a walk-in closet. The spacious primary suite serves as a private retreat with two large walk-in closets and a luxurious en-suite bathroom featuring Corian countertops, a relaxing soaking tub, dual vanities, and an oversized walk-in shower. Formal living and dining areas provide ideal spaces for entertaining, while the open-concept layout flows seamlessly into the heart of the home. The gourmet kitchen is designed to impress with full shaker-style cabinetry, Corian countertops, a granite center island, a built-in KitchenAid combination oven and microwave unit. The adjoining breakfast area offers picturesque views of the pool and outdoor living spaces. Step outside to your private backyard oasis featuring a screened pool, expansive lanai, outdoor speakers for entertaining, and plumbing already in place for a future outdoor kitchen. An electric pool heater allows for year-round enjoyment, while the fully fenced backyard provides privacy and plenty of space for gatherings. Additional highlights include a custom laundry room with built-in cabinetry, washer and dryer included, a tankless water heater, generator hookup with generator included, gutters, a radon detection system, and a septic system. The rear-entry 2-car garage features an epoxy-coated floor, custom storage solutions, ceiling-mounted storage racks, side-entry access door, and an additional refrigerator that conveys with the sale. Recent improvements provide peace of mind, roof is 6 years old, UPDATED EXTERIOR PAINT (2025), UPDATED LANDSCAPING, and meticulous maintenance throughout. Residents of Highlands By The Lake enjoy access to outstanding community amenities including a clubhouse, fitness center, community pool, tennis courts, and convenient access to nearby lakes and recreational opportunities. Combining elegant finishes, versatile living spaces, extensive upgrades, resort-style community amenities, and an exceptional South Lakeland location, this pool home offers the perfect blend of luxury, comfort, and Florida lifestyle living. Conveniently located near top-rated schools, shopping, dining, medical facilities, golf courses, parks, and outdoor recreation, with easy access to the Polk Parkway for commuting to Tampa and Orlando, this home delivers both privacy and convenience within one of Lakeland's most sought-after gated communities.

Локация

Детали

Тип:
Residential
Парковка:
Garage Door Opener / Garage Faces Rear / Garage Faces Side
Год постройки:
2003
Лот:
0.37 Акров
Отопление:
Central / Electric
Цена/кв.фут:
$235
Охлаждение:
Central Air
HOA:
$1,500

Valuation

Our model vs. what's actually selling nearby.
Estimate
$492,450
$355K – $804K
Confidence Low
List vs. estimate
$206K above estimate
List $699,000 · +41.9%
Our model says this listing is priced above recent comparable activity. Room to negotiate.
Price per sq ft
$234
+17.1% vs. city median $200
Based on
18 MLS comparables
Median of recent comparable listings. Sold comps use closing price, active listings use list price.

Главное

Annual tax
$4,949
2025
HOA
$1,500/yr
Pool
Gunite
View
Trees/Woods
Garage
2 car garage
Pets
Allowed
Больше фактов и особенностей
  • Напольное покрытие

    • Bamboo

    • Ceramic Tile

    • Cork

    • Epoxy

    • Hardwood

    Отопление

    • Central

    • Electric

    Охлаждение

    • Central Air

    Бытовая техника

    • Dishwasher

    • Dryer

    • Microwave

    • Range

    • Refrigerator

    • Washer

    Другие особенности интерьера

    • Ceiling Fan(s)

    • Crown Molding

    • Eating Space In Kitchen

    • High Ceilings

    • Open Floorplan

    • Primary Bedroom Main Floor

    • Solid Surface Counters

    • Split Bedroom

    • Walk-In Closet(s)

    Спальни и ванные комнаты

    • Спальни: 5

    • Полные ванные комнаты: 3

  • Парковка

    • Garage Door Opener

    • Garage Faces Rear

    • Garage Faces Side

    Имущество

    • Этажи: One

    • Частный Бассейн: Да

    • Особенности Экстерьера: French Doors / Irrigation System / Sidewalk / Sliding Doors

    Лот

    • Лот: 0.37 Акров

    Другая Информация о Недвижимости

    • Номер Земельного Участка: 242910280559002070

    • Зонирование: 0

  • Тип и стиль

    • Тип недвижимости: Residential

    • Подтип недвижимости: Single Family Residence

  • Общественное благосостояние

    • Cable Available

    • Electricity Connected

    • Water Connected

  • Другая финансовая информация

    • HOA: $1,500

    • Частота HOA: Annually

    • Годовая сумма налога: $4,949

  • Детали источника

    • MLS ID: L4961450

    Другие факты

    • Строительные материалы: Block / Stucco

    • Детали фундамента: Slab

    • Особенности прачечной: Inside / Laundry Room

    • Особенности лота: In County / Landscaped / Level

    • Особенности двора и крыльца: Covered / Deck / Enclosed / Patio / Porch / Screened

    • Особенности бассейна: Gunite / In Ground / Screen Enclosure

    • Особенности окна: Blinds / Double Pane Windows / Window Treatments

    • Направленные лица: West

    • Мест в гараже: 2

    • Прикрепленный гараж: Да

    • Гараж: Да

    • Жилая площадь: 2980

    • Источник воды: Private

    • Размеры участка: 115.0 x 140.0

    • Название подразделения: HIGHLANDS BY THE LAKE PH I AND PH II

Частный запрос
Поговорите со специалистом по этому объекту.
Планировки, HOA-документы, off-market сравнимые объекты, частный показ — одно сообщение напрямую локальному специалисту.

Ещё такие

Новое
Под контрактом
$575,000
Дом
4 спален · 3 ванн · 2,605 кв.фт.
GRANDE OAK, LAKELAND
2311 PETERSON ROAD
Новое
Под контрактом
$509,000
Дом
5 спален · 3 ванн · 2,608 кв.фт.
HARTFORD ESTATES, LAKELAND
6767 HILLIS DRIVE
Новое
Под контрактом
$505,000
Дом
4 спален · 3 ванн · 2,400 кв.фт.
HIGHLANDS CREEK, LAKELAND
6714 HIGHLANDS CREEK LOOP
Новое
Под контрактом
$869,900
Дом
4 спален · 4 ванн · 3,383 кв.фт.
HIGHLANDS IN THE WOODS, LAKELAND
6370 HIGHLANDS IN THE WOODS AVENUE
Новое
Под контрактом
$535,000
Дом
4 спален · 2 ванн · 2,414 кв.фт.
SUMMERLAND HILLS SOUTH, LAKELAND
5618 SUMMERLAND HILLS DRIVE
Под контрактом
$499,000
Дом
3 спален · 2 ванн · 1,965 кв.фт.
COUNTRY XING, LAKELAND
2352 MILES COURT
-$11K
Под контрактом
$789,000
Дом
4 спален · 3 ванн · 2,621 кв.фт.
TREYMONT, LAKELAND
6626 RIDGEMONT ROAD
Под контрактом
$549,000
Дом
4 спален · 3 ванн · 2,869 кв.фт.
HIGHLANDS VISTA, LAKELAND
5453 HIGHLANDS VISTA CIRCLE

Рынок вокруг этого адреса

Актуальные данные по району.
Смотреть все

The multiple listing information is provided by the Stellar MLS from a copyrighted compilation of listings. The compilation of listings and each individual listing are ©2026-present Stellar MLS. All Rights Reserved. The information provided is for consumers' personal, noncommercial use and may not be used for any purpose other than to identify prospective properties consumers may be interested in purchasing. All properties are subject to prior sale or withdrawal. All information provided is deemed reliable but is not guaranteed accurate, and should be independently verified. Listing courtesy of: KELLER WILLIAMS REALTY SMART 1