Недвижимость
Ознакомьтесь с нашими объявлениями
Продать дом
Бесплатная оценка дома
Контакты
Расскажите нам о своих потребностях
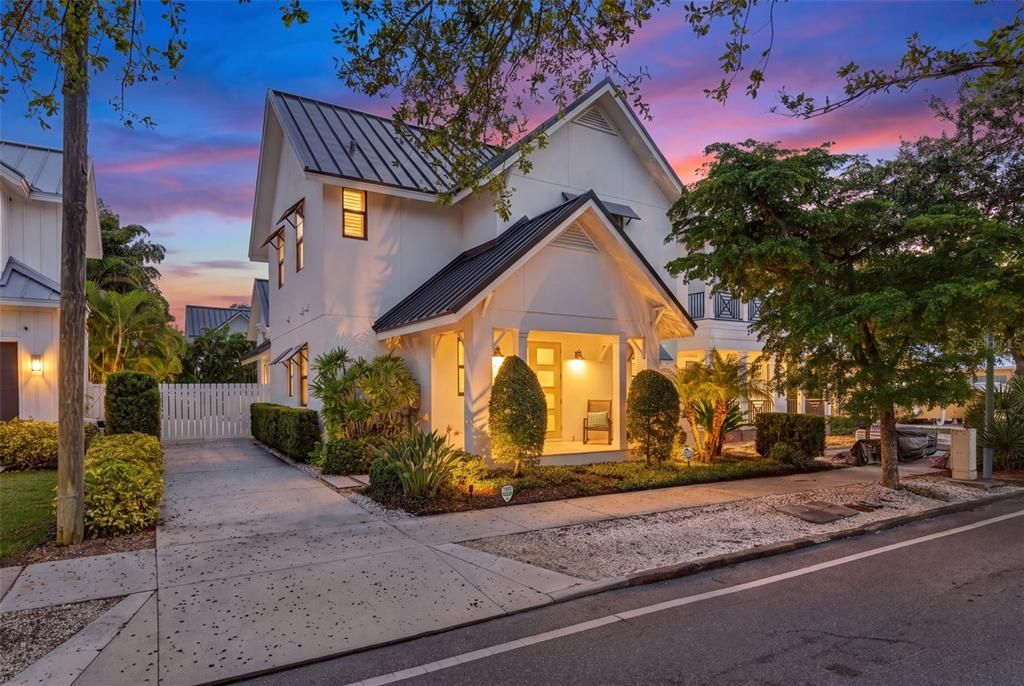
515 S OSPREY AVENUE

Дом Под контрактом
$2,425,000

BTC: 29.00023918

ETH: 997.12171053

6 Дней
4 спален
4 ванн
2,798 кв.фт.

Обзор

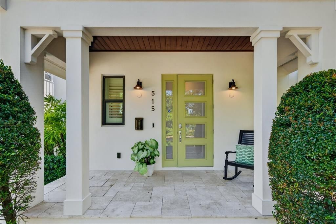
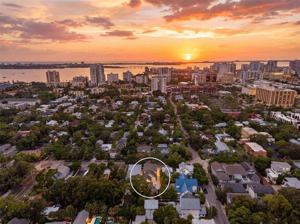
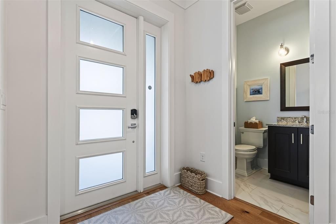
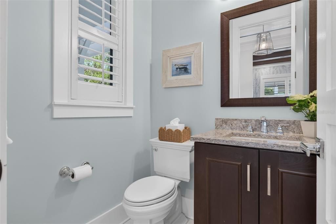
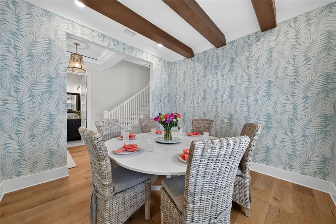
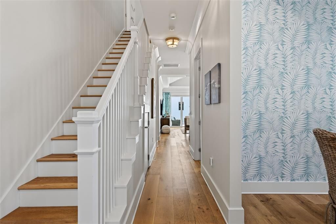
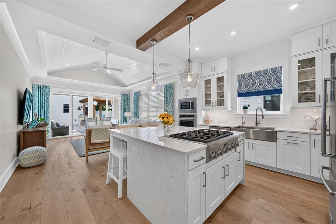
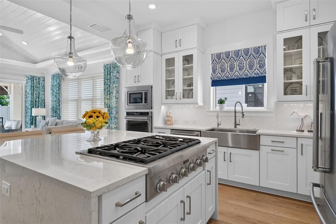
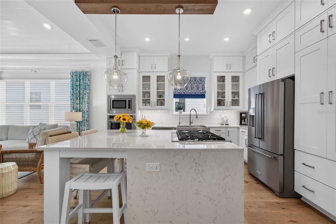
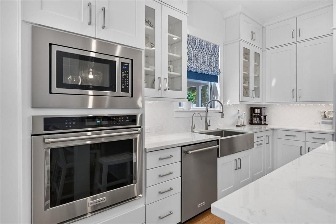
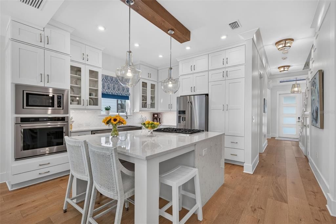
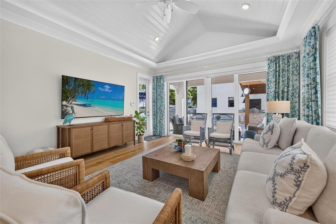
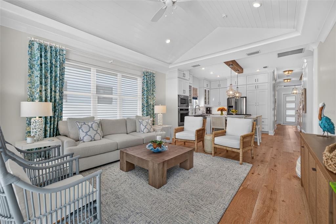
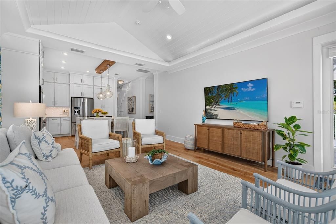
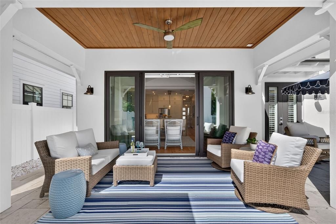
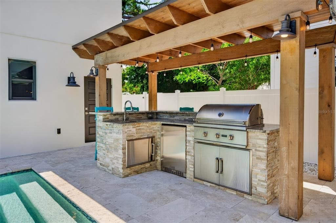
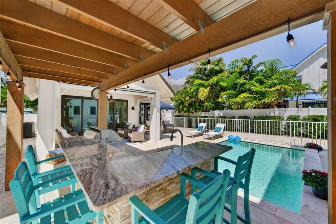
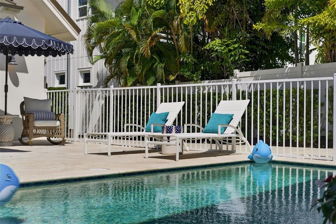
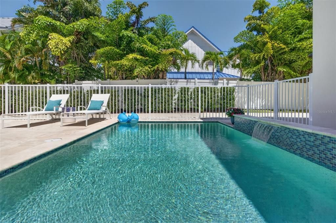
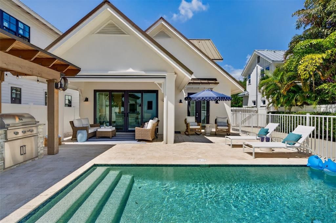
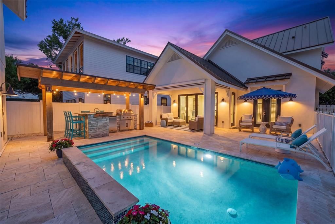
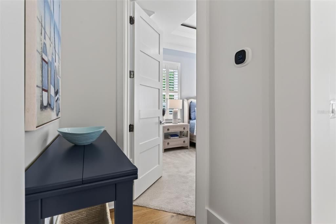
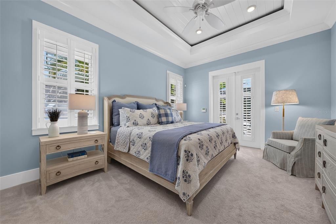
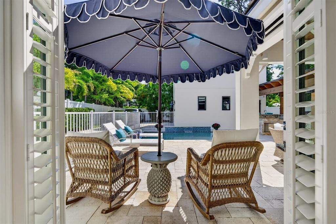
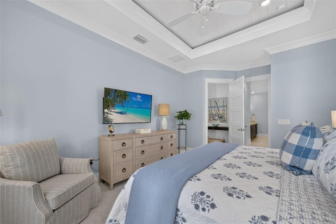
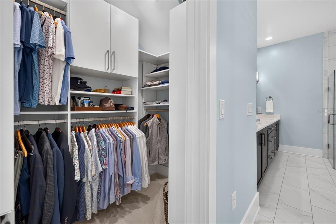
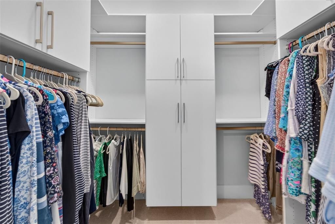
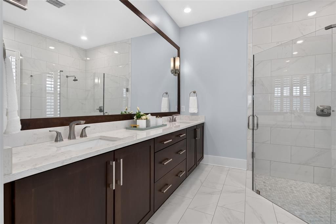
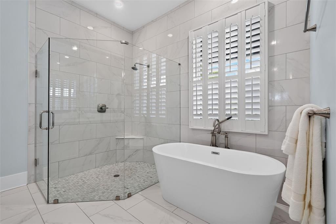
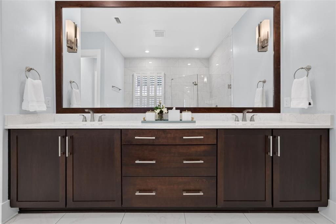
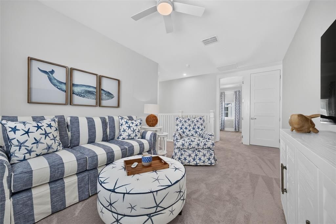
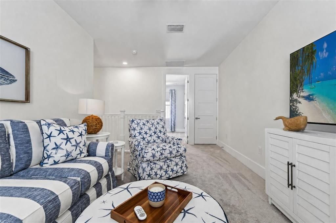
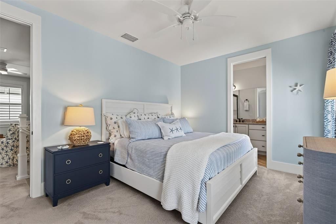
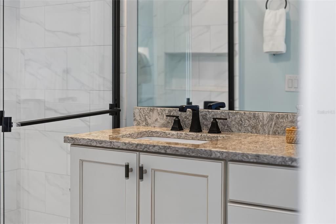
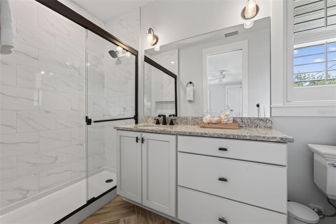
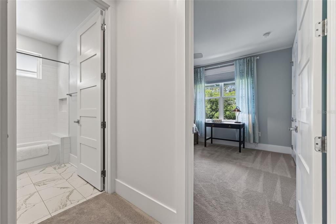
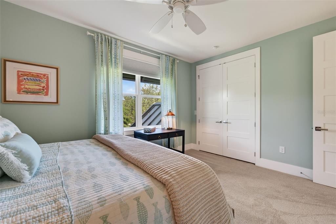
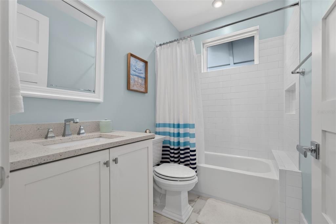
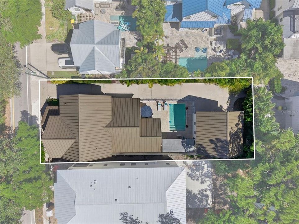
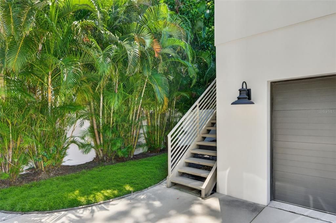
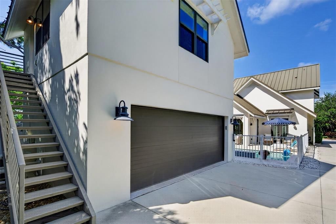
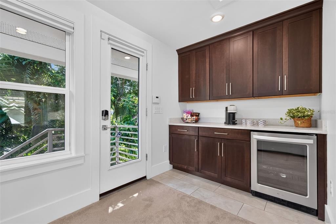
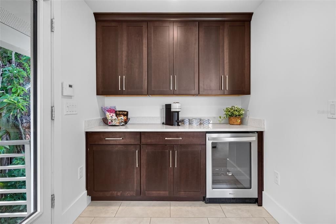
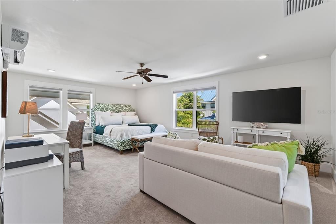
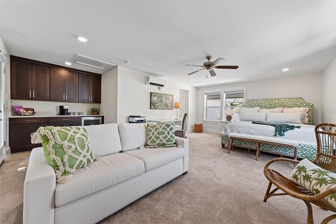
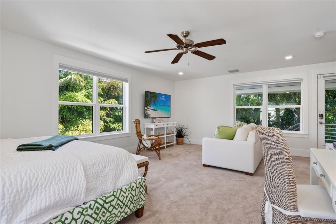
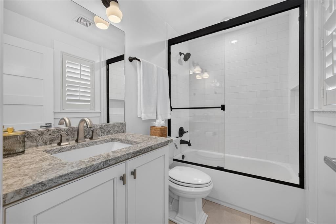
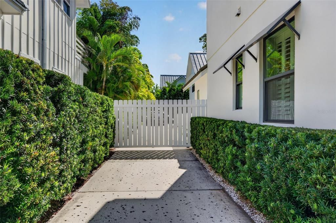
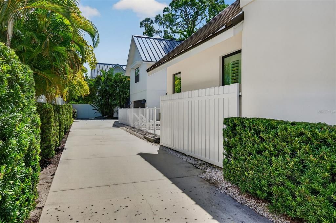
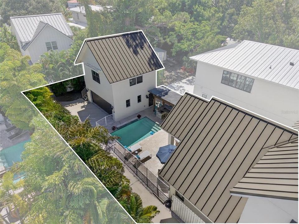
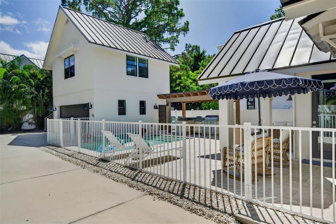
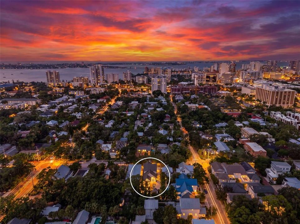
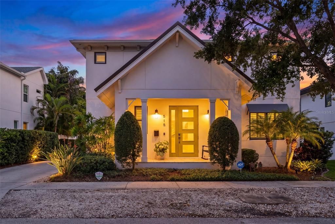
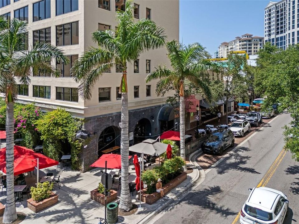
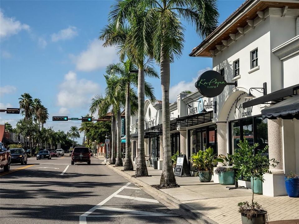
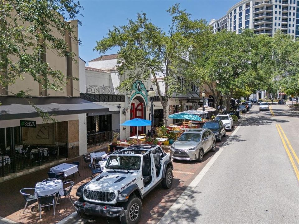
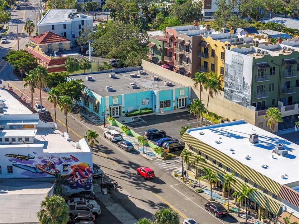
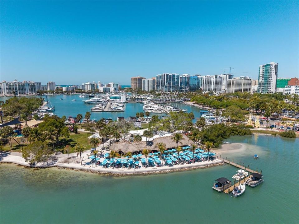
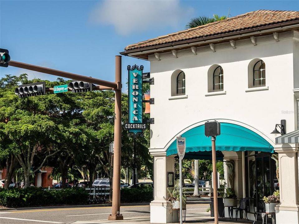
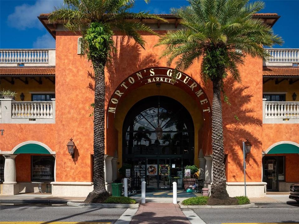
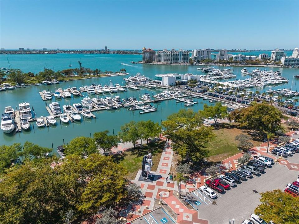
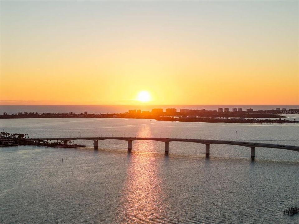
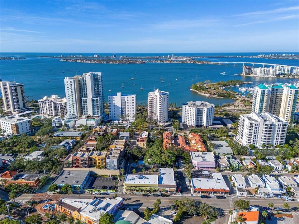
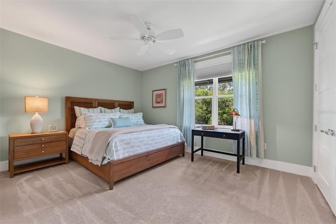
Under contract-accepting backup offers. Welcome to 515 S Osprey Avenue, a meticulously maintained modern farmhouse in Sarasota's sought-after Laurel Park neighborhood, offering the best of downtown living. Built in 2018, this 4-bedroom, 4.5-bath residence offers 2,798 square feet, including a generously sized private guest suite above the detached two-car garage. The bright, open layout features high ceilings, wide-plank hardwood flooring with timeless designer finishes and impact windows. The kitchen offers quartz countertops, solid wood cabinetry and a large island with a Thermador gas cooktop. The first-floor primary suite features two walk-in closets, a freestanding tub, walk-in shower and direct access to the outdoor living area and pool. Upstairs are 2 additional bedrooms/baths and a versatile loft. The private courtyard between the main house and the garage features a salt water heated pool, travertine decking, covered lanai and outdoor kitchen with Coyote built-in gas grill, refrigerator, sink and bar seating. Recent improvements include a new main-house A/C (2025), new guest suite mini-split (2026), pool salt cell, new pool fencing, irrigation, smart thermostats, keyless entries, plantation shutters, closet organizers and fresh interior paint throughout. Weekly rentals are allowed offering tremendous vacation rental potential. Enjoy the downtown living of Laurel Park living with walkability to shops, dining, theaters, art galleries, Saturday's farmers market and more!

Локация

Детали

Тип:
Residential
Парковка:
Нет данных
Год постройки:
2018
Лот:
0.15 Акров
Отопление:
Natural Gas
Цена/кв.фут:
$867
Охлаждение:
Central Air / Mini-Split Unit(s)
HOA:
Нет данных

Valuation

Our model vs. what's actually selling nearby.
Estimate
$697,400
$619K – $1.8M
Confidence Low
List vs. estimate
$1.7M above estimate
List $2,425,000 · +247.7%
Our model says this listing is priced above recent comparable activity. Room to negotiate.
Price per sq ft
$866
+170.6% vs. city median $320
Based on
9 MLS comparables
Median of recent comparable listings. Sold comps use closing price, active listings use list price.

Главное

Annual tax
$13,739
2025
Pool
Child Safety Fence
Garage
2 car garage
Больше фактов и особенностей
  • Напольное покрытие

    • Carpet

    • Ceramic Tile

    • Hardwood

    Отопление

    • Natural Gas

    Охлаждение

    • Central Air

    • Mini-Split Unit(s)

    Бытовая техника

    • Built-In Oven

    • Convection Oven

    • Cooktop

    • Dishwasher

    • Disposal

    • Dryer

    • Exhaust Fan

    • Freezer

    • Ice Maker

    • Kitchen Reverse Osmosis System

    • Microwave

    • Refrigerator

    • Tankless Water Heater

    • Washer

    • Water Filtration System

    • Wine Refrigerator

    Другие особенности интерьера

    • Cathedral Ceiling(s)

    • Ceiling Fan(s)

    • Coffered Ceiling(s)

    • Kitchen/Family Room Combo

    • Open Floorplan

    • Primary Bedroom Main Floor

    • Solid Surface Counters

    • Split Bedroom

    • Tray Ceiling(s)

    • Vaulted Ceiling(s)

    • Window Treatments

    Спальни и ванные комнаты

    • Спальни: 4

    • Ванные: 1

    • Полные ванные комнаты: 4

  • Имущество

    • Этажи: Two

    • Частный Бассейн: Да

    • Особенности Экстерьера: Irrigation System / Lighting / Outdoor Grill / Outdoor Kitchen / Private Entrance / Sliding Doors

    Лот

    • Лот: 0.15 Акров

    Другая Информация о Недвижимости

    • Номер Земельного Участка: 2027090113

    • Зонирование: RSM9

  • Тип и стиль

    • Тип недвижимости: Residential

    • Подтип недвижимости: Single Family Residence

  • Общественное благосостояние

    • Electricity Connected

    • Natural Gas Connected

    • Public

    • Sewer Connected

    • Water Connected

  • Другая финансовая информация

    • Годовая сумма налога: $13,740

  • Детали источника

    • MLS ID: A4705425

    Другие факты

    • Строительные материалы: Stucco

    • Детали фундамента: Stem Wall

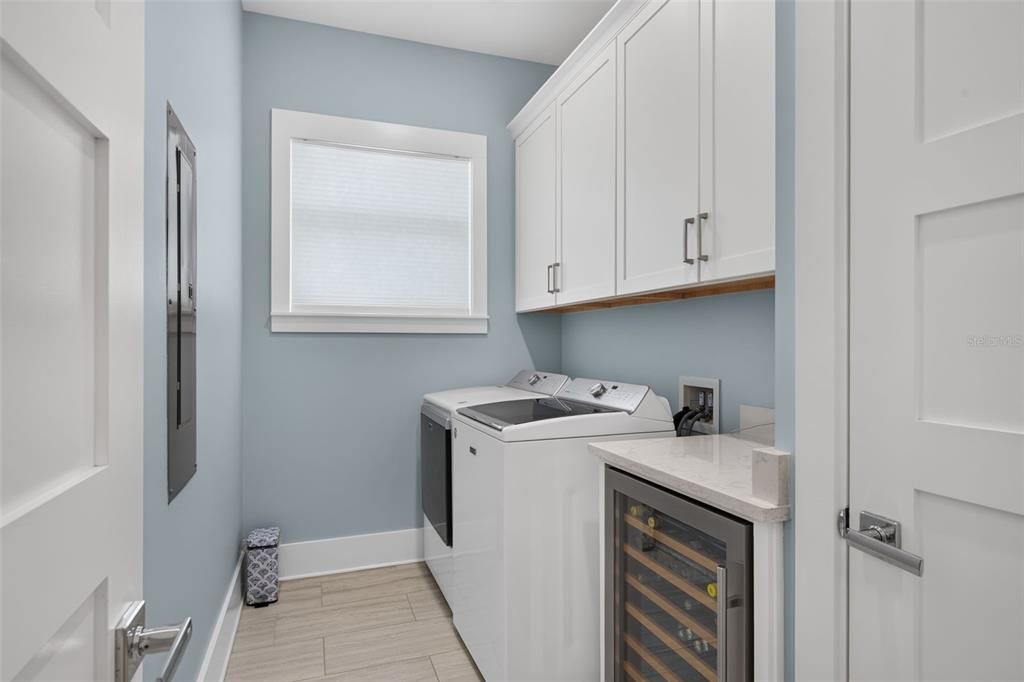
    • Особенности прачечной: Electric Dryer Hookup / Laundry Closet / Laundry Room

    • Особенности бассейна: Child Safety Fence / Gunite / Heated / Lighting / Salt Water

    • Особенности окна: Shades

    • Направленные лица: West

    • Мест в гараже: 2

    • Гараж: Да

    • Жилая площадь: 2798

    • Источник воды: Public

    • Название подразделения: LAUREL PARK

Частный запрос
Поговорите со специалистом по этому объекту.
Планировки, HOA-документы, off-market сравнимые объекты, частный показ — одно сообщение напрямую локальному специалисту.

Ещё такие

Под контрактом
$2,549,000
Квартира
3 спален · 4 ванн · 1,854 кв.фт.
1000 BOULEVARD OF THE ARTS, SARASOTA
1000 BOULEVARD OF THE ARTS UNIT 501
Под контрактом
$2,399,000
Квартира
2 спален · 3 ванн · 1,767 кв.фт.
1000 BOULEVARD OF THE ARTS, SARASOTA
1000 BOULEVARD OF THE ARTS UNIT 2008
Под контрактом
$2,339,000
Квартира
2 спален · 3 ванн · 1,896 кв.фт.
1000 BOULEVARD OF THE ARTS, SARASOTA
1000 BOULEVARD OF THE ARTS UNIT 1503
Под контрактом
$2,359,000
Квартира
2 спален · 3 ванн · 1,874 кв.фт.
1000 BOULEVARD OF THE ARTS, SARASOTA
1000 BOULEVARD OF THE ARTS UNIT 1403
Под контрактом
$1,829,000
Квартира
2 спален · 3 ванн · 1,664 кв.фт.
1000 BOULEVARD OF THE ARTS, SARASOTA
1000 BOULEVARD OF THE ARTS UNIT 502
Под контрактом
$1,774,000
Квартира
3 спален · 3 ванн · 1,745 кв.фт.
VILLA BALLADA, SARASOTA
430 KUMQUAT COURT UNIT 410
Под контрактом
$1,995,000
Квартира
3 спален · 3 ванн · 1,983 кв.фт.
THE GALLERY SARASOTA, SARASOTA
Под контрактом
$1,849,000
Квартира
2 спален · 3 ванн · 1,767 кв.фт.
1000 BOULEVARD OF THE ARTS, SARASOTA
1000 BOULEVARD OF THE ARTS UNIT 1508

Рынок вокруг этого адреса

Актуальные данные по району.
Смотреть все

The multiple listing information is provided by the Stellar MLS from a copyrighted compilation of listings. The compilation of listings and each individual listing are ©2026-present Stellar MLS. All Rights Reserved. The information provided is for consumers' personal, noncommercial use and may not be used for any purpose other than to identify prospective properties consumers may be interested in purchasing. All properties are subject to prior sale or withdrawal. All information provided is deemed reliable but is not guaranteed accurate, and should be independently verified. Listing courtesy of: MICHAEL SAUNDERS & COMPANY