Недвижимость
Ознакомьтесь с нашими объявлениями
Продать дом
Бесплатная оценка дома
Контакты
Расскажите нам о своих потребностях

5220 94TH AVENUE N

Дом На продажу
$615,000

BTC: 9.57198444

ETH: 323.23508388

2 Дней
3 спален
2 ванн
1,844 кв.фт.

Обзор

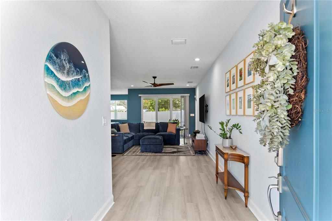
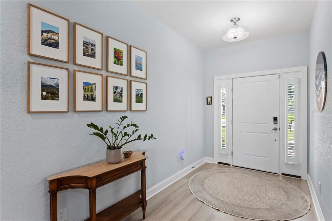
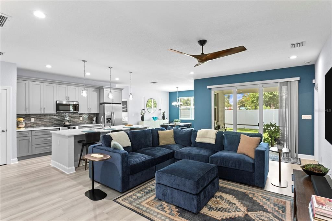
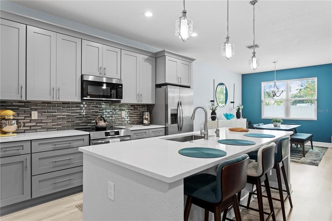
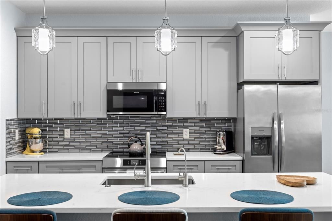
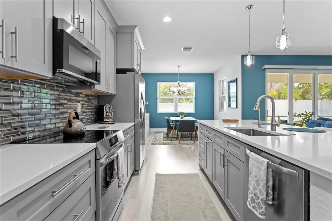
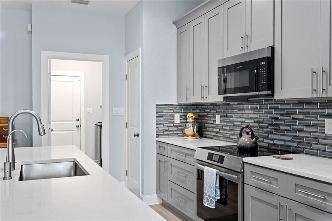
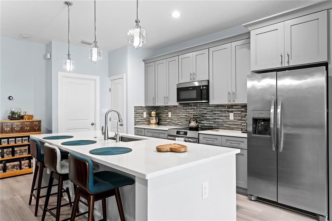

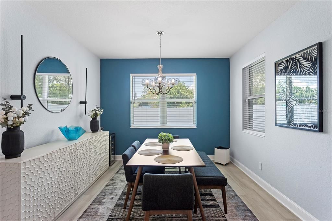
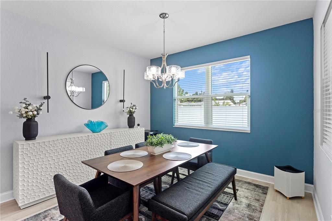
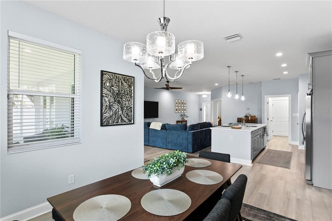
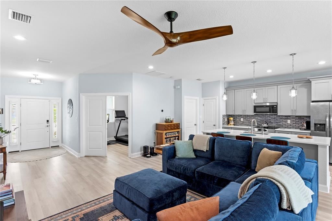
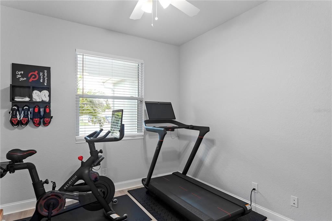
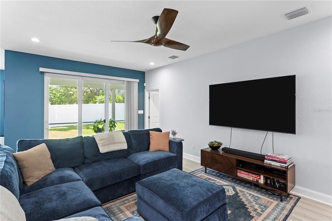
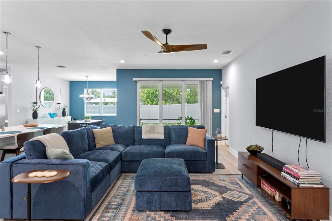
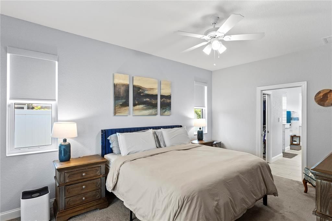
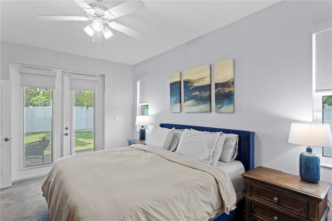
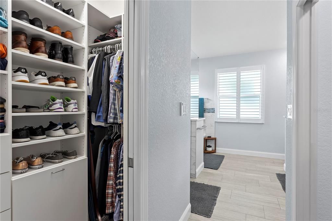
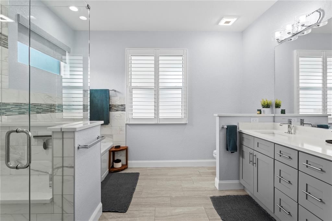
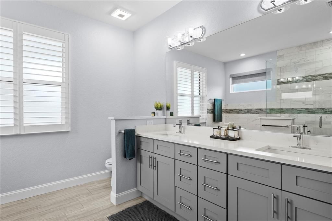
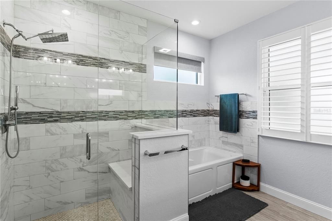
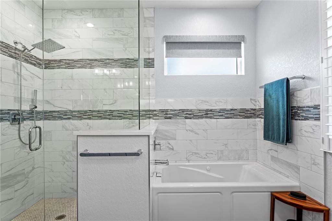
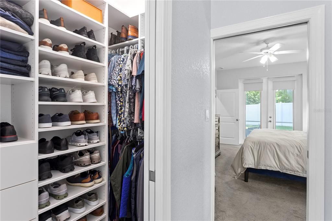
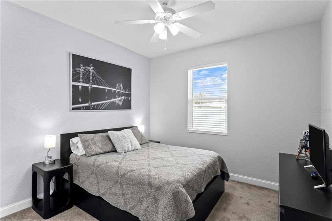
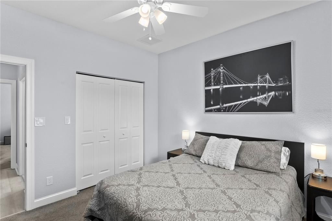
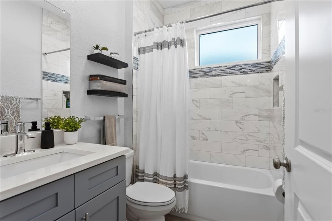
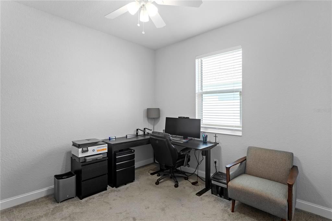
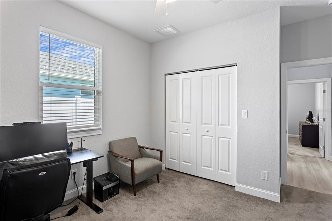
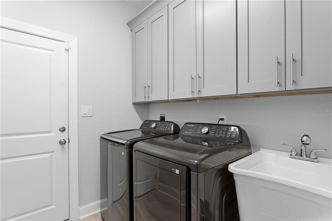
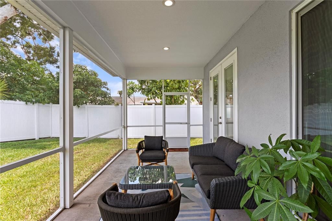
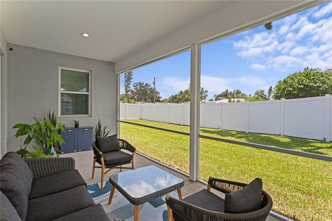
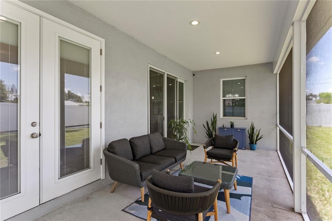
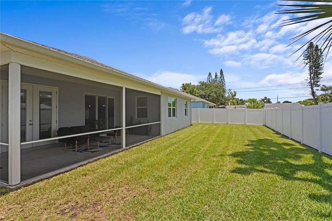
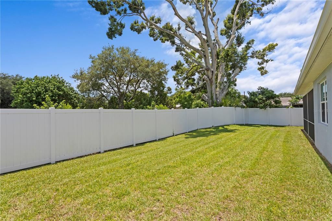
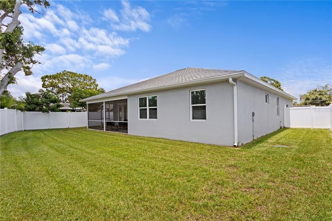
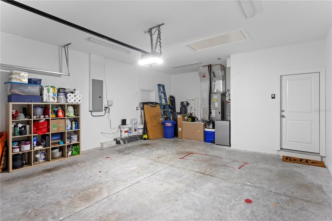
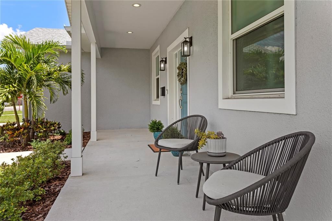
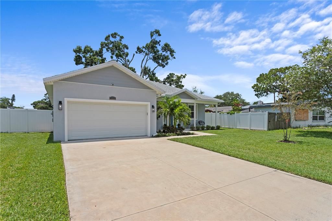
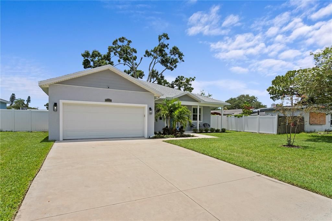
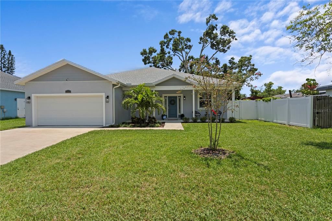
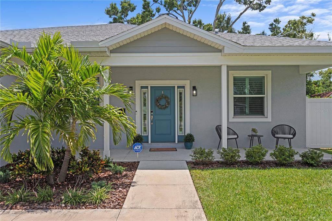
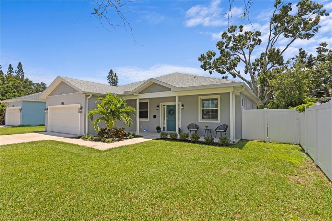
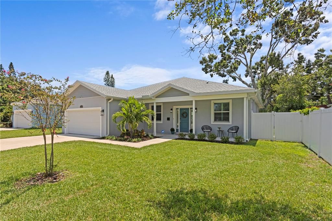
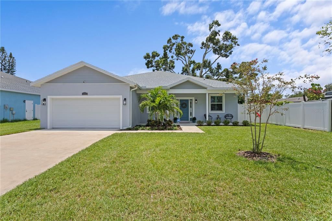
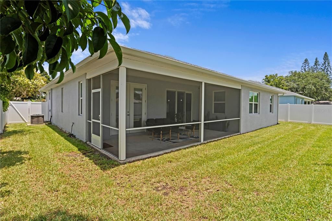
Thoughtfully designed with sensible upgrades, this Dearden Builders home offers 1,844 square feet with three bedrooms, two full bathrooms, a dedicated office, and an oversized two-car garage. Located in a non-flood zone with no HOA or CDD fees, the home combines quality construction, modern technology, and a beautiful open floor plan. The welcoming entryway opens into a spacious living room, where impressive 9-foot-4-inch ceilings and large sliding glass doors fill the space with natural light. Custom window treatments and shutters provide added privacy and allow you to easily control the amount of sunlight throughout the home. The living area opens directly to the covered and newly screened lanai, creating a comfortable extension of the indoor living space for relaxing or entertaining throughout the year. Overlooking the living room is the chef-inspired kitchen, designed to keep the cook connected to family and guests. Quartz countertops, 42-inch soft-close wood cabinetry, stainless-steel appliances, nickel accents, and a dedicated pantry create a polished and functional workspace. An upgraded induction stove adds modern convenience, while the large center island provides additional preparation space and casual seating. Just off the kitchen is a designated dining area with plenty of room for hosting dinners, holidays, and special gatherings. The split-bedroom layout creates privacy and separation between the living spaces. On the left side of the home, two versatile guest bedrooms share a full bathroom and can easily serve as accommodations for family, visitors, hobbies, or additional workspace. A dedicated office offers a quiet setting for working from home, studying, or even a workout space. The primary suite is privately positioned on the opposite side of the home. French doors provide direct access to the screened lanai, while two walk-in closets have been enhanced with upgraded closet systems to maximize organization and storage. The en-suite bathroom features dual sinks, a quartz countertop, a jetted soaking tub, and an oversized walk-in shower with a built-in bench. A dedicated laundry room includes generous cabinetry and a large utility sink, offering practical storage and convenience. The oversized two-car garage provides additional room for vehicles and belongings and includes an upgraded garage door opener that is equipped with MyQ technology and a designated camera overlooking the extended driveway. The private backyard is enclosed by a six-foot fence and offers plenty of space for outdoor dining & recreation. Updated landscaping enhances the exterior, including a newly planted tree in the front yard, while newly added gutters help direct rainwater away from the home and surrounding landscaping. Additional comfort and security features include hurricane-impact windows and doors, an alarm system with sensors, a Google Nest Video Doorbell, a smart lock, smart switches, and a Nest thermostat. A UV system has also been added to the air handler to support the home’s indoor air quality. Luxury vinyl waterproof flooring flows throughout the main living areas, providing durability and easy maintenance. Conveniently located within a short commute of Downtown St. Petersburg, the home offers easy access to Gulf beaches, local parks and nature trails, museums, restaurants, and major airports.This incredible home is ready for its next owner.

Локация

Детали

Тип:
Residential
Парковка:
Covered / Driveway / Garage Door Opener
Год постройки:
2023
Лот:
0.17 Акров
Отопление:
Central
Цена/кв.фут:
$334
Охлаждение:
Central Air
HOA:
Нет данных

Valuation

Our model vs. what's actually selling nearby.
Estimate
$549,700
$499K – $613K
Confidence Medium
List vs. estimate
$65K above estimate
List $615,000 · +11.9%
Our model says this listing is priced above recent comparable activity. Room to negotiate.
Price per sq ft
$333
+28.9% vs. city median $258
Based on
12 MLS comparables
Median of recent comparable listings. Sold comps use closing price, active listings use list price.

Главное

Annual tax
$9,182
2025
Garage
2 car garage
Pets
Allowed
Больше фактов и особенностей
  • Напольное покрытие

    • Carpet

    • Luxury Vinyl

    • Tile

    Отопление

    • Central

    Охлаждение

    • Central Air

    Бытовая техника

    • Dishwasher

    • Disposal

    • Electric Water Heater

    • Microwave

    • Range

    • Refrigerator

    Другие особенности интерьера

    • Ceiling Fan(s)

    • High Ceilings

    • Open Floorplan

    • Solid Surface Counters

    • Solid Wood Cabinets

    • Split Bedroom

    • Stone Counters

    • Thermostat

    • Walk-In Closet(s)

    • Window Treatments

    Спальни и ванные комнаты

    • Спальни: 3

    • Полные ванные комнаты: 2

  • Парковка

    • Covered

    • Driveway

    • Garage Door Opener

    Имущество

    • Этажи: One

    • Особенности Экстерьера: Irrigation System / Lighting / Private Yard / Rain Gutters / Sidewalk / Sliding Doors

    Лот

    • Лот: 0.17 Акров

    Другая Информация о Недвижимости

    • Номер Земельного Участка: 213016205510000010

  • Тип и стиль

    • Тип недвижимости: Residential

    • Подтип недвижимости: Single Family Residence

  • Общественное благосостояние

    • BB/HS Internet Available

    • Cable Connected

    • Electricity Connected

    • Sewer Connected

    • Water Connected

    Озеленение

    • Thermostat

    • Windows

  • Другая финансовая информация

    • Годовая сумма налога: $9,182

  • Детали источника

    • MLS ID: TB8533292

    Другие факты

    • Строительные материалы: Block

    • Детали фундамента: Slab

    • Особенности прачечной: Electric Dryer Hookup / Inside / Laundry Room / Washer Hookup

    • Особенности лота: City Lot / In County / Landscaped / Sidewalk

    • Особенности двора и крыльца: Covered / Front Porch / Rear Porch / Screened

    • Особенности окна: Shades / Storm Window(s) / Window Treatments

    • Направленные лица: North

    • Архитектурный стиль: Contemporary / Florida

    • Мест в гараже: 2

    • Прикрепленный гараж: Да

    • Гараж: Да

    • Жилая площадь: 1844

    • Источник воды: Public

    • Размеры участка: 70 x 104

    • Название подразделения: DEARDEN FARMS

Частный запрос
Поговорите со специалистом по этому объекту.
Планировки, HOA-документы, off-market сравнимые объекты, частный показ — одно сообщение напрямую локальному специалисту.

Ещё такие

Новое
На продажу
$589,900
Дом
3 спален · 2 ванн · 2,053 кв.фт.
CEDAR WOODS, PINELLAS PARK
9693 58TH STREET N
Новое
На продажу
$545,000
Дом
3 спален · 2 ванн · 1,516 кв.фт.
THREE LAKES EXT, ST PETERSBURG
6350 60TH AVENUE N
Новое
На продажу
$434,900
Дом
2 спален · 2 ванн · 1,260 кв.фт.
KENNETH CITY, KENNETH CITY
6116 52ND AVENUE N
Новое
На продажу
$459,000
Дом
3 спален · 2 ванн · 1,738 кв.фт.
WOODBURY-PHASE I, LARGO
12021 68TH STREET
Новое
На продажу
$450,000
Дом
3 спален · 2 ванн · 2,165 кв.фт.
KENNETH CITY, KENNETH CITY
5127 62ND STREET N
Новое
На продажу
$498,500
Дом
3 спален · 2 ванн · 1,744 кв.фт.
BAYNARD LEE JR 2, ST PETERSBURG
5111 68TH STREET N
На продажу
$472,000
Дом
3 спален · 2 ванн · 1,384 кв.фт.
PINEBROOK ESTATES, LARGO
6996 122ND DRIVE
На продажу
$675,000
Дом
5 спален · 3 ванн · 2,172 кв.фт.
OAK BLUFF NORTH, PINELLAS PARK
6060 97TH AVENUE N

Рынок вокруг этого адреса

Актуальные данные по району.
Смотреть все

The multiple listing information is provided by the Stellar MLS from a copyrighted compilation of listings. The compilation of listings and each individual listing are ©2026-present Stellar MLS. All Rights Reserved. The information provided is for consumers' personal, noncommercial use and may not be used for any purpose other than to identify prospective properties consumers may be interested in purchasing. All properties are subject to prior sale or withdrawal. All information provided is deemed reliable but is not guaranteed accurate, and should be independently verified. Listing courtesy of: SMITH & ASSOCIATES REAL ESTATE