Недвижимость
Ознакомьтесь с нашими объявлениями
Продать дом
Бесплатная оценка дома
Контакты
Расскажите нам о своих потребностях
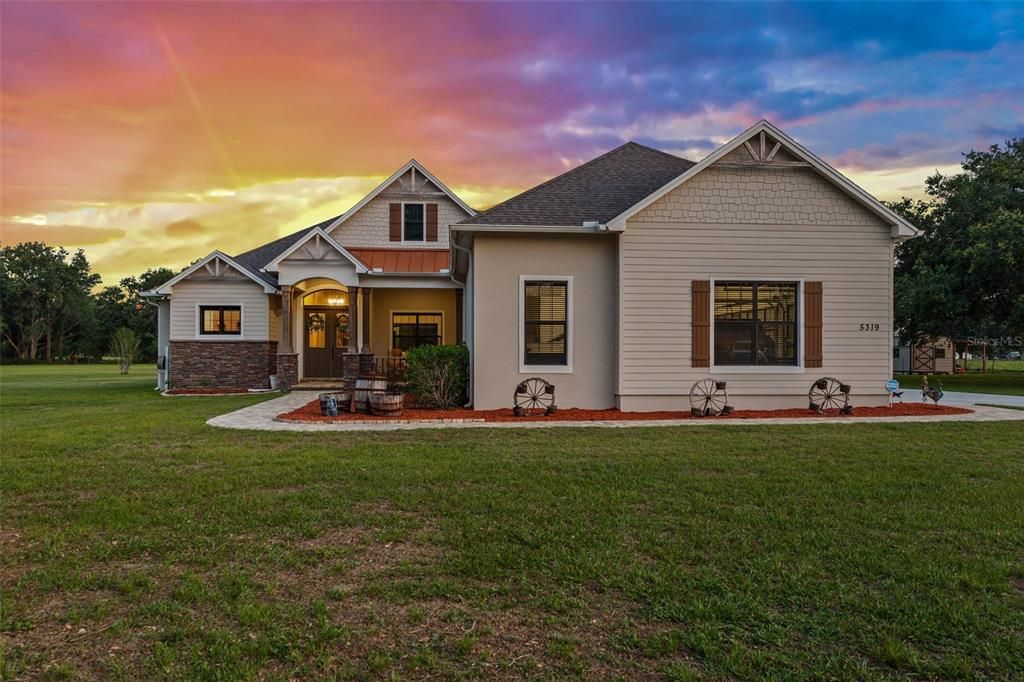
5319 W TRAPNELL ROAD

Дом На продажу
$1,049,000

BTC: 13.57050453

ETH: 428.33809718

25 Дней
3 спален
2 ванн
2,614 кв.фт.

Обзор

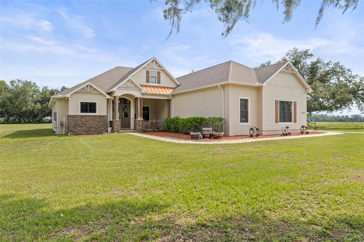
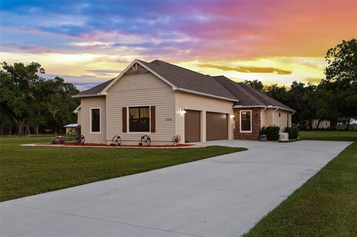
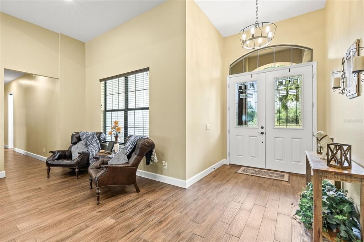
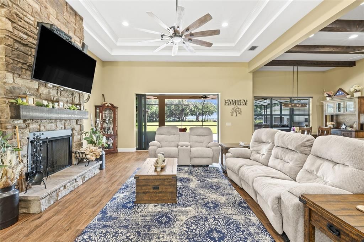
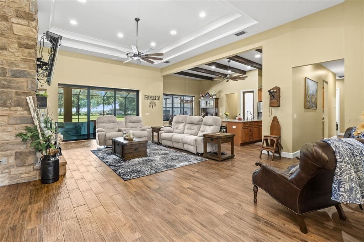
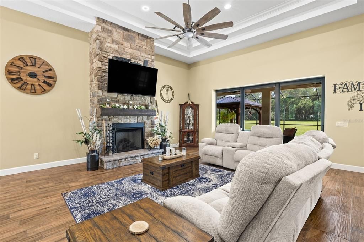
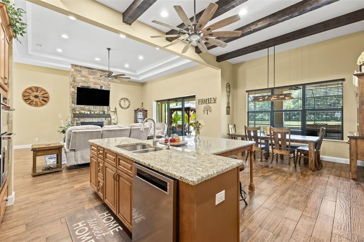
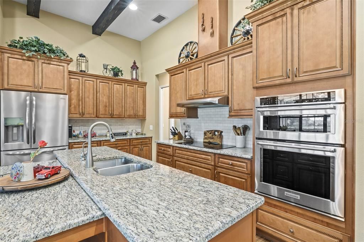
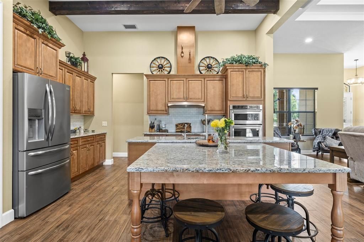
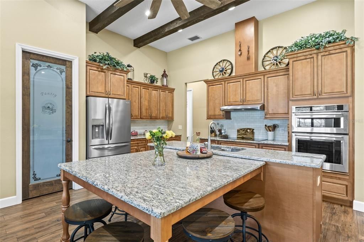
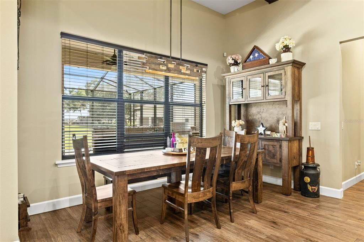
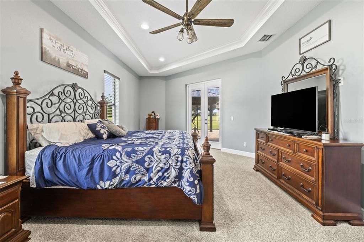
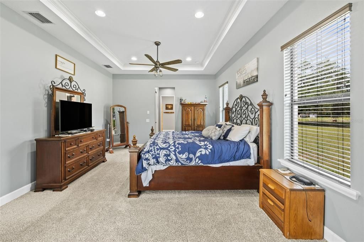
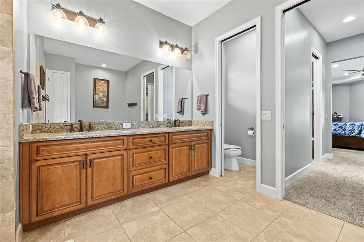
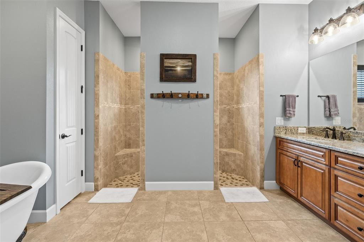
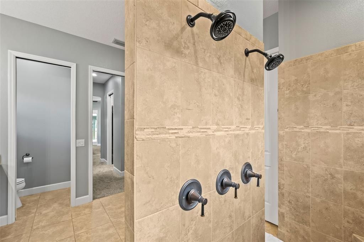
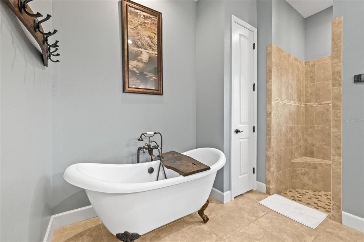
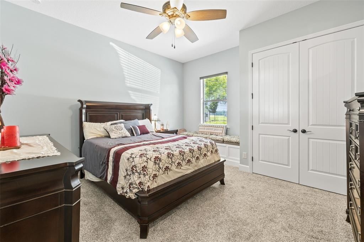
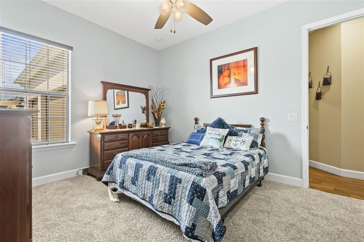
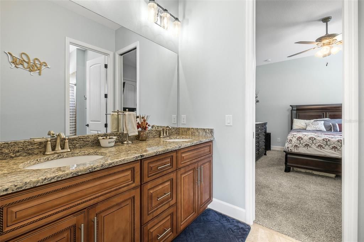
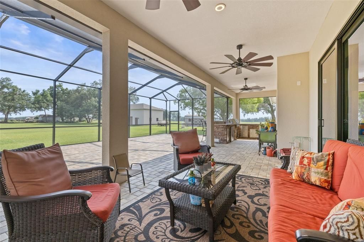
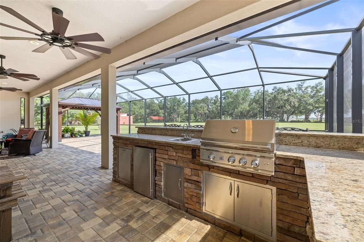
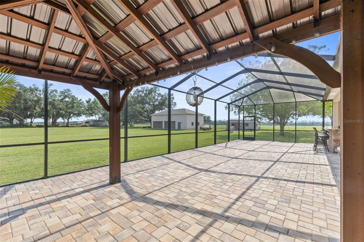
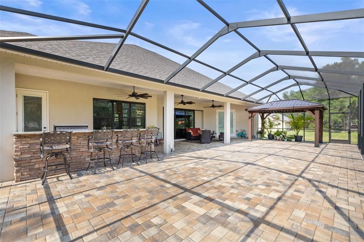
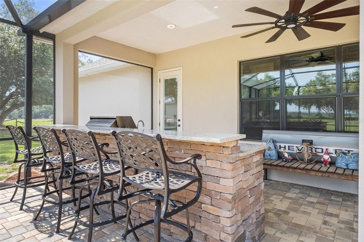
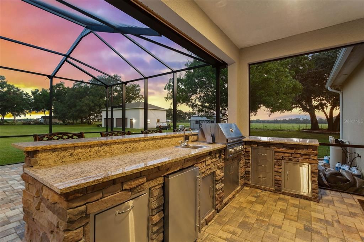
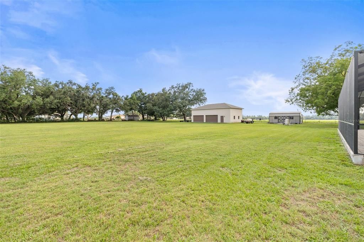
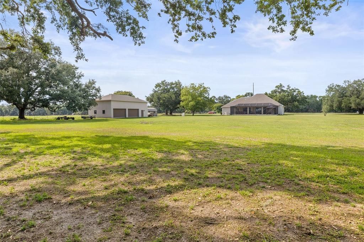
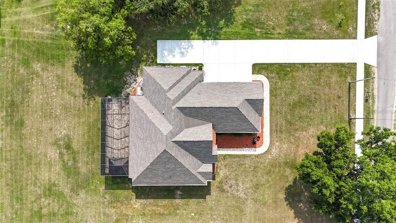
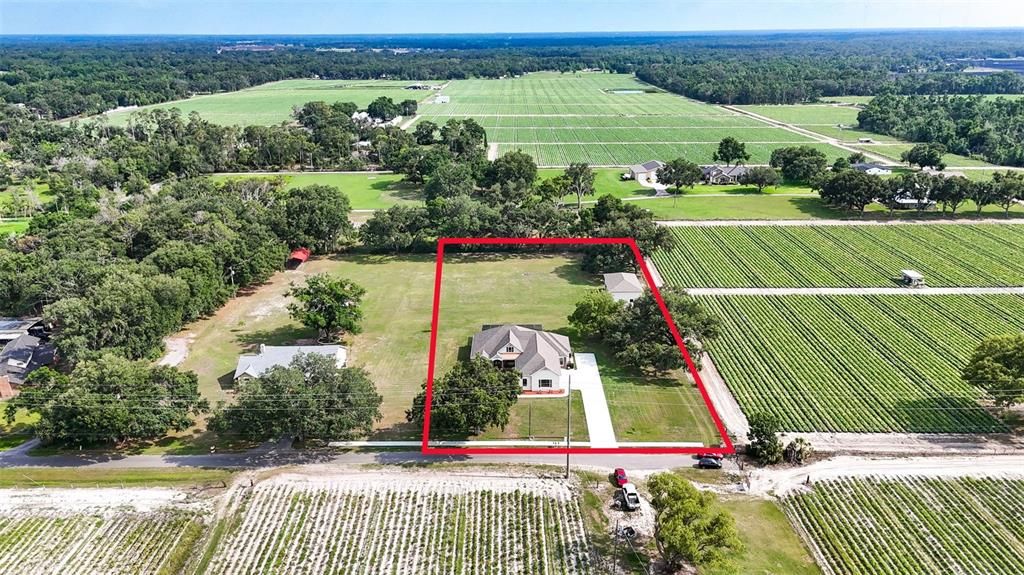
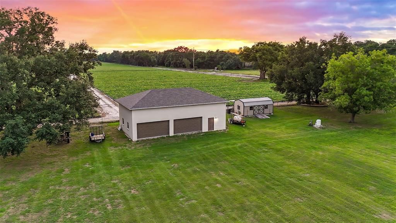
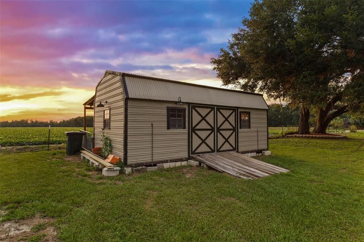
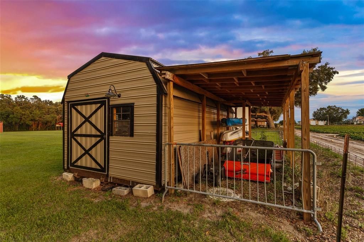
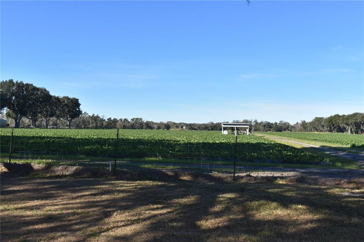
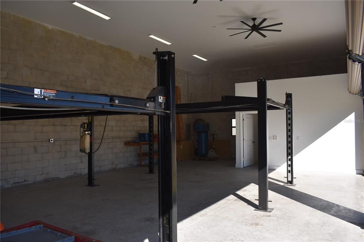
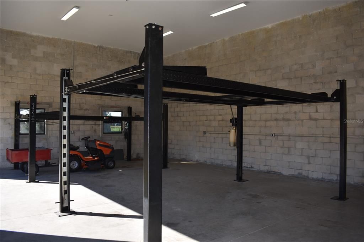
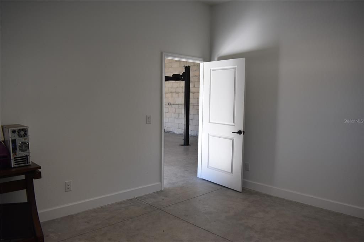
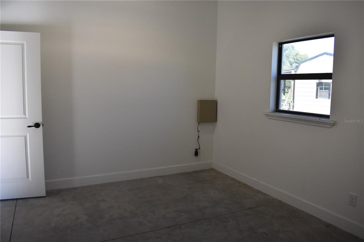
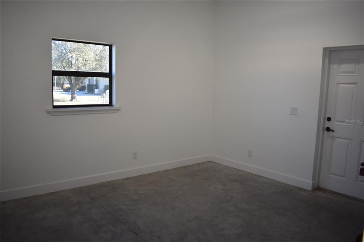
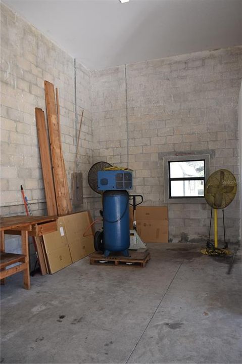
A Hidden Gem Between Lakeland & Tampa with a lot of space to garage 7 cars or use the additional 1500sf building for workshop, storage or more. Meticulously maintained custom home on *OVER TWO ACRES* surrounded by farmland. * NO HOA or CDD fees! * This property offers easy access to the city while providing the privacy and serenity of rural living on a dead-end street. The attached 3-car garage featuring 15’ ceilings, a 220 outlet, a work nook with a utility sink, and expansive attic storage. *The detached 28'x50' garage has 18’ ceilings, ROLL-UP DOORS and WALL-MOUNTED DOOR OPENERS, for smooth access for vehicles stacked on lifts. *Seller can remove lifts * to transform it into open space so you have a blank canvas to use how you need. A lot of thoughtful details added to this custom home: *WHOLE-HOUSE GENERATOR*, plus energy-efficient upgrades like a PROPANE TANK powering a TANKLESS WATER HEATER, FIREPLACE and LARGE OUTDOOR KITCHEN. Outdoor living is elevated with an *EXPANSIVE 52x19 SCREENED LANAI with sealed PAVERS. ** ENERGY EFFICIENCY includes FOAM SPRAY INSULATION inside the block and ICYNENE INSULATION in the ceilings—BOTH main home and detached garage. These enhancements provide superior temperature control and lower energy costs. Now for in the inside details: Experience modern amenities with rustic charm. WOOD PLANK porcelain TILE flooring throughout the main living area, plush carpet in bedrooms. CUSTOM CABINETS with SOFT-CLOSE doors and drawers, GRANITE countertops. The WALK-IN PANTRY features a SENSOR LIGHT, ensuring convenience as you step in. Smooth cooktop with HOOD VENTED to OUTSIDE, built-in microwave and CONVECTION OVEN. *TALL 8’ DOORS and high ceilings enhance the home's spacious feel, with tray ceiling designs and CEDAR-COVERED BEAMS in the kitchen. **SEAMLESS BLUETOOH SPEAKERS are integrated into recessed lighting in both the main living area and lanai. The primary suite featuring French doors with BUILT-IN MINI BLIND in GLASS DOOR leading to the lanai. *DUAL WALK-IN CLOSETS and DUAL VANITIES. The spa-inspired WALK-THROUGH SHOWER with MULTIPLE SHOWER HEADS, while the BEAR-CLAW foot SOAKING TUB invites relaxation. Additional Storage & Outdoor Convenience Beyond the garages, the property includes a 12x24 shed with electric. A COVERED LEAN-TO provides the perfect spot to store kayaks, outdoor gear. Ample space on the property allows for RV parking and adding a pool. Too many details to list here, come see what makes this country haven so special.

Локация

Детали

Тип:
Residential
Парковка:
Driveway / Garage Faces Side / Workshop in Garage
Год постройки:
2021
Лот:
2.39 Акров
Отопление:
Central / Electric / Heat Pump / Propane
Цена/кв.фут:
$401
Охлаждение:
Central Air
HOA:
Нет данных
Главное

Annual tax
$9,650
2025
Garage
6 car garage
Больше фактов и особенностей
  • Напольное покрытие

    • Carpet

    • Porcelain Tile

    Отопление

    • Central

    • Electric

    • Heat Pump

    • Propane

    Охлаждение

    • Central Air

    Бытовая техника

    • Built-In Oven

    • Cooktop

    • Dishwasher

    • Disposal

    • Dryer

    • Microwave

    • Range Hood

    • Tankless Water Heater

    • Whole House R.O. System

    Другие особенности интерьера

    • Ceiling Fan(s)

    • Crown Molding

    • Eating Space In Kitchen

    • High Ceilings

    • Kitchen/Family Room Combo

    • Open Floorplan

    • Stone Counters

    • Thermostat

    • Tray Ceiling(s)

    • Walk-In Closet(s)

    Спальни и ванные комнаты

    • Спальни: 3

    • Ванные: 1

    • Полные ванные комнаты: 2

  • Парковка

    • Driveway

    • Garage Faces Side

    • Workshop in Garage

    Имущество

    • Этажи: One

    • Особенности Экстерьера: French Doors / Lighting / Outdoor Kitchen / Rain Gutters

    Лот

    • Лот: 2.39 Акров

    Другая Информация о Недвижимости

    • Номер Земельного Участка: U152921ZZZ00000403960.0

    • Зонирование: AS-1

  • Тип и стиль

    • Тип недвижимости: Residential

    • Подтип недвижимости: Single Family Residence

  • Общественное благосостояние

    • BB/HS Internet Available

    • Cable Connected

    • Electricity Connected

    • Propane

  • Другая финансовая информация

    • Годовая сумма налога: $9,650

  • Детали источника

    • MLS ID: TB8536689

    Другие факты

    • Строительные материалы: Block / HardiPlank Type / Stone / Stucco

    • Детали фундамента: Slab

    • Особенности камина: Gas

    • Особенности прачечной: Electric Dryer Hookup / Inside

    • Особенности лота: Street Dead-End

    • Особенности двора и крыльца: Covered / Front Porch / Rear Porch / Screened

    • Особенности окна: Blinds / Double Pane Windows

    • Направленные лица: North

    • Другие структуры: Other / Outdoor Kitchen / Shed(s) / Storage / Workshop

    • Камин: Да

    • Мест в гараже: 6

    • Прикрепленный гараж: Да

    • Гараж: Да

    • Жилая площадь: 2614

    • Источник воды: Well

    • Название подразделения: UNPLATTED

Частный запрос
Поговорите со специалистом по этому объекту.
Планировки, HOA-документы, off-market сравнимые объекты, частный показ — одно сообщение напрямую локальному специалисту.

Ещё такие

На продажу
$735,000
Дом
4 спален · 3 ванн · 2,817 кв.фт.
WALDEN LAKE UNIT 19, PLANT CITY
2813 HAMPTON PLACE COURT
-$10K
На продажу
$789,900
Дом
3 спален · 2 ванн · 2,156 кв.фт.
SYDNEY OAKS, DOVER
14805 SYDNEY HEIGHTS COURT
На продажу
$749,500
Дом
4 спален · 3 ванн · 3,144 кв.фт.
WALDEN LAKE, PLANT CITY
2912 HAMPTON PLACE COURT
-$90K
На продажу
$980,000
Дом
5 спален · 3 ванн · 3,374 кв.фт.
DOVER ESTATES, DOVER
14080 SYDNEY ROAD
-$50K
На продажу
$1,200,000
Участки / Земля
3.28 acres
PLANT CITY
TURKEY CREEK ROAD
-$100K
На продажу
$799,900
Дом
5 спален · 4 ванн · 4,525 кв.фт.
WALDEN LAKE UNIT 23, PLANT CITY
3062 SUTTON WOODS DRIVE

Рынок вокруг этого адреса

Актуальные данные по району.
Смотреть все

The multiple listing information is provided by the Stellar MLS from a copyrighted compilation of listings. The compilation of listings and each individual listing are ©2026-present Stellar MLS. All Rights Reserved. The information provided is for consumers' personal, noncommercial use and may not be used for any purpose other than to identify prospective properties consumers may be interested in purchasing. All properties are subject to prior sale or withdrawal. All information provided is deemed reliable but is not guaranteed accurate, and should be independently verified. Listing courtesy of: KELLER WILLIAMS SOUTH SHORE