Недвижимость
Ознакомьтесь с нашими объявлениями
Продать дом
Бесплатная оценка дома
Контакты
Расскажите нам о своих потребностях

5333 GREENSIDE COURT

Дом На продажу
$1,899,000

BTC: 29.13470390

ETH: 998.08686877

-$251K (2026/07/23)
22 Дней
8 спален
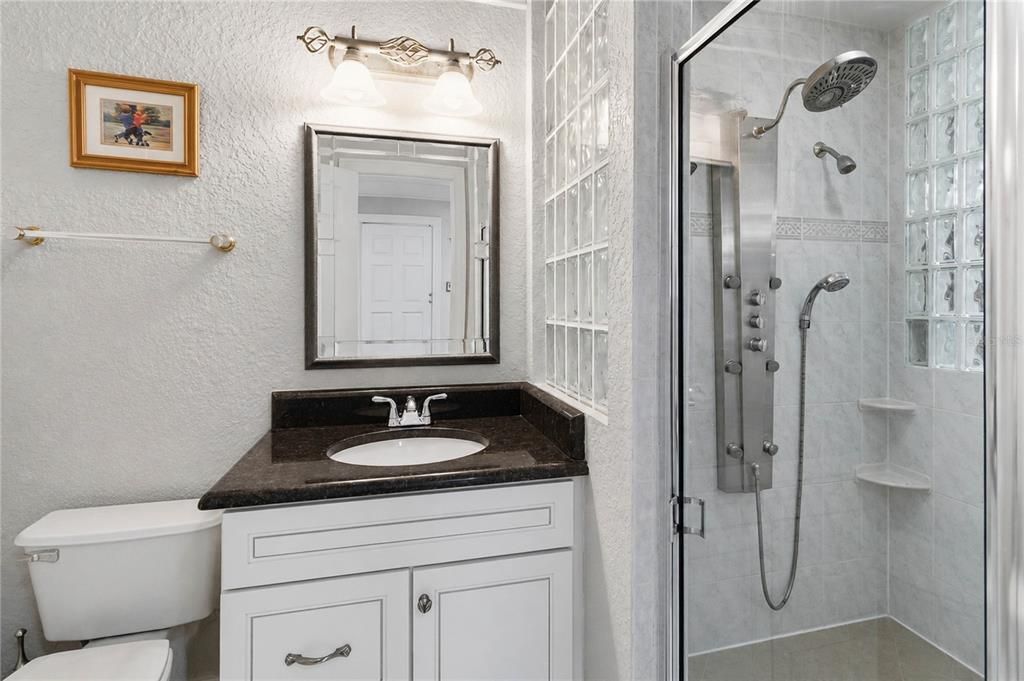
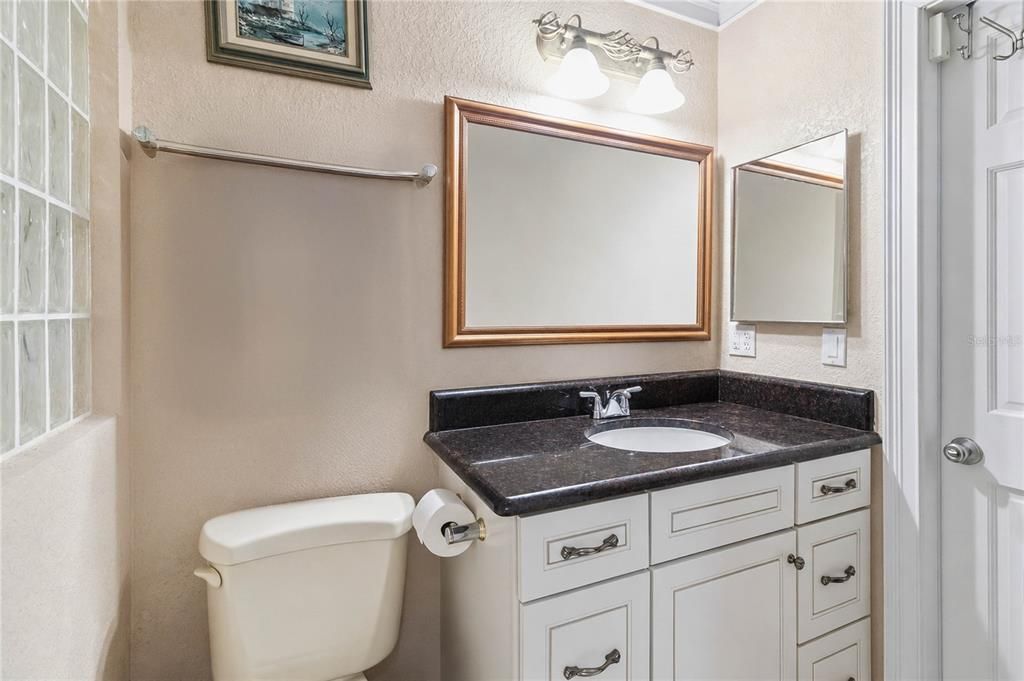
9 ванн
8,386 кв.фт.

Обзор

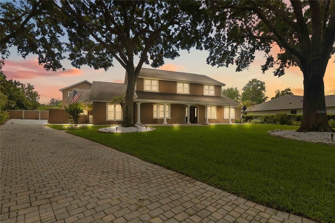
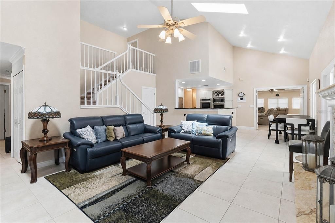
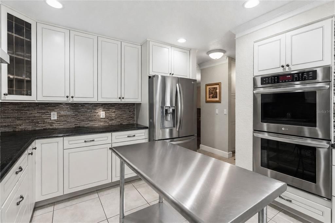
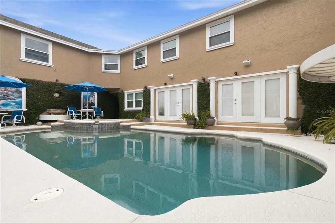
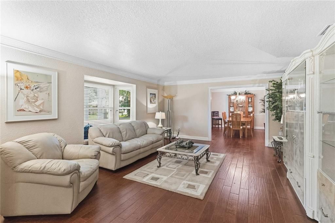
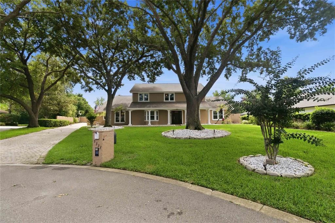
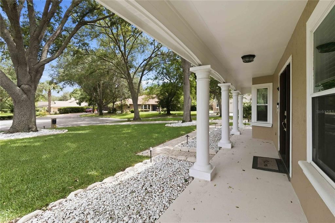
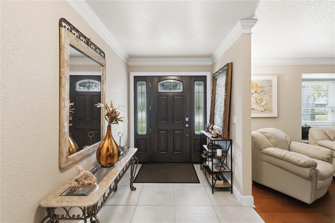
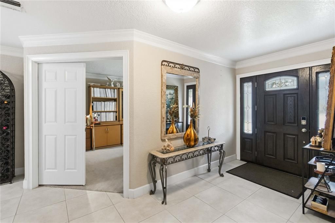
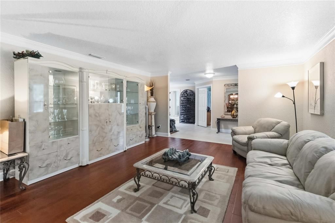
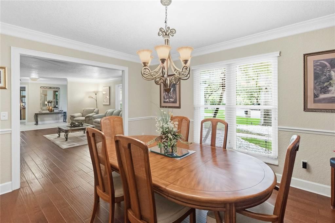
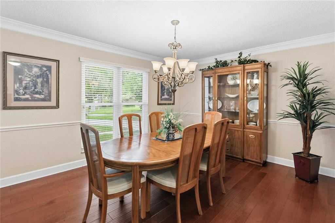
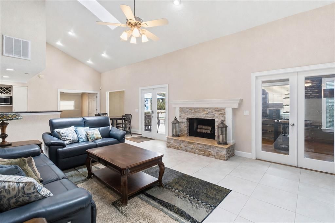
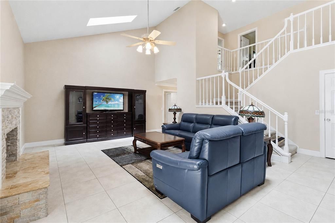
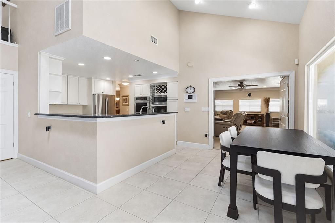
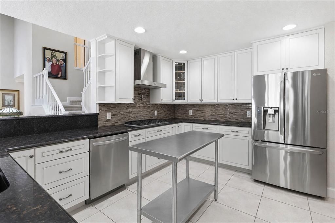
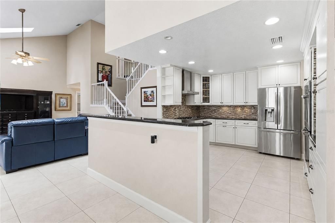
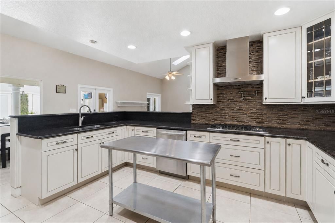
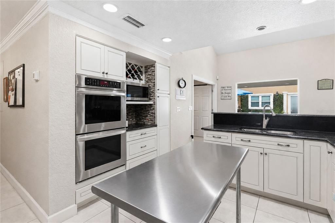
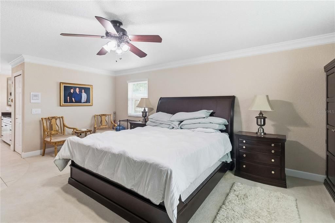
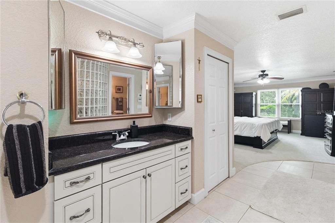
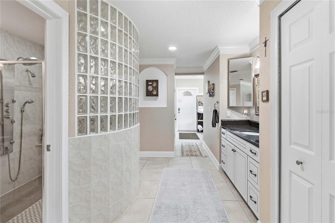
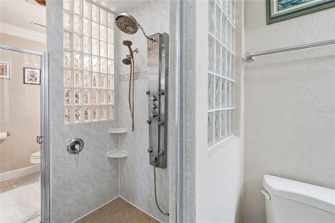
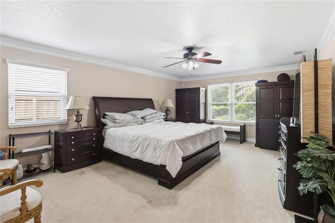
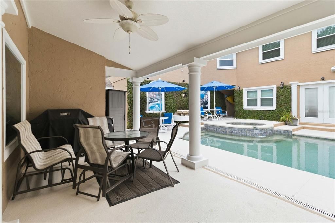
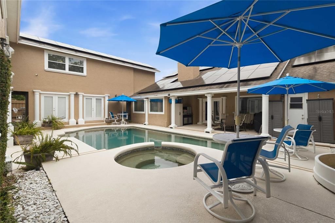
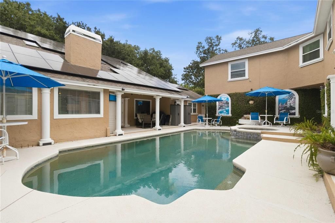
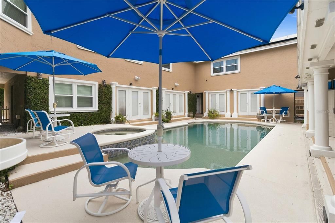
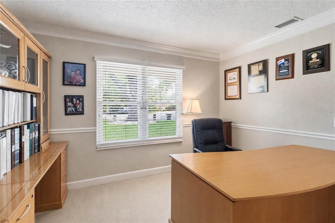
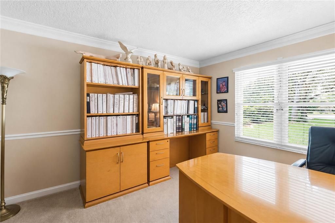
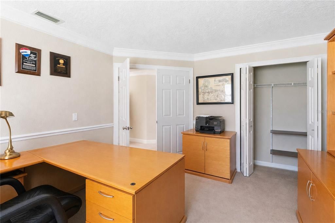
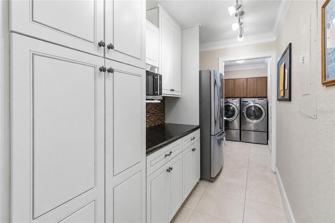
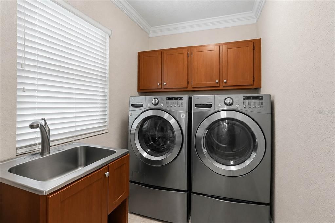
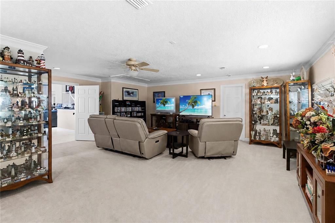
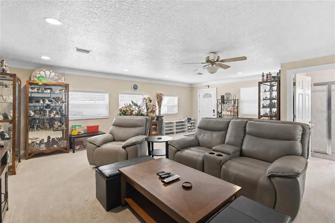
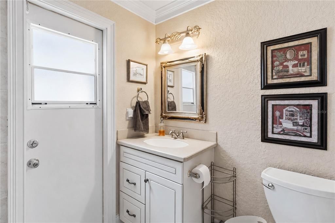
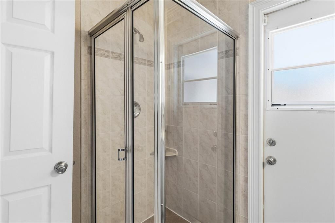
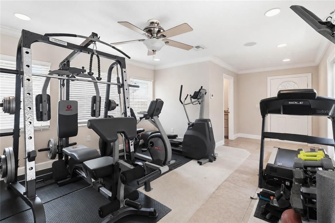
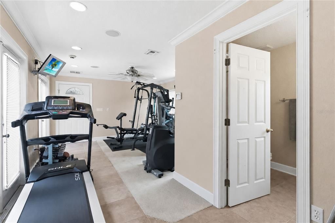
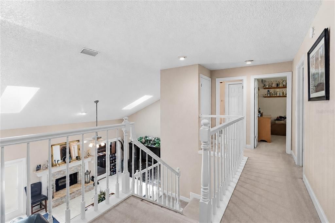
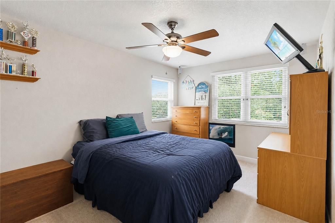
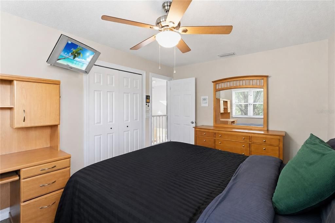
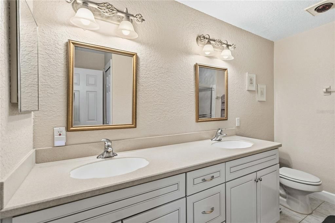
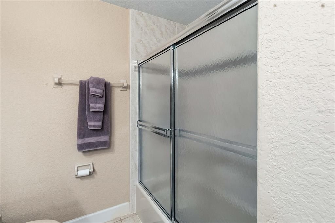
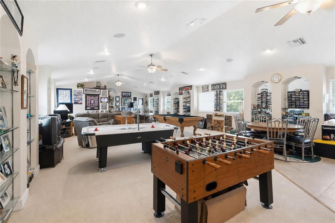
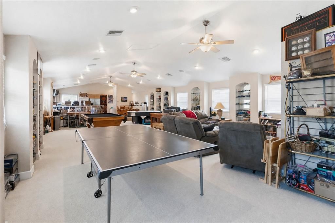
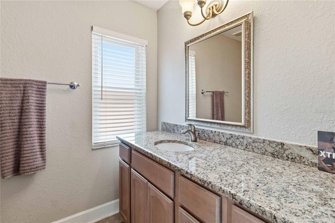
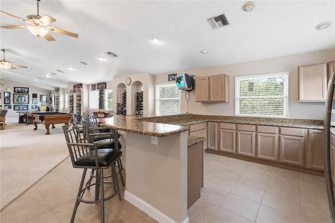
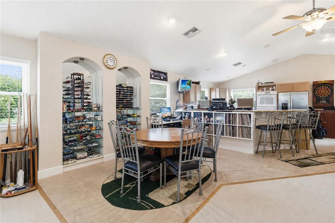
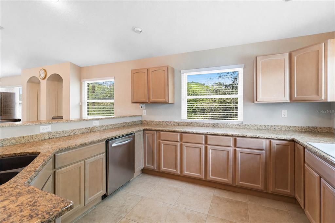
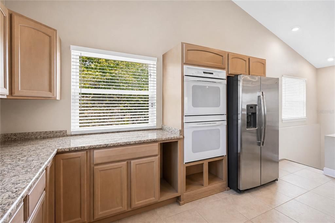
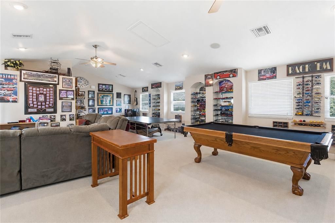
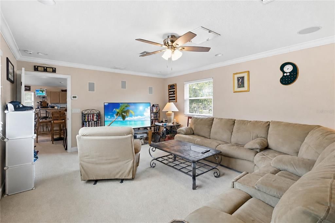
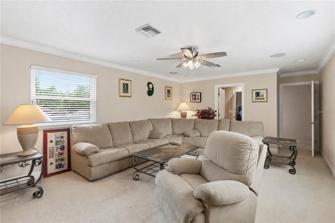
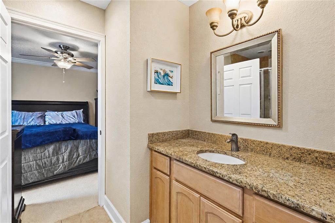
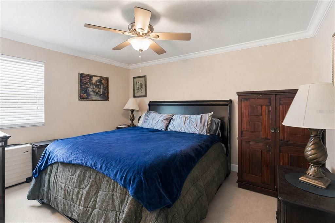
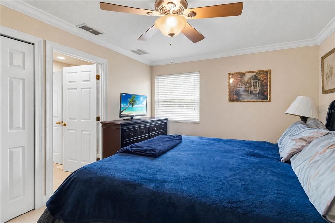
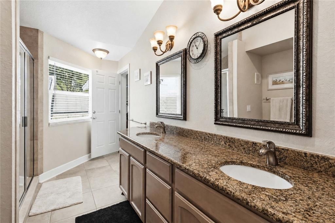
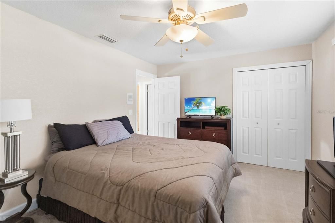
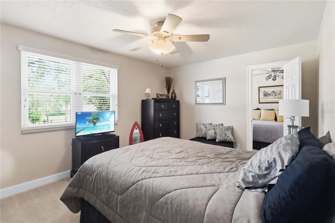
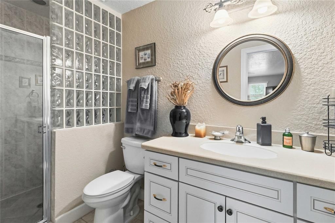
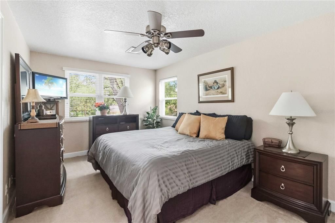
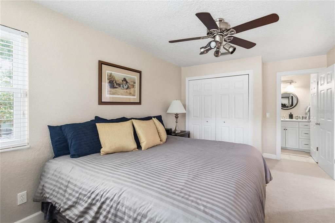
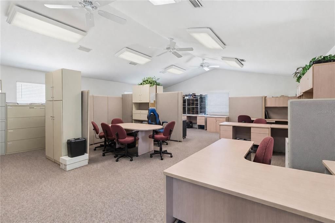
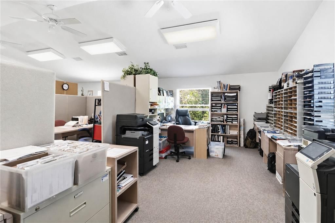
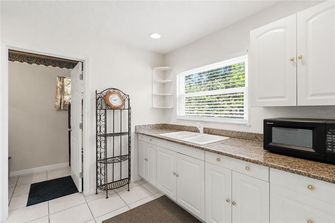
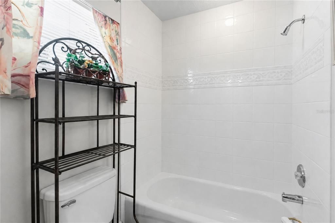
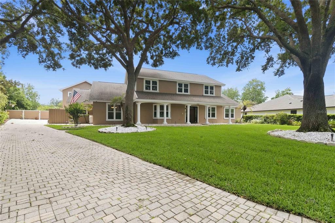
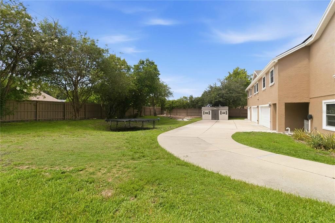
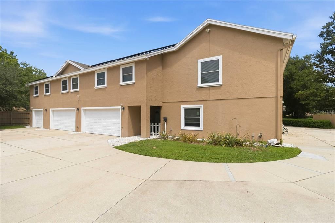
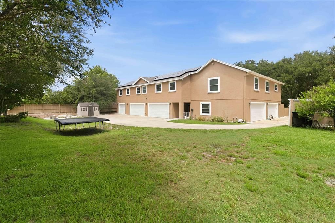
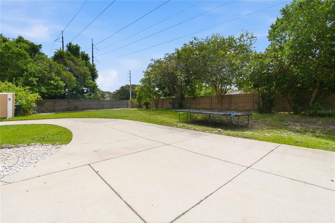
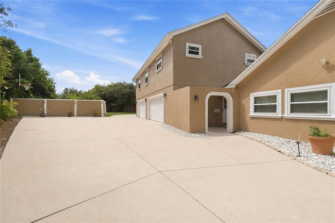
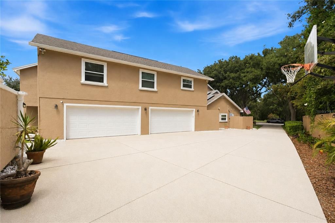
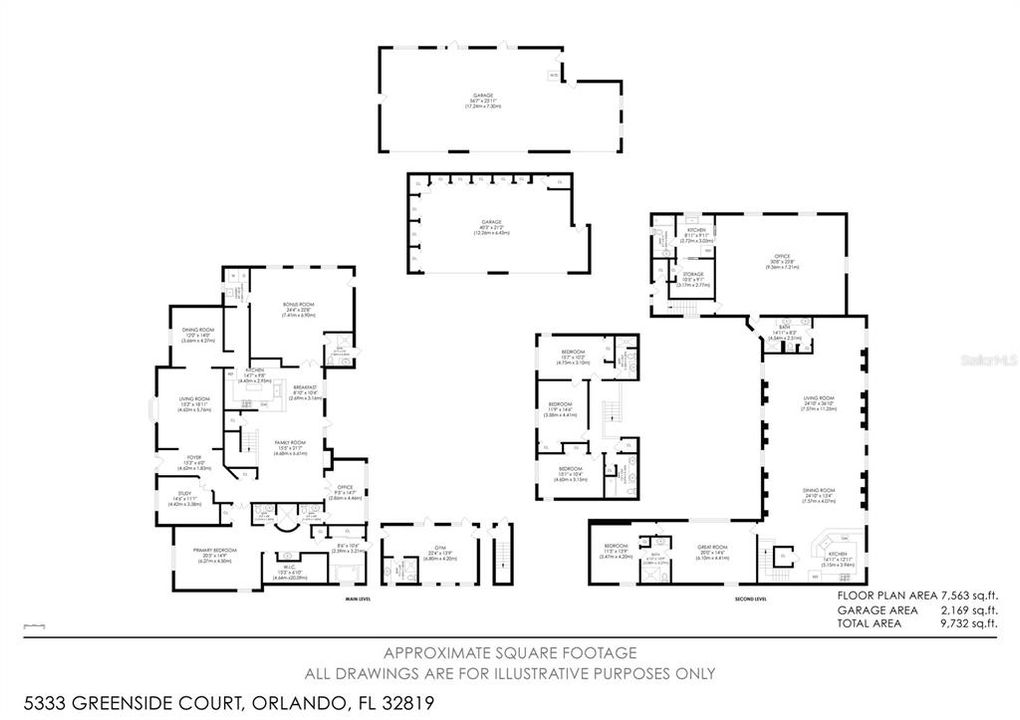
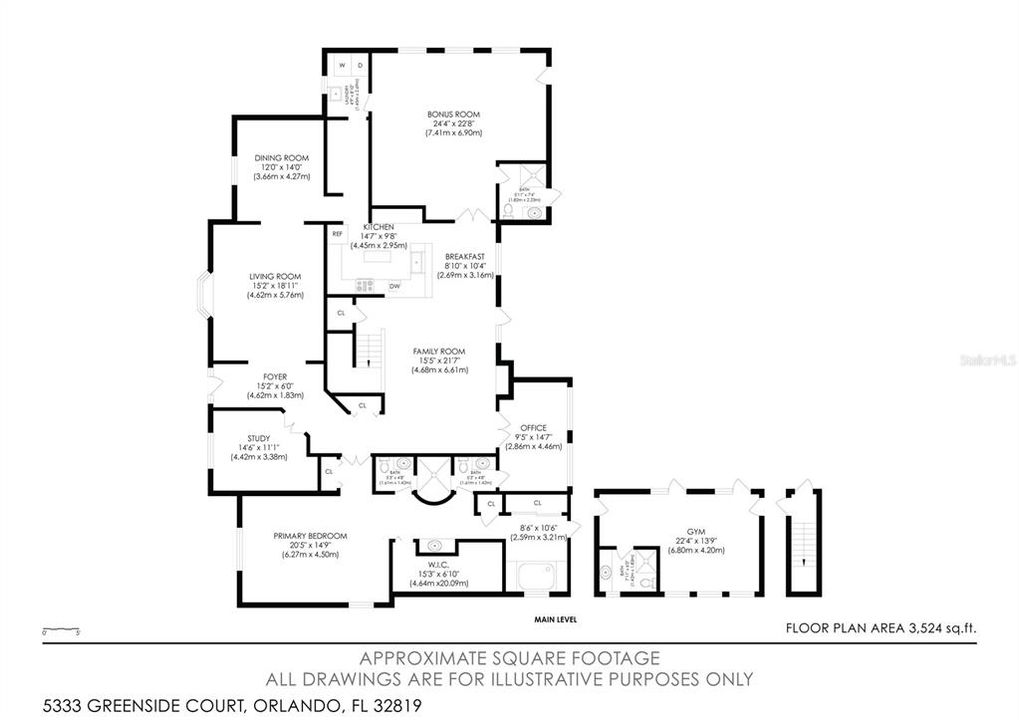
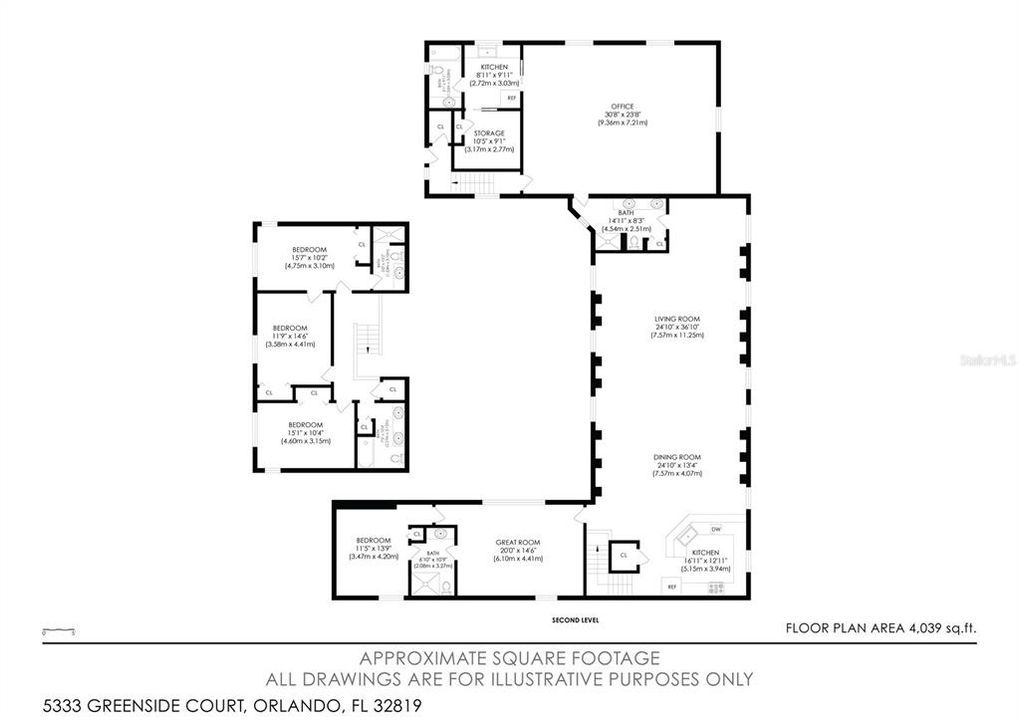
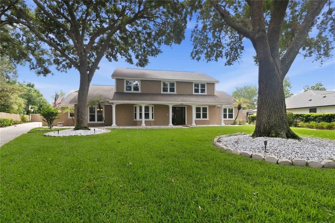
Introducing 5333 Greenside Court, a rare opportunity to own one of Dr. Phillips' most versatile and thoughtfully designed private estates. Rarely does an estate of this scale, flexibility and long-term vision come available in this coveted community. Situated on a beautifully landscaped .71-acre homesite, this timeless Colonial-inspired residence offers over 8,000 square feet of thoughtfully designed living space where classic architecture and extraordinary versatility come together. Expanded with long-term functionality in mind, the home features significant capital improvements including a newer roof, 44 hurricane impact windows installed in 2022, fresh exterior paint, and a new roof with an impressive 110 panel solar system installed in 2021. That keeps average monthly electric costs at approximately 50 dollars, which is remarkable given its size. Separate septic systems serve the primary living areas, with the rear system intentionally oversized to support future expansion, including the potential conversion of portions of the garage into additional living space. Designed to evolve alongside your family's needs, this is far more than a luxury residence. It's a true legacy estate built for generations. The multi family compound offers the flexibility to function as approximately 6 to 11 bedrooms (according to your needs), 9 full bathrooms, and 3 complete kitchens, with every addition intentionally designed to create independent yet connected living spaces. The original residence offers the warmth and functionality of a traditional family home, featuring an expansive first-floor primary suite with an adjoining flex room. Upstairs, three bedrooms and two full baths provide an ideal layout while multiple living rooms, a formal dining room and an oversized kitchen create exceptional spaces for both everyday living and entertaining. The kitchen is complemented by a butler's pantry with second refrigerator and oversized laundry. At the heart of the estate, a beautifully designed heated pool and spa courtyard seamlessly connects the separate living wings while preserving privacy, creating an inviting retreat for gatherings or quiet evenings. Connecting the residences, a fully equipped gym, complete with a full bath, offers exceptional flexibility as either a private wellness center or guest suite. The secondary residential wing dramatically expands the possibilities with Spectacular 1500-square-foot executive office with its own kitchen and full bath, creating an incredible work-from-home environment or an opportunity for another luxurious primary suite, if you preferred. Adjacent is an expansive 1700+ sq. ft game room with another full kitchen, massive recreation space, additional full bath, and another private suite, providing essentially limitless options for future owners. Whether your vision includes extra bedrooms, studios, media rooms, or expanded family living. Below, an exceptional 9-car garage divided into separate four-car and five-car garages with extensive built-in storage caters to collectors, entrepreneurs, hobbyists alike. Behind the residence, an enormous motor court provides parking for roughly 25 additional vehicles, offering unmatched flexibility. Opportunities to own an estate offering this level of versatility and future potential are extraordinarily rare. 5333 Greenside Court is far more than a luxury home. It's a legacy estate where generations gather, grow, and create lasting memories for decades to come.

Локация

Детали

Тип:
Residential
Парковка:
Driveway / Garage Door Opener / Ground Level / Oversized / Parking Pad / RV Parking
Год постройки:
1985
Лот:
0.71 Акров
Отопление:
Central / Electric
Цена/кв.фут:
$226
Охлаждение:
Central Air
HOA:
$880

Главное

Annual tax
$12,837
2025
HOA
$880/yr
Pool
Heated
Garage
9 car garage
Pets
Allowed
Больше фактов и особенностей
  • Напольное покрытие

    • Carpet

    • Tile

    • Hardwood

    Отопление

    • Central

    • Electric

    Охлаждение

    • Central Air

    Бытовая техника

    • Dishwasher

    • Dryer

    • Electric Water Heater

    • Microwave

    • Range

    • Range Hood

    • Refrigerator

    • Washer

    Другие особенности интерьера

    • Ceiling Fan(s)

    • Eating Space In Kitchen

    • High Ceilings

    • Kitchen/Family Room Combo

    • Primary Bedroom Main Floor

    • Stone Counters

    • Vaulted Ceiling(s)

    • Walk-In Closet(s)

    • Wet Bar

    • Window Treatments

    Спальни и ванные комнаты

    • Спальни: 8

    • Полные ванные комнаты: 9

  • Парковка

    • Driveway

    • Garage Door Opener

    • Ground Level

    • Oversized

    • Parking Pad

    • RV Parking

    Имущество

    • Этажи: Two

    • Частный Бассейн: Да

    • Особенности Экстерьера: Courtyard / French Doors / Irrigation System / Lighting / Private Mailbox / Private Yard / Rain Gutters

    Лот

    • Лот: 0.71 Акров

    Другая Информация о Недвижимости

    • Номер Земельного Участка: 152328878300330

    • Зонирование: R-1AAAA

  • Тип и стиль

    • Тип недвижимости: Residential

    • Подтип недвижимости: Single Family Residence

  • Общественное благосостояние

    • Cable Connected

    • Electricity Connected

    • Phone Available

    • Sewer Connected

    • Street Lights

    • Water Connected

  • Другая финансовая информация

    • HOA: $880

    • Частота HOA: Annually

    • Годовая сумма налога: $12,837

  • Детали источника

    • MLS ID: A4699411

    Другие факты

    • Строительные материалы: Block / Stucco / Wood Frame

    • Детали фундамента: Slab

    • Особенности камина: Family Room / Wood Burning

    • Особенности прачечной: Inside / Laundry Room

    • Особенности лота: Cul-De-Sac / Landscaped / Level / Oversized Lot / Private

    • Особенности двора и крыльца: Covered / Front Porch

    • Особенности бассейна: Heated / In Ground / Lighting

    • Направленные лица: North

    • Архитектурный стиль: Colonial / Courtyard / Traditional

    • Камин: Да

    • Мест в гараже: 9

    • Прикрепленный гараж: Да

    • Гараж: Да

    • Жилая площадь: 8386

    • Источник воды: Public

    • Название подразделения: TURNBURY WOODS

Частный запрос
Поговорите со специалистом по этому объекту.
Планировки, HOA-документы, off-market сравнимые объекты, частный показ — одно сообщение напрямую локальному специалисту.

Ещё такие

Новое
На продажу
$2,300,000
Дом
5 спален · 4 ванн · 4,504 кв.фт.
KEENES POINTE, WINDERMERE
9904 BRENTFORD COURT
На продажу
$1,595,000
Дом
5 спален · 3 ванн · 3,751 кв.фт.
RESERVE AT LAKE BUTLER SOUND, WINDERMERE
6533 CARTMEL LN
На продажу
$1,450,000
Дом
5 спален · 3 ванн · 3,596 кв.фт.
SAND LAKE SOUND, ORLANDO
7398 ALPINE BUTTERFLY LN
На продажу
$2,000,000
Дом
4 спален · 4 ванн · 3,469 кв.фт.
HIDDEN SPGS, ORLANDO
7826 PINE HAVEN COURT
На продажу
$1,795,000
Дом
4 спален · 4 ванн · 3,556 кв.фт.
KEENE'S POINTE, WINDERMERE
6241 BLAKEFORD DRIVE
На продажу
$1,499,000
Дом
3 спален · 2 ванн · 2,188 кв.фт.
DAVIS SHORES, WINDERMERE
20 OAKDALE STREET
На продажу
$1,475,000
Дом
5 спален · 3 ванн · 4,859 кв.фт.
PALMA VISTA, ORLANDO
2204 CAIRNS COURT
На продажу
$1,375,000
Дом
4 спален · 4 ванн · 4,178 кв.фт.
SOUTH BAY SEC 01, ORLANDO
9223 HIDDEN BAY LANE

Рынок вокруг этого адреса

Актуальные данные по району.
Смотреть все

The multiple listing information is provided by the Stellar MLS from a copyrighted compilation of listings. The compilation of listings and each individual listing are ©2026-present Stellar MLS. All Rights Reserved. The information provided is for consumers' personal, noncommercial use and may not be used for any purpose other than to identify prospective properties consumers may be interested in purchasing. All properties are subject to prior sale or withdrawal. All information provided is deemed reliable but is not guaranteed accurate, and should be independently verified. Listing courtesy of: PREFERRED SHORE LLC