Недвижимость
Ознакомьтесь с нашими объявлениями
Продать дом
Бесплатная оценка дома
Контакты
Расскажите нам о своих потребностях

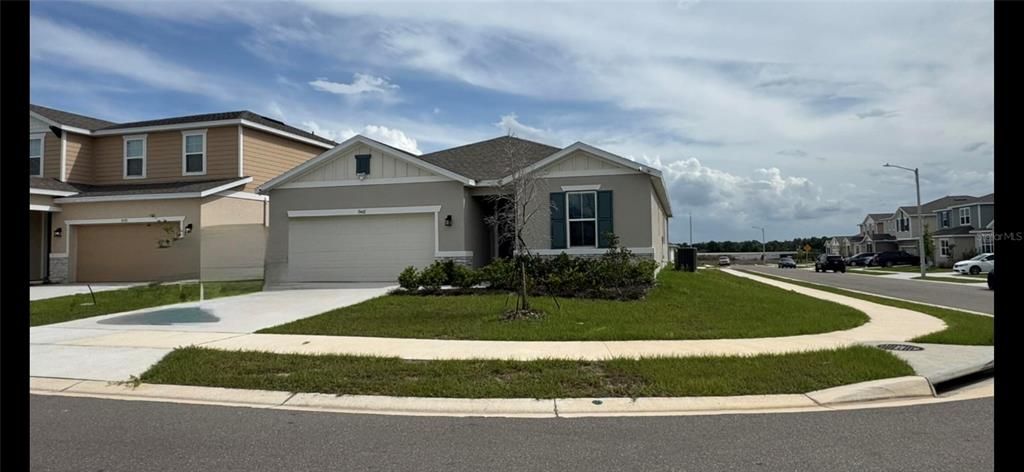
5442 CATMINT DRIVE

Дом На продажу
$360,000

BTC: 5.74162679

ETH: 225.74920517

Новое
4 спален
3 ванн
2,075 кв.фт.

Обзор

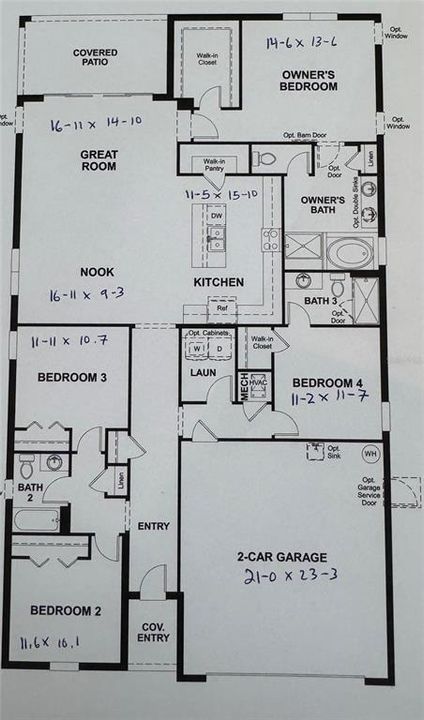
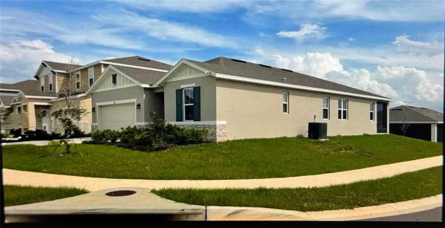
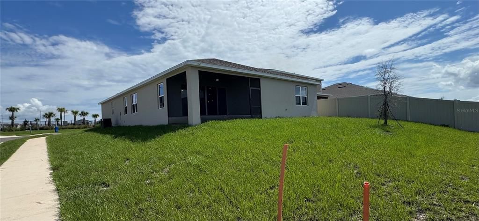
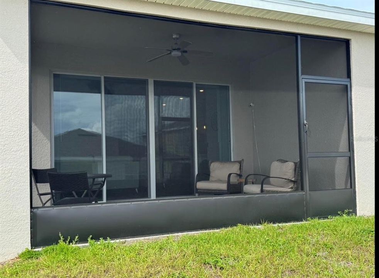
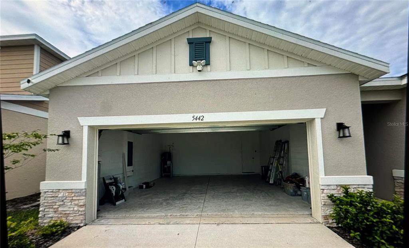
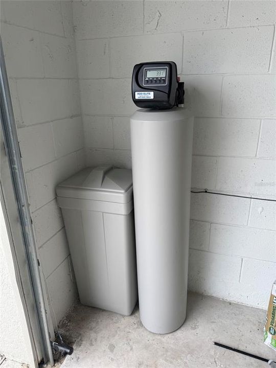
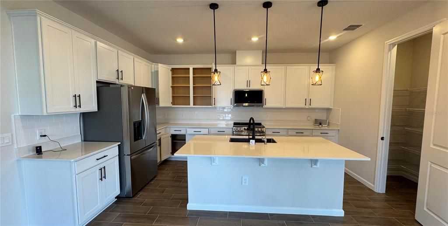
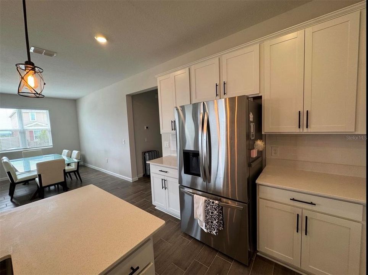
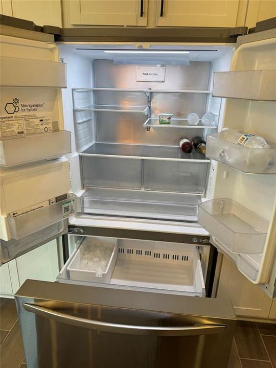
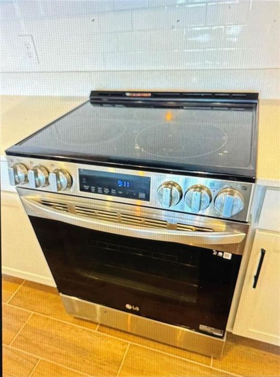
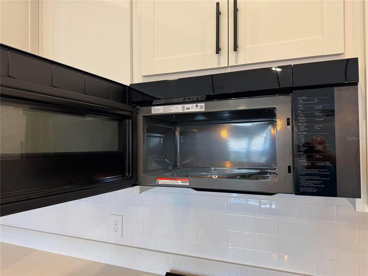
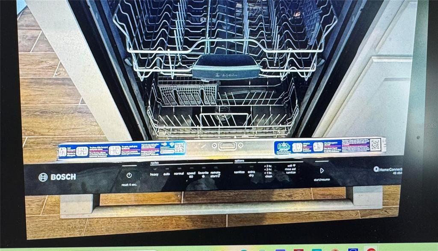
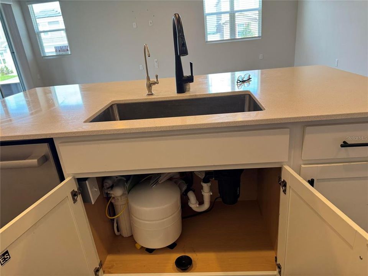
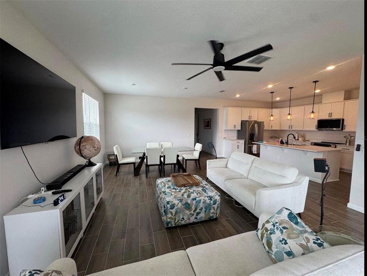
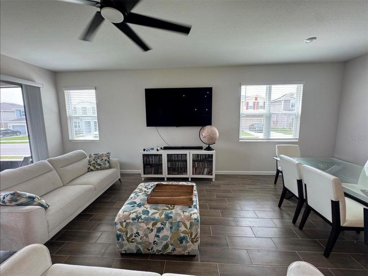
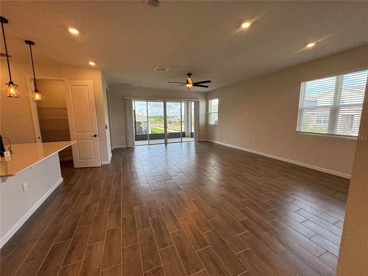
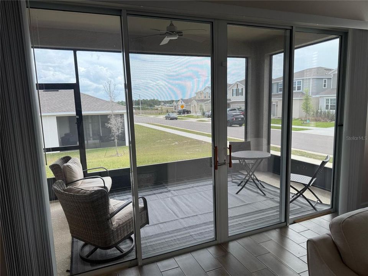
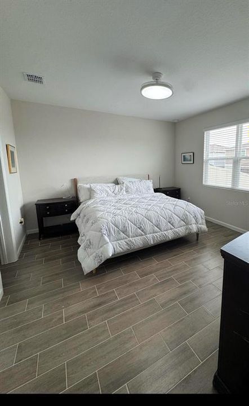
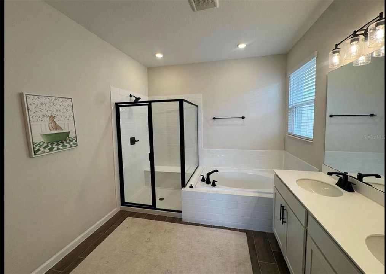
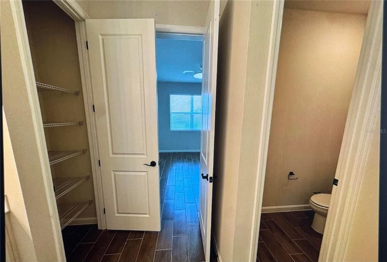
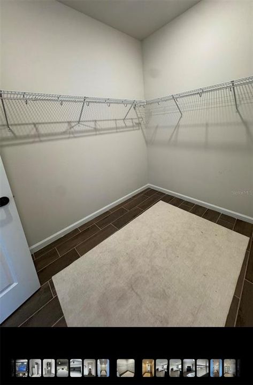
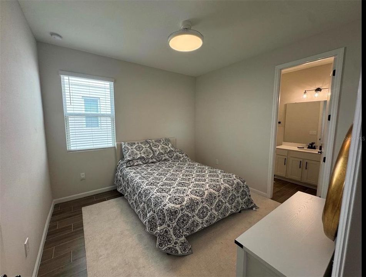
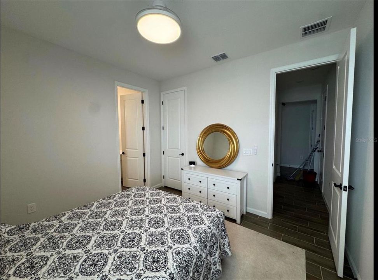
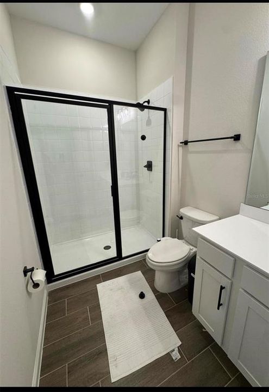
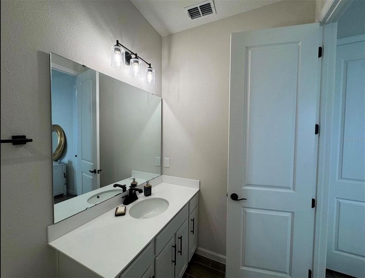
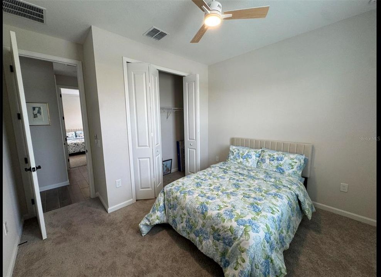
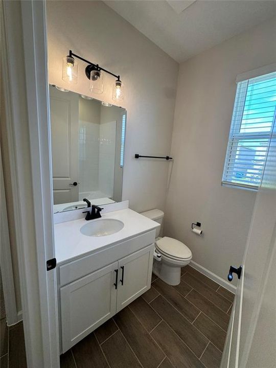
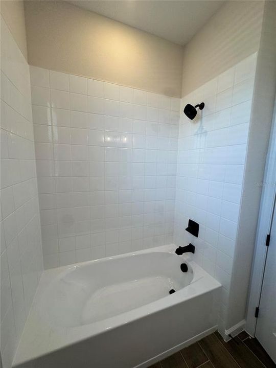
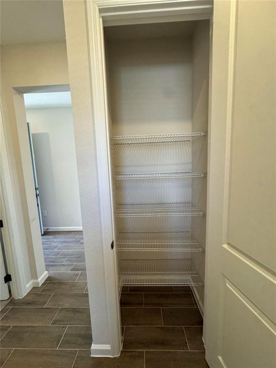
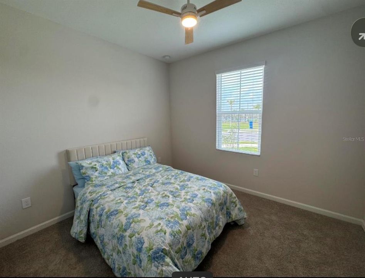
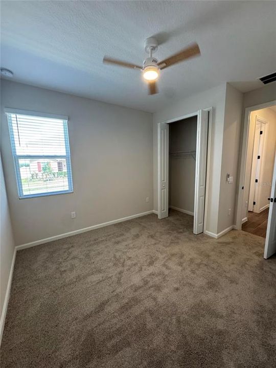
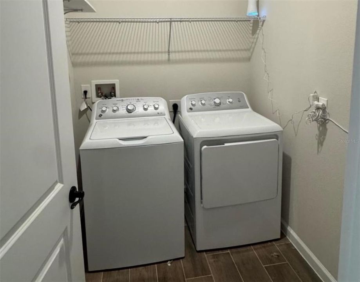
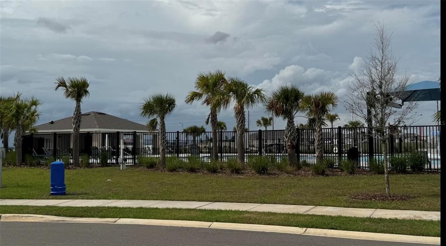
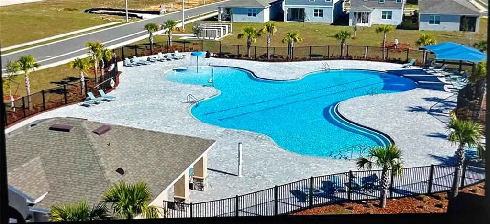
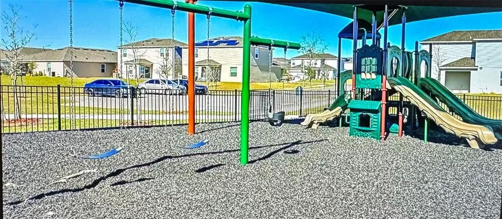
Welcome to this stunning better-than-new corner-lot home in the highly desirable Scenic Terrace community! Less than 2 years old and just a short walk from the community pool & mailbox pavilion, this beautifully upgraded 4-bedroom, 3-bathroom home is truly move-in ready. Designed for both everyday living and entertaining, the spacious open-concept layout seamlessly connects the dining area, gourmet kitchen, and great room. Dual sliding glass doors open to the covered, screened lanai, creating the perfect indoor-outdoor living space. Ceiling fans installed in all bedrooms, the great room, and the lanai for year-round comfort. The home's attractive curb appeal is enhanced by decorative stone accents and a covered front entry. Inside, the thoughtfully designed kitchen features abundant 42-inch cabinetry, quartz countertops, a stylish tile backsplash, a large prep-and-serve center island, a walk-in pantry, and an open dining area. Premium stainless-steel LG and Bosch appliances, including a French-door refrigerator with ice maker, complete this impressive space. Privately situated at the rear of the home, the spacious primary suite has a large walk-in closet, a sleek retractable ceiling fan, and a luxurious en-suite bath featuring a double vanity with quartz countertops, a walk-in glass-enclosed shower with tile surround, and a separate garden tub. Three additional bedrooms provide plenty of flexibility, including a guest suite with its own private full bath, while the remaining two bedrooms share a well-appointed hall bath. A centrally located laundry room includes the washer and dryer. Beautiful 7-inch by 22-inch wood-look ceramic plank tile flooring extends throughout the entryway, dining area, kitchen, great room, bathrooms, primary suite, and guest bedroom, creating a cohesive and elegant look. Every bathroom is equipped with a bidet for added comfort and convenience. Window blinds are included throughout the home, including custom blinds for the sliding glass doors. Additional conveniences include an automatic irrigation system, an attached two-car garage, and basic internet service included through the HOA. Since purchasing the home, the owners have invested in numerous valuable upgrades, including upgraded stainless-steel LG & Bosch kitchen appliances, Kitchen back splash, lighting fixtures throughout, additional ceiling fans, a whole-home water filtration system, replacement of the primary suite and guest bedroom carpeting with matching ceramic tile flooring, a screened lanai, all bathrooms have an attached bidet, a Ring Video Doorbell with two-way communication, and a professionally monitored SimpliSafe 24/7 home security system. Scenic Terrace is ideally located adjacent to Scenic Terrace Elementary and Middle Schools, . Everyday shopping is just minutes away, with Haines City Mall and Publix approximately eight minutes from home. Outdoor recreation is abundant at nearby Lake Eva Community Park, while Walt Disney World is only about 30 miles away. Access to Highway 27 and Interstate 4 makes commuting and day trips a breeze. Residents also enjoy exceptional community amenities, including a resort-style swimming pool, cabana, dog park, and playground. This beautifully upgraded home has modern style, premium finishes, thoughtful upgrades, and an unbeatable location-all without the wait or added expense of new construction.

Локация

Детали

Тип:
Residential
Парковка:
Нет данных
Год постройки:
2024
Лот:
0.13 Акров
Отопление:
Central / Electric
Цена/кв.фут:
$173
Охлаждение:
Central Air
HOA:
$177

Valuation

Our model vs. what's actually selling nearby.
Estimate
$347,289
$297K – $359K
Confidence Medium
List vs. estimate
$12K above estimate
List $360,000 · +3.7%
Our model says this listing is priced above recent comparable activity. Room to negotiate.
Price per sq ft
$173
-0.4% vs. city median $174
Based on
12 MLS comparables
Median of recent comparable listings. Sold comps use closing price, active listings use list price.

Главное

Annual tax
$5,915
2025
HOA
$177/qtr
Internet
Garage
2 car garage
Pets
Allowed
Больше фактов и особенностей
  • Напольное покрытие

    • Carpet

    • Ceramic Tile

    Отопление

    • Central

    • Electric

    Охлаждение

    • Central Air

    Бытовая техника

    • Convection Oven

    • Dishwasher

    • Disposal

    • Dryer

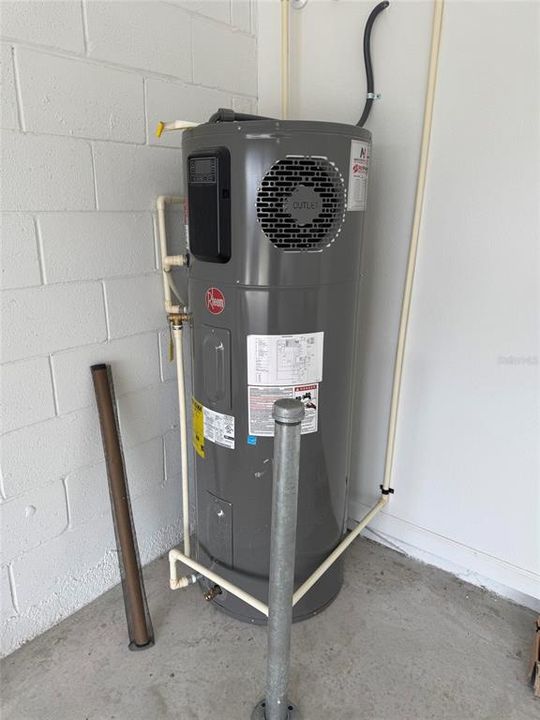
    • Electric Water Heater

    • Exhaust Fan

    • Ice Maker

    • Microwave

    • Range

    • Range Hood

    • Refrigerator

    • Washer

    • Water Filtration System

    • Water Purifier

    • Water Softener

    Другие особенности интерьера

    • Ceiling Fan(s)

    • Eating Space In Kitchen

    • Kitchen/Family Room Combo

    • Living Room/Dining Room Combo

    • Open Floorplan

    • Primary Bedroom Main Floor

    • Solid Surface Counters

    • Thermostat

    • Walk-In Closet(s)

    Спальни и ванные комнаты

    • Спальни: 4

    • Полные ванные комнаты: 3

  • Имущество

    • Этажи: One

    • Особенности Экстерьера: Irrigation System / Other / Sidewalk / Sliding Doors

    Лот

    • Лот: 0.13 Акров

    Другая Информация о Недвижимости

    • Номер Земельного Участка: 272809822002038110

    • Зонирование: X

  • Тип и стиль

    • Тип недвижимости: Residential

    • Подтип недвижимости: Single Family Residence

  • Общественное благосостояние

    • BB/HS Internet Available

    • Cable Available

    • Electricity Available

    • Public

    • Sewer Available

    • Water Available

  • Другая финансовая информация

    • HOA: $177

    • Частота HOA: Quarterly

    • Годовая сумма налога: $5,915

  • Детали источника

    • MLS ID: O6423819

    Другие факты

    • Строительные материалы: Block / Stucco

    • Детали фундамента: Block / Slab

    • Особенности прачечной: Inside / Laundry Room

    • Направленные лица: North

    • Мест в гараже: 2

    • Прикрепленный гараж: Да

    • Гараж: Да

    • Жилая площадь: 2075

    • Источник воды: Public

    • Название подразделения: SCENIC TERRACE SOUTH PH I

Частный запрос
Поговорите со специалистом по этому объекту.
Планировки, HOA-документы, off-market сравнимые объекты, частный показ — одно сообщение напрямую локальному специалисту.

Ещё такие

На продажу
$356,490
Дом
5 спален · 3 ванн · 2,077 кв.фт.
HAMILTON BLUFF, HAINES CITY
1755 GRANDIOSE DRIVE
На продажу
$265,990
Дом
3 спален · 2 ванн · 1,350 кв.фт.
COVERED BRIDGE AT LIBERTY BLUFF, HAINES CITY
1702 FLAG STREET
На продажу
$304,770
Дом
3 спален · 2 ванн · 1,480 кв.фт.
HAMILTON BLUFF SUBDIVISION PHASES 1 & 2, HAINES CITY
1952 DIAMOND HEAD CIRCLE
Новое
На продажу
$377,130
Дом
4 спален · 3 ванн · 2,387 кв.фт.
HAMILTON BLUFF, LAKE HAMILTON
3393 LINGER LANE
Новое
На продажу
$400,950
Дом
4 спален · 3 ванн · 2,631 кв.фт.
HAMILTON BLUFF, LAKE HAMILTON
849 SILVERADO TRAIL DRIVE
Новое
На продажу
$328,210
Дом
4 спален · 2 ванн · 1,607 кв.фт.
HAMILTON BLUFF, LAKE HAMILTON
1365 JUNE LAKE LOOP
Новое
На продажу
$350,000
Дом
4 спален · 2 ванн · 2,020 кв.фт.
SCENIC TERRACE SOUTH PH 1, HAINES CITY
3704 DUSTY MILLER PLACE
Новое
На продажу
$324,999
Дом
4 спален · 2 ванн · 2,414 кв.фт.
SEASONS AT SHORES OF LAKE DELL, DUNDEE
716 LAKE DELL AVENUE

Рынок вокруг этого адреса

Актуальные данные по району.
Смотреть все

The multiple listing information is provided by the Stellar MLS from a copyrighted compilation of listings. The compilation of listings and each individual listing are ©2026-present Stellar MLS. All Rights Reserved. The information provided is for consumers' personal, noncommercial use and may not be used for any purpose other than to identify prospective properties consumers may be interested in purchasing. All properties are subject to prior sale or withdrawal. All information provided is deemed reliable but is not guaranteed accurate, and should be independently verified. Listing courtesy of: BEYCOME OF FLORIDA LLC