Недвижимость
Ознакомьтесь с нашими объявлениями
Продать дом
Бесплатная оценка дома
Контакты
Расскажите нам о своих потребностях

5476 TRIMBLE PARK ROAD

Дом На продажу
$2,300,000

BTC: 27.44138877

ETH: 867.92452830

8 Дней
Набережная
4 спален
4 ванн
4,504 кв.фт.

Обзор

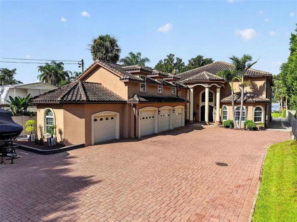
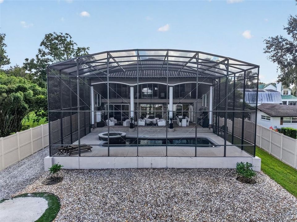
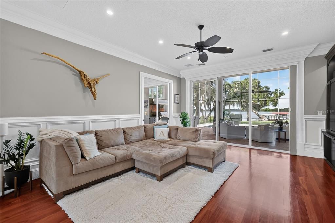
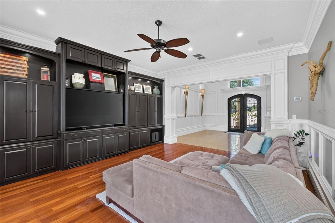
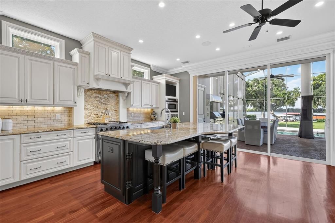
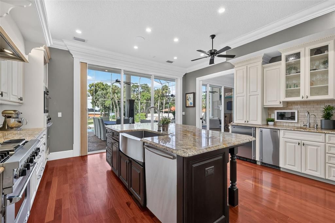
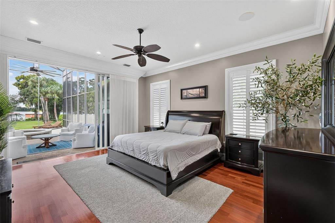
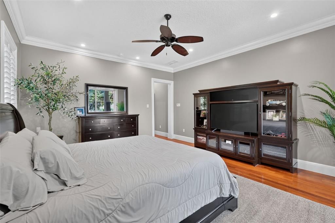
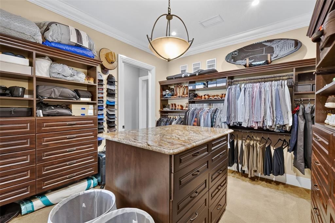
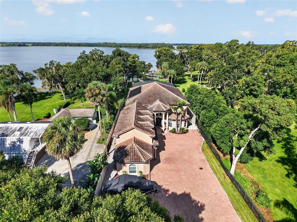
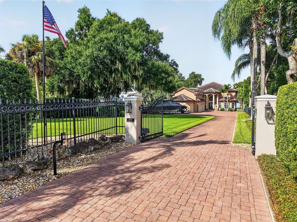
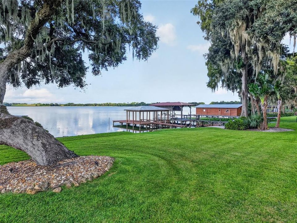
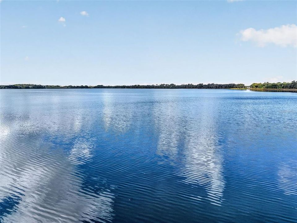
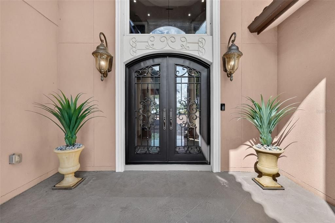
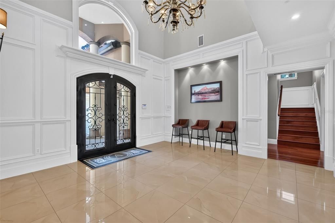
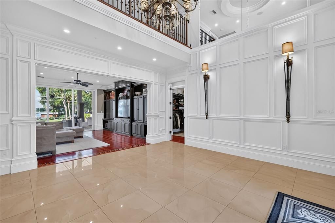
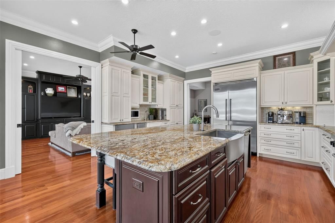
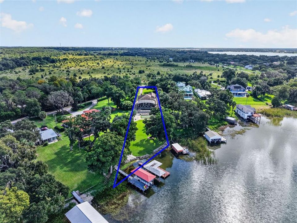
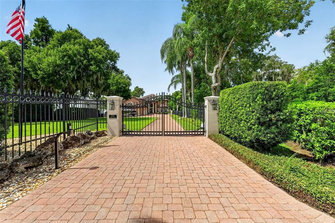
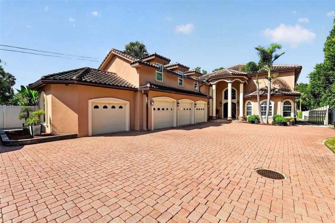
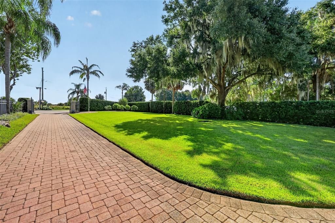
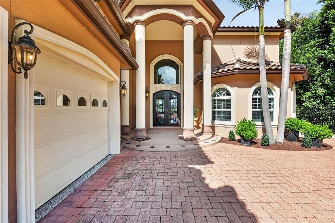
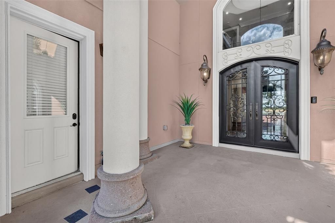
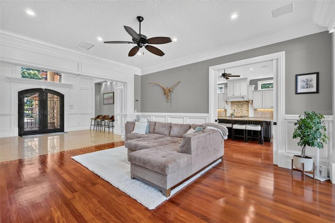
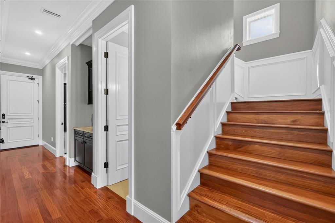
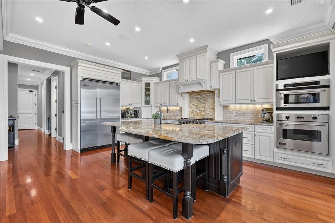
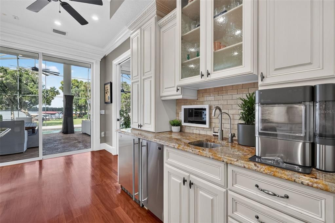
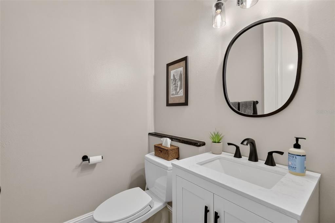
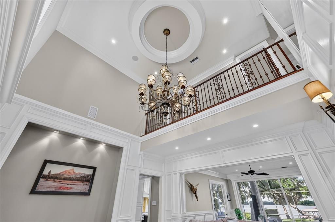
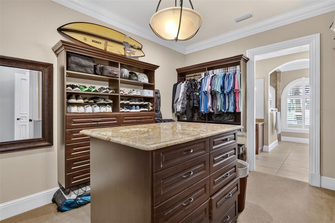
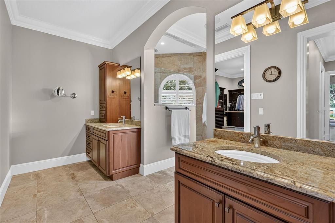
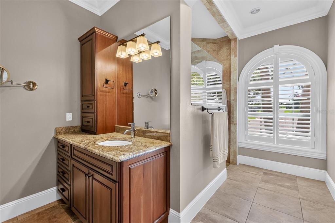
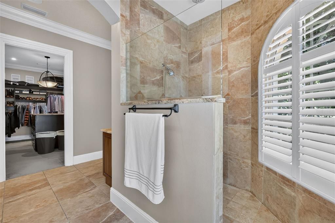
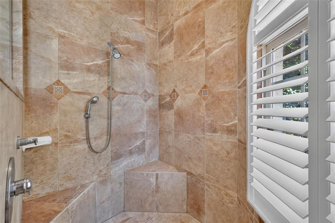
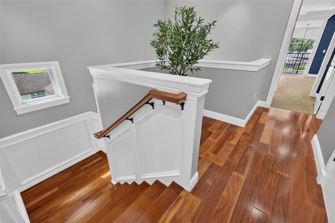
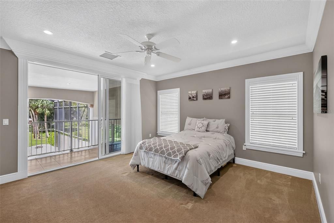
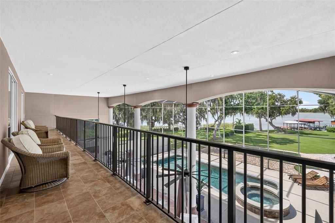
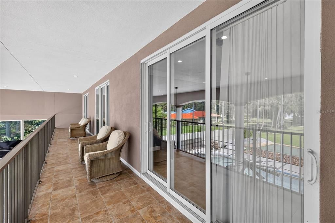
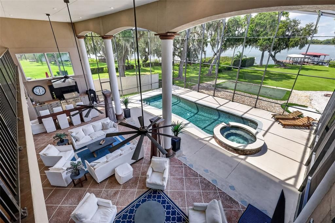
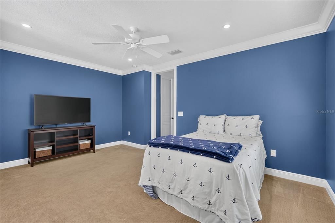
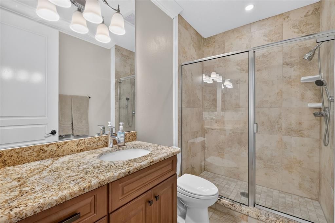
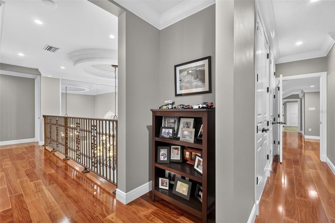
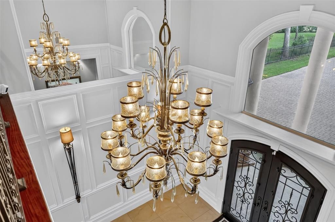
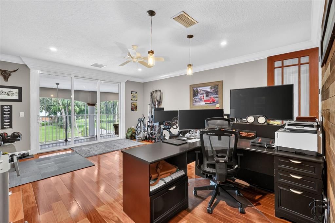
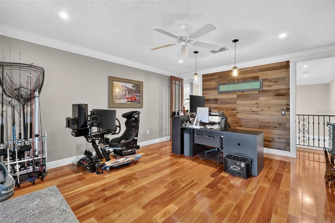
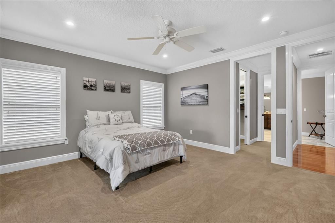
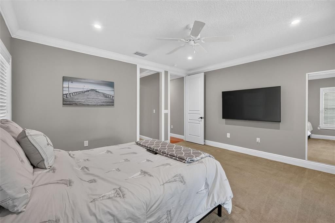
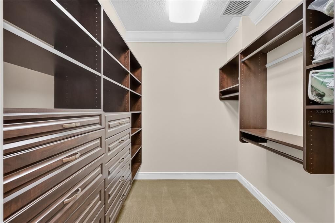
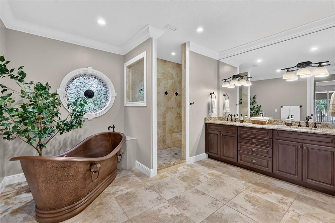
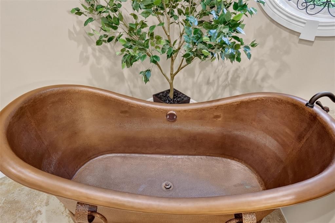
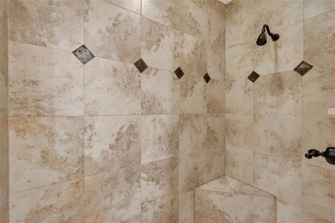
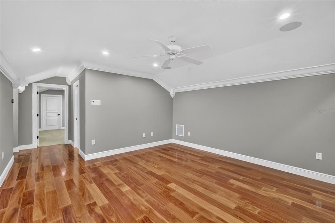
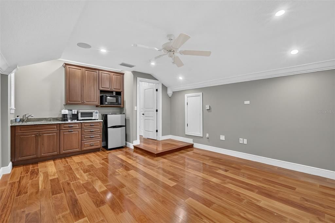
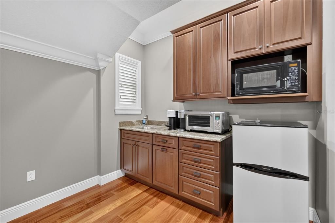
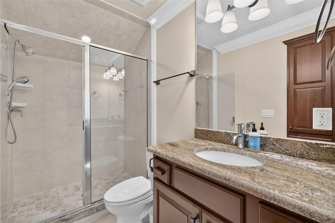
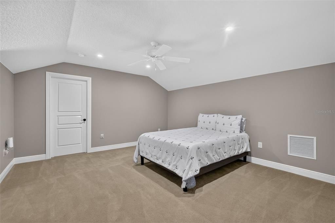
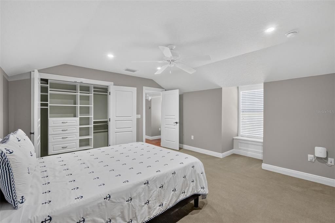
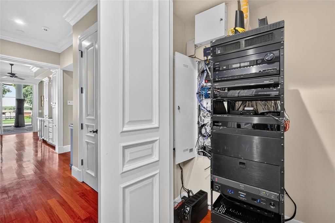
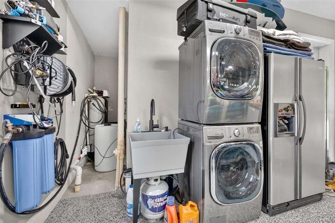
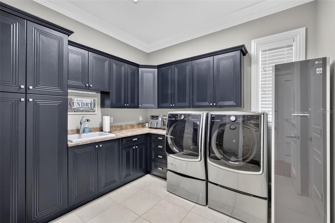
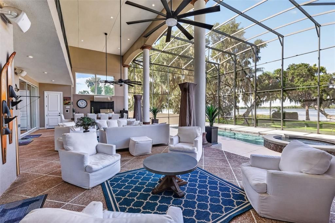
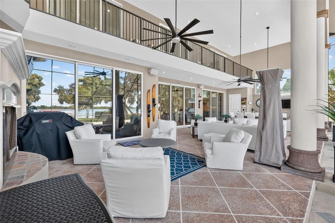
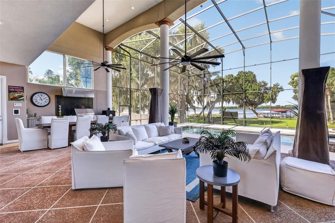
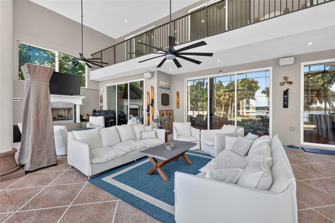
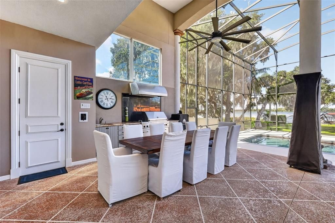
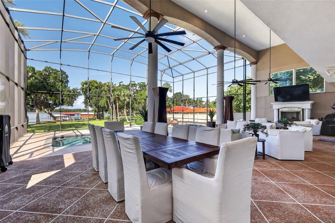
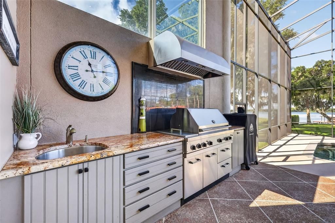
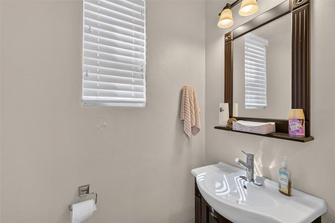
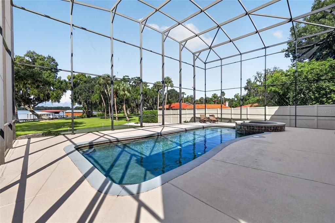
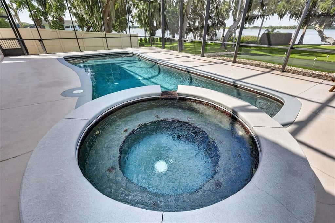
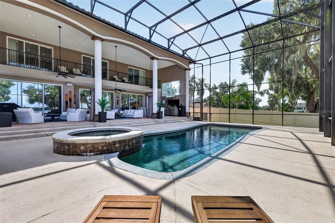
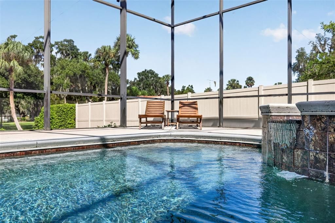
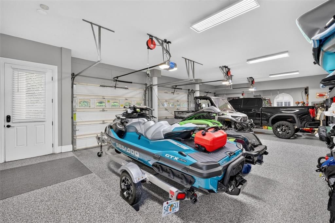
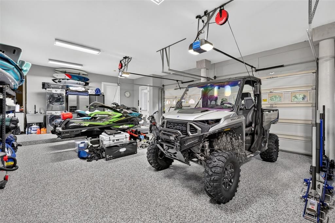
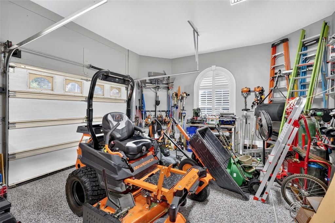
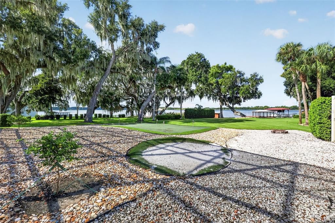
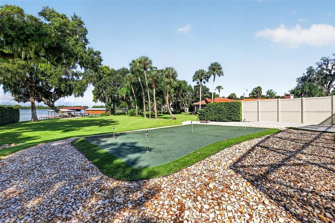
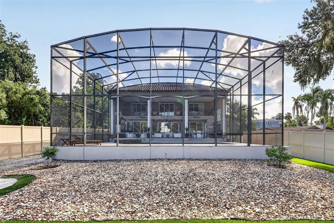
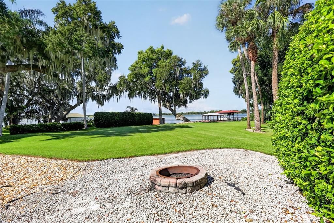
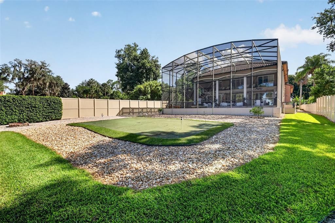
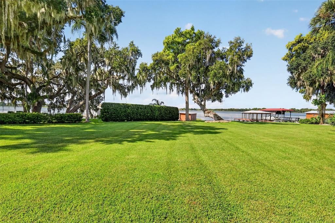
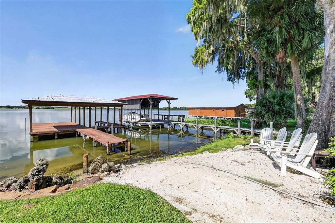
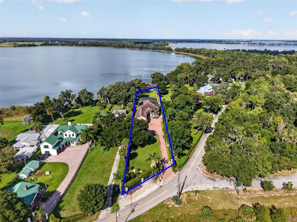
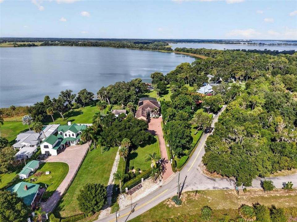
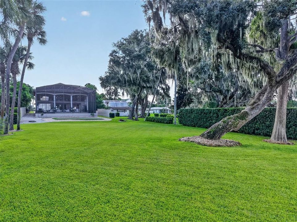
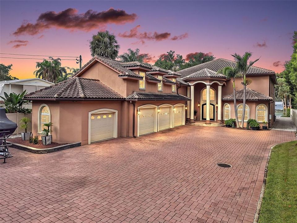
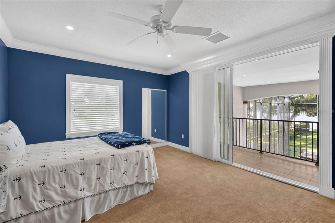
Discover an extraordinary waterfront estate where timeless craftsmanship, thoughtful design, and the Harris Chain of Lakes lifestyle come together. Privately positioned behind security gates on just over 2 acres along the east shore of Lake Carlton, this custom Mount Dora residence offers approximately 4,504 square feet of refined living space, direct boating access to the Harris Chain, a private dock, saltwater pool, spa, and an impressive four-car garage, with no HOA! Commercial-grade tilt-up concrete construction, complemented by commercial-grade in-wall insulation, provides a remarkable foundation for a home designed with quality, durability, and energy efficiency in mind. The enhanced insulation contributes to exceptional thermal performance, helping maintain comfortable interior temperatures while reducing the demands placed on the home’s heating and cooling systems—an especially valuable feature in Florida’s climate. Grand wrought-iron and glass entry doors open to a dramatic two-story foyer, where a sparkling crystal chandelier draws the eye toward the upper balcony. The elegant living area feels intimate while remaining connected to the open living spaces and captivating views of the lanai, pool, and lake. The heart of the home, the chef-inspired kitchen pairs beautiful custom cabinetry with generous granite countertops, premium Viking appliances, a stainless-steel farmhouse sink, a separate ice maker, and an oversized island with seating. Water and pool views create an unforgettable backdrop, while the adjoining wet bar makes entertaining effortless. Rich wood flooring, custom millwork, and carefully selected finishes bring warmth and character throughout. The floor plan features four spacious bedroom suites, including two primary suites, a private guest suite, and a complete in-law suite. Each presents an en-suite bathroom and walk-in closets. The first-floor primary suite overlooks the pool, lanai, and lake and includes an exceptional walk-in closet and luxurious bath. Upstairs, the second primary suite enjoys beautiful balcony views and a distinctive copper soaking tub. A dedicated office with a balcony and water views provides an inspiring setting for working from home. Designed for year-round outdoor living, the expansive lanai features a full outdoor kitchen, fireplace, and pool bath. Beyond the saltwater pool and spa, enjoy a putting green, fire pit, and peaceful lakefront setting. Multiple citrus trees, including a lime tree, blood orange tree, and other citrus varieties, enhance the grounds and present the simple pleasure of enjoying fresh seasonal fruit from your own property. Smart-home conveniences include Wi-Fi-enabled controls for the three HVAC systems, four garage doors, pool pump, spa, and lighting. Additional features include a whole-house generator, an integrated music system, a central vacuum, CAT5 pre-wiring, a whole-home water treatment system, and abundant storage. Near the natural beauty and recreation of Trimble Park, which features a public boat launch, playgrounds, camping, trails, and picnic areas, this exceptional property offers a peaceful, private setting just minutes from historic downtown Mount Dora. More than a luxury home, this private lakefront retreat brings together exceptional construction, energy-conscious design, resort-style amenities, and the Harris Chain of Lakes lifestyle in one remarkable property.

Локация

Детали

Тип:
Residential
Парковка:
Boat / Driveway / Garage Door Opener / Garage Faces Side / Guest / Oversized
Год постройки:
2008
Лот:
2.15 Акров
Отопление:
Propane
Цена/кв.фут:
$511
Охлаждение:
Central Air
HOA:
Нет данных

Главное

Annual tax
$17,857
2025
Pool
Gunite
View
Pool, Water
Waterfront
Lake - Chain of Lakes
Garage
4 car garage
Furnished
Partially
Pets
Allowed
Больше фактов и особенностей
  • Напольное покрытие

    • Ceramic Tile

    • Porcelain Tile

    • Hardwood

    Отопление

    • Propane

    Охлаждение

    • Central Air

    Бытовая техника

    • Cooktop

    • Dishwasher

    • Microwave

    • Refrigerator

    • Water Filtration System

    Другие особенности интерьера

    • Built-in Features

    • Ceiling Fan(s)

    • Crown Molding

    • Eating Space In Kitchen

    • High Ceilings

    • Primary Bedroom Main Floor

    • PrimaryBedroom Upstairs

    • Solid Wood Cabinets

    • Split Bedroom

    • Stone Counters

    • Thermostat

    • Walk-In Closet(s)

    • Window Treatments

    Спальни и ванные комнаты

    • Спальни: 4

    • Ванные: 2

    • Полные ванные комнаты: 4

  • Парковка

    • Boat

    • Driveway

    • Garage Door Opener

    • Garage Faces Side

    • Guest

    • Oversized

    Имущество

    • Этажи: Two

    • Частный Бассейн: Да

    • Особенности Экстерьера: Balcony / Fire Pit / Irrigation System / Lighting / Outdoor Kitchen / Private Entrance / Private Mailbox / Private Yard / Sliding Doors

    Лот

    • Лот: 2.15 Акров

    Другая Информация о Недвижимости

    • Номер Земельного Участка: 072027445600010

    • Зонирование: R-CE

  • Тип и стиль

    • Тип недвижимости: Residential

    • Подтип недвижимости: Single Family Residence

  • Общественное благосостояние

    • BB/HS Internet Available

    • Cable Available

    • Cable Connected

    • Electricity Available

    • Electricity Connected

    • Propane

  • Другая финансовая информация

    • Годовая сумма налога: $17,857

  • Детали источника

    • MLS ID: G5117817

    Другие факты

    • Строительные материалы: Stucco / Tilt up Walls

    • Детали фундамента: Slab

    • Особенности камина: Outside

    • Особенности прачечной: Inside

    • Особенности лота: In County / Landscaped / Private / Rolling Slope / Street Dead-End

    • Особенности двора и крыльца: Covered / Enclosed / Screened

    • Особенности бассейна: Gunite / In Ground / Lighting / Outside Bath Access / Salt Water / Screen Enclosure

    • Направленные лица: East

    • Другие структуры: Outdoor Kitchen

    • Архитектурный стиль: Mediterranean

    • Берег: Да

    • Камин: Да

    • Название водоема: LAKE CARLTON

    • Мест в гараже: 4

    • Прикрепленный гараж: Да

    • Гараж: Да

    • Жилая площадь: 4504

    • Источник воды: Canal/Lake For Irrigation / Well

    • Название подразделения: LAKE HAVEN

Частный запрос
Поговорите со специалистом по этому объекту.
Планировки, HOA-документы, off-market сравнимые объекты, частный показ — одно сообщение напрямую локальному специалисту.

Ещё такие

На продажу
$2,017,570
Дом
4 спален · 3 ванн · 2,858 кв.фт.
LAKE DORA HARBOUR, MOUNT DORA
LOT 23 LAKESHORE DRIVE
На продажу
$1,650,000
Дом
10 спален · 8 ванн · 5,499 кв.фт.
W E HUDSONS SUB, MOUNT DORA
4634 BIGLER LANE
На продажу
$2,199,000
Дом
4 спален · 4 ванн · 4,071 кв.фт.
HIDDEN RIVER LAKES, TAVARES
3654 HIDDEN RIVER LANE
-$650K
На продажу
$1,850,000
Участки / Земля
10.26 acres
MOUNT DORA
26034 CR-448A
-$750K
На продажу
$2,500,000
Участки / Земля
8.77 acres
MOUNT DORA
610 S HIGHLAND STREET

Рынок вокруг этого адреса

Актуальные данные по району.
Смотреть все

The multiple listing information is provided by the Stellar MLS from a copyrighted compilation of listings. The compilation of listings and each individual listing are ©2026-present Stellar MLS. All Rights Reserved. The information provided is for consumers' personal, noncommercial use and may not be used for any purpose other than to identify prospective properties consumers may be interested in purchasing. All properties are subject to prior sale or withdrawal. All information provided is deemed reliable but is not guaranteed accurate, and should be independently verified. Listing courtesy of: LAKE PROPERTY STARS