Недвижимость
Ознакомьтесь с нашими объявлениями
Продать дом
Бесплатная оценка дома
Контакты
Расскажите нам о своих потребностях

5481 SW 92ND AVENUE ROAD

Дом Под контрактом
$604,000

BTC: 9.40077821

ETH: 317.45364336

-$25K (2026/06/01)
50 Дней
2 спален
2 ванн
2,049 кв.фт.

Обзор

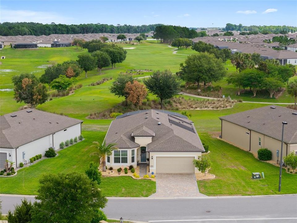
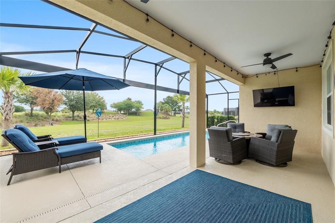
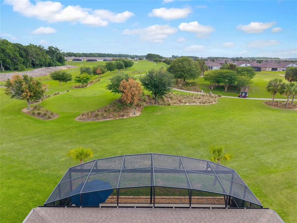
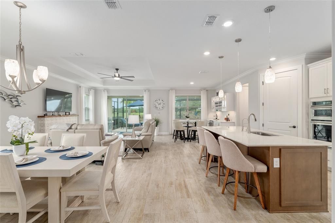
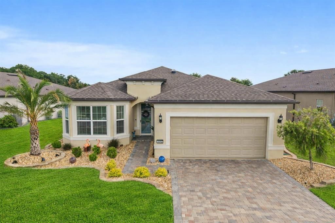
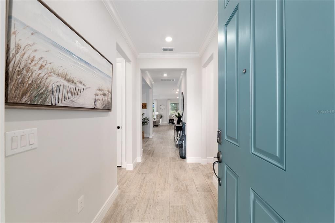
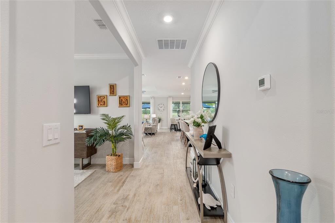
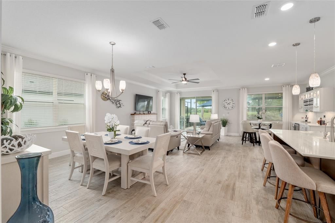
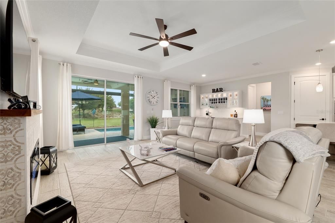
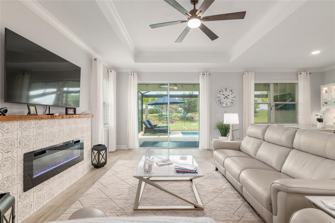
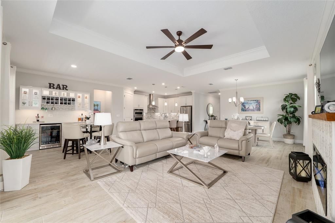
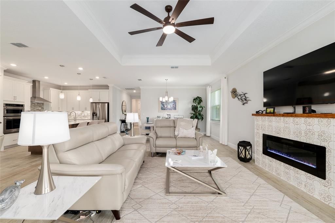
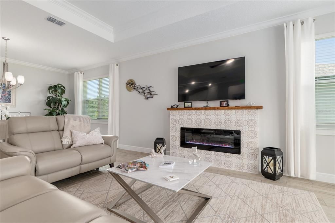
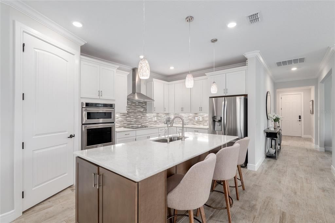
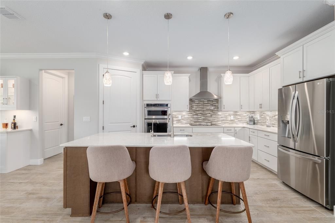
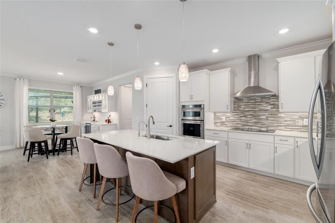
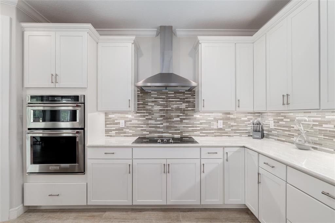
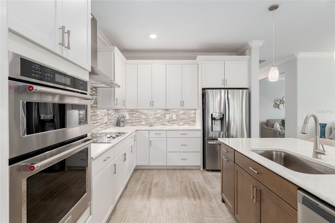
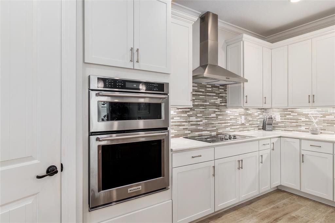
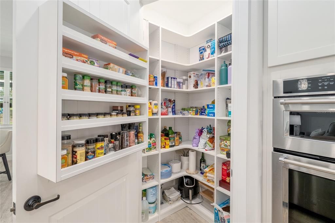
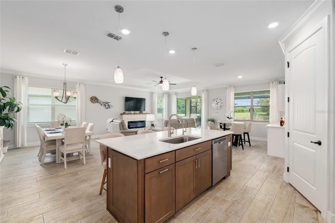
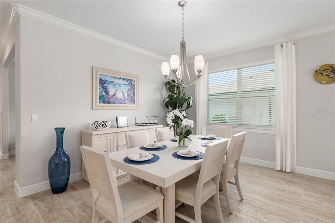
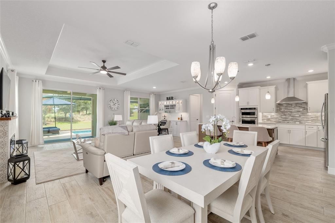
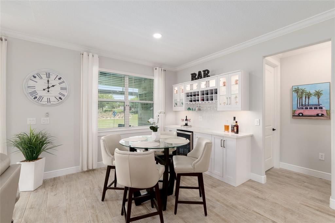
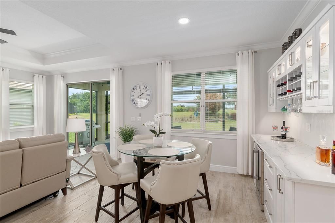
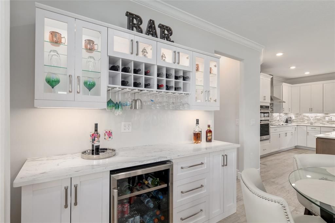
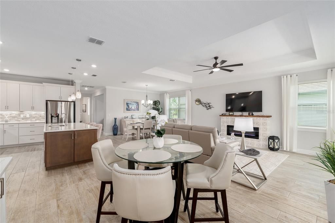
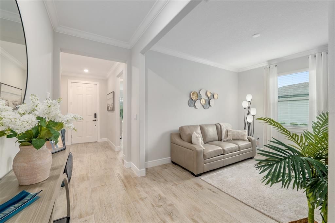
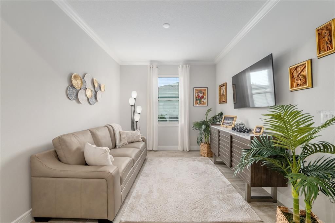
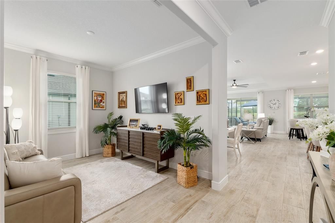
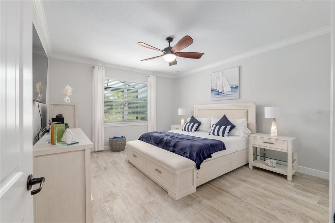
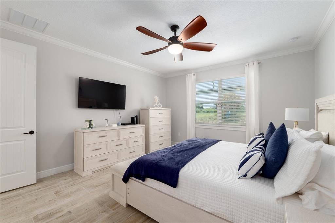
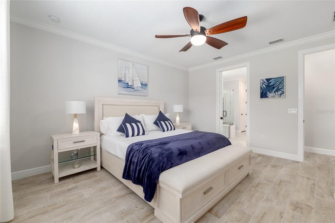
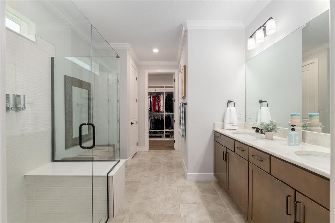
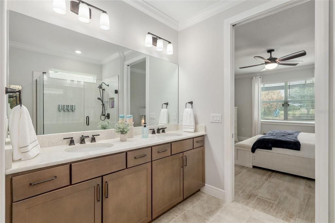
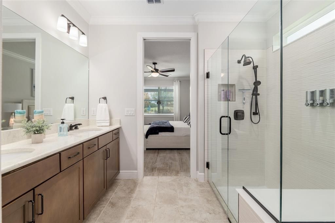
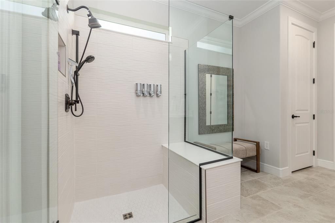
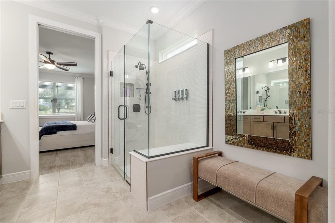
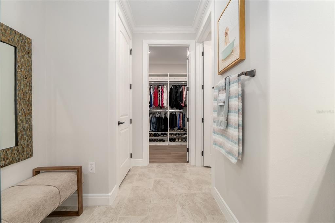
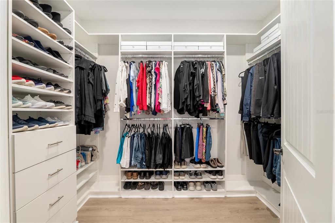
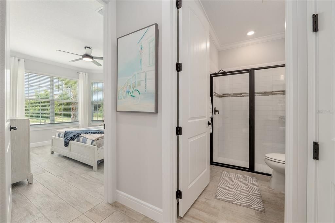
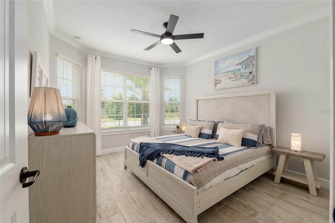
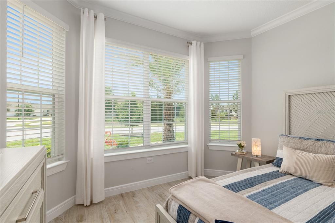
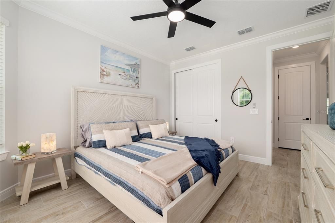
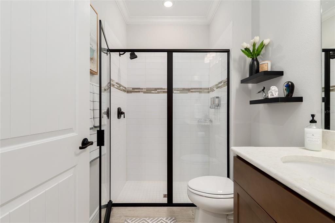
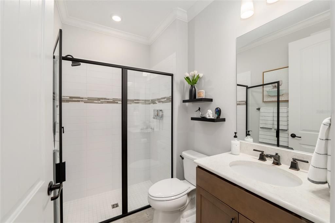
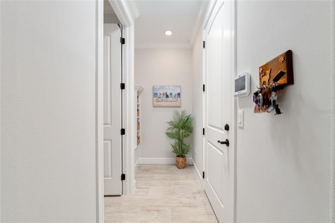
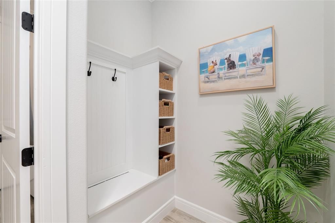
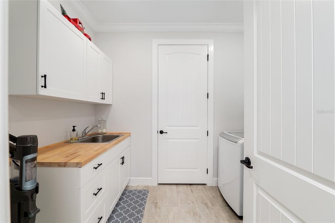
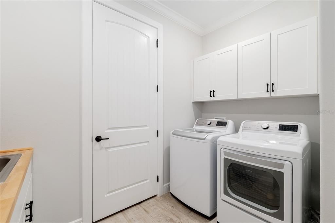
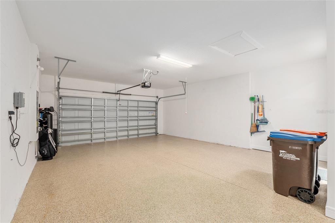
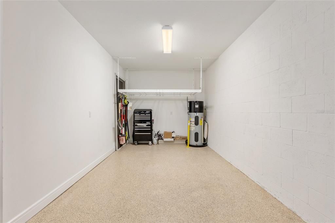
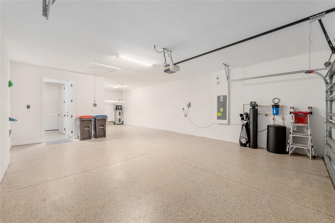
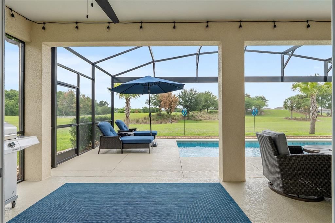
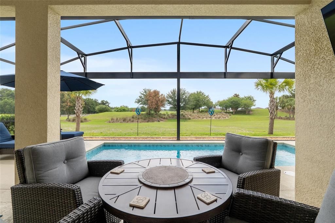
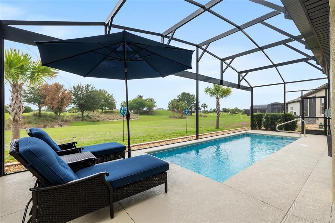
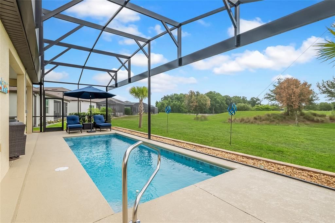
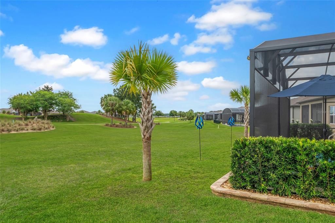
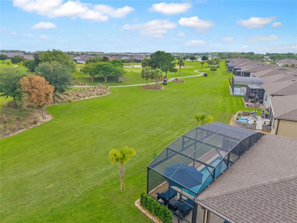
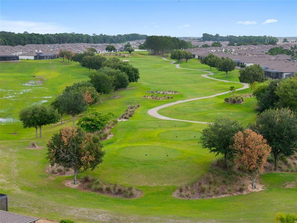
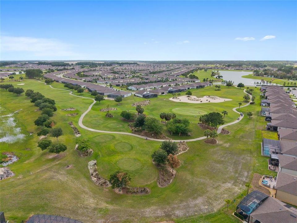
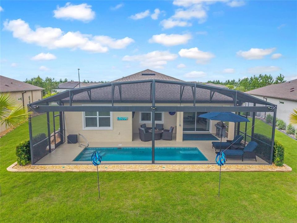
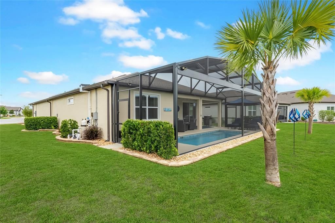
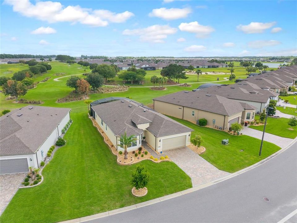
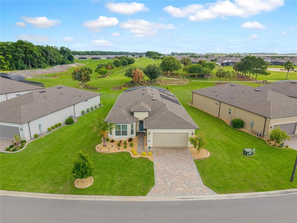
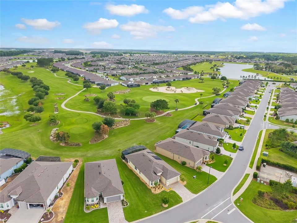
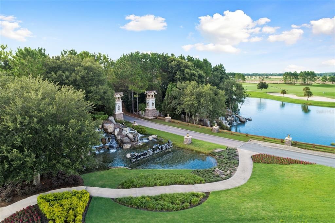
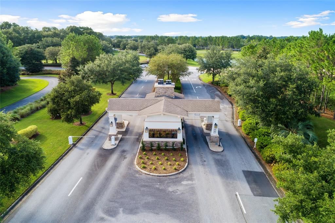
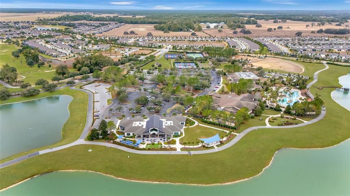
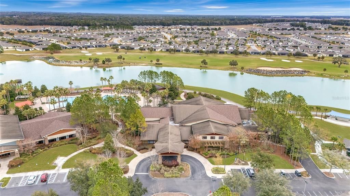
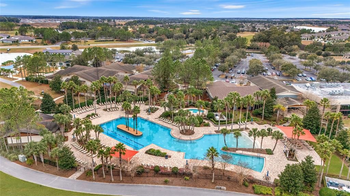
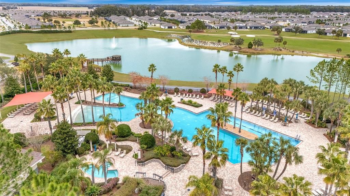
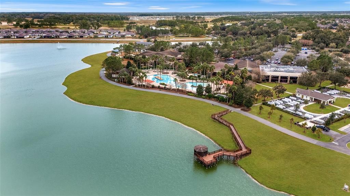
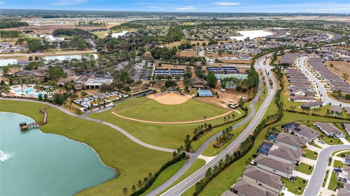
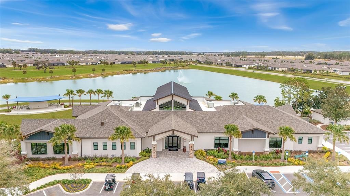
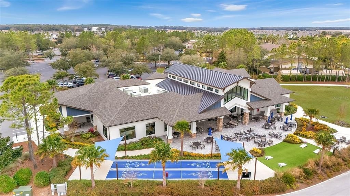
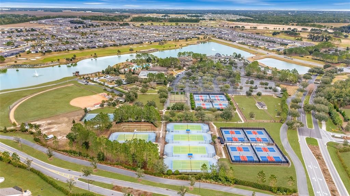
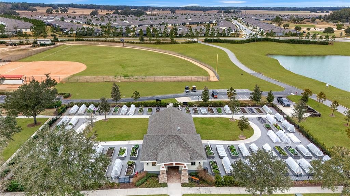
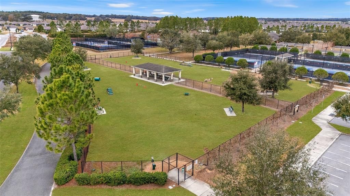
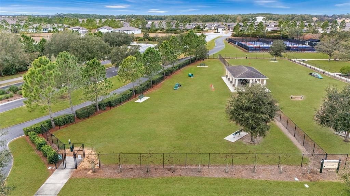
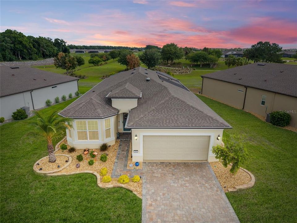
Put this one at the top of your list, as homes like this don’t come around often! This exceptional Mystique Model situated on a premium lot offers resort-style living at its finest, complete with a sparkling saltwater pool and serene golf course views in the 55+ Stone Creek Golf Course community. Thoughtfully designed with 2 bedrooms, 2 baths, a versatile flex room, and an extended garage, this home is more than just a residence; it's your ticket to vibrant, resort-inspired living. Beautifully maintained custom landscaping with river-rock accents, concrete curbing, and a paver-lined drive and walkway creates a welcoming first impression. Inside, the stylishly upgraded interior features highlight upgraded tile plank flooring, volume ceilings, tall baseboards, crown molding, 8' interior doors, and a light, neutral palette that keeps the home feeling bright and airy. The gathering room offers an easy place to relax or host guests, finished with a striking tray ceiling, an electric fireplace, and large sliders that showcase the priceless golf course views. Step outside to a private outdoor space with a solar-heated saltwater pool and a panoramic-view screen enclosure that brings the fairway backdrop into everyday living, ideal for quiet mornings or casual get-togethers. An extended dining area with a built-in serving bar and wine fridge connects seamlessly to the kitchen, creating a layout that works well for both daily routines and entertaining. The gourmet kitchen features quartz countertops, soft-close cabinetry, a built-in oven, a separate cooktop with stainless steel hood, glass tile backsplash, under-cabinet lighting, and a pantry closet. A spacious center island with pendant lighting adds extra prep space and comfortable seating for casual meals or conversation. The owner’s suite provides a peaceful space to retreat, along with a custom-designed walk-in closet that includes tailored hanging spaces, built-in shelving, and dedicated storage zones that make organization effortless. The spa-inspired bath features a beautifully tiled walk-in shower with a frameless glass door, while a niche provides space for a dressing table or seating bench. Soft-close cabinetry and quartz countertops complete the elegant, thoughtfully curated finishes. The guest bedroom is equally charming with a bay window, ceiling fan, and upgraded finishes throughout the adjacent guest bath. The extended garage impresses with Shark-Coating floors, overhead storage, and plenty of space for your golf cart or a hobby area. Additional thoughtful upgrades include a whole-home water softener, high/low TV outlets in the living room, flex room, and primary bedroom, a well-appointed laundry room with upper and lower cabinets, sink, and folding counter, and a convenient mudroom near the garage entry. Embrace the exceptional lifestyle of this vibrant community, featuring a 24/7 staffed gated entrance for security and peace of mind. Luxury-inspired amenities include heated pools, a state-of-the-art fitness center, a spa, and relaxing hot tubs and saunas. Stay active with pickleball, bocce, tennis, and a softball field, while a dedicated lifestyle staff curates entertainment, activities, and special events to foster connections. Just beyond the gates, enjoy a golf course, pro shop, and restaurant—perfect for socializing and unwinding. Make your move today and experience resort-style living at its finest!

Локация

Детали

Тип:
Residential
Парковка:
Нет данных
Год постройки:
2022
Лот:
0.19 Акров
Отопление:
Central / Electric / Heat Pump
Цена/кв.фут:
$295
Охлаждение:
Central Air
HOA:
$265

Valuation

Our model vs. what's actually selling nearby.
Estimate
$328,710
$261K – $374K
Confidence Low
List vs. estimate
$275K above estimate
List $604,000 · +83.7%
Our model says this listing is priced above recent comparable activity. Room to negotiate.
Price per sq ft
$294
+65.9% vs. city median $177
Based on
45 MLS comparables
Median of recent comparable listings. Sold comps use closing price, active listings use list price.

Главное

Annual tax
$4,494
2025
HOA
$265/mo
Cable TV, Community Pool, Escrow Reserves Fund
Pool
Gunite
View
Golf Course, Pool
Garage
2 car garage
Pets
Allowed
Больше фактов и особенностей
  • Напольное покрытие

    • Tile

    Отопление

    • Central

    • Electric

    • Heat Pump

    Охлаждение

    • Central Air

    Бытовая техника

    • Built-In Oven

    • Cooktop

    • Dishwasher

    • Disposal

    • Electric Water Heater

    • Exhaust Fan

    • Microwave

    • Range Hood

    • Refrigerator

    • Water Softener

    Другие особенности интерьера

    • Ceiling Fan(s)

    • Crown Molding

    • Dry Bar

    • Eating Space In Kitchen

    • High Ceilings

    • In Wall Pest System

    • Kitchen/Family Room Combo

    • Living Room/Dining Room Combo

    • Open Floorplan

    • Primary Bedroom Main Floor

    • Stone Counters

    • Thermostat

    • Tray Ceiling(s)

    • Walk-In Closet(s)

    • Window Treatments

    Спальни и ванные комнаты

    • Спальни: 2

    • Полные ванные комнаты: 2

  • Имущество

    • Этажи: One

    • Частный Бассейн: Да

    • Особенности Экстерьера: Irrigation System / Lighting / Rain Gutters / Sidewalk / Sliding Doors

    Лот

    • Лот: 0.19 Акров

    Другая Информация о Недвижимости

    • Номер Земельного Участка: 3489183131

    • Зонирование: PUD

  • Тип и стиль

    • Тип недвижимости: Residential

    • Подтип недвижимости: Single Family Residence

  • Общественное благосостояние

    • Cable Connected

    • Electricity Connected

    • Phone Available

    • Private

    • Sewer Connected

    • Street Lights

    • Underground Utilities

    • Water Connected

  • Другая финансовая информация

    • HOA: $265

    • Частота HOA: Monthly

    • Годовая сумма налога: $4,495

  • Детали источника

    • MLS ID: OM725072

    Другие факты

    • Строительные материалы: Block / Concrete / Stucco

    • Детали фундамента: Slab

    • Особенности камина: Electric / Living Room

    • Особенности прачечной: Electric Dryer Hookup / Inside / Laundry Room / Washer Hookup

    • Особенности лота: Cleared / Landscaped / On Golf Course

    • Особенности двора и крыльца: Covered / Front Porch / Rear Porch / Screened

    • Особенности бассейна: Gunite / Heated / In Ground / Salt Water / Screen Enclosure / Solar Heat

    • Направленные лица: Southwest

    • Мест в гараже: 2

    • Прикрепленный гараж: Да

    • Гараж: Да

    • Жилая площадь: 2049

    • Источник воды: Private

    • Размеры участка: 68 x 120

    • Название подразделения: STONE CREEK

Частный запрос
Поговорите со специалистом по этому объекту.
Планировки, HOA-документы, off-market сравнимые объекты, частный показ — одно сообщение напрямую локальному специалисту.

Ещё такие

Под контрактом
$424,925
Дом
4 спален · 2 ванн · 2,420 кв.фт.
CALESA TOWNSHIP, OCALA
7158 SW 57TH LANE
Под контрактом
$624,900
Дом
3 спален · 3 ванн · 2,814 кв.фт.
CANDLER HILLS SANCTUARY, OCALA
9240 SW 89TH STREET ROAD
Под контрактом
$759,630
Дом
3 спален · 3 ванн · 2,870 кв.фт.
CANDLER HILLS, OCALA
8597 SW 99TH CIRCLE
Новое
Под контрактом
$443,225
Дом
4 спален · 2 ванн · 2,420 кв.фт.
CALESA TOWNSHIP, OCALA
5703 SW 70TH AVENUE
Новое
Под контрактом
$614,000
Дом
3 спален · 3 ванн · 2,893 кв.фт.
CANDLER HILLS, OCALA
8370 SW 99TH TERRACE
Новое
Под контрактом
$526,545
Дом
2 спален · 2 ванн · 2,145 кв.фт.
CANDLER HILL, OCALA
10211 SW 82ND PL ROAD
Новое
Под контрактом
$534,280
Дом
2 спален · 2 ванн · 2,145 кв.фт.
CANDLER HILLS, OCALA
10306 SW 85TH PLACE ROAD
Под контрактом
$475,000
Дом
4 спален · 3 ванн · 2,645 кв.фт.
CALESA TOWNSHIP SORREL GLEN 1, OCALA
7732 SW 59TH LANE

Рынок вокруг этого адреса

Актуальные данные по району.
Смотреть все

The multiple listing information is provided by the Stellar MLS from a copyrighted compilation of listings. The compilation of listings and each individual listing are ©2026-present Stellar MLS. All Rights Reserved. The information provided is for consumers' personal, noncommercial use and may not be used for any purpose other than to identify prospective properties consumers may be interested in purchasing. All properties are subject to prior sale or withdrawal. All information provided is deemed reliable but is not guaranteed accurate, and should be independently verified. Listing courtesy of: REAL BROKER LLC - OCALA