Недвижимость
Ознакомьтесь с нашими объявлениями
Продать дом
Бесплатная оценка дома
Контакты
Расскажите нам о своих потребностях
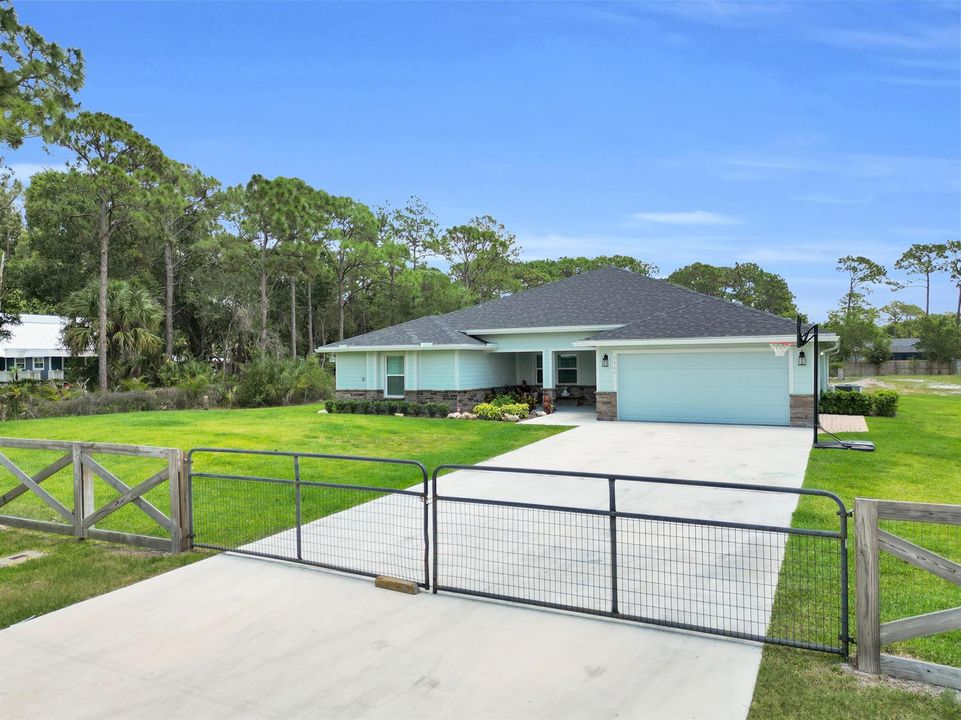
5566 Pinetree Drive, Fort Pierce FL 34982

Дом Под контрактом
$599,999

BTC: 9.20526235

ETH: 315.35077576

-$70K (2026/06/04)
54 Дней
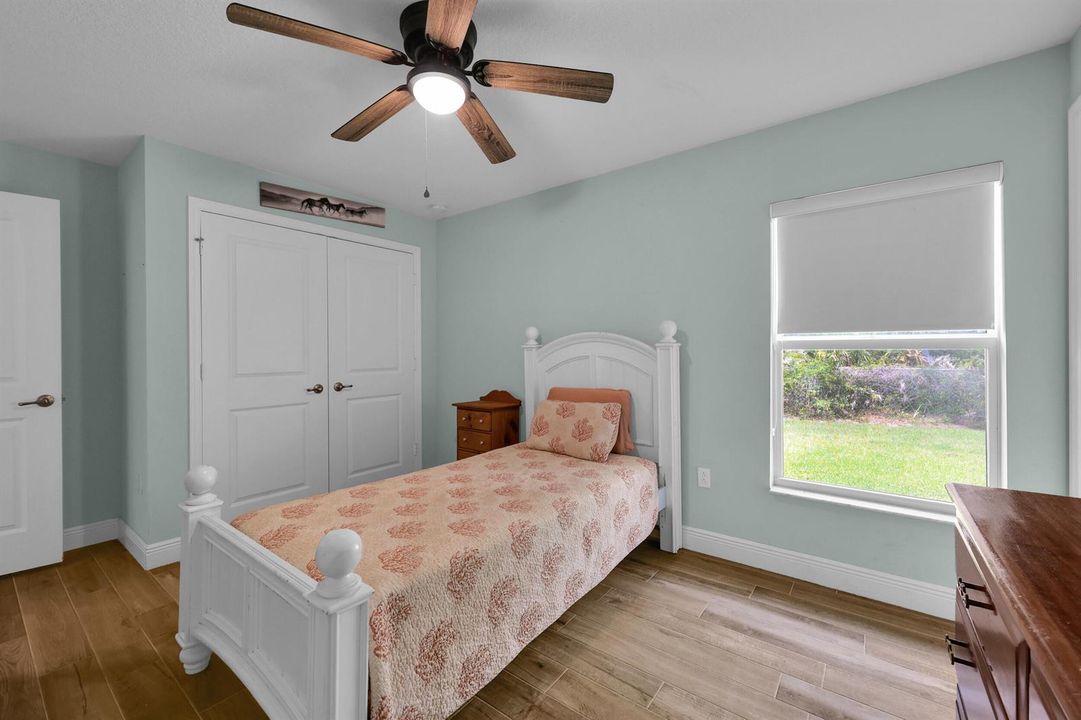
5 спален
3 ванн
2,124 кв.фт.

Обзор

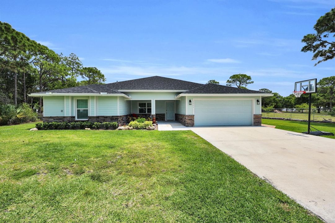
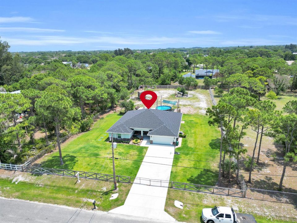
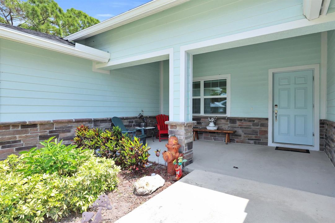
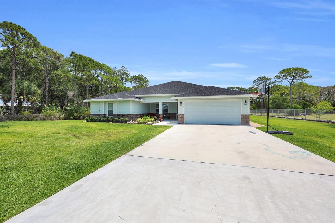
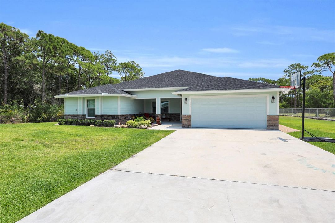
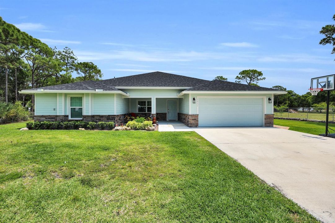
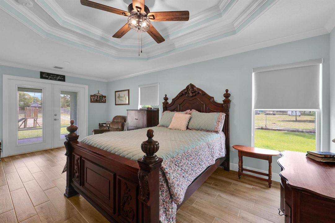
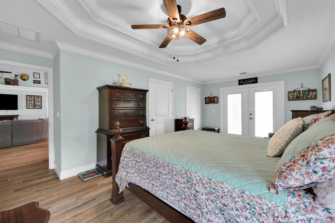
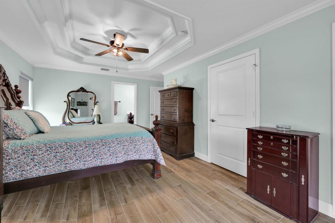
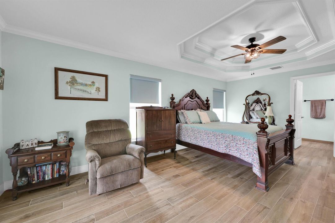
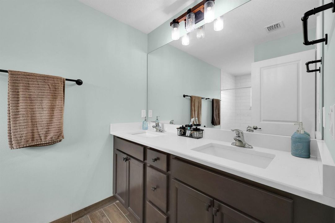
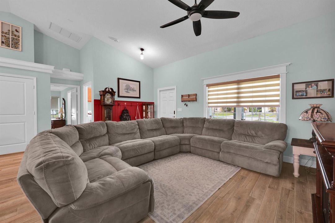
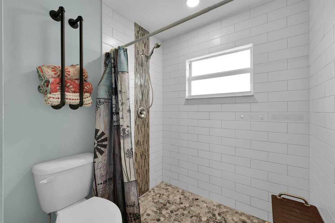
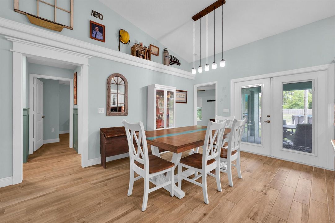
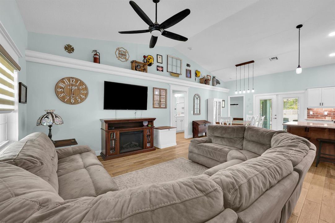
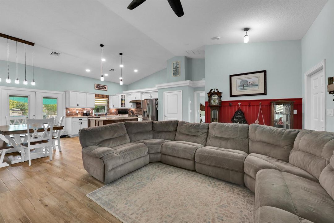
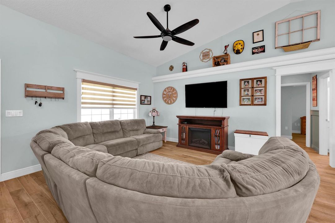
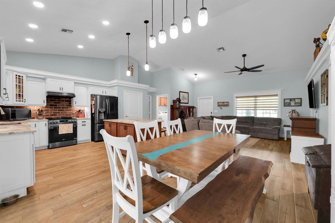
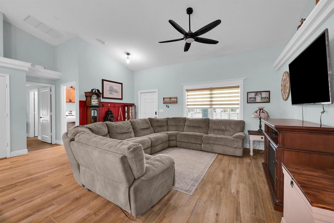
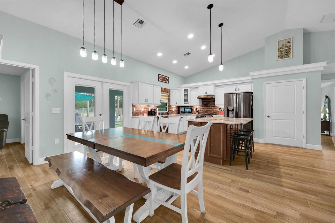
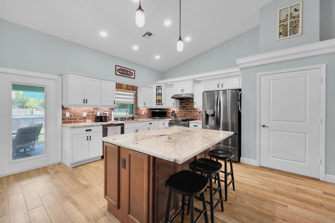
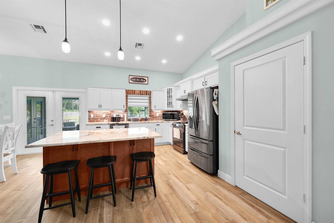
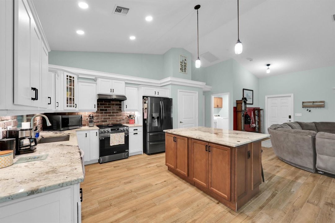
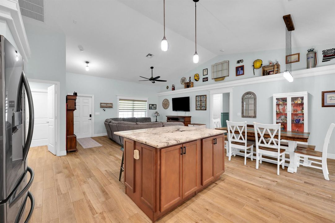
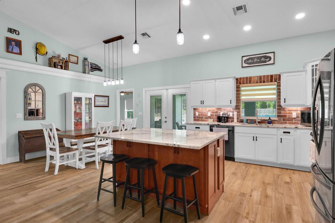
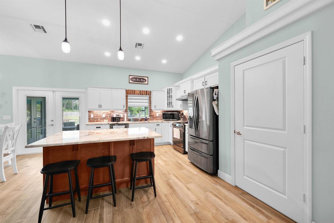
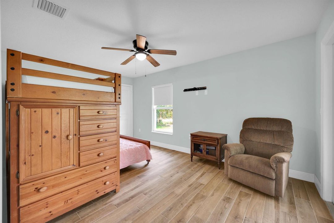
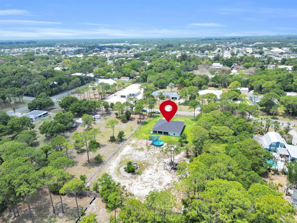
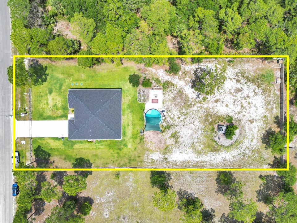
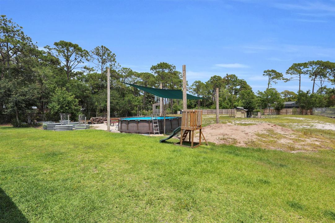
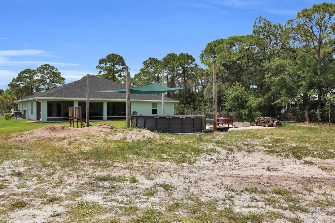
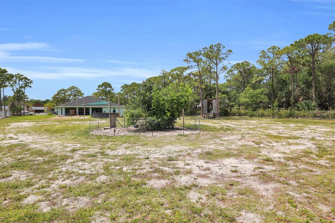
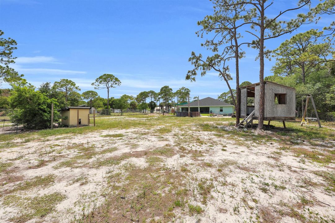
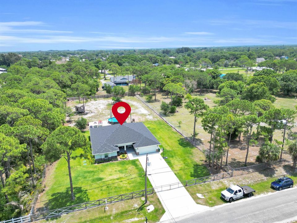
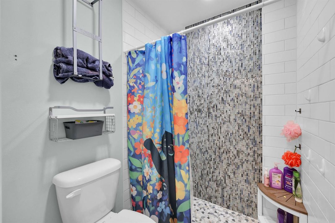
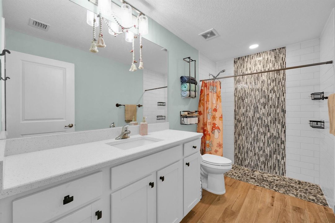
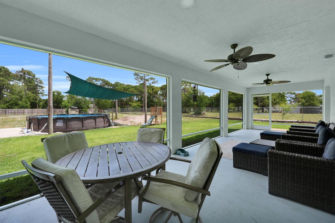
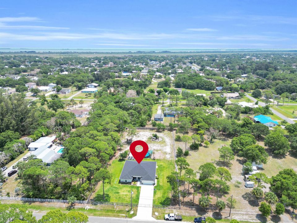
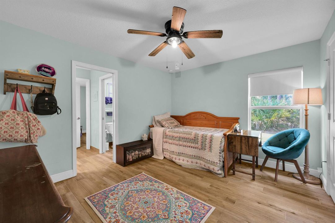
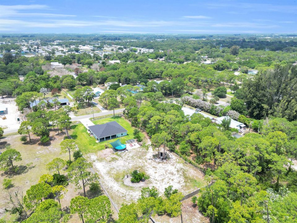
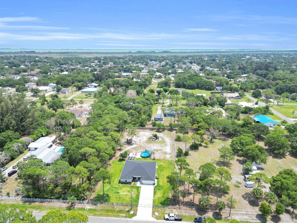
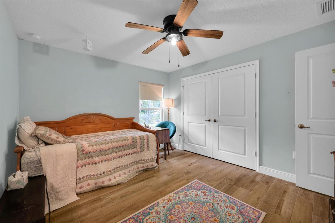
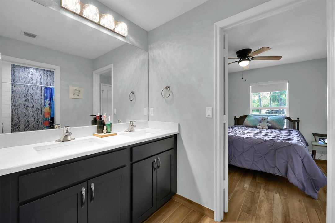
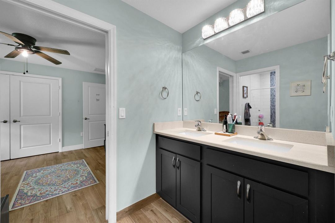
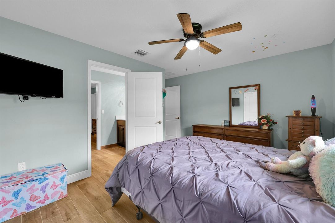
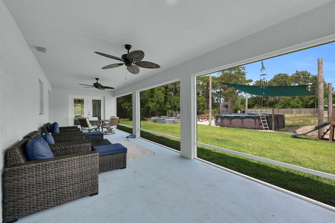
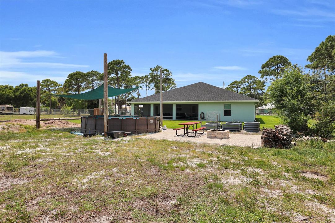
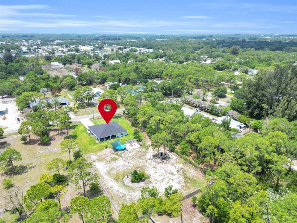
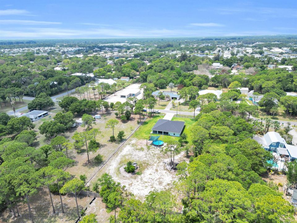
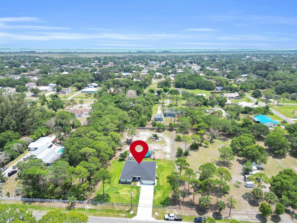
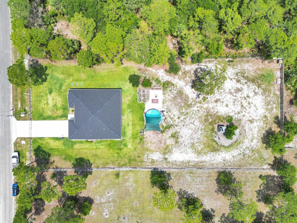
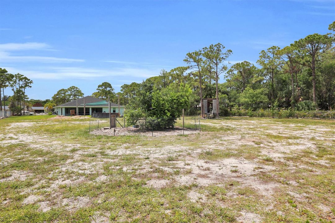
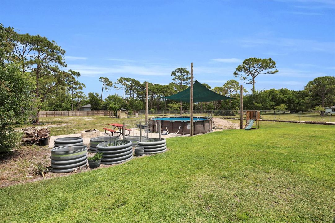
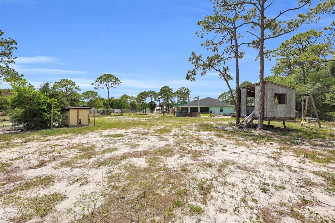
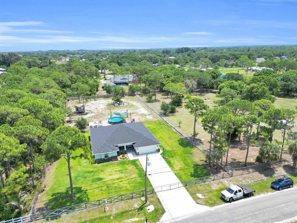
Welcome to this one-of-a-kind custom estate located in the highly desirable Indian River Estates community! Built by Grande Construction in 2023, this stunning 5-bedroom, 3-bathroom home perfectly combines luxury, comfort, and modern craftsmanship on an almost 1-acre lot. From the moment you enter, you'll notice the exceptional custom touches throughout, including elegant tile detail work in every bathroom, high-end finishes, and thoughtfully designed living spaces. The gourmet kitchen is a true showpiece featuring custom cabinetry, a beautiful brick backsplash, premium finishes, and plenty of space for entertaining family and friends. Designed with both style and functionality in mind, this home also offers impact windows and doors for peace of mind and energy efficiency. Step outside to enjoy the oversized screened patio area overlooking the expansive backyard with endless possibilities for outdoor living, a pool, RV storage, or simply enjoying the privacy and space rarely found today. If you've been searching for the perfect home with room for the entire family, this exceptional property is the gem you've been waiting for. Luxury, space, and quality craftsmanship all come together in this incredible Indian River Estates home.

Локация

Детали

Тип:
Residential
Парковка:
2 Or More Spaces / Driveway / Parking Garage
Год постройки:
2023
Лот:
0.91 Акров
Отопление:
Central
Цена/кв.фут:
$282
Охлаждение:
Ceiling Fan(s) / Central Air
HOA:
Нет данных
Valuation

Our model vs. what's actually selling nearby.
Estimate
$318,585
$275K – $466K
Confidence Low
List vs. estimate
$281K above estimate
List $599,999 · +88.3%
Our model says this listing is priced above recent comparable activity. Room to negotiate.
Price per sq ft
$282
+27.8% vs. city median $220
Based on
32 MLS comparables
Median of recent comparable listings. Sold comps use closing price, active listings use list price.

Главное

Annual tax
$8,978
2025
Pool
Above Ground
View
Other, Other Water View
Garage
2 car garage
Pets
Allowed
Больше фактов и особенностей
  • Напольное покрытие

    • Ceramic Floor

    • Tile

    • Wood

    Отопление

    • Central

    Охлаждение

    • Ceiling Fan(s)

    • Central Air

    Бытовая техника

    • Dishwasher

    • Disposal

    • Dryer

    • Ice Maker

    • Microwave

    • Refrigerator

    • Washer

    Другие особенности интерьера

    • Cooking Island

    • Entrance Foyer

    • French Doors

    • Pantry

    • Split Bedroom

    • Vaulted Ceiling(s)

    • Volume Ceilings

    • Walk-In Closet(s)

    • Utility Room/Laundry

    Спальни и ванные комнаты

    • Спальни: 5

    • Полные ванные комнаты: 3

  • Парковка

    • 2 Or More Spaces

    • Driveway

    • Parking Garage

    Имущество

    • Этажи: 1

    • Частный Бассейн: Да

    Лот

    • Лот: 0.91 Акров

    Другая Информация о Недвижимости

    • Номер Земельного Участка: 340260202860009

    • Зонирование: RS-3 PSL

  • Тип и стиль

    • Тип недвижимости: Residential

    • Подтип недвижимости: Single Family Residence

  • Общественное благосостояние

    • Other Utilities Available

    • Septic

    • Other

  • Другая финансовая информация

    • Годовая сумма налога: $8,978

  • Детали источника

    • MLS ID: B26024923

    Другие факты

    • Строительные материалы: Brick / CBS Construction / Stone / Stucco

    • Особенности прачечной: Laundry Room / Utility Room/Laundry

    • Особенности лота: 1/2 To Less Than 3/4 Acre Lot / Less Than 1 Acre / Fenced / Septic

    • Особенности двора и крыльца: Patio / Screened Porch

    • Особенности бассейна: Above Ground / Private

    • Особенности окна: Complete Impact Glass / Single Hung Metal

    • Направленные лица: East

    • Другие структуры: Livable / Extra Building/Shed / Shed(s) / Storage Shed

    • Архитектурный стиль: Other / Ranch / One Story

    • Мест в гараже: 2

    • Прикрепленный гараж: Да

    • Гараж: Да

    • Жилая площадь: 2124

    • Источник воды: Public

    • Размеры участка: 132x330

    • Название подразделения: INDIAN RIVER ESTATES UNIT

Частный запрос
Поговорите со специалистом по этому объекту.
Планировки, HOA-документы, off-market сравнимые объекты, частный показ — одно сообщение напрямую локальному специалисту.

Ещё такие

Под контрактом
$535,124
Дом
4 спален · 3 ванн · 2,265 кв.фт.
PORT ST LUCIE SECTION 26, Port St. Lucie
781 NE Lanfair Street, Port St. Lucie FL 34983
-$30K
Под контрактом
$609,900
Дом
3 спален · 2 ванн · 2,158 кв.фт.
INDIAN RIVER ESTATES UNIT, Fort Pierce
5508 Silver Oak Drive, Fort Pierce FL 34982
Под контрактом
$539,900
Дом
3 спален · 2 ванн · 1,876 кв.фт.
REGINA PALMS, Fort Pierce
4700 Regina Drive, Fort Pierce FL 34982
-$9K
Под контрактом
$449,900
Дом
3 спален · 2 ванн · 1,866 кв.фт.
OLEANDER PINES, Port St. Lucie
6727 Dickinson Terrace, Port St. Lucie FL 34952
Под контрактом
$429,900
Дом
4 спален · 2 ванн · 1,775 кв.фт.
INDIAN RIVER ESTATES UNIT, Fort Pierce
5808 Bamboo Drive, Fort Pierce FL 34982
Под контрактом
$775,000
Дом
4 спален · 3 ванн · 2,912 кв.фт.
PORT ST LUCIE SECTION 26, Port St. Lucie
229 NE Sagamore Terrace, Port St. Lucie FL 34983
+$5K
Под контрактом
$429,900
Дом
4 спален · 2 ванн · 1,851 кв.фт.
Indian River Estates, Fort Pierce
5808 Tangelo Drive, Fort Pierce FL 34982
-$30K
Под контрактом
$574,900
Дом
3 спален · 3 ванн · 2,149 кв.фт.
RIVER BRANCH ESTATES, Fort Pierce
2401 River Branch Drive, Fort Pierce FL 34981

Рынок вокруг этого адреса

Актуальные данные по району.
Смотреть все

The multiple listing information is provided by the Miami Association of REALTORS® from a copyrighted compilation of listings. The compilation of listings and each individual listing are ©2026-present Miami Association of REALTORS®. All Rights Reserved. The information provided is for consumers' personal, noncommercial use and may not be used for any purpose other than to identify prospective properties consumers may be interested in purchasing. All properties are subject to prior sale or withdrawal. All information provided is deemed reliable but is not guaranteed accurate, and should be independently verified. Listing courtesy of: Masters Realty Associates