Недвижимость
Ознакомьтесь с нашими объявлениями
Продать дом
Бесплатная оценка дома
Контакты
Расскажите нам о своих потребностях

5703 NEW PARIS WAY

Дом На продажу
$450,000

BTC: 7.09779180

ETH: 236.51347601

12 Дней
4 спален
2 ванн
2,804 кв.фт.

Обзор

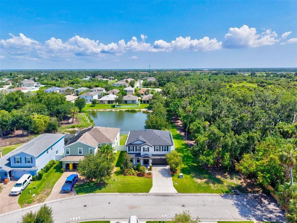
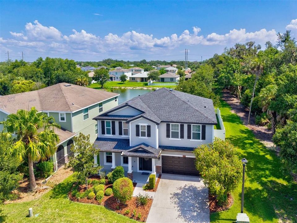
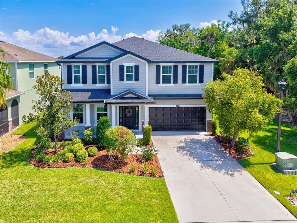
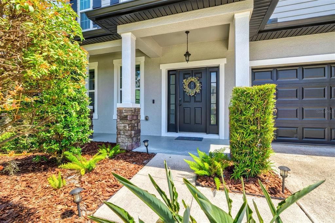
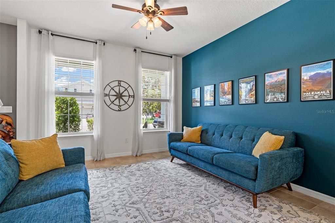
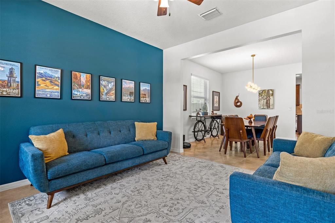
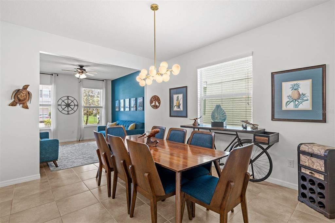
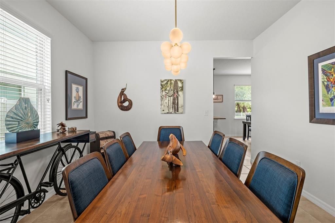
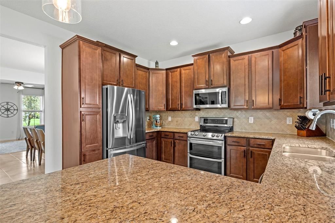
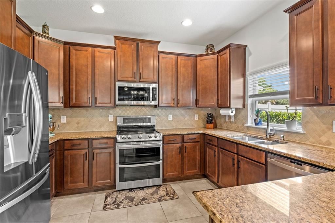
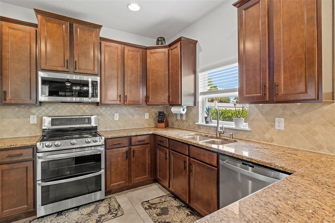
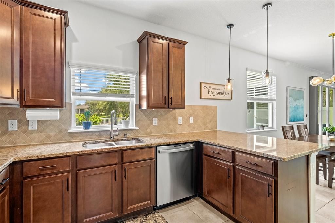
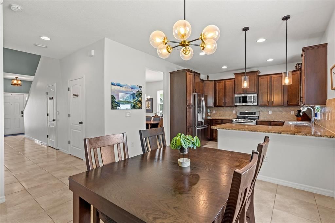
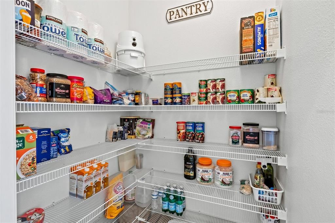
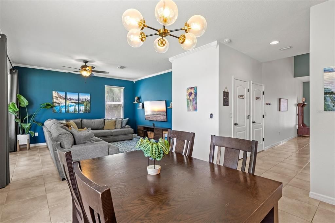
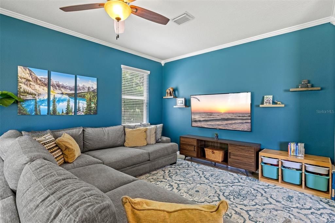
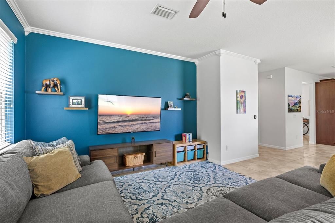
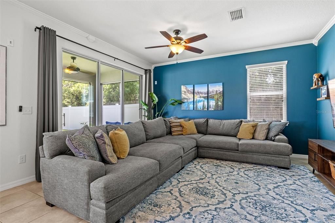
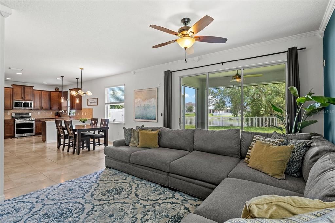
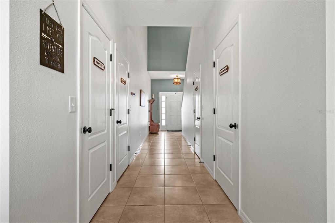
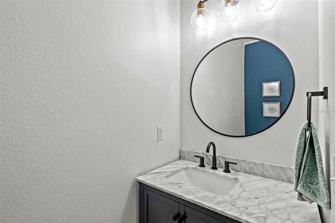
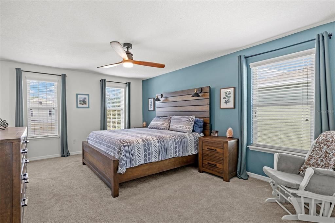
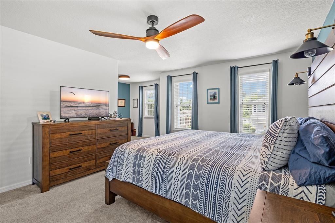
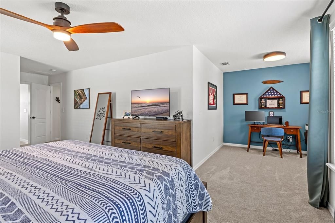
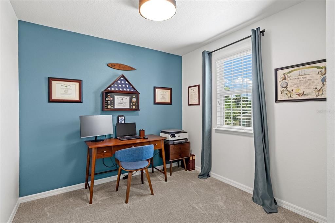
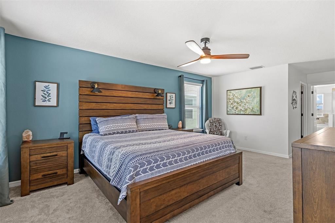
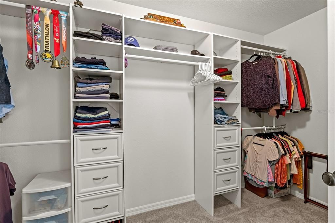
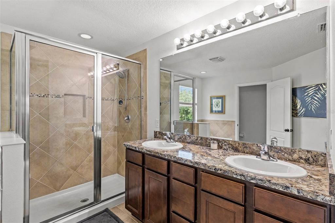
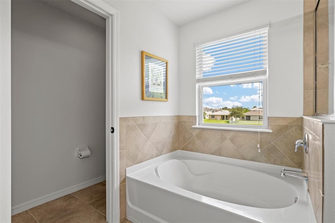
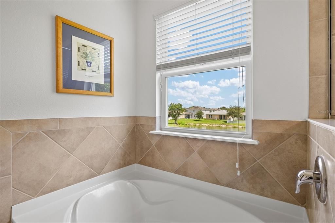
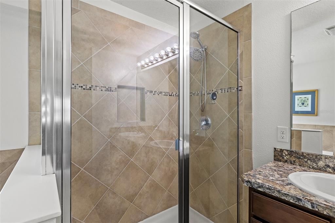
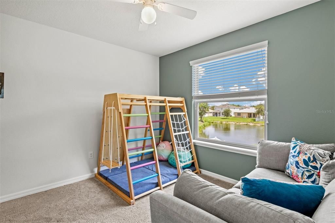
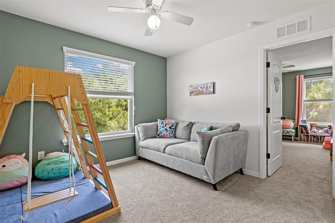
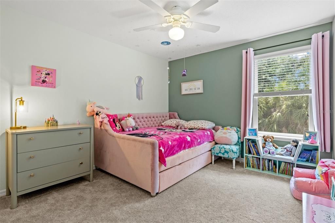
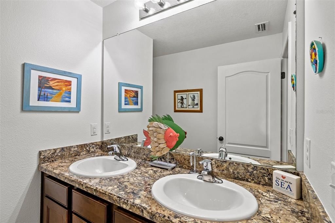
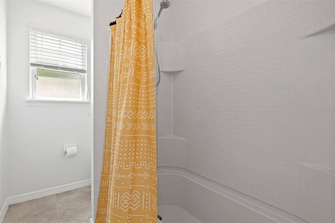
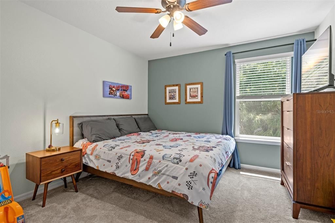
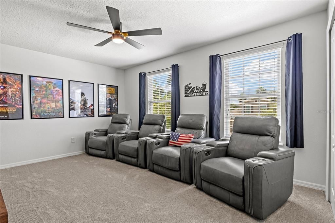
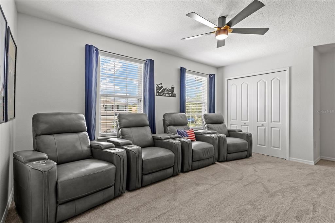
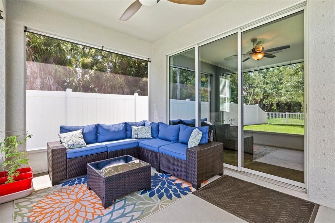
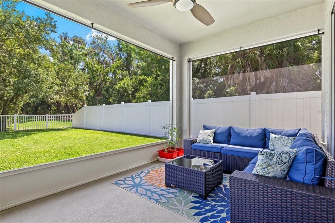
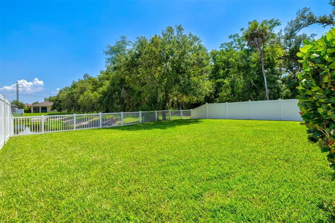
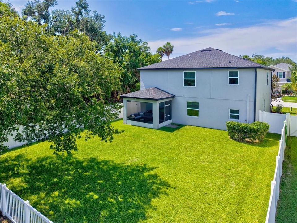
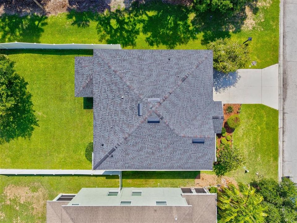
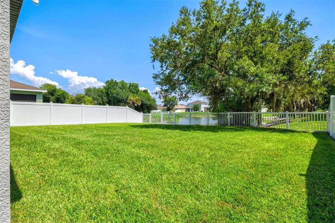
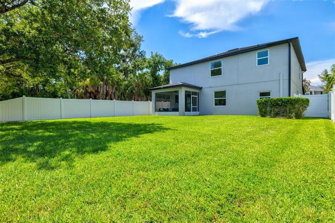
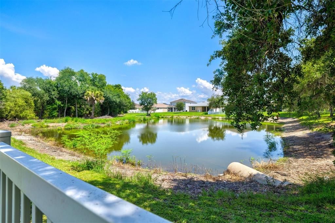
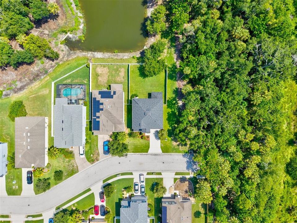
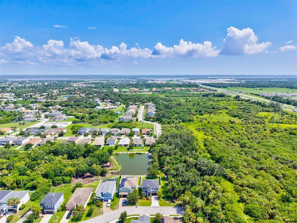
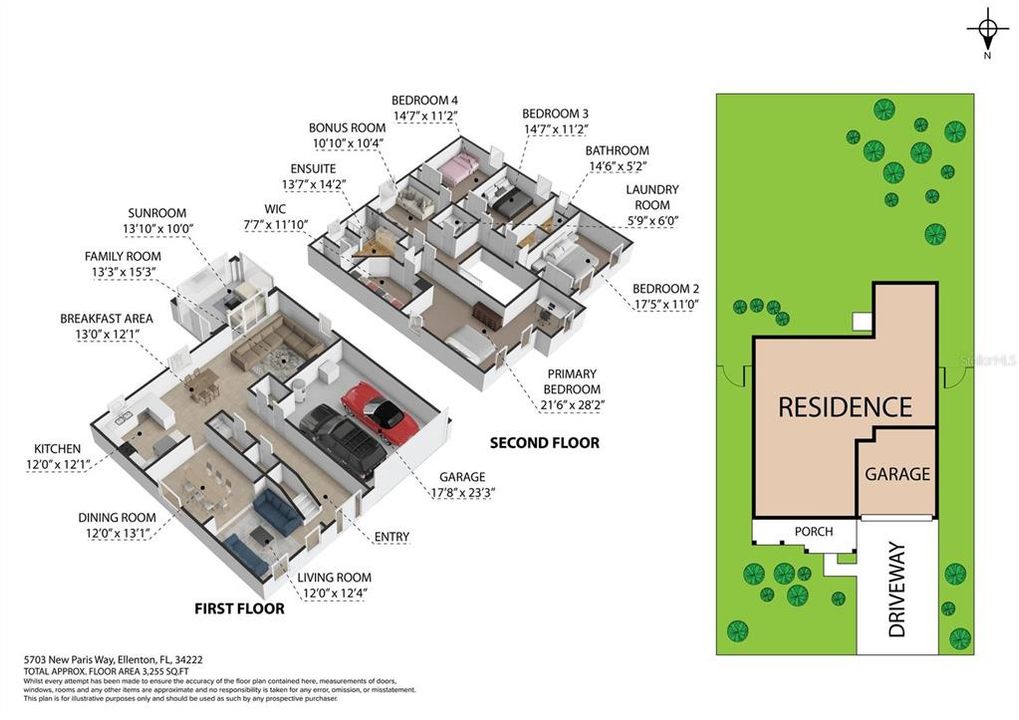
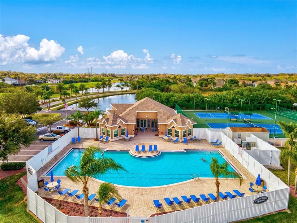
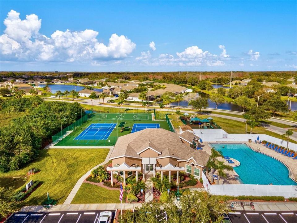
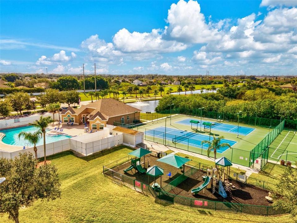
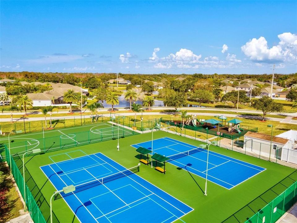
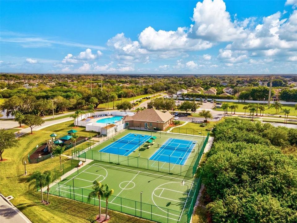
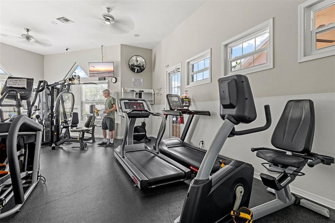
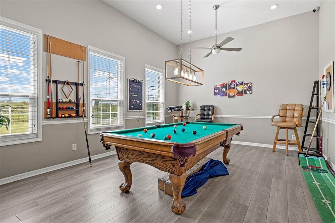
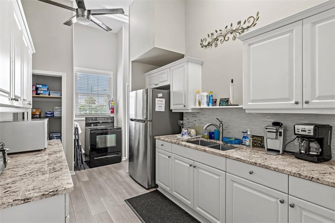
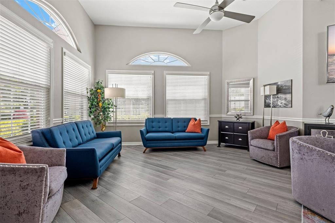
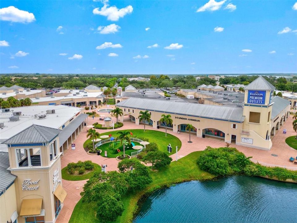
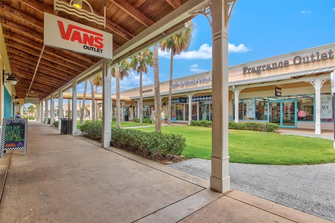
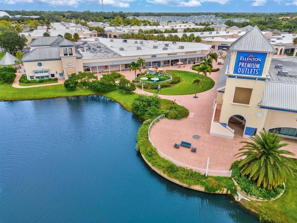
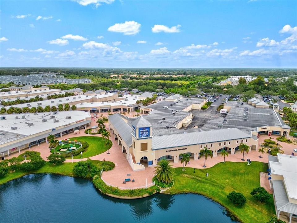
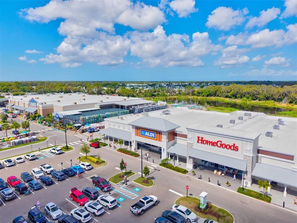
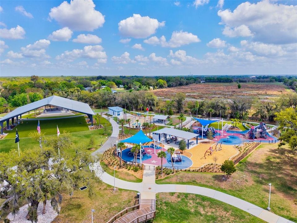
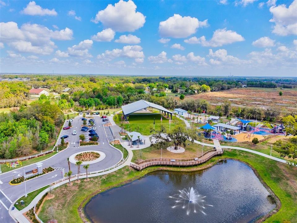
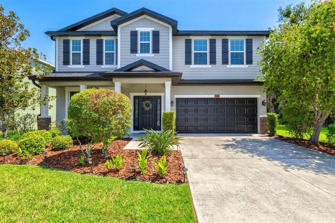
Welcome to this beautifully maintained two-story home tucked along a quiet street with tranquil pond views and a backdrop of mature oak trees in the desirable Covered Bridge Estates community. The home's exterior features a striking dark-shuttered facade, stone accents, and a covered front porch. The curb appeal on this home makes a lasting first impression and the interior only gets betters. Step inside to this bright and open concept living floorplan. Neutral, move-in-ready interior with designer accent walls. The tile-floored living area that flows effortlessly into the kitchen and dining space is perfect for entertaining or everyday family life. Sliding glass doors bring in natural light and views of the spacious fenced backyard and pond beyond. The kitchen is outfitted with rich espresso-toned cabinetry, granite countertops, a tumbled-tile backsplash, stainless steel appliances including a double oven range, and a spacious center island with pendant lighting overhead — ideal for casual dining or hosting guests. So many flexible living spaces. A formal dining room with a designer chandelier and a separate sitting room with a bold accent wall offer additional space to gather, work, or relax. A dedicated family/bonus room with a striking teal accent wall provides even more versatility for entertaining. Upstairs offers a loft area perfect for a playroom or office. All the bedrooms are on the second floor including the primary suite and an additional spacious bedroom large enough to be used as a media room-perfect for movie-nights. The spacious primary suite features a cozy sitting nook, a dedicated home office alcove, an en-suite bath complete with dual vanities, a large glass-enclosed walk-in shower and a separate soaking tub. A generous walk-in closet with built-in shelving and drawers keeps everything organized. Upgrades to the home include ceiling fans and upgraded interior and exterior lighting throughout (2023), a new AC in 2024, new water heater (2024), new roof (2023), new washing machine (2025), interior paint (2022), exterior paint (2023), renovated half bath (2022), carpet replacement (2022), new fridge (2022), new cabinet hardware (2023) Step outside onto your screened in lanai, where you’ll enjoy stunning full water views and daily visits from local wildlife on the expansive pond—Florida living at its finest! This amenity rich community offers low HOA's and convenient access to all that the Ellenton/Parrish area has to offer. The community features something for everyone with a heated salt water resort style pool, clubhouse, fitness center, tennis courts and playground. Located just minutes from the Ellenton Outlet Mall , top-rated schools, parks, I-75, and US-301, with convenient access to Lakewood Ranch, Sarasota, Tampa and multiple world renowned beaches. Massive commercial and residential expansion to the area is bringing in lots of new shopping, restaurants, schools and even a new Baycare hospital which has already broken ground. **Ask your Realtor® how you can “walk” this property from the comfort of your home using our Virtual Walk- through Interactive 3D Showcase.* Link located on MLS*

Локация

Детали

Тип:
Residential
Парковка:
Driveway / Garage Door Opener
Год постройки:
2014
Лот:
0.15 Акров
Отопление:
Central
Цена/кв.фут:
$160
Охлаждение:
Central Air
HOA:
$275

Valuation

Our model vs. what's actually selling nearby.
Estimate
$482,500
$422K – $517K
Confidence Medium
List vs. estimate
$32K below estimate
List $450,000 · -6.7%
Our model says this listing is priced below recent comparable activity. Expect competition.
Price per sq ft
$160
-18.7% vs. city median $197
Based on
6 MLS comparables
Median of recent comparable listings. Sold comps use closing price, active listings use list price.

Главное

Annual tax
$264
2025
HOA
$275/qtr
Community Pool, Pool Maintenance, Recreational Facilities
View
Garden, Trees/Woods
Garage
2 car garage
Furnished
Negotiable
Pets
Allowed
Больше фактов и особенностей
  • Напольное покрытие

    • Carpet

    • Ceramic Tile

    Отопление

    • Central

    Охлаждение

    • Central Air

    Бытовая техника

    • Dishwasher

    • Disposal

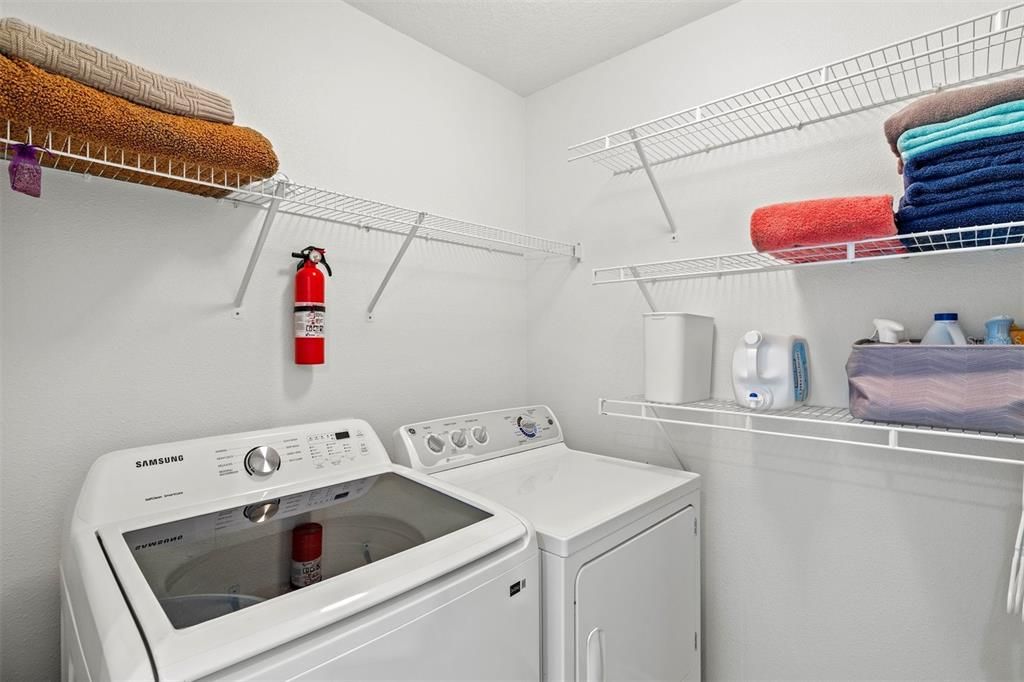
    • Dryer

    • Electric Water Heater

    • Exhaust Fan

    • Microwave

    • Range

    • Refrigerator

    • Washer

    Другие особенности интерьера

    • Ceiling Fan(s)

    • Eating Space In Kitchen

    • Kitchen/Family Room Combo

    • Living Room/Dining Room Combo

    • Open Floorplan

    • Solid Surface Counters

    • Solid Wood Cabinets

    • Stone Counters

    • Thermostat

    • Walk-In Closet(s)

    • Window Treatments

    Спальни и ванные комнаты

    • Спальни: 4

    • Ванные: 1

    • Полные ванные комнаты: 2

  • Парковка

    • Driveway

    • Garage Door Opener

    Имущество

    • Этажи: Multi/Split

    • Особенности Экстерьера: Hurricane Shutters / Irrigation System / Lighting / Rain Gutters / Sidewalk / Sliding Doors / Storage

    Лот

    • Лот: 0.15 Акров

    Другая Информация о Недвижимости

    • Номер Земельного Участка: 746558759

    • Зонирование: PDR

  • Тип и стиль

    • Тип недвижимости: Residential

    • Подтип недвижимости: Single Family Residence

  • Общественное благосостояние

    • BB/HS Internet Available

    • Electricity Connected

    • Sewer Connected

    • Sprinkler Meter

    • Water Connected

  • Другая финансовая информация

    • HOA: $275

    • Частота HOA: Quarterly

    • Годовая сумма налога: $264

  • Детали источника

    • MLS ID: A4698719

    Другие факты

    • Строительные материалы: Block

    • Детали фундамента: Slab

    • Особенности прачечной: Laundry Room / Upper Level

    • Особенности лота: Conservation Area / Corner Lot / Cul-De-Sac / In County / Landscaped / Level / Sidewalk / Street Dead-End

    • Особенности двора и крыльца: Covered / Enclosed / Front Porch / Porch / Rear Porch / Screened

    • Особенности окна: Blinds / Drapes / Shutters / Window Treatments

    • Направленные лица: North

    • Архитектурный стиль: Florida

    • Мест в гараже: 2

    • Прикрепленный гараж: Да

    • Гараж: Да

    • Жилая площадь: 2804

    • Источник воды: Public

    • Размеры участка: 55 x 120

    • Название подразделения: COVERED BRIDGE ESTATES PH 2B&3B

Частный запрос
Поговорите со специалистом по этому объекту.
Планировки, HOA-документы, off-market сравнимые объекты, частный показ — одно сообщение напрямую локальному специалисту.

Ещё такие

На продажу
$525,000
Дом
4 спален · 2 ванн · 3,278 кв.фт.
WILLOW WALK PH I-B, PALMETTO
4014 LINDEVER LANE
На продажу
$530,000
Дом
4 спален · 3 ванн · 2,217 кв.фт.
GRAND OAK PRESERVE FKA THE PONDS, PARRISH
9406 43RD COURT E
На продажу
$550,000
Дом
3 спален · 2 ванн · 2,140 кв.фт.
PARKWOOD LAKES PH I & II, PARRISH
2815 89TH AVENUE E
Новое
На продажу
$416,990
Дом
5 спален · 3 ванн · 2,605 кв.фт.
SILVERSTONE NORTH, PALMETTO
5728 SILVER MOONLIGHT DRIVE
-$3K
На продажу
$449,000
Дом
5 спален · 3 ванн · 2,934 кв.фт.
SEAIRE, PARRISH
9460 BELLA MAR TRAIL
-$2K
На продажу
$394,000
Дом
4 спален · 2 ванн · 2,045 кв.фт.
SEAIRE, PARRISH
9456 BELLA MAR TRAIL
Новое
На продажу
$382,305
Дом
4 спален · 2 ванн · 1,828 кв.фт.
SILVERSTONE NORTH, PALMETTO
5720 SILVER MOONLIGHT DRIVE
Новое
На продажу
$415,990
Дом
5 спален · 3 ванн · 2,605 кв.фт.
SILVERSTONE NORTH, PALMETTO
5724 SILVER MOONLIGHT DRIVE

Рынок вокруг этого адреса

Актуальные данные по району.
Смотреть все

The multiple listing information is provided by the Stellar MLS from a copyrighted compilation of listings. The compilation of listings and each individual listing are ©2026-present Stellar MLS. All Rights Reserved. The information provided is for consumers' personal, noncommercial use and may not be used for any purpose other than to identify prospective properties consumers may be interested in purchasing. All properties are subject to prior sale or withdrawal. All information provided is deemed reliable but is not guaranteed accurate, and should be independently verified. Listing courtesy of: PREFERRED SHORE LLC