Недвижимость
Ознакомьтесь с нашими объявлениями
Продать дом
Бесплатная оценка дома
Контакты
Расскажите нам о своих потребностях
5707 SPRUCE Drive, Fort Pierce FL 34982

Дом На продажу
$412,000

BTC: 6.32095735

ETH: 216.54122693

10 Дней
3 спален
2 ванн
1,933 кв.фт.

Обзор

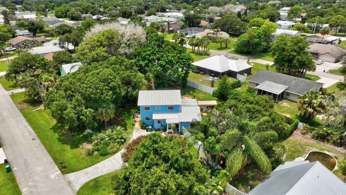
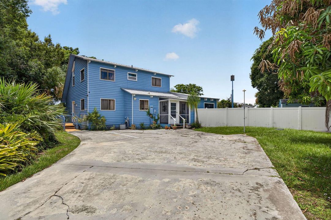
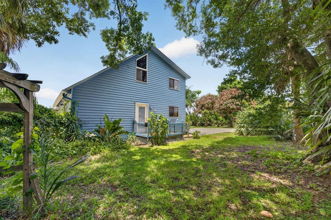
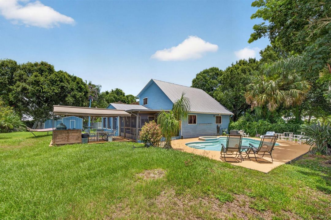
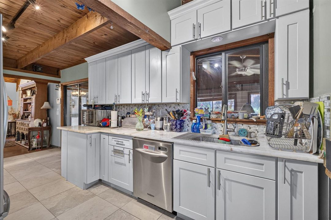
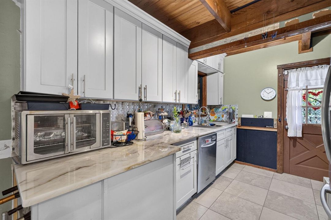
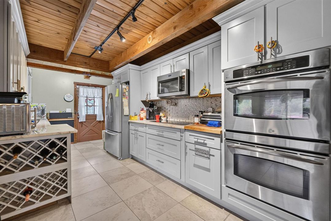
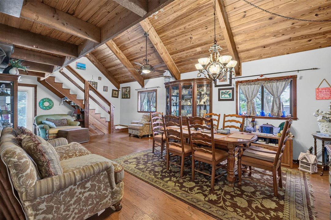
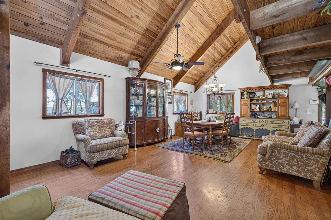
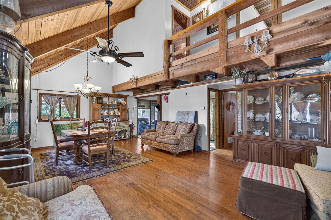
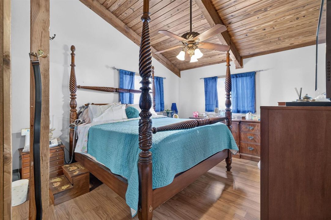
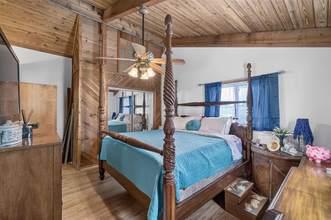
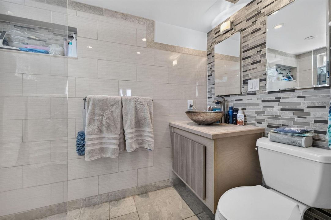
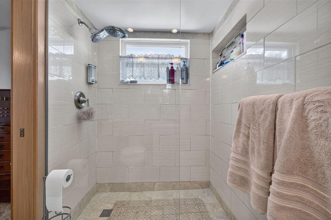
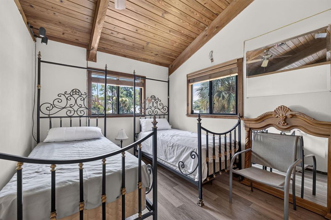
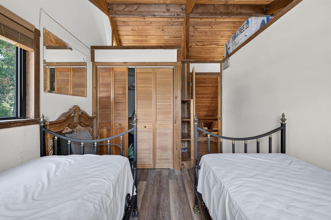
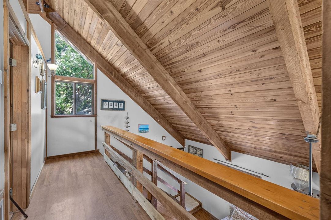
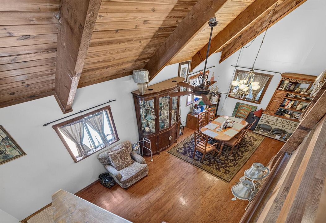
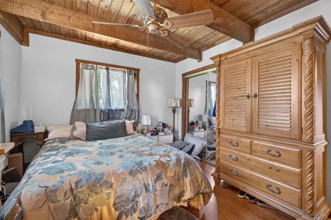
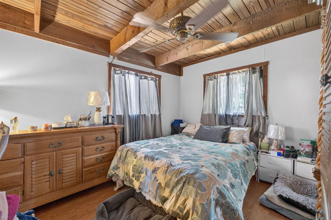
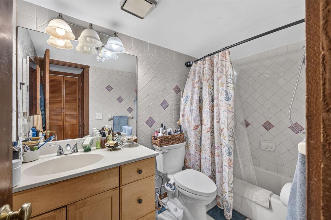
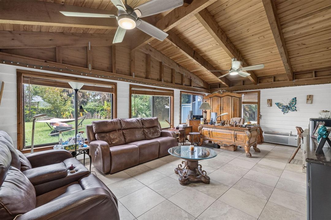
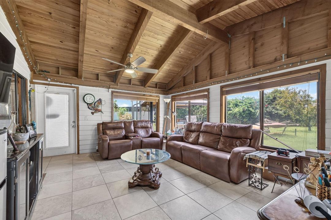
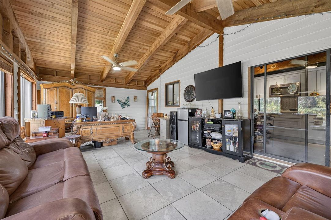
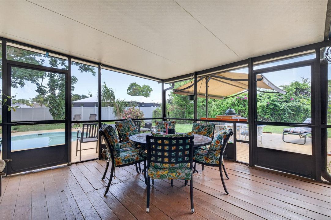
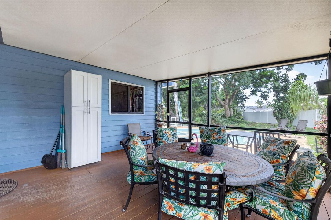
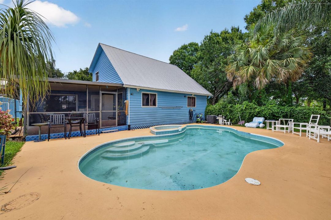
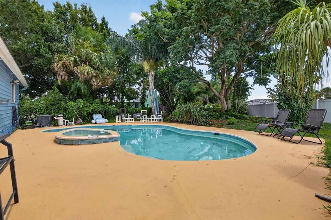
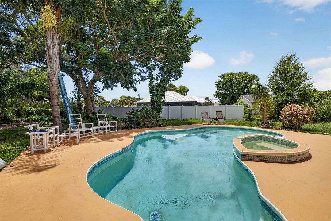
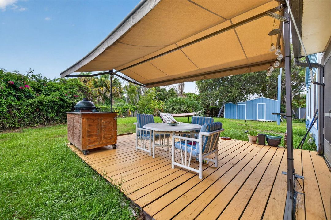
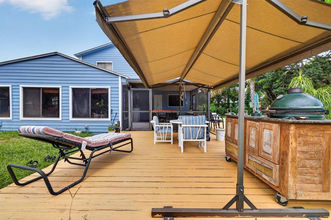
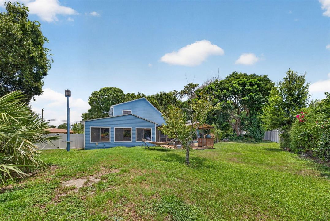
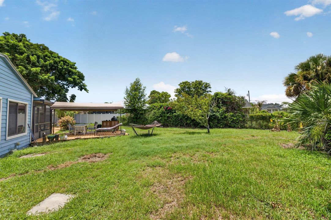
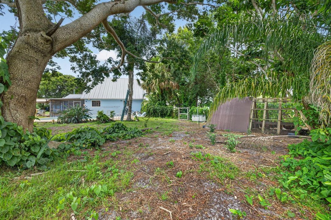
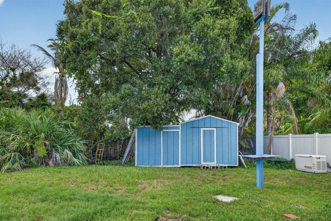
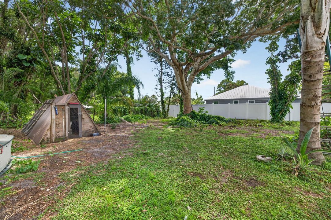
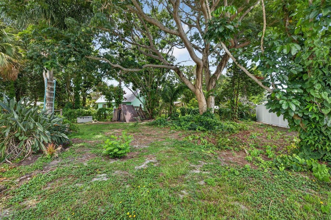
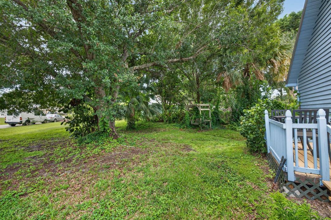
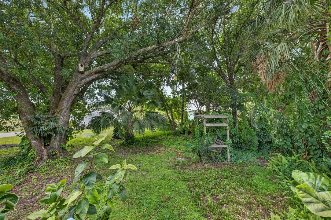
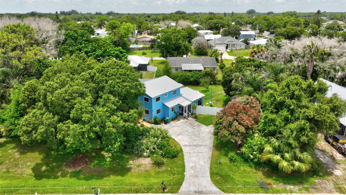
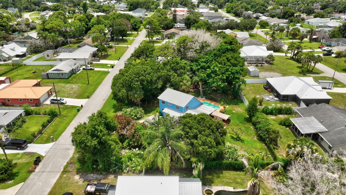
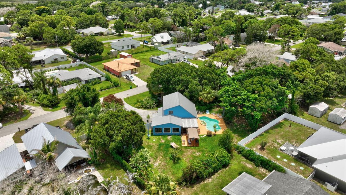
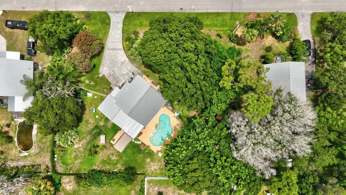
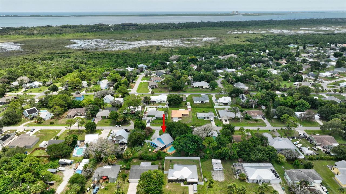
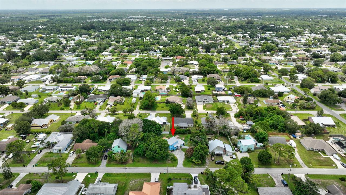
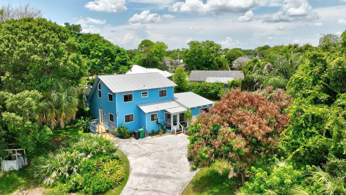
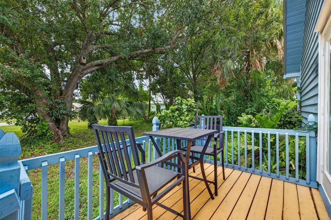
Tucked away in the heart of Indian River Estates, this one-of-a-kind cabin blends Florida lifestyle with rustic cedar touches to create the perfect peaceful retreat. Whether you're searching for a full-time residence, artist hideaway, or second home, this cozy home offers character and comfort just steps from Savannas Preserve and a short drive to the beach. Inside, you'll find a layout featuring 3 bedrooms, 2 baths, a loft space, inviting living area, real wood floors throughout and recently upgraded kitchen with translucent marble countertop and a full set of stainless appliances and laundry room with washer and dryer. Highlights include a spacious family room overlooking the backyard, one of the bedrooms conveniently located on the main floor, screened lanai and plenty of storage. Step outside to 0.46-acre completely transformed fenced backyard oasis featuring a pool with an extra-large patio, spacious barbecue wood deck, two sheds, chicken coop and plenty of space to relax all secluded by natural mature vegetation. Yes, you still have plenty of space for your RV, boat, trailer, etc. The metal roof offers your peace of mind and low cost of insurance. Conveniently located close to parks, beaches, boat ramp, shopping, hospital and major highways.

Локация

Детали

Тип:
Residential
Парковка:
2 Or More Spaces / Driveway
Год постройки:
1982
Лот:
0.46 Акров
Отопление:
Central / Electric
Цена/кв.фут:
$213
Охлаждение:
Ceiling Fan(s) / Central Air
HOA:
Нет данных
Valuation

Our model vs. what's actually selling nearby.
Estimate
$305,000
$242K – $429K
Confidence Low
List vs. estimate
$107K above estimate
List $412,000 · +35.1%
Our model says this listing is priced above recent comparable activity. Room to negotiate.
Price per sq ft
$213
-3.6% vs. city median $220
Based on
9 MLS comparables
Median of recent comparable listings. Sold comps use closing price, active listings use list price.

Главное

Annual tax
$3,542
2025
Pool
Automatic Chlorination
View
Garden, Pool
Parking
4 spaces
Pets
Allowed
Больше фактов и особенностей
  • Напольное покрытие

    • Ceramic Floor

    • Wood

    Отопление

    • Central

    • Electric

    Охлаждение

    • Ceiling Fan(s)

    • Central Air

    Бытовая техника

    • Dishwasher

    • Disposal

    • Dryer

    • Microwave

    • Refrigerator

    • Self Cleaning Oven

    • Wall Oven

    • Washer

    Другие особенности интерьера

    • Vaulted Ceiling(s)

    • Volume Ceilings

    • Family Room

    • Florida Room

    • Other

    Спальни и ванные комнаты

    • Спальни: 3

    • Полные ванные комнаты: 2

  • Парковка

    • 2 Or More Spaces

    • Driveway

    Имущество

    • Этажи: 2

    • Частный Бассейн: Да

    • Особенности Экстерьера: East Of Us1

    Лот

    • Лот: 0.46 Акров

    Другая Информация о Недвижимости

    • Номер Земельного Участка: 340261002110008

    • Зонирование: RS-4 Count

  • Тип и стиль

    • Тип недвижимости: Residential

    • Подтип недвижимости: Single Family Residence

  • Общественное благосостояние

    • Septic

    • Electricity Available

    • Water Available

  • Другая финансовая информация

    • Годовая сумма налога: $3,542

  • Детали источника

    • MLS ID: B26055220

    Другие факты

    • Строительные материалы: Wood Siding

    • Особенности лота: 1/4 To Less Than 1/2 Acre Lot / East Of US 1 / Less Than 1 Acre / Oversized Lot / Treed Lot / Fenced / Septic

    • Особенности двора и крыльца: Patio

    • Особенности бассейна: Automatic Chlorination / Free Form / Gunite / Private

    • Направленные лица: Northeast

    • Другие структуры: Livable / Other Bldg Incl / Extra Building/Shed / Shed(s) / Storage Shed

    • Архитектурный стиль: Split Level / Two Story / Multi Level

    • Жилая площадь: 1933

    • Источник воды: Public / Well

    • Размеры участка: 160x125

    • Название подразделения: INDIAN RIVER ESTATES UNIT

Частный запрос
Поговорите со специалистом по этому объекту.
Планировки, HOA-документы, off-market сравнимые объекты, частный показ — одно сообщение напрямую локальному специалисту.

Ещё такие

На продажу
$429,000
Дом
3 спален · 2 ванн · 1,542 кв.фт.
WHITE CITY SUBDIVISION, Fort Pierce
5011 S 2ND Street S, Fort Pierce FL 34982
Новое
На продажу
$299,900
2 спален · 3 ванн · 2,086 кв.фт.
THE PRESERVE AT SAVANNA CL, Port St. Lucie
7838 MEADOWLARK Lane, Port St. Lucie FL 34952
На продажу
$290,000
Участки / Земля
1.73 acres
THE TROPICS REVISED, Fort Pierce
1210 Royal Palm Blvd, Fort Pierce FL 34982
На продажу
$350,000
Дом
2 спален · 2 ванн · 1,692 кв.фт.
WHITE CITY SUBDIVISION, Fort Pierce
801 W WEATHERBEE Road, Fort Pierce FL 34982
На продажу
$345,000
Дом
3 спален · 1 ванн · 1,118 кв.фт.
REPLAT OF PALM GARDENS, Fort Pierce
355 JOHNSTON Street, Fort Pierce FL 34982
На продажу
$305,000
Дом
3 спален · 2 ванн · 1,144 кв.фт.
INDIAN RIVER ESTATES UNIT, Fort Pierce
4703 Myrtle Drive, Fort Pierce FL 34982
На продажу
$335,000
Дом
3 спален · 2 ванн · 1,657 кв.фт.
PALM GROVE SUBDIVISION, Fort Pierce
6156 ALEXANDRIA Circle, Fort Pierce FL 34982
На продажу
$359,900
Дом
3 спален · 2 ванн · 1,654 кв.фт.
INDIAN RIVER ESTATES UNIT, Fort Pierce
6107 BAMBOO Drive, Fort Pierce FL 34982

Рынок вокруг этого адреса

Актуальные данные по району.
Смотреть все

The multiple listing information is provided by the Miami Association of REALTORS® from a copyrighted compilation of listings. The compilation of listings and each individual listing are ©2026-present Miami Association of REALTORS®. All Rights Reserved. The information provided is for consumers' personal, noncommercial use and may not be used for any purpose other than to identify prospective properties consumers may be interested in purchasing. All properties are subject to prior sale or withdrawal. All information provided is deemed reliable but is not guaranteed accurate, and should be independently verified. Listing courtesy of: William Raveis Real Estate