Недвижимость
Ознакомьтесь с нашими объявлениями
Продать дом
Бесплатная оценка дома
Контакты
Расскажите нам о своих потребностях

5785 GILLIAM ROAD

Дом На продажу
$2,500,000

BTC: 38.35532372

ETH: 1,313.96375562

65 Дней
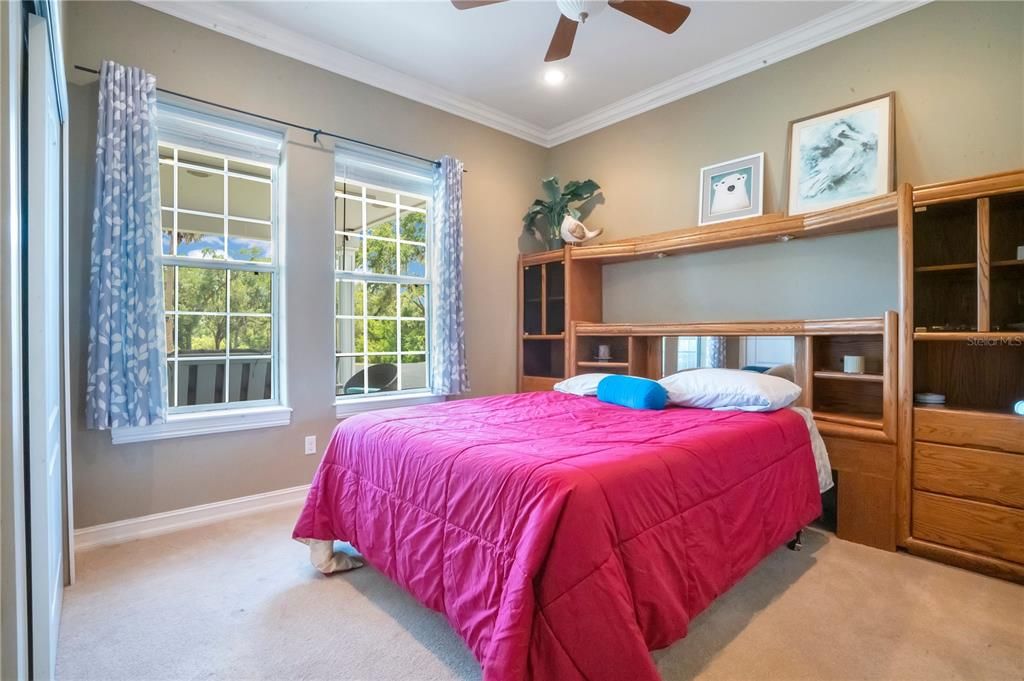
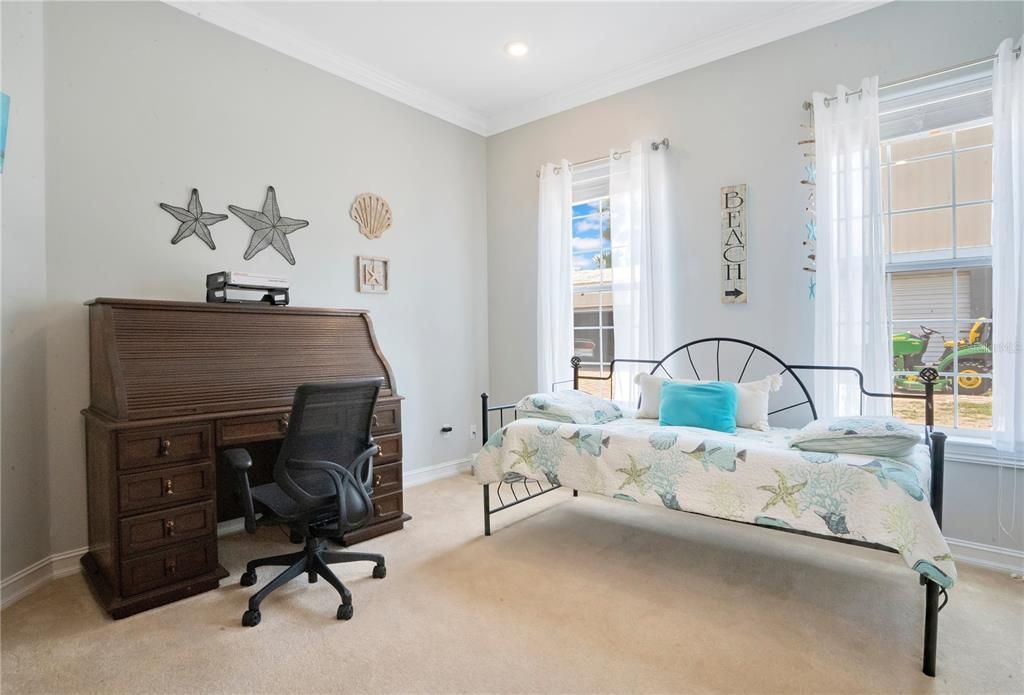
4 спален
3 ванн
3,600 кв.фт.

Обзор

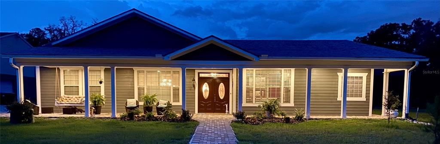
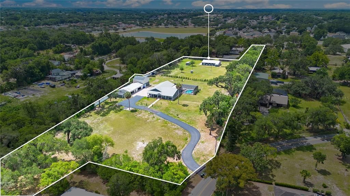
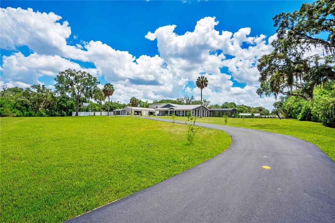
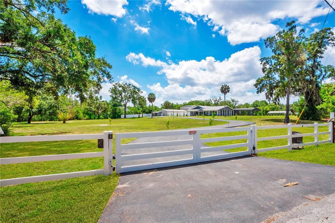
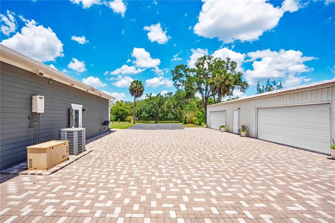
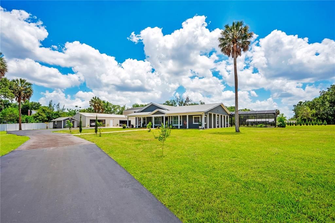
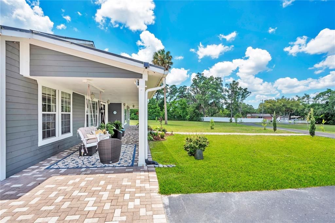
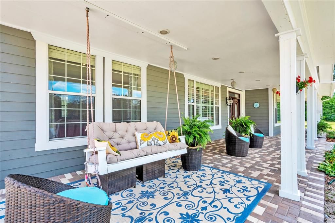
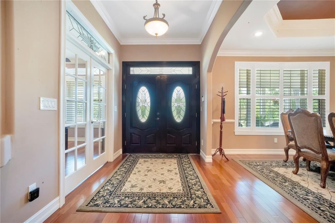
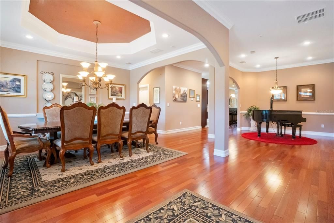
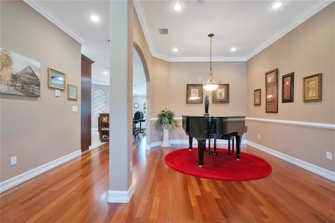
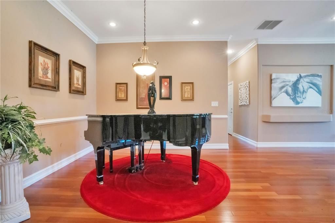
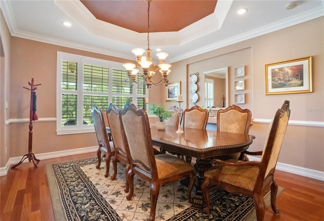
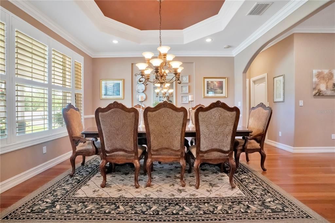
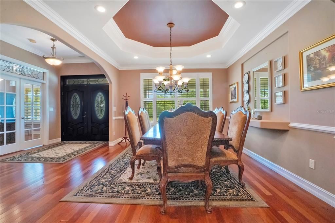
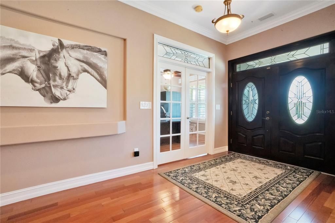
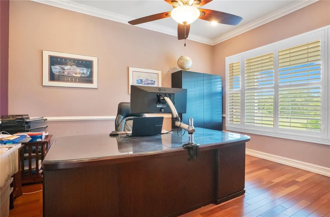
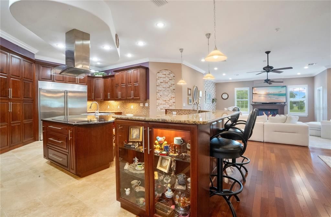
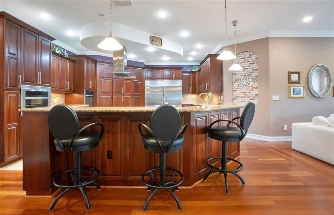
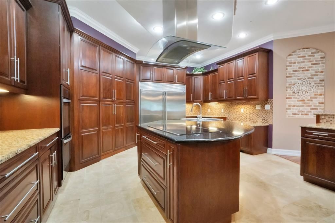
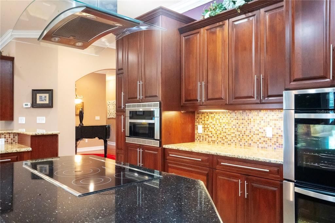
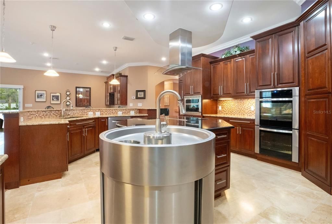
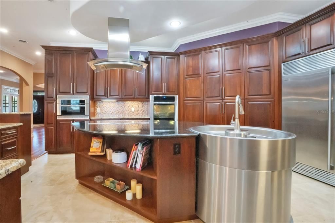
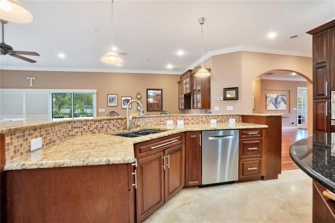
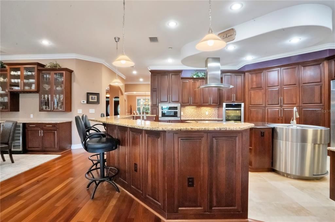
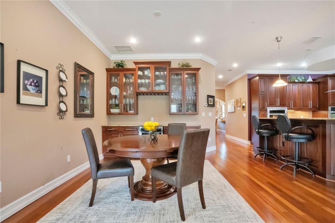
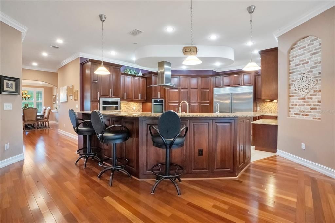
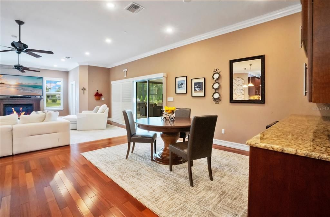
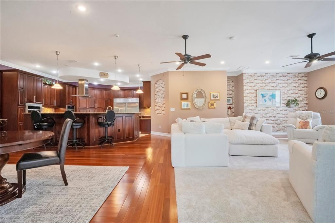
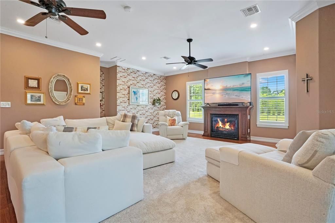
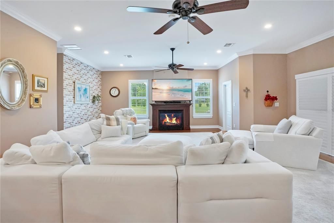
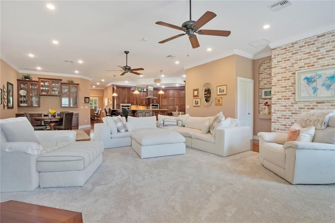
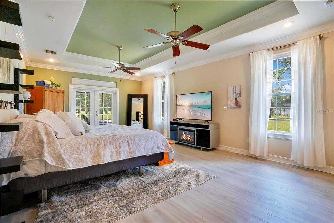
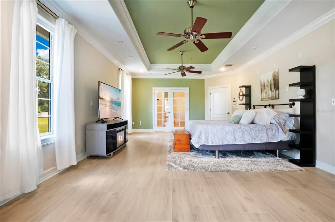
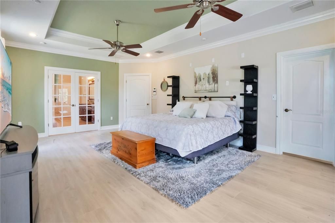
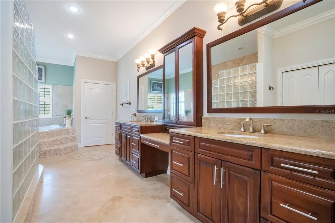
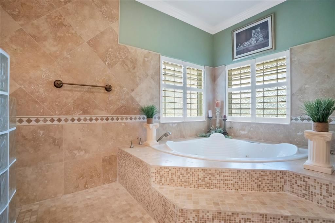
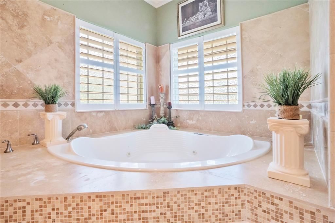
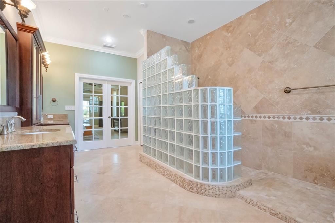
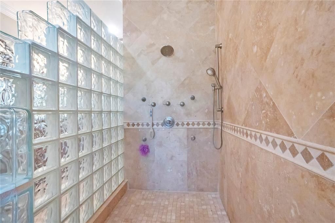
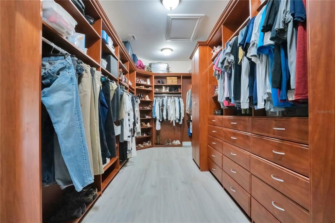
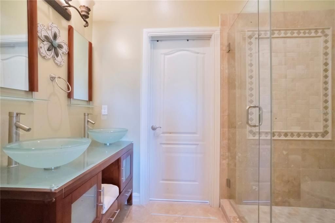
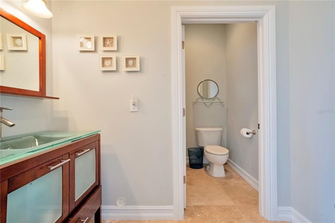
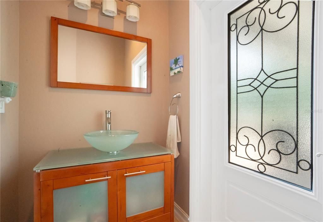
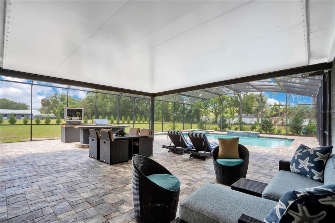
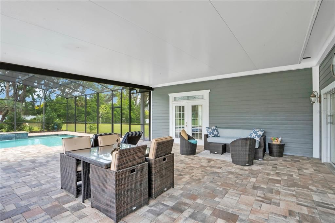
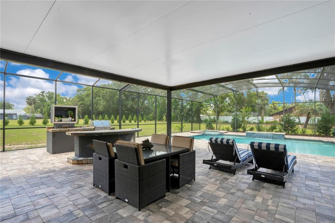
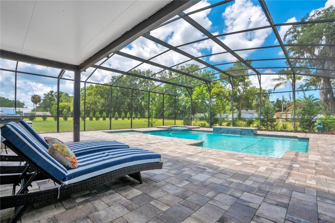
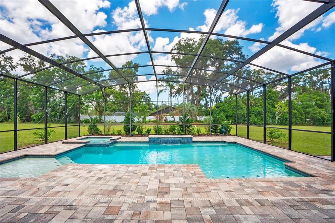
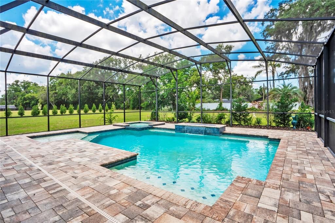
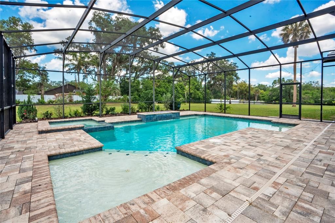
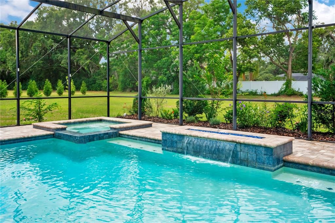
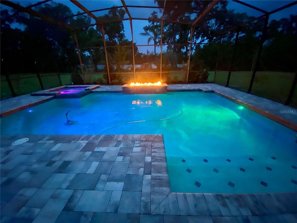
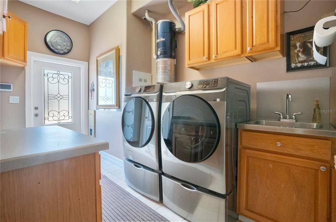
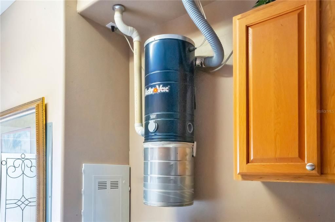
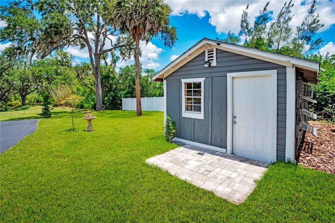
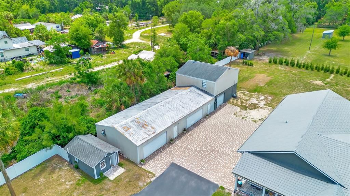
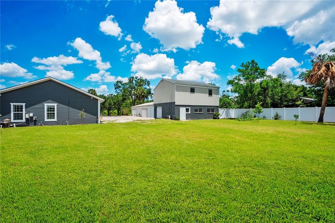
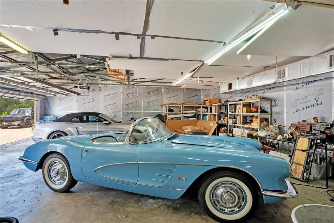
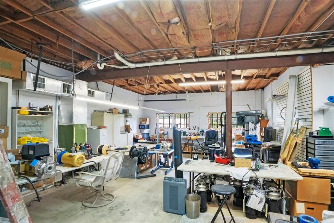
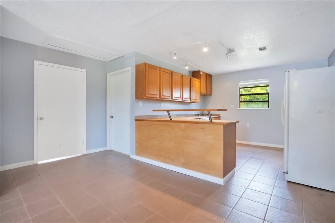
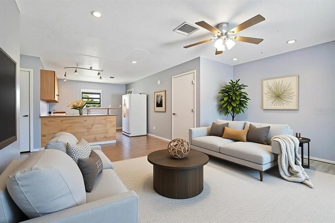
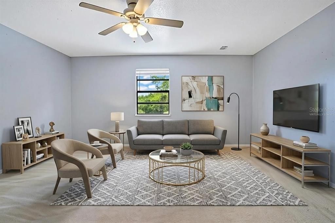
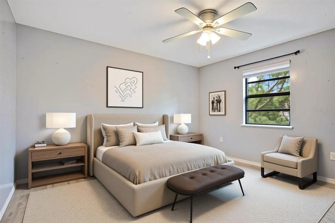
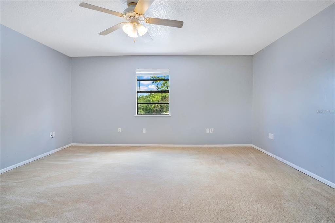
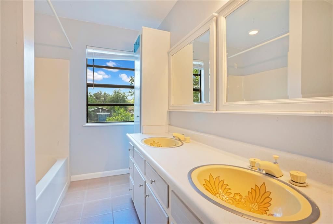
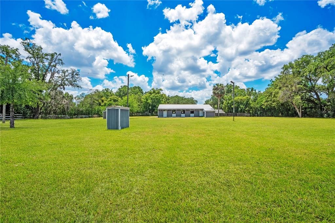
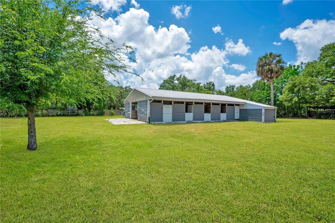
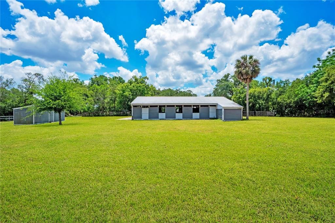
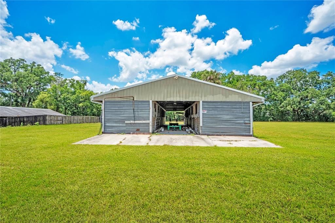
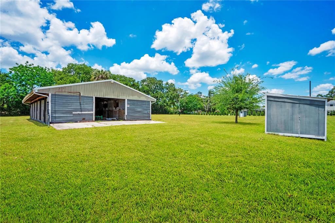
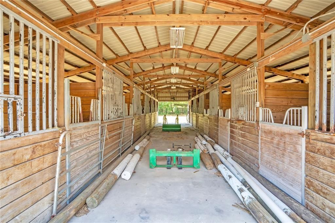
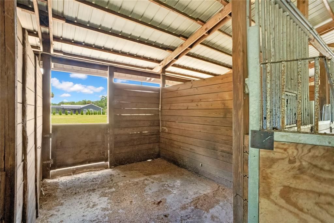
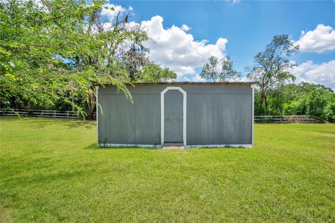
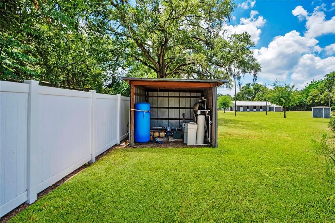
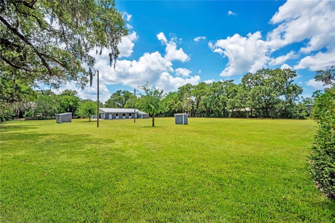
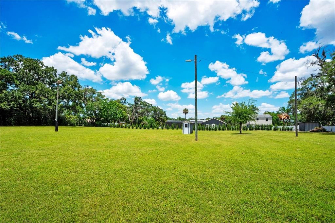
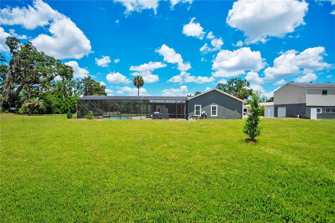
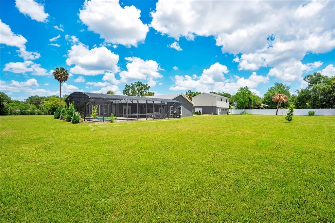
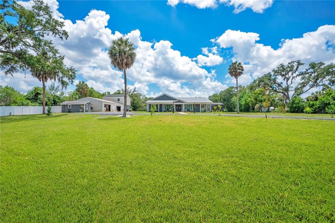
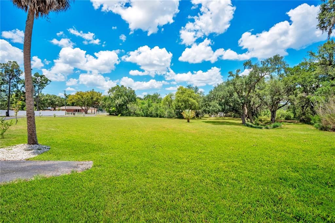
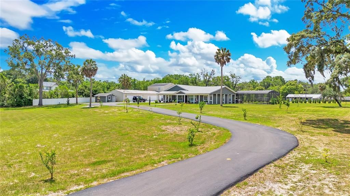
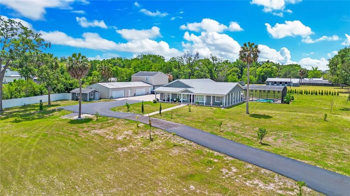
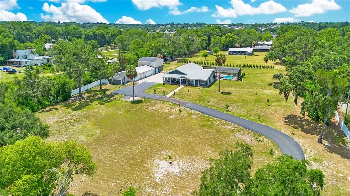
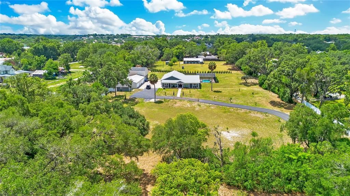
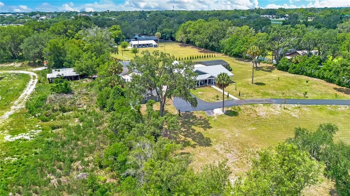
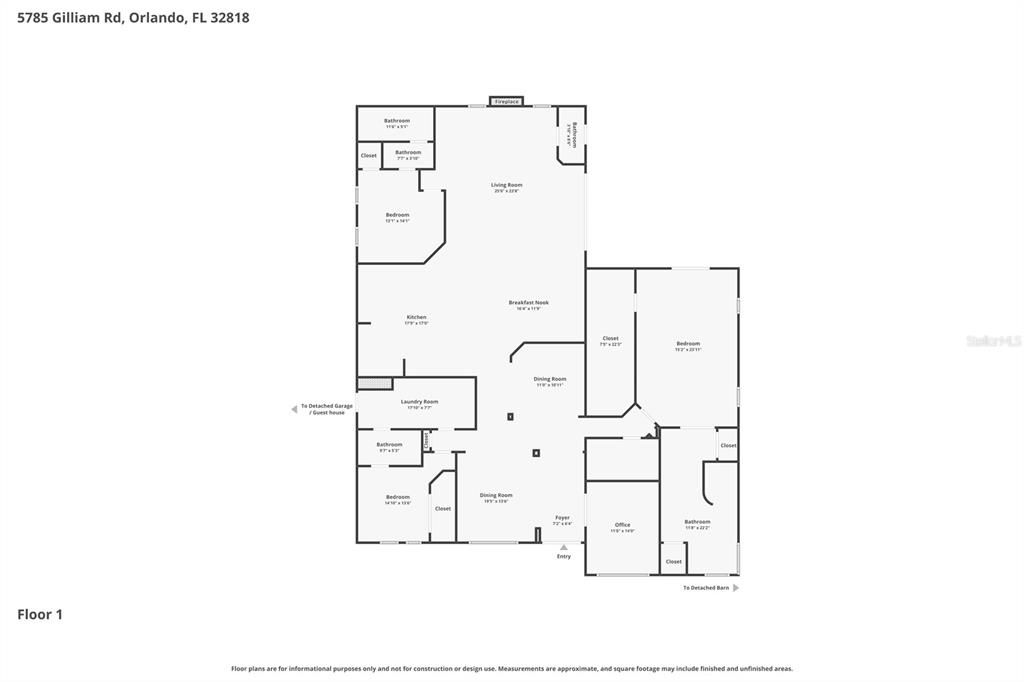
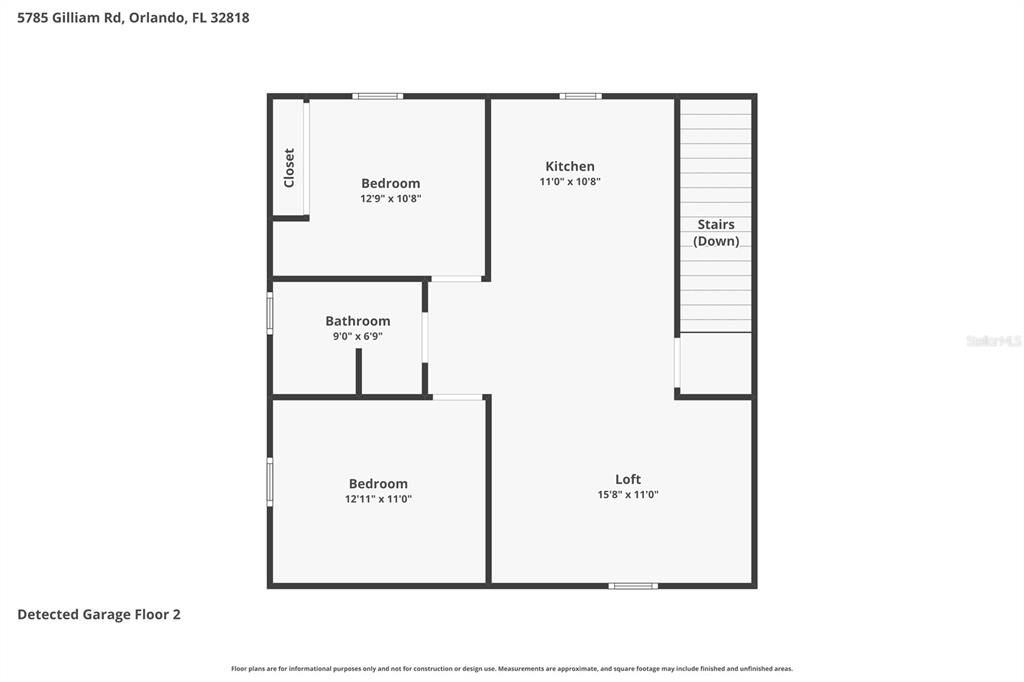
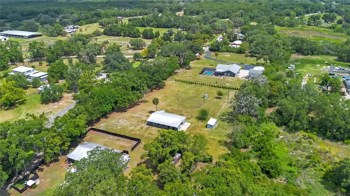
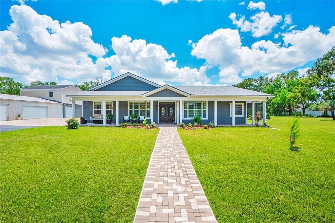
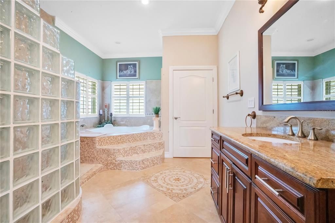
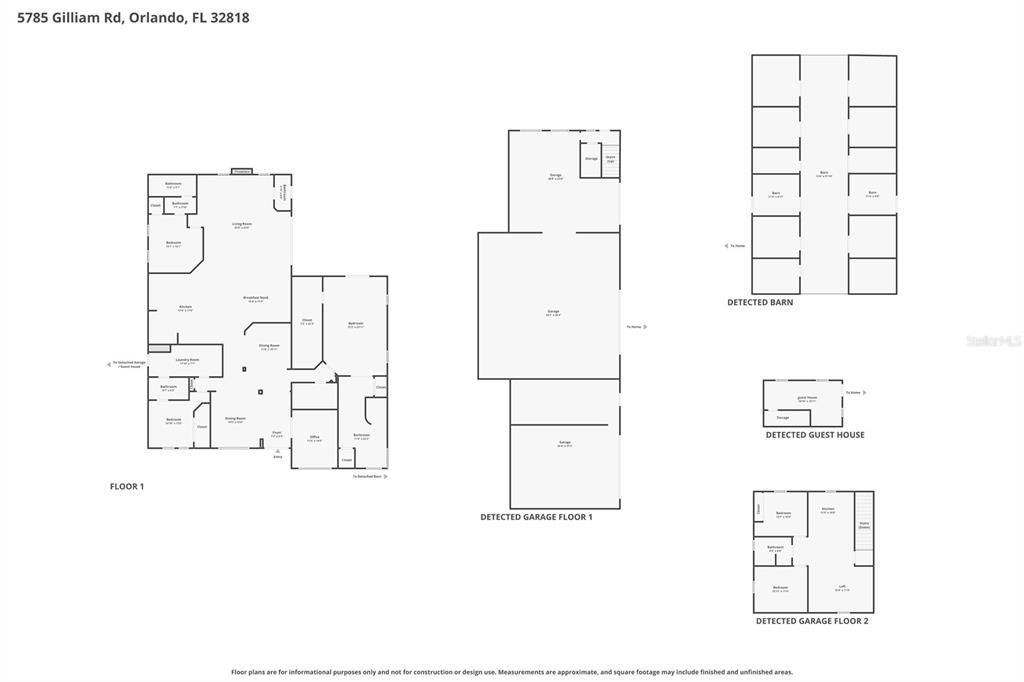
UNICORN. Truly one of a kind. Enter the 5.46 acre property through the automated front gate (controlled by smart phones & remotes). Equestrian dreams come true with an 11 stall horse barn & tack room. Separate hay barn. Separate back property entrance. The main house is 3600 sq ft of custom built luxury, including a 50 year, aluminum shingle roof. The double door entry welcomes you with Brazilian cherry wood flooring in the living & dining rooms. The perfect spot to highlight your baby grand or favorite piece of exquisite art. Light & bright thanks to recessed lighting & a tray ceiling above the dining table. Continue forward to the chef’s dream kitchen. Granite counters. Travertine flooring. Floor to ceiling, custom cabinetry with a massive, hidden, walk-in pantry. A unique 3’ round, prep sink is the focal point along with a classic range hood, matching the stainless steel appliances: double convection ovens, lux fridge/freezer, hybrid induction cook top. Under cabinet lighting, a lighted curio cabinet, & 110V AC receptacles above the cabinets. The primary suite is a true getaway. Durable laminate flooring, electronic blackout shades, tray ceiling w/ dual fans, & a custom, walk-in closet. Who needs a spa when you have a 12’ x 22’ en suite bathroom featuring two spacious vanities & sinks with a sitting area in between? The walk-in shower includes 7 heads & a detachable sprayer. Also a separate soaking tub & 2 linen closets. The 3 way split floor plan is ideal for privacy. The family room is pristine w/ lush carpeting & plantation shutters. Also a secondary eating space, complete w/built-in cherry China cabinets, a granite top bar & mini fridge. Sliding glass doors offer a view of the custom paver pool deck, heated, salt water pool & spa as well as the waterfall & fire element. The summer kitchen allows owners to enjoy the true Florida lifestyle. Pay attention, here comes the quality details you won’t find anywhere else: SIP (structural insulated panel) exterior construction with HardiPlank siding, a whole house air exchanger in the attic (also air conditioned), 5 zone A/C unit, straps from all corners of the house to the roof, R24 closed cell foam walls & R40 closed cell foam ceiling, and a 3ft thick slab with 5/8 rebar every 12 inches. One inspector said this slab has more steel than some of the downtown skyscrapers! Car lovers welcome to paradise. The 6 car garage could easily become an 8 car but the end unit is currently used as a workshop. Above the workshop is a 2 bedroom, 1 bathroom apartment with a living room & kitchen. Rent it out as an income property or use it for family. So much potential! Beside the garage is an ADU that could also be renovated into a rental. Currently used as storage. The location offers direct access to the 22-mile West Orange Trail equestrian path and proximity to local facilities like Golden Gate Equestrian. Bonus features: Interior room w/re-bar & filled cement blocks & 1/4 steel plate on ceiling, a direct tornado proof safe room. A 16 KW whole house generator, central vacuum with floor sweep ports in laundry room & kitchen, dual tankless water heaters, 2026 pool filter & motor, 6” crown & base molding throughout home, 50 amp RV outlet, irrigation lines with separate TAW perfect pressure pump for over 90 trees and plants, 350 gallon buried propane tank for pool and spa heat, & over 700 feet of 6 feet tall vinyl privacy fencing. This one is truly special and must be seen to appreciate.

Локация

Детали

Тип:
Residential
Парковка:
Driveway / Garage Faces Side / Parking Pad / Split Garage / Workshop in Garage
Год постройки:
2015
Лот:
5.46 Акров
Отопление:
Central / Electric
Цена/кв.фут:
$694
Охлаждение:
Central Air / Humidity Control / Zoned
HOA:
Нет данных

Главное

Annual tax
$5,547
2025
Pool
Gunite
View
Pool
Garage
6 car garage
Pets
Allowed
Больше фактов и особенностей
  • Напольное покрытие

    • Carpet

    • Laminate

    • Travertine

    • Hardwood

    Отопление

    • Central

    • Electric

    Охлаждение

    • Central Air

    • Humidity Control

    • Zoned

    Бытовая техника

    • Bar Fridge

    • Built-In Oven

    • Convection Oven

    • Cooktop

    • Dishwasher

    • Disposal

    • Microwave

    • Range Hood

    • Refrigerator

    • Tankless Water Heater

    • Water Filtration System

    Другие особенности интерьера

    • Attic Fan

    • Built-in Features

    • Ceiling Fan(s)

    • Central Vacuum

    • Crown Molding

    • Eating Space In Kitchen

    • Solid Wood Cabinets

    • Split Bedroom

    • Stone Counters

    • Thermostat

    • Tray Ceiling(s)

    • Walk-In Closet(s)

    Спальни и ванные комнаты

    • Спальни: 4

    • Ванные: 1

    • Полные ванные комнаты: 3

  • Парковка

    • Driveway

    • Garage Faces Side

    • Parking Pad

    • Split Garage

    • Workshop in Garage

    Имущество

    • Этажи: One

    • Частный Бассейн: Да

    • Особенности Экстерьера: Irrigation System / Outdoor Grill / Private Mailbox / Private Yard / Rain Gutters / RV Hookup / Sliding Doors

    Лот

    • Лот: 5.46 Акров

    Другая Информация о Недвижимости

    • Номер Земельного Участка: 352128000000022

    • Зонирование: A-1

  • Тип и стиль

    • Тип недвижимости: Residential

    • Подтип недвижимости: Single Family Residence

  • Общественное благосостояние

    • BB/HS Internet Available

    • Cable Available

    • Propane

    • Sprinkler Well

  • Другая финансовая информация

    • Годовая сумма налога: $5,548

  • Детали источника

    • MLS ID: O6411357

    Другие факты

    • Строительные материалы: HardiPlank Type / SIP (Structurally Insulated Panel)

    • Детали фундамента: Other / Slab

    • Особенности прачечной: Inside / Laundry Room

    • Особенности лота: Cleared / Farm / Pasture / Unincorporated / Zoned for Horses

    • Особенности двора и крыльца: Front Porch / Rear Porch / Screened

    • Особенности бассейна: Gunite / Heated / In Ground / Lighting / Pool Sweep / Salt Water / Screen Enclosure

    • Особенности окна: Blinds / Shutters

    • Направленные лица: West

    • Другие структуры: Barn(s) / Other / Outhouse / Shed(s) / Storage / Workshop

    • Архитектурный стиль: Ranch

    • Мест в гараже: 6

    • Гараж: Да

    • Жилая площадь: 3600

    • Источник воды: Well

    • Название подразделения: ACREAGE

Частный запрос
Поговорите со специалистом по этому объекту.
Планировки, HOA-документы, off-market сравнимые объекты, частный показ — одно сообщение напрямую локальному специалисту.
Ещё такие

-$250K
На продажу
$2,250,000
Коммерческий
0 room(s) · 2,689 кв.фт.
OVERSTREET, APOPKA
2122 APOPKA BOULEVARD
+$290K
На продажу
$1,790,000
Дом
4 спален · 4 ванн · 4,060 кв.фт.
ACREAGE, OCOEE
1317 SPRING LAKE TERRACE

Рынок вокруг этого адреса

Актуальные данные по району.
Смотреть все

The multiple listing information is provided by the Stellar MLS from a copyrighted compilation of listings. The compilation of listings and each individual listing are ©2026-present Stellar MLS. All Rights Reserved. The information provided is for consumers' personal, noncommercial use and may not be used for any purpose other than to identify prospective properties consumers may be interested in purchasing. All properties are subject to prior sale or withdrawal. All information provided is deemed reliable but is not guaranteed accurate, and should be independently verified. Listing courtesy of: IAD FLORIDA LLC