Недвижимость
Ознакомьтесь с нашими объявлениями
Продать дом
Бесплатная оценка дома
Контакты
Расскажите нам о своих потребностях

5815 JUSTICIA LOOP

Дом На продажу
$449,900

BTC: 5.38029180

ETH: 184.99177632

14 Дней
4 спален
3 ванн
2,453 кв.фт.

Обзор

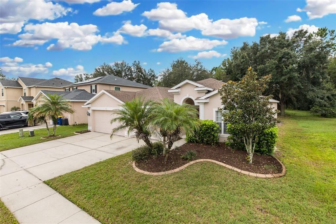
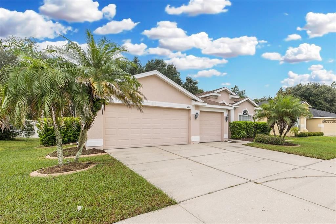
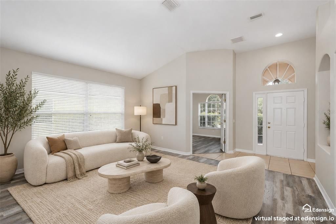
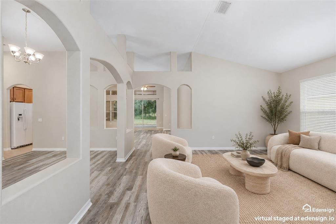
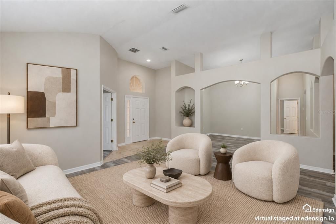
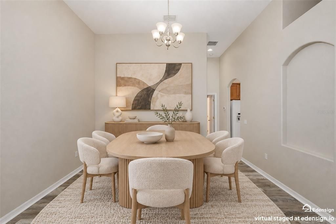
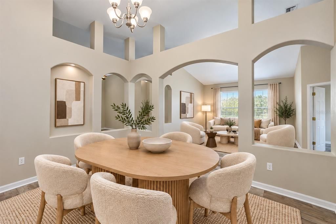
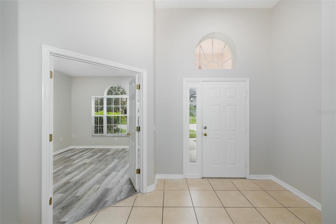
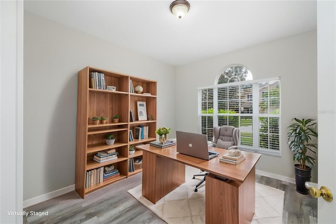
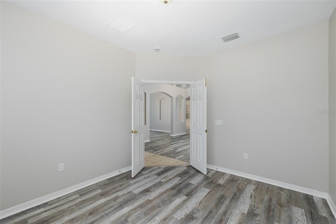
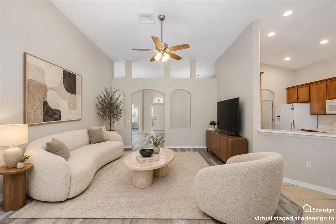
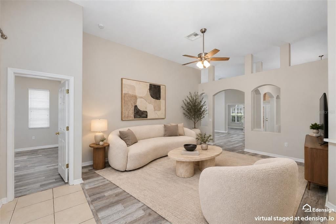
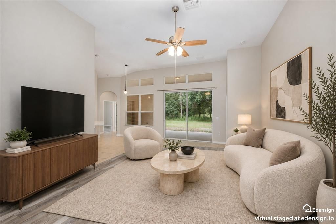
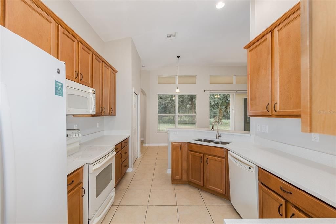
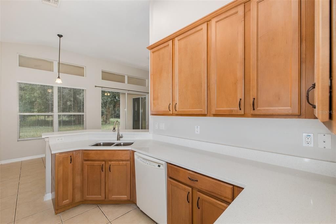
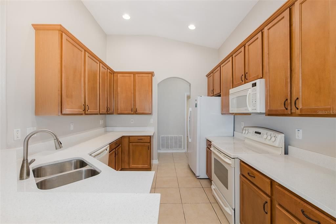
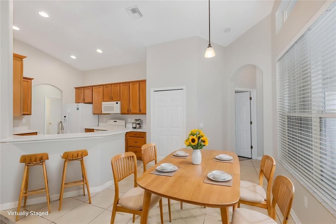
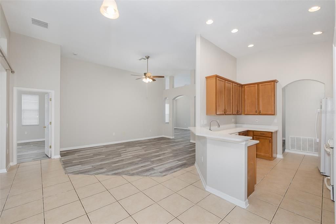
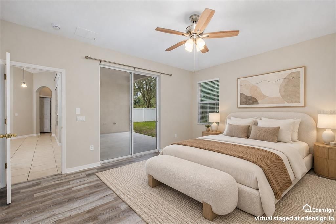
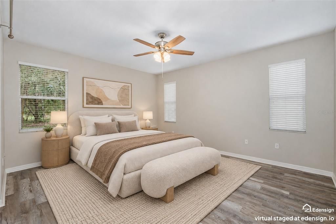
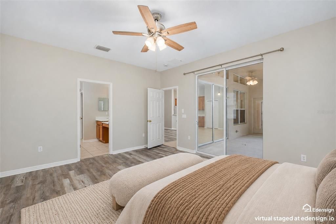
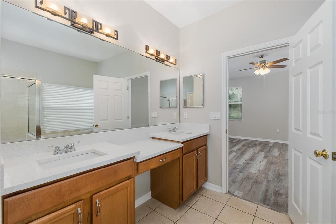
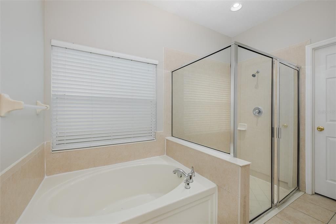
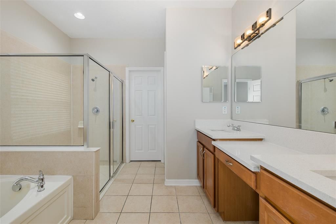
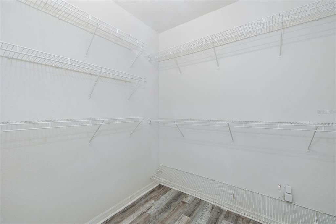
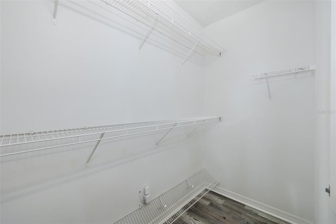
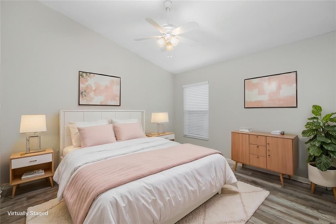
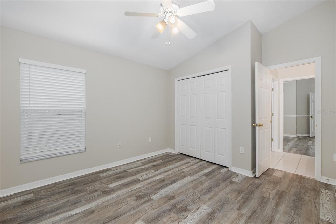
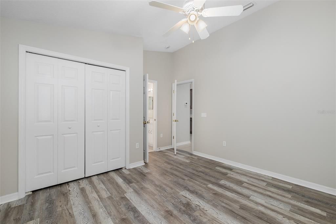
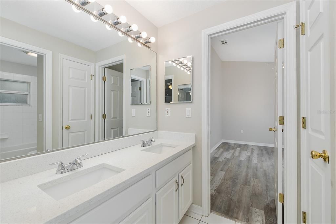
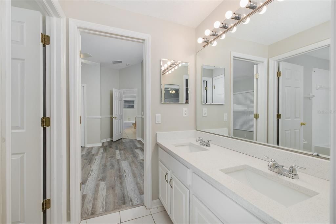
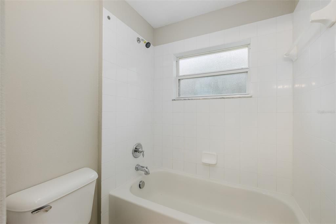
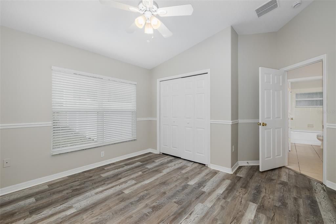
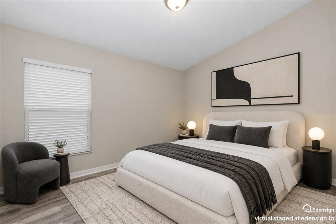
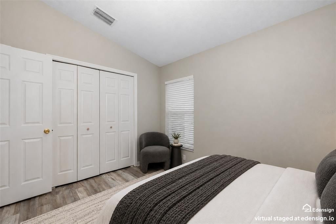
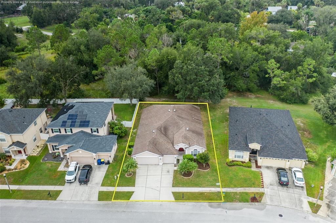
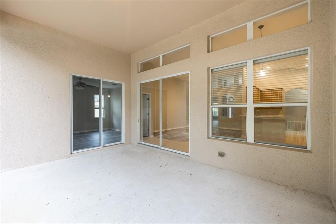
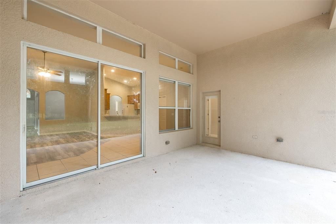
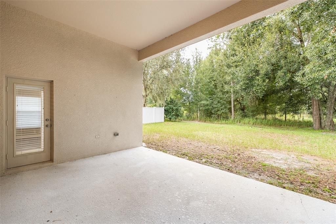
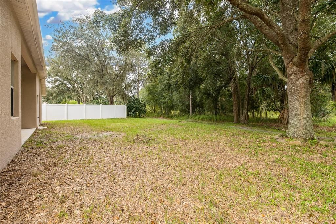
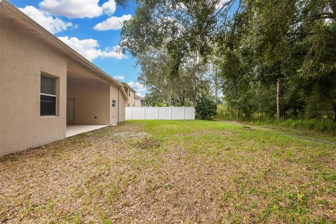
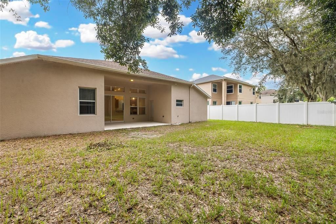
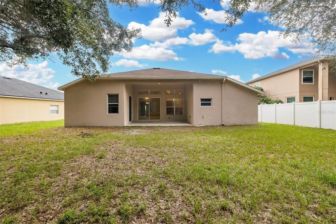
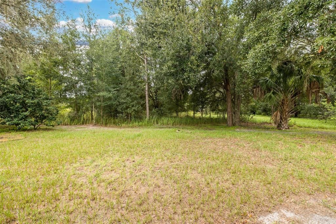
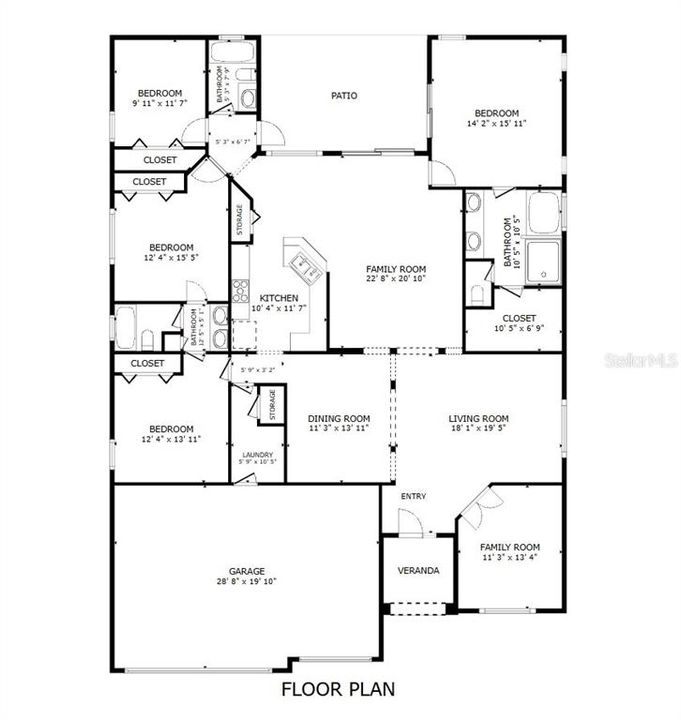
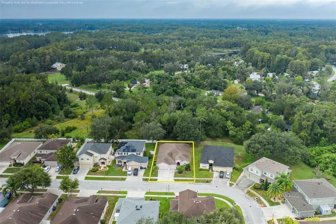
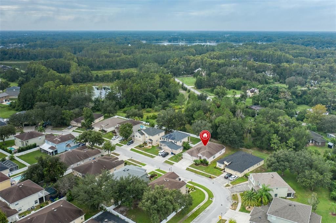
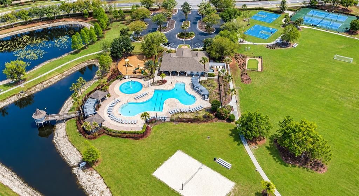
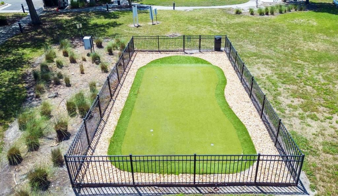
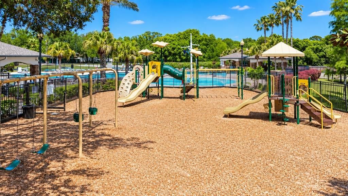
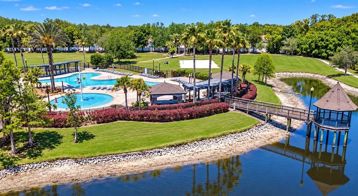
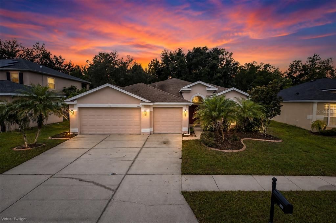
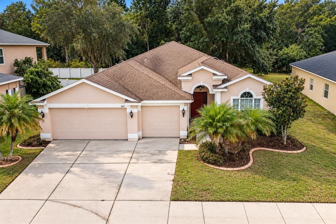
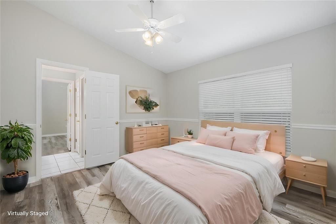
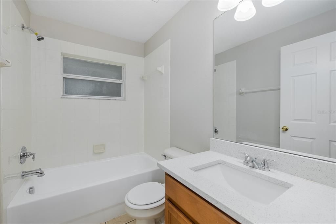
Virtually Staged. Welcome to 5815 Justica Loop in Land O’ Lakes, a spacious and inviting home featuring an open, light-filled floor plan with soaring ceilings and plenty of room for both everyday living and entertaining. The thoughtfully designed layout includes a formal living room, formal dining room, and separate family room, offering flexible spaces for gatherings, entertaining, or simply relaxing at home. The spacious family room features vaulted ceilings and flows seamlessly into the kitchen and casual dining area. The kitchen offers abundant wood cabinetry, generous counter space, a breakfast bar, pantry, and views of the backyard. The split-bedroom floor plan provides added privacy and functionality. Bedrooms two and three share a convenient Jack-and-Jill bathroom, while the fourth bedroom has access to a private bath—ideal for guests. Neutral finishes, arched openings, plant shelves, and high ceilings add character throughout. Recent updates include new luxury vinyl plank flooring and fresh interior paint in 2026, along with an HVAC system installed in 2023. Outside, enjoy a three-car garage, mature landscaping, and a backyard with a peaceful wooded backdrop and no immediate rear neighbor for added privacy. Enjoy an impressive array of community amenities designed for an active Florida lifestyle, including a large clubhouse available for private rentals with a catering kitchen, resort-style pool with splash zone, cabanas, covered veranda, playground, tennis and basketball courts, beach volleyball, soccer field, and putting green. Conveniently located in Land O’ Lakes near shopping, dining, schools, recreation, and major roadways, this home combines a versatile floor plan, recent updates, outstanding community amenities, and a convenient Tampa Bay location.

Локация

Детали

Тип:
Residential
Парковка:
Driveway / Garage Door Opener
Год постройки:
2006
Лот:
0.19 Акров
Отопление:
Central / Electric
Цена/кв.фут:
$183
Охлаждение:
Central Air
HOA:
$120

Valuation

Our model vs. what's actually selling nearby.
Estimate
$474,950
$378K – $559K
Confidence Low
List vs. estimate
$25K below estimate
List $449,900 · -5.3%
Our model says this listing is priced below recent comparable activity. Expect competition.
Price per sq ft
$183
-10.9% vs. city median $205
Based on
22 MLS comparables
Median of recent comparable listings. Sold comps use closing price, active listings use list price.

Главное

Annual tax
$9,507
2025
HOA
$120/yr
Manager, Pool Maintenance, Recreational Facilities
View
Trees/Woods
Pets
Allowed
Больше фактов и особенностей
  • Напольное покрытие

    • Ceramic Tile

    • Luxury Vinyl

    Отопление

    • Central

    • Electric

    Охлаждение

    • Central Air

    Бытовая техника

    • Dishwasher

    • Disposal

    • Microwave

    • Range

    • Refrigerator

    Другие особенности интерьера

    • Ceiling Fan(s)

    • Primary Bedroom Main Floor

    • Vaulted Ceiling(s)

    Спальни и ванные комнаты

    • Спальни: 4

    • Полные ванные комнаты: 3

  • Парковка

    • Driveway

    • Garage Door Opener

    Имущество

    • Этажи: One

    • Особенности Экстерьера: Sliding Doors

    Лот

    • Лот: 0.19 Акров

    Другая Информация о Недвижимости

    • Номер Земельного Участка: 192607003.0010.00025.0

    • Зонирование: MPUD

  • Тип и стиль

    • Тип недвижимости: Residential

    • Подтип недвижимости: Single Family Residence

  • Общественное благосостояние

    • Electricity Connected

    • Public

    • Water Connected

  • Другая финансовая информация

    • HOA: $120

    • Частота HOA: Annually

    • Годовая сумма налога: $9,507

  • Детали источника

    • MLS ID: TB8555954

    Другие факты

    • Строительные материалы: Block / Stucco

    • Детали фундамента: Slab

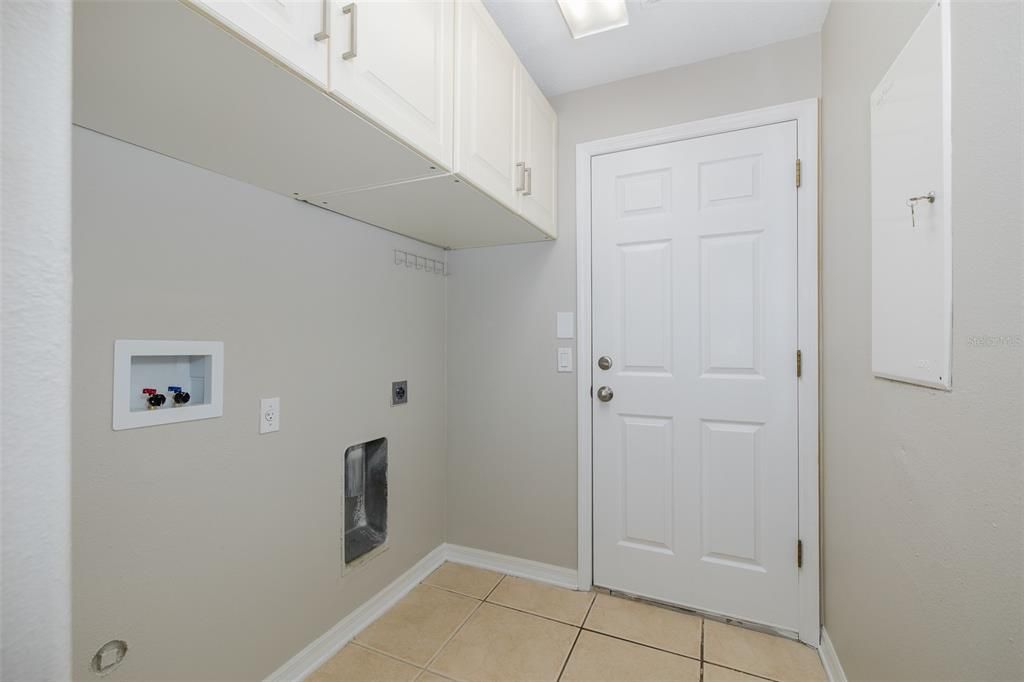
    • Особенности прачечной: Electric Dryer Hookup / Laundry Room / Washer Hookup

    • Особенности двора и крыльца: Rear Porch

    • Особенности окна: Blinds

    • Направленные лица: Northeast

    • Архитектурный стиль: Contemporary

    • Прикрепленный гараж: Да

    • Гараж: Да

    • Жилая площадь: 2453

    • Источник воды: Public

    • Название подразделения: DUPREE LAKES PH 01

Частный запрос
Поговорите со специалистом по этому объекту.
Планировки, HOA-документы, off-market сравнимые объекты, частный показ — одно сообщение напрямую локальному специалисту.

Ещё такие

На продажу
$569,000
Дом
5 спален · 3 ванн · 3,032 кв.фт.
PINE GLEN, LAND O LAKES
20827 WOODVALE LANE
Новое
На продажу
$500,000
Дом
3 спален · 2 ванн · 1,855 кв.фт.
PADDOCK GROVE ESTATES, LAND O LAKES
3180 LAKE SAXON DRIVE
Новое
На продажу
$320,000
Дом
2 спален · 2 ванн · 1,598 кв.фт.
GROVES PH 02, LAND O LAKES
8112 AMBERSWEET PLACE
Новое
На продажу
$369,900
Дом
3 спален · 2 ванн · 1,884 кв.фт.
WILDERNESS LAKE PRESERVE PH 01, LAND O LAKES
7627 BLUE SPRING DRIVE
Новое
На продажу
$409,000
Дом
3 спален · 2 ванн · 2,100 кв.фт.
LAKESHORE RANCH PH I, LAND O LAKES
8328 AUBURN RISE COURT
Новое
На продажу
$334,900
Дом
3 спален · 2 ванн · 1,718 кв.фт.
THE GROVES, LAND O LAKES
8103 SANGUINELLI ROAD
Новое
На продажу
$549,999
Дом
3 спален · 3 ванн · 2,531 кв.фт.
WILDERNESS LAKE PRESERVE PH II, LAND O LAKES
7137 DERWENT GLEN CIRCLE
Новое
На продажу
$385,000
Дом
4 спален · 2 ванн · 1,825 кв.фт.
SABLE RIDGE PH 03, LAND O LAKES
4421 TARKINGTON DRIVE

Рынок вокруг этого адреса

Актуальные данные по району.
Смотреть все

The multiple listing information is provided by the Stellar MLS from a copyrighted compilation of listings. The compilation of listings and each individual listing are ©2026-present Stellar MLS. All Rights Reserved. The information provided is for consumers' personal, noncommercial use and may not be used for any purpose other than to identify prospective properties consumers may be interested in purchasing. All properties are subject to prior sale or withdrawal. All information provided is deemed reliable but is not guaranteed accurate, and should be independently verified. Listing courtesy of: EXP REALTY LLC