Недвижимость
Ознакомьтесь с нашими объявлениями
Продать дом
Бесплатная оценка дома
Контакты
Расскажите нам о своих потребностях

5830 ANSLEY WAY

Дом На продажу
$535,000

BTC: 6.60493827

ETH: 218.45651286

2 Дней
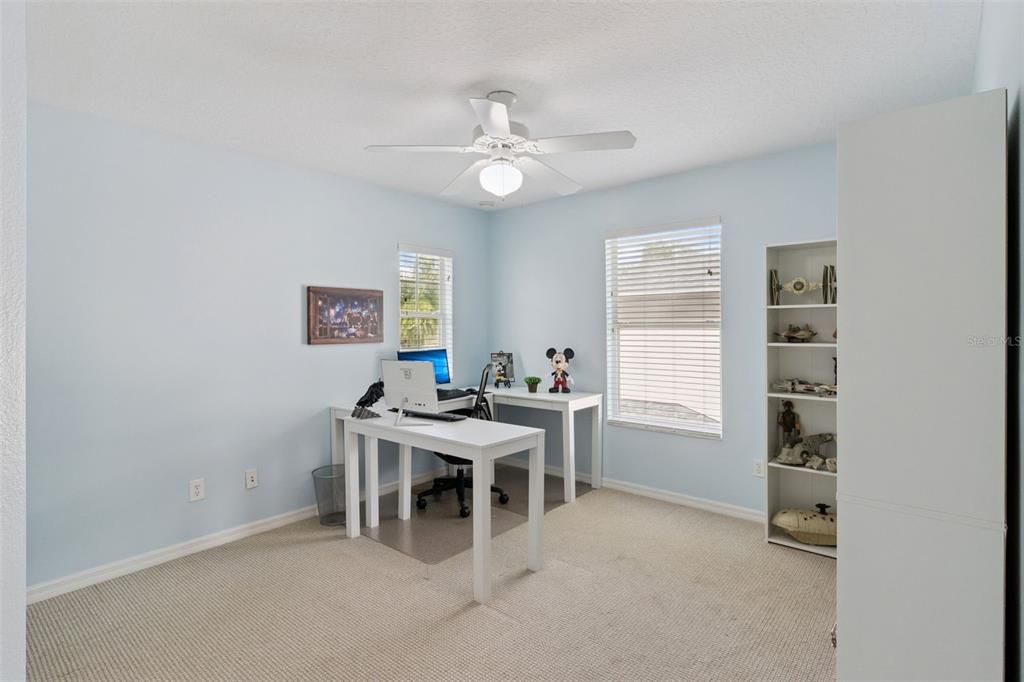
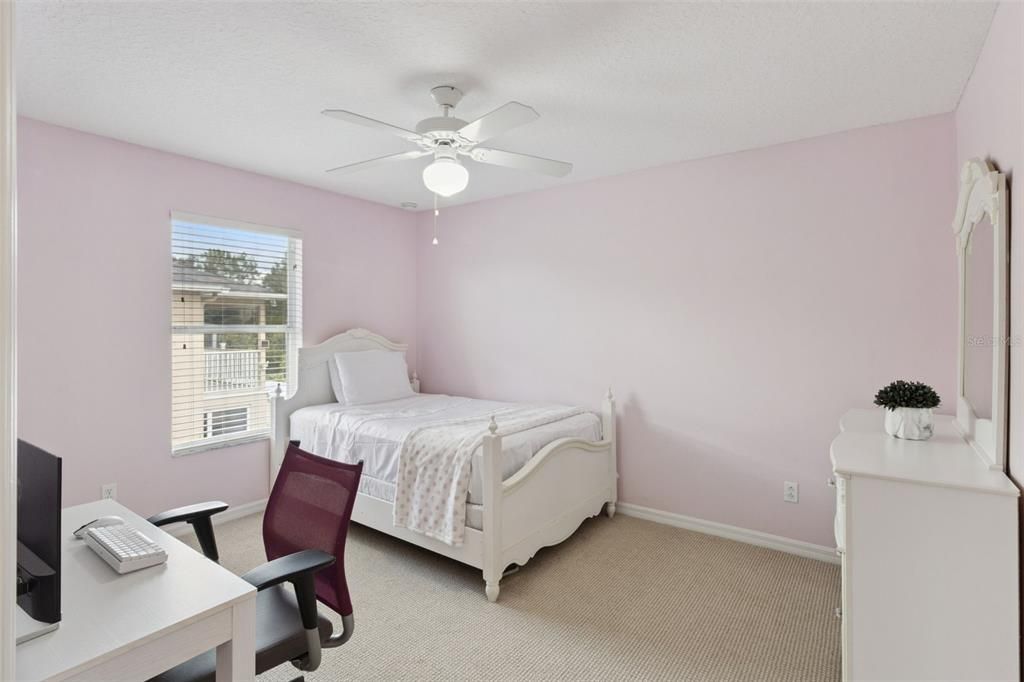
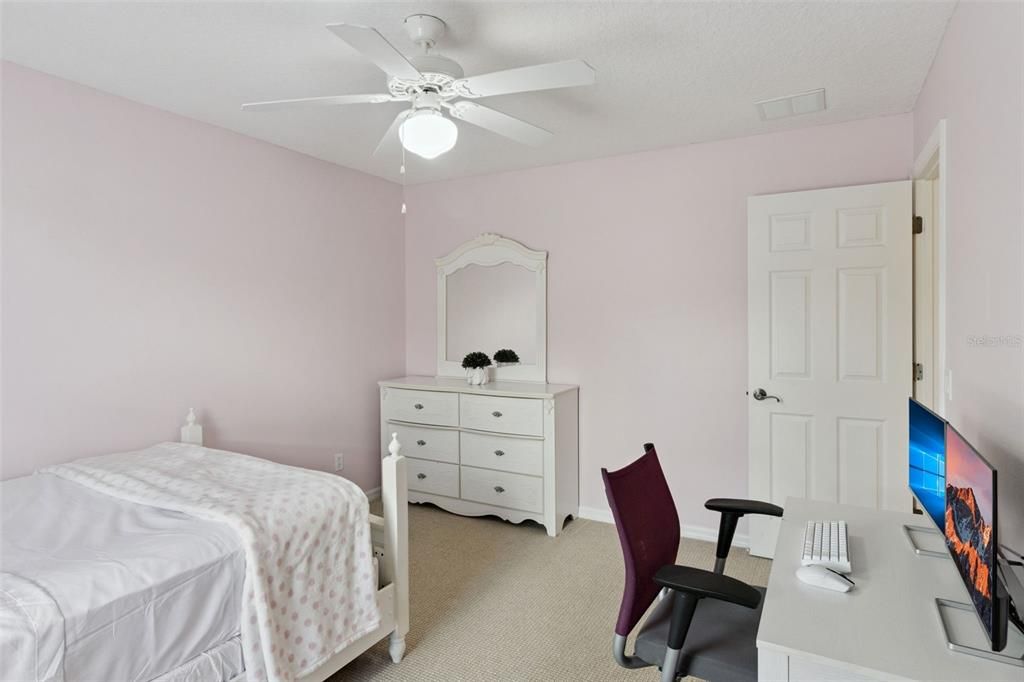
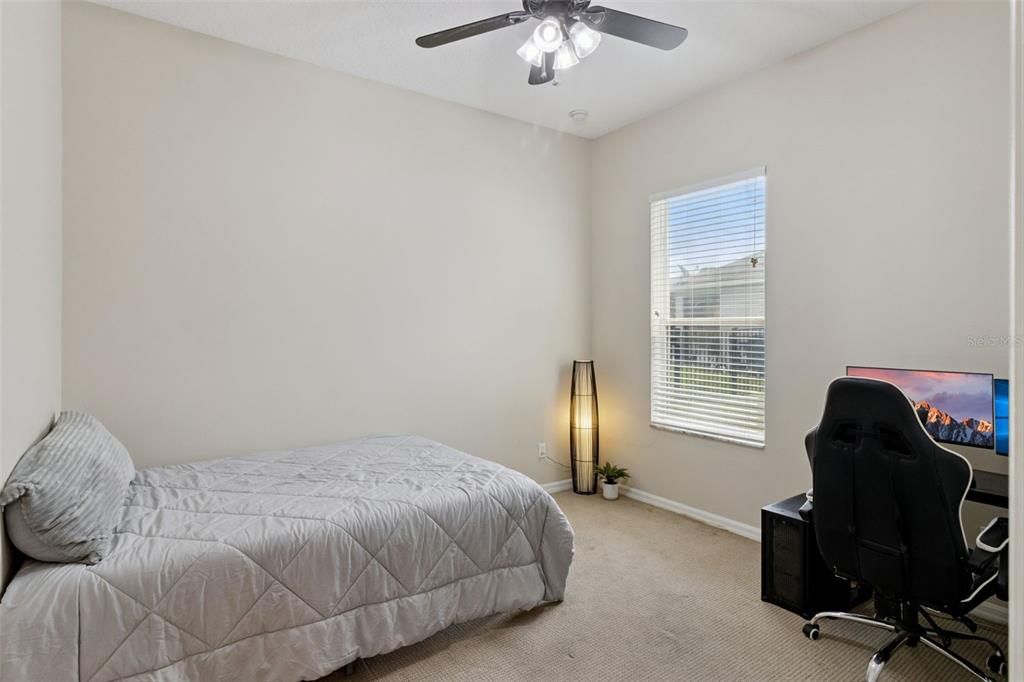
5 спален
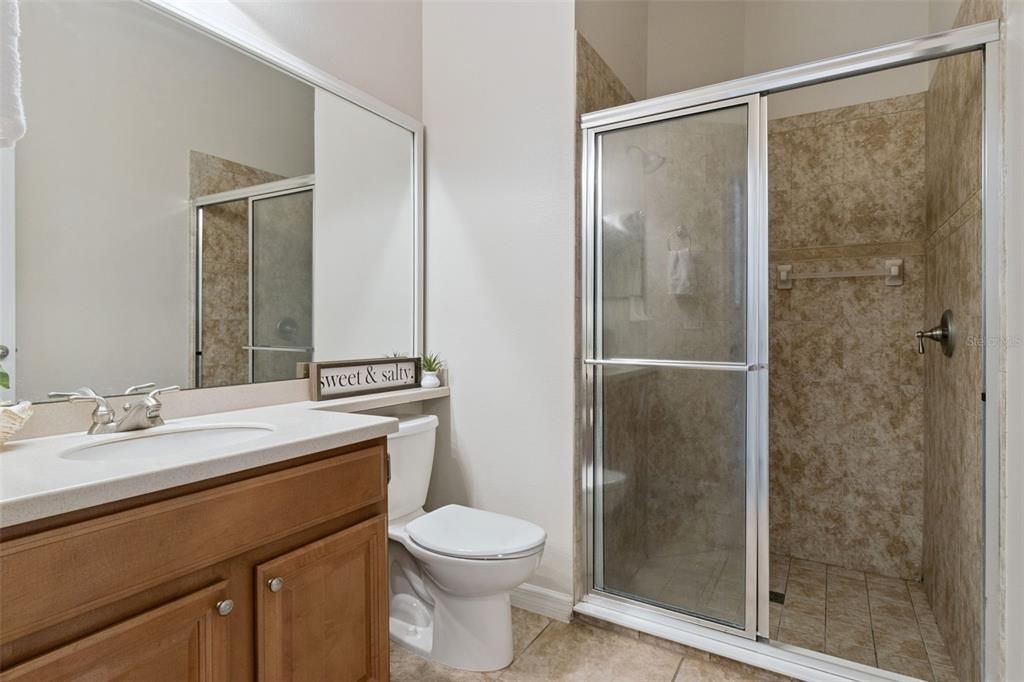
3 ванн
2,814 кв.фт.

Обзор

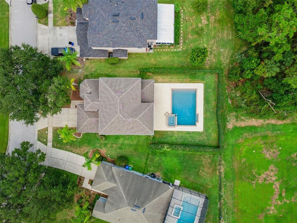
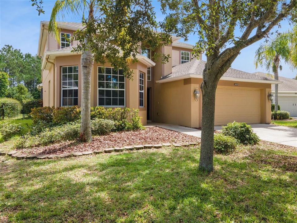
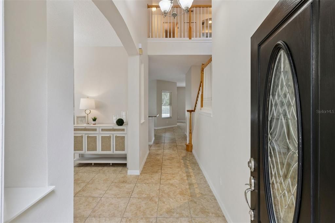
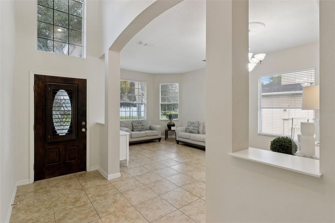
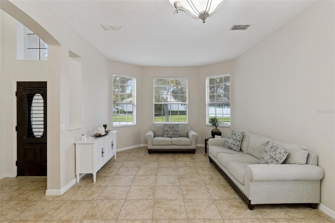
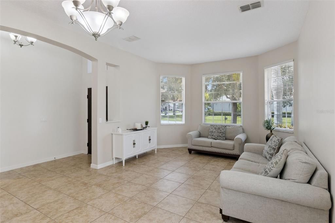
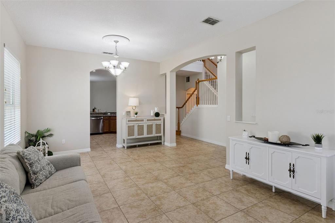
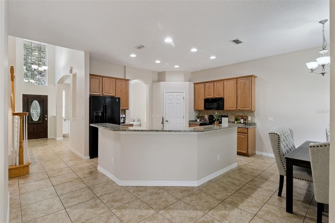
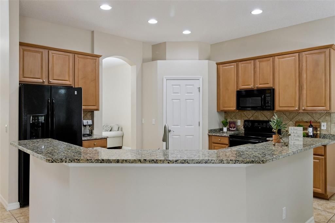
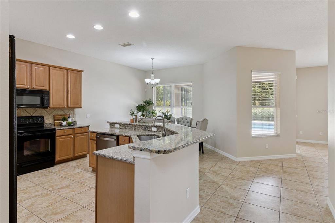
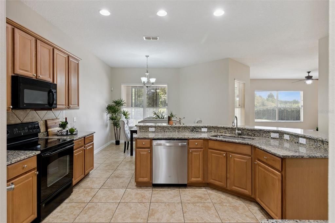
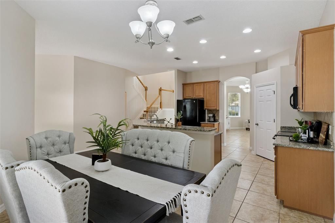
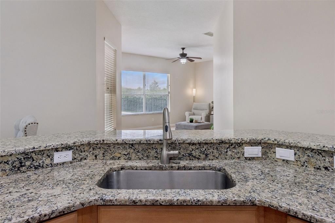
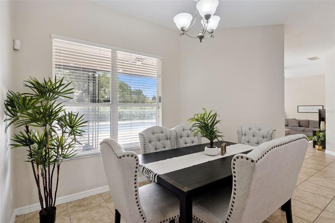
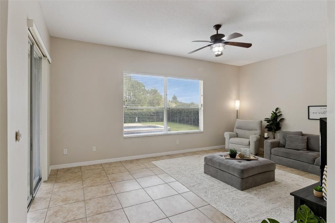
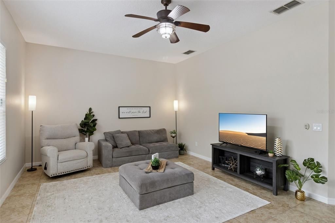
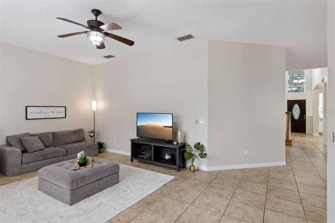
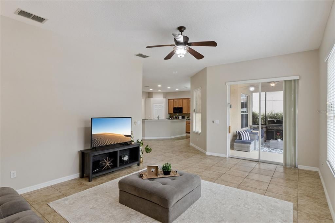
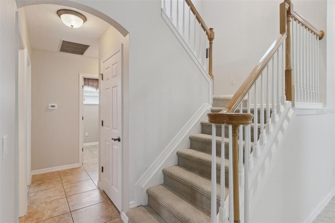
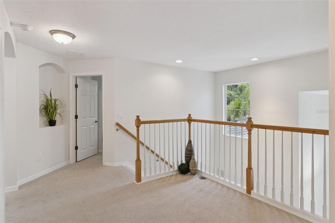
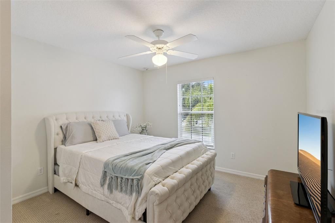
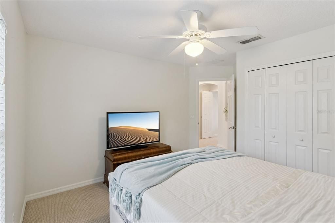
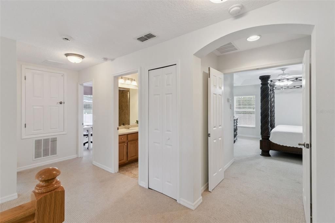
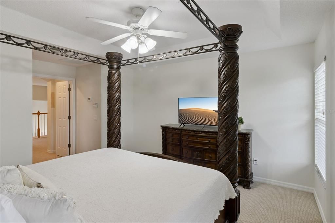
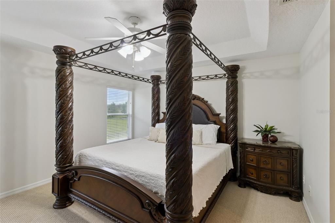
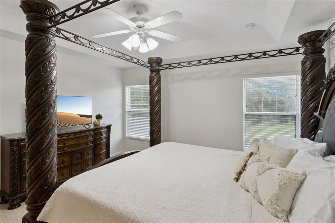
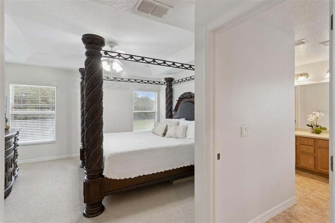
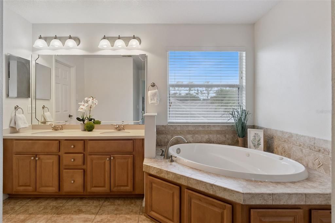
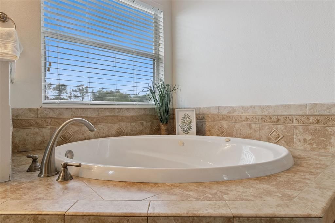
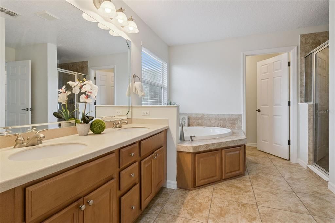
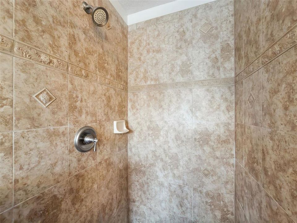
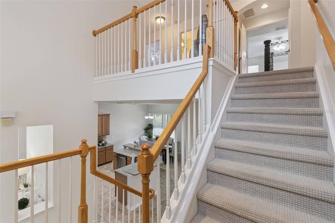
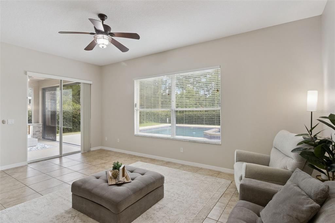
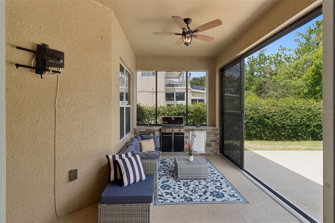
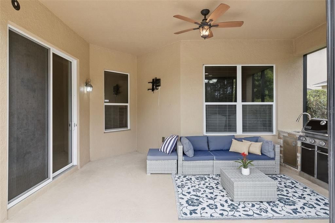
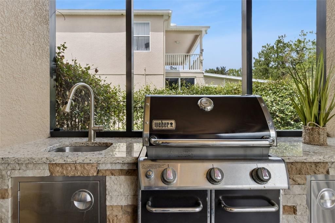
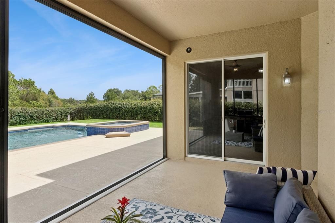
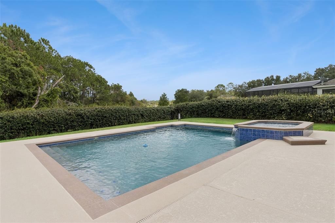
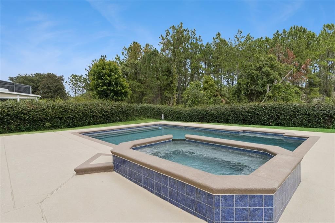
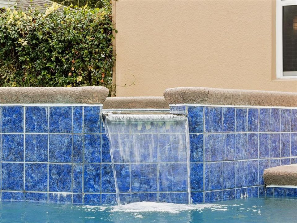
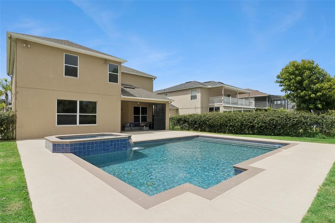
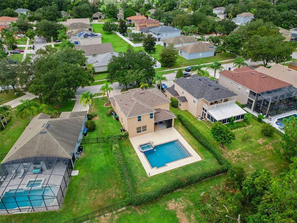
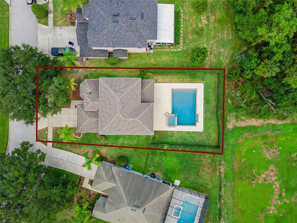
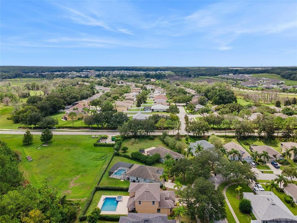
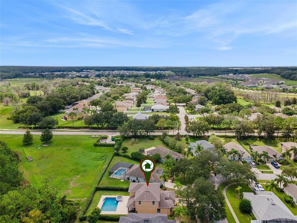
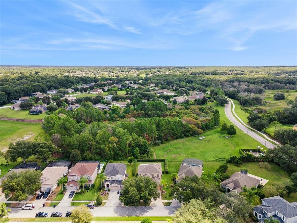
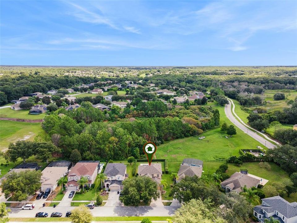
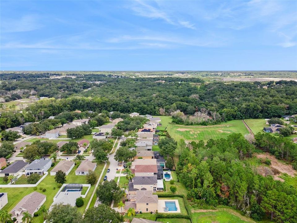
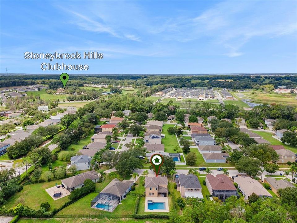
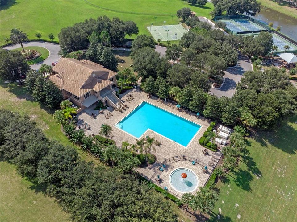
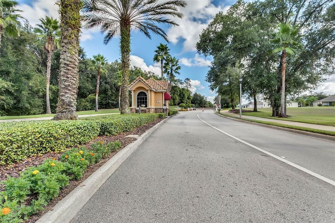
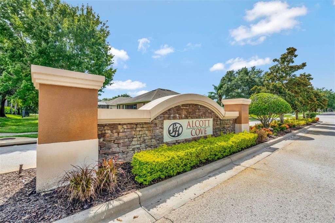
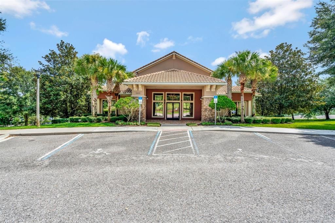
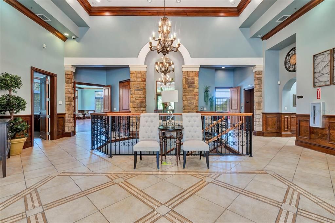
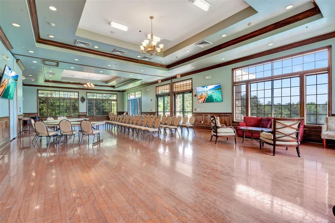
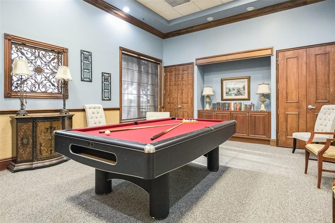
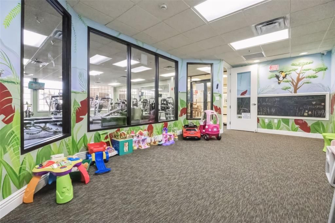
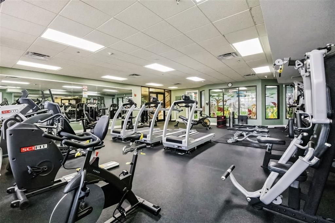
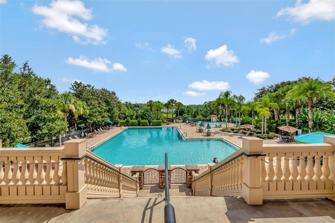
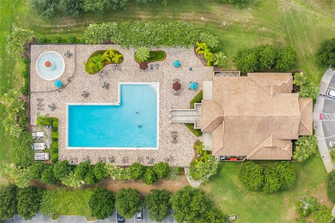
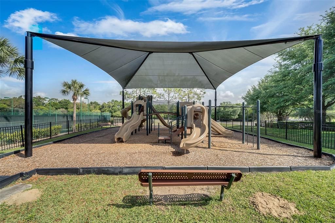
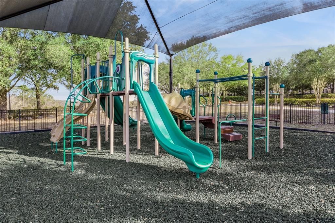
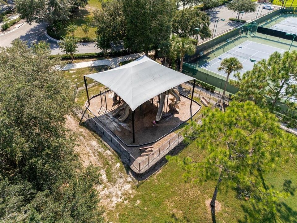
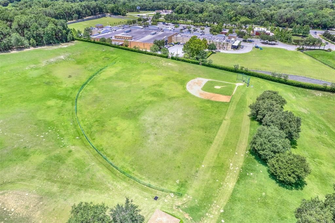
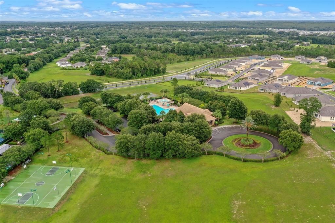
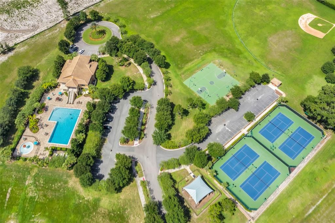
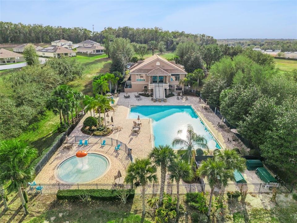
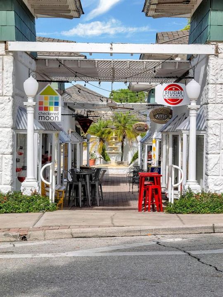
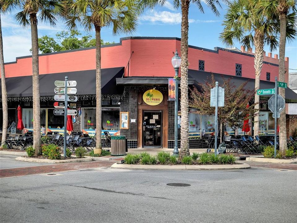
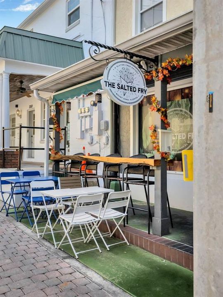
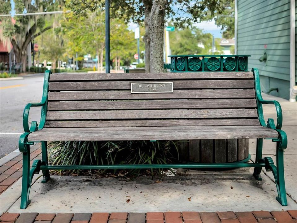
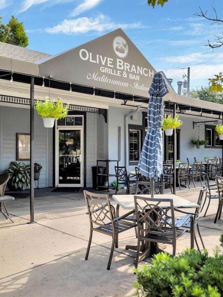
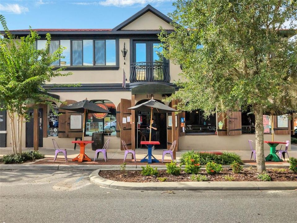
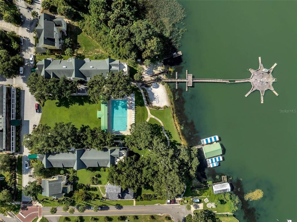
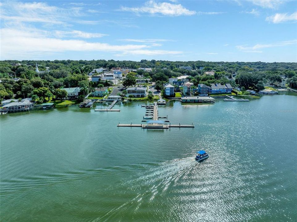
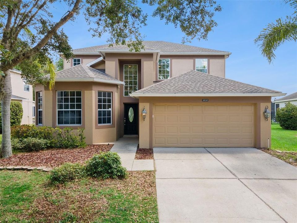
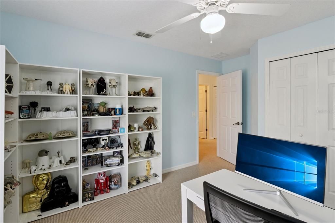
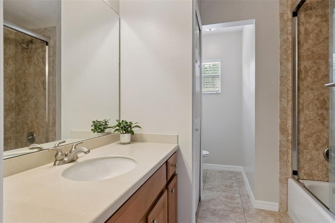
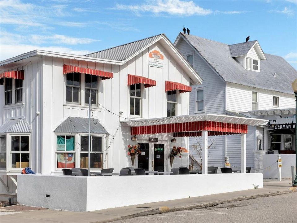
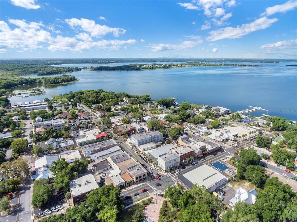
Imagine starting your morning with coffee beside the pool, surrounded by jasmine and greenery, with the peaceful preservation area creating a beautiful natural backdrop behind your own private Florida retreat. Welcome to 5830 Ansley Way, a spacious 5-bedroom, 3-full-bath pool home in the gated Stoneybrook Hills community, just minutes from the charm of Downtown Mount Dora. Designed for both everyday living and bringing family and friends together, this approximately 2,814-square-foot home offers something increasingly important—flexibility. A bedroom and full bathroom on the first floor creates an ideal space for extended family, overnight guests, multigenerational living, a second-home lifestyle, or anyone who appreciates having comfortable accommodations without climbing stairs. Multiple living and dining spaces provide even more options for entertaining, working from home or simply spreading out. But the heart of the Florida lifestyle may be waiting just outside. Step onto the screened lanai, where a built-in outdoor kitchen and grill make weekend cookouts and evenings by the pool effortless. Sliding screen doors open the lanai to the expansive backyard, while the large heated pool and heated spa invite you to slow down, relax and enjoy the surroundings. The fenced backyard is framed by jasmine and backs to a preservation/greenbelt area, giving the outdoor space a peaceful setting with nature as the backdrop rather than another row of homes. The pool currently operates as a chlorine pool, but here’s an added bonus—the original saltwater system remains in place, providing the option to convert it back to saltwater if desired. Several of the home’s major components have already been updated, including a NEW ROOF in 2024 and BOTH HVAC SYSTEMS replaced in 2025 and 2026, along with a 2024 hot water heater, 2026 dishwasher and interior paint completed in 2024. Even the home’s location within Stoneybrook Hills adds to the convenience. Located on the first street after entering the gated community, the neighborhood amenities are directly across the street from the gate and easily walkable—close enough to enjoy without getting in the car. And then there’s Mount Dora. In approximately 10 minutes, you can be strolling through charming Downtown Mount Dora, exploring its boutique and specialty shops, unique restaurants, festivals and scenic experiences on Lake Dora. Spend the afternoon on the lake, enjoy dinner downtown and still be home relaxing by your pool that evening. With convenient access to area airports, Central Florida attractions and Florida beaches, this location makes it easy to enjoy much more than just your own neighborhood. This isn’t simply a 5-bedroom Mount Dora pool home—it’s a home that gives you choices: room for family and guests, first-floor living flexibility, resort-style outdoor entertaining, a preservation backdrop, walkable community amenities and the character of Downtown Mount Dora just minutes away. Come experience 5830 Ansley Way and imagine what life here could look like.

Локация

Детали

Тип:
Residential
Парковка:
Driveway / Garage Door Opener
Год постройки:
2006
Лот:
0.20 Акров
Отопление:
Central / Electric / Exhaust Fan
Цена/кв.фут:
$190
Охлаждение:
Central Air
HOA:
$183

Valuation

Our model vs. what's actually selling nearby.
Estimate
$416,000
$288K – $535K
Confidence Low
List vs. estimate
$119K above estimate
List $535,000 · +28.6%
Our model says this listing is priced above recent comparable activity. Room to negotiate.
Price per sq ft
$190
-15.2% vs. city median $224
Based on
11 MLS comparables
Median of recent comparable listings. Sold comps use closing price, active listings use list price.
Главное

Annual tax
$7,536
2025
HOA
$183/mo
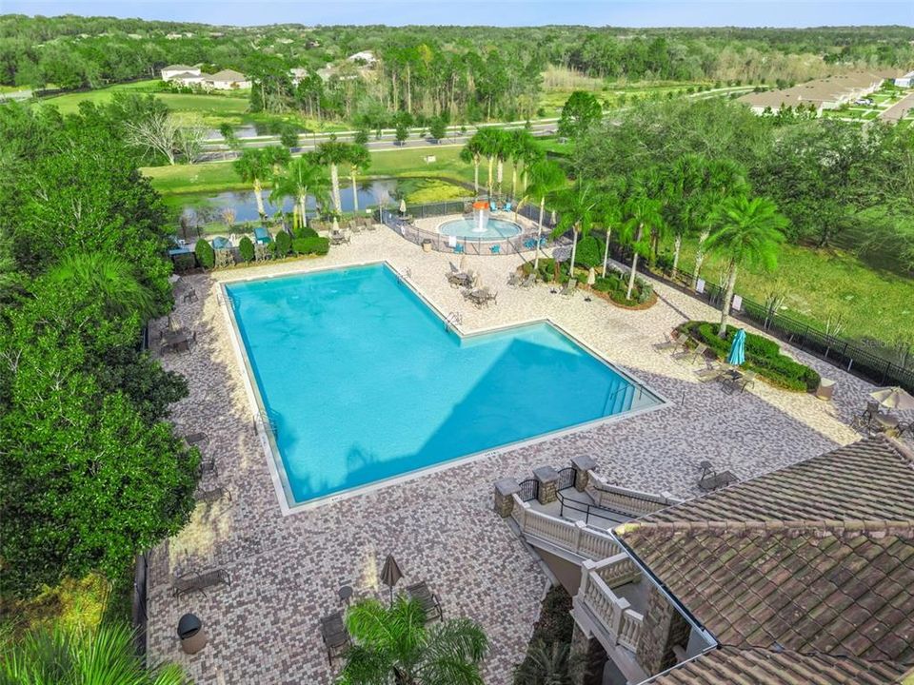
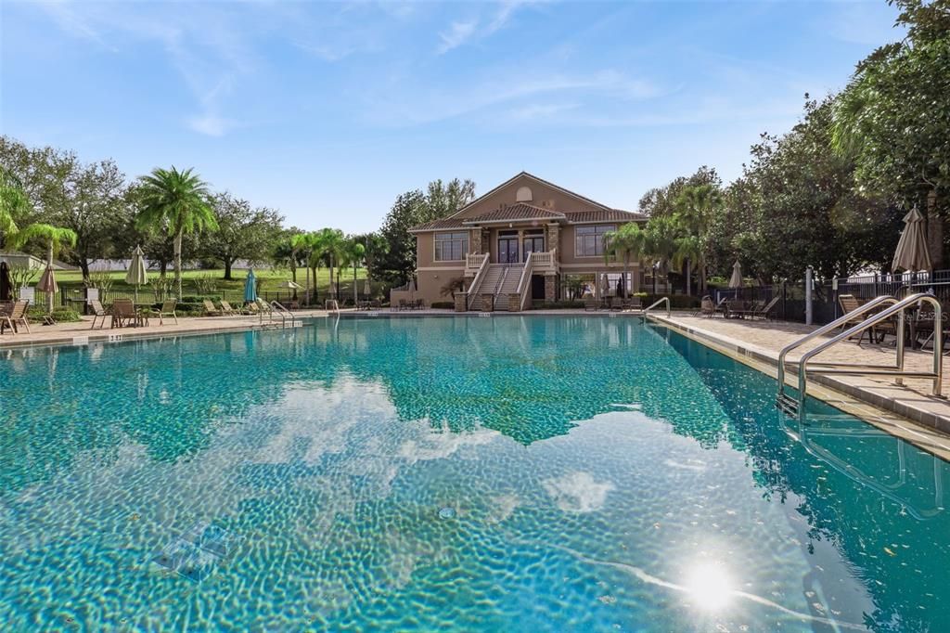
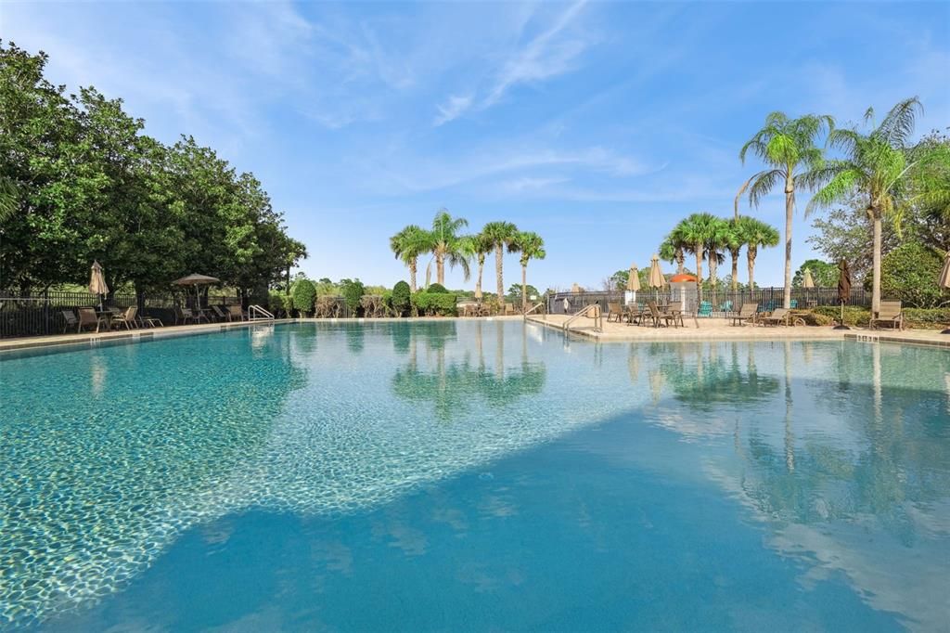
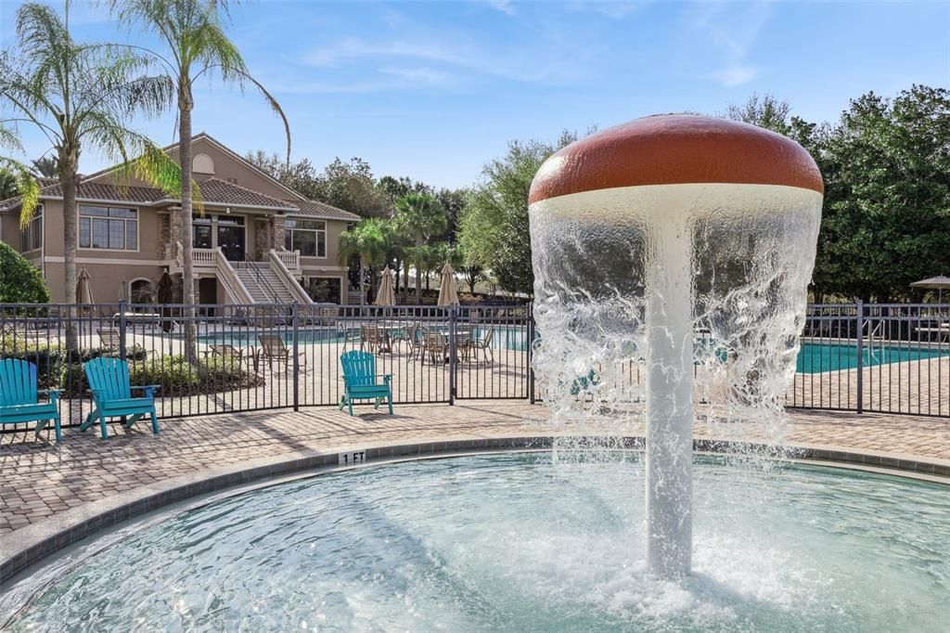
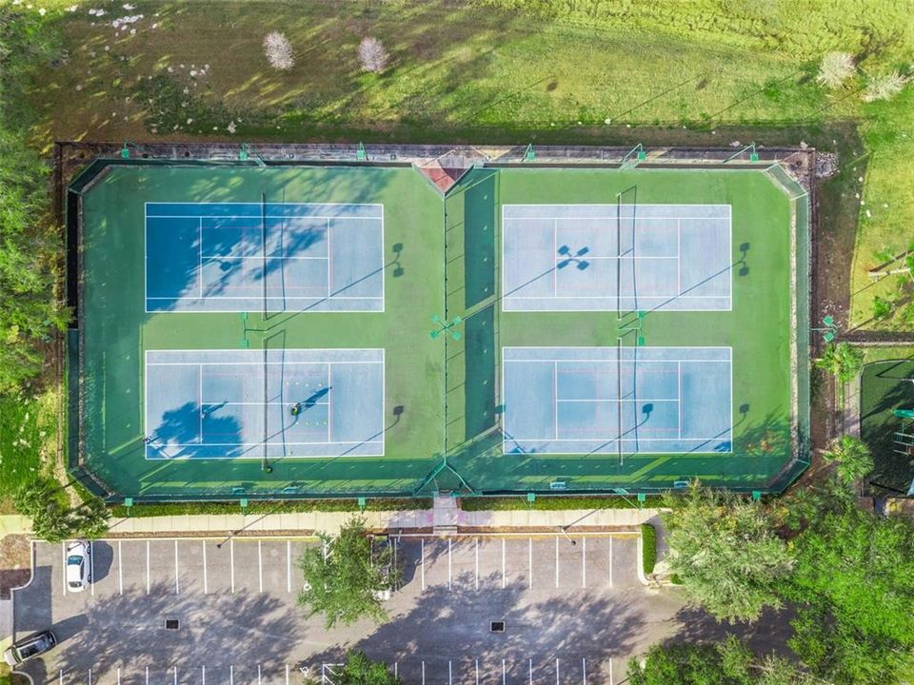
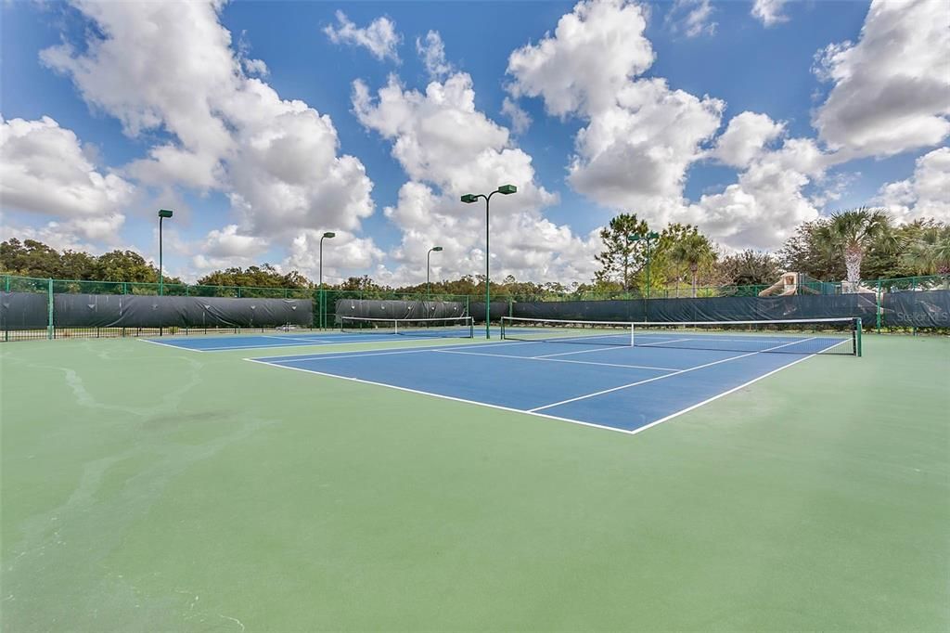
24-Hour Guard, Common Area Taxes, Community Pool
Pool
Gunite
View
Park/Greenbelt, Trees/Woods
Garage
2 car garage
Pets
Allowed
Больше фактов и особенностей
  • Напольное покрытие

    • Carpet

    • Ceramic Tile

    Отопление

    • Central

    • Electric

    • Exhaust Fan

    Охлаждение

    • Central Air

    Бытовая техника

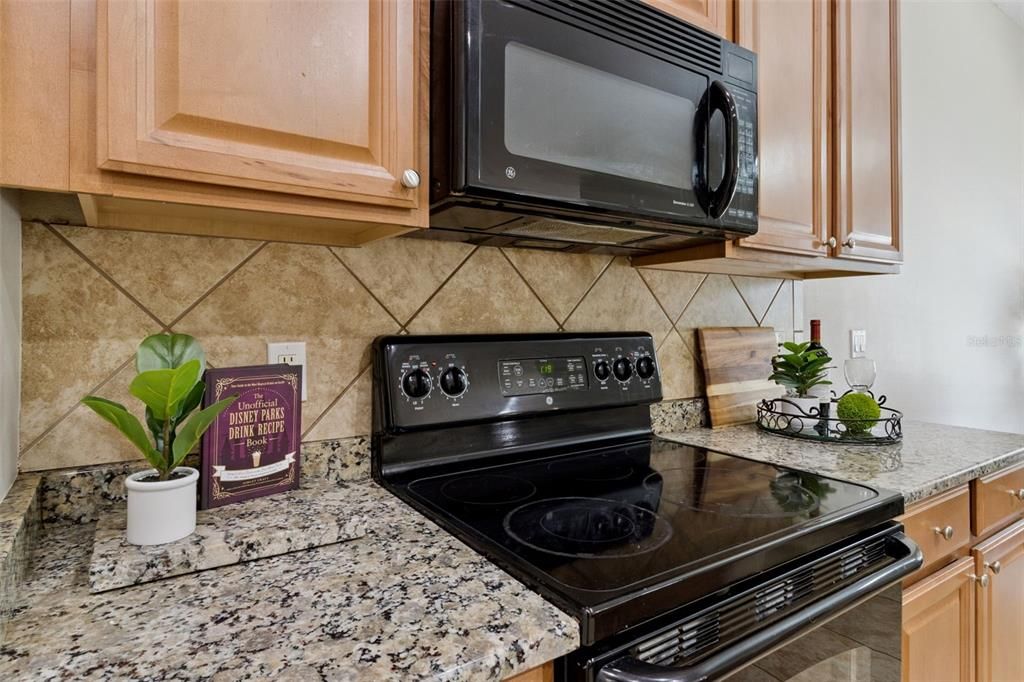
    • Built-In Oven

    • Cooktop

    • Dishwasher

    • Disposal

    • Dryer

    • Electric Water Heater

    • Exhaust Fan

    • Ice Maker

    • Microwave

    • Range

    • Refrigerator

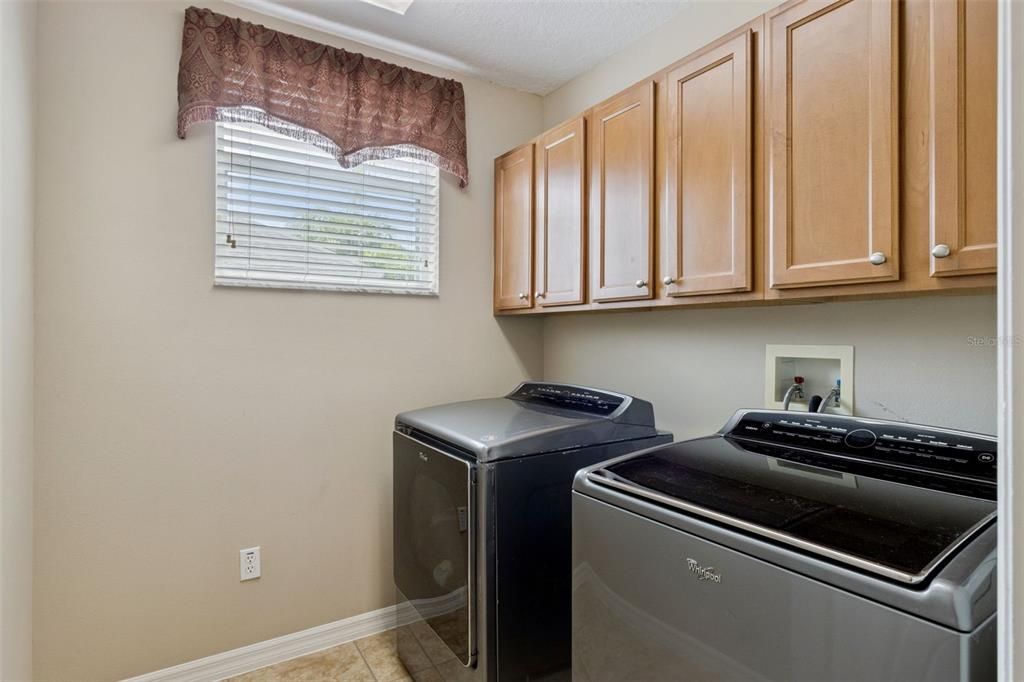
    • Washer

    Другие особенности интерьера

    • Ceiling Fan(s)

    • Eating Space In Kitchen

    • High Ceilings

    • Kitchen/Family Room Combo

    • Living Room/Dining Room Combo

    • Open Floorplan

    • PrimaryBedroom Upstairs

    • Solid Surface Counters

    • Solid Wood Cabinets

    • Thermostat

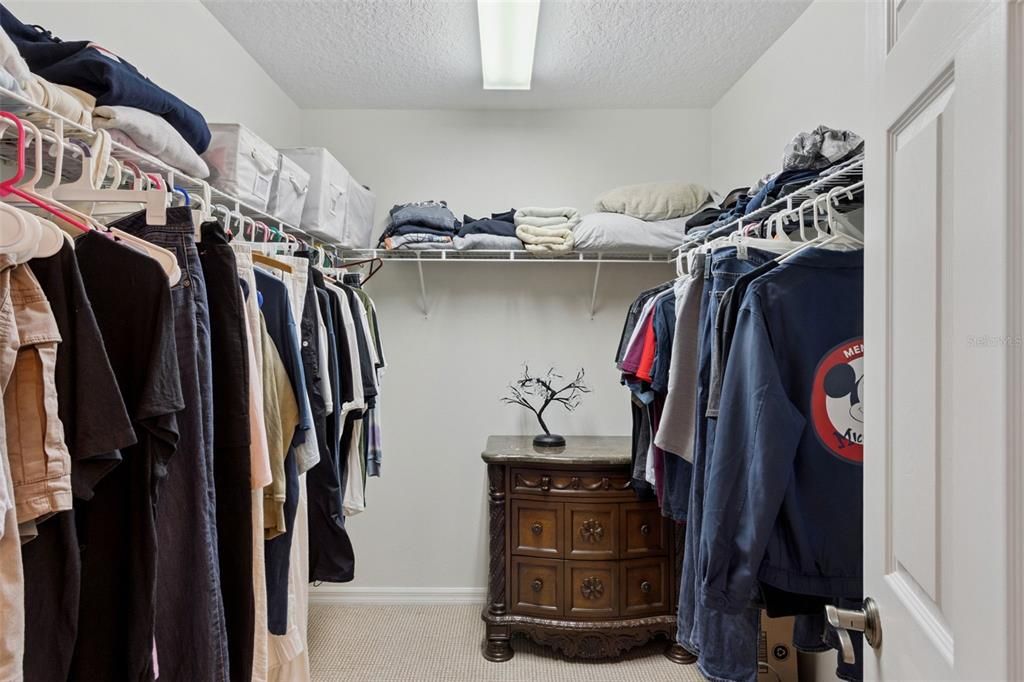
    • Walk-In Closet(s)

    • Window Treatments

    Спальни и ванные комнаты

    • Спальни: 5

    • Полные ванные комнаты: 3

  • Парковка

    • Driveway

    • Garage Door Opener

    Имущество

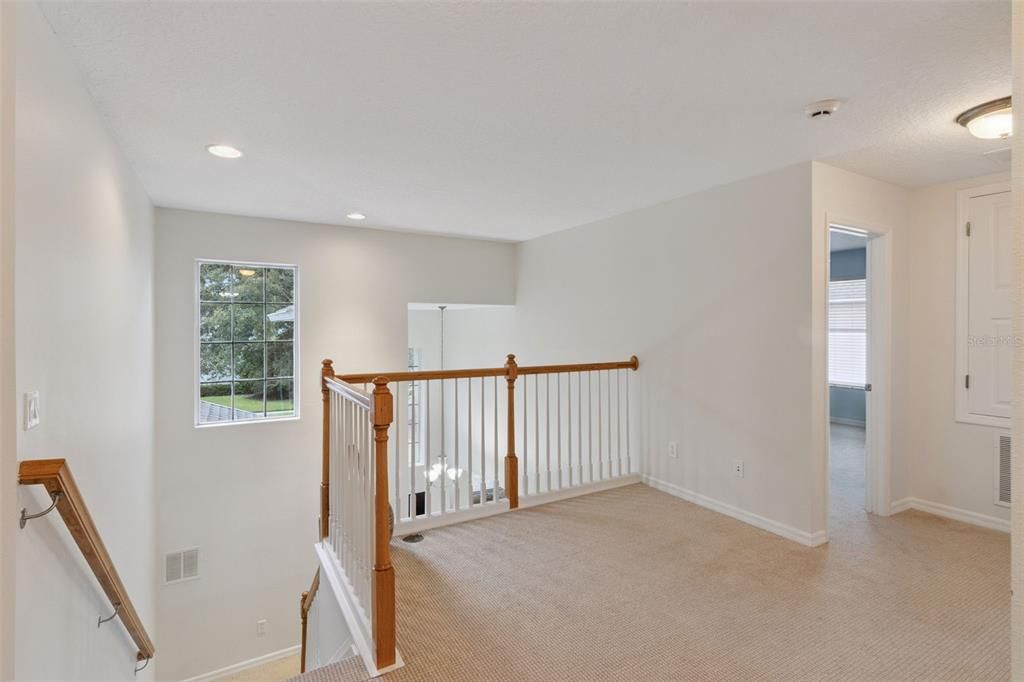
    • Этажи: Two

    • Частный Бассейн: Да

    • Особенности Экстерьера: Outdoor Grill / Outdoor Kitchen / Private Yard

    Лот

    • Лот: 0.20 Акров

    Другая Информация о Недвижимости

    • Номер Земельного Участка: 042027843700370

    • Зонирование: P-D

  • Тип и стиль

    • Тип недвижимости: Residential

    • Подтип недвижимости: Single Family Residence

  • Общественное благосостояние

    • BB/HS Internet Available

    • Cable Available

    • Cable Connected

    • Electricity Available

    • Electricity Connected

    • Public

    • Sewer Connected

    • Water Available

    • Water Connected

  • Другая финансовая информация

    • HOA: $183

    • Частота HOA: Monthly

    • Годовая сумма налога: $7,537

  • Детали источника

    • MLS ID: O6435481

    Другие факты

    • Строительные материалы: Block / Stucco / Wood Frame

    • Детали фундамента: Slab

    • Особенности прачечной: Electric Dryer Hookup / Gas Dryer Hookup / Inside / Laundry Room / Washer Hookup

    • Особенности лота: Conservation Area / Greenbelt / Landscaped / Level / Sidewalk

    • Особенности двора и крыльца: Covered / Patio / Screened

    • Особенности бассейна: Gunite / Heated / In Ground / Lighting

    • Особенности окна: Blinds / Window Treatments

    • Направленные лица: West

    • Мест в гараже: 2

    • Прикрепленный гараж: Да

    • Гараж: Да

    • Жилая площадь: 2814

    • Источник воды: Public

    • Название подразделения: STONEYBROOK HILLS 18

Частный запрос
Поговорите со специалистом по этому объекту.
Планировки, HOA-документы, off-market сравнимые объекты, частный показ — одно сообщение напрямую локальному специалисту.

Ещё такие

На продажу
$433,100
Дом
4 спален · 3 ванн · 2,333 кв.фт.
HILLSIDE AT MOUNT DORA, MOUNT DORA
20263 LAVENDER BLOOM LOOP
Новое
На продажу
$429,900
Дом
4 спален · 2 ванн · 1,895 кв.фт.
DORA PARC, MOUNT DORA
1211 DORA PARC LANE
Новое
На продажу
$669,990
Дом
5 спален · 3 ванн · 3,074 кв.фт.
BARGROVE PHASE 2, MOUNT DORA
5860 SIERRA CROWN STREET
Новое
На продажу
$465,988
Дом
4 спален · 3 ванн · 2,077 кв.фт.
CROSSROADS/KELLY PK PH 2B, APOPKA
4971 NICKERBEAN STREET
Новое
На продажу
$389,900
Дом
3 спален · 2 ванн · 1,651 кв.фт.
TIMBERWALAKE PH 3, MOUNT DORA
1361 CALMITO LANE
Новое
На продажу
$435,000
Дом
4 спален · 2 ванн · 2,308 кв.фт.
CROSSROADS AT KELLY PARK, APOPKA
5204 BLANKET FLOWER STREET
Новое
На продажу
$456,990
Дом
4 спален · 2 ванн · 1,828 кв.фт.
CROSSROADS/KELLY PK PH 2B, APOPKA
4898 MARSHELDER STREET
Новое
На продажу
$449,988
Дом
4 спален · 2 ванн · 1,828 кв.фт.
CROSSROADS/KELLY PK PH 2B, APOPKA
4959 NICKERBEAN STREET

Рынок вокруг этого адреса

Актуальные данные по району.
Смотреть все

The multiple listing information is provided by the Stellar MLS from a copyrighted compilation of listings. The compilation of listings and each individual listing are ©2026-present Stellar MLS. All Rights Reserved. The information provided is for consumers' personal, noncommercial use and may not be used for any purpose other than to identify prospective properties consumers may be interested in purchasing. All properties are subject to prior sale or withdrawal. All information provided is deemed reliable but is not guaranteed accurate, and should be independently verified. Listing courtesy of: REAL ESTATE HOUSE FL INC