Недвижимость
Ознакомьтесь с нашими объявлениями
Продать дом
Бесплатная оценка дома
Контакты
Расскажите нам о своих потребностях

5830 WATERCOLOR DRIVE

Дом На продажу
$795,000

BTC: 10.44678055

ETH: 318.00000000

Новое
5 спален
4 ванн
4,071 кв.фт.
Обзор

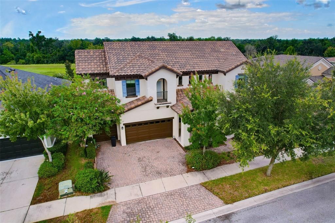
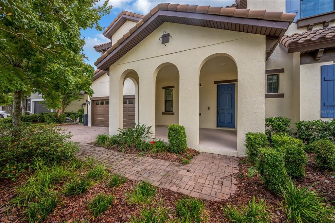
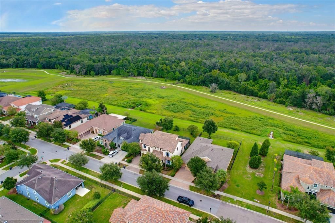
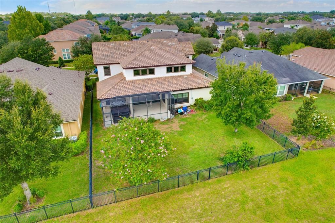
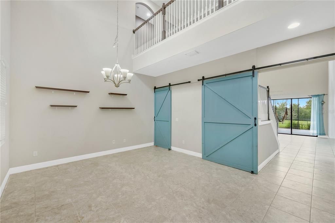
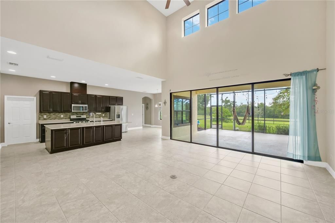
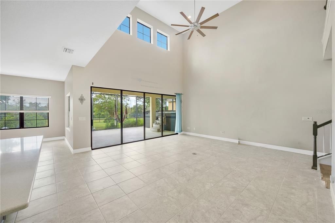
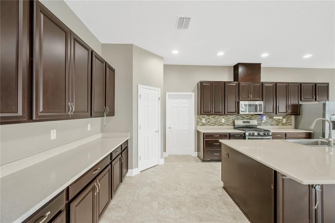
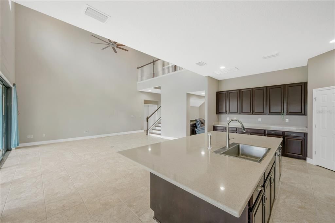
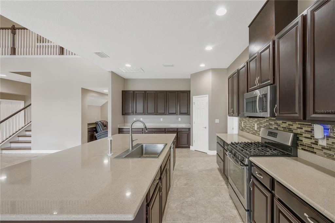
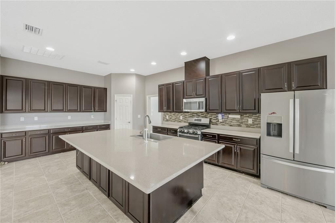
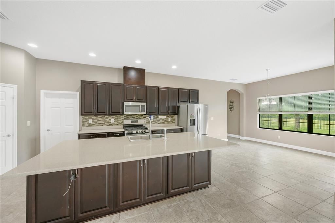
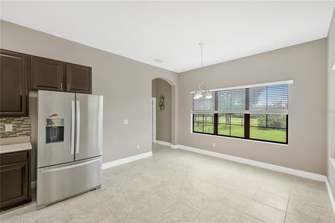
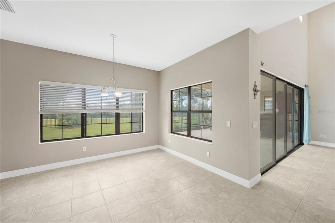
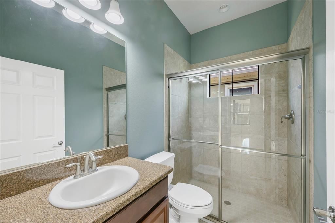
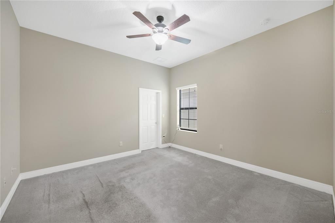
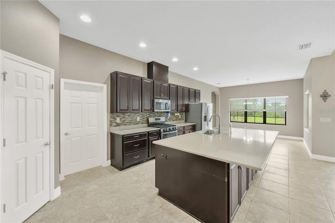
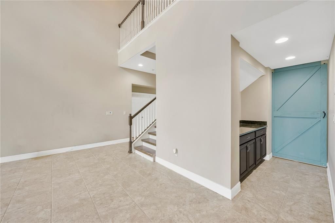
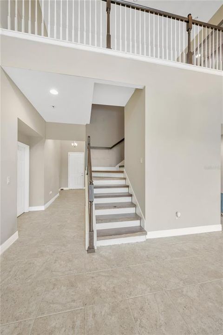
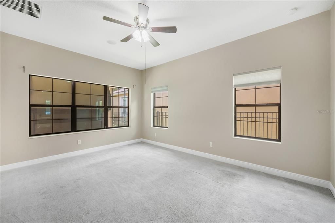
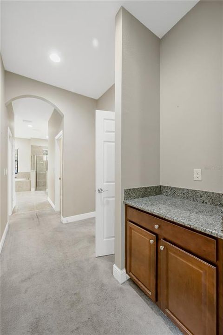
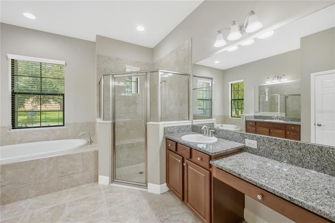
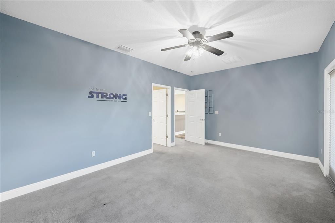
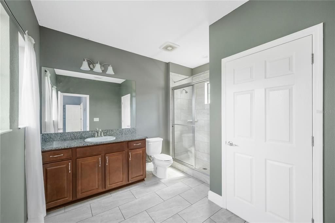
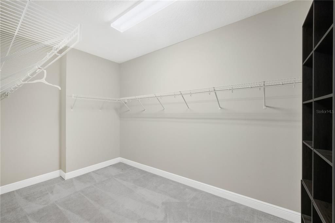
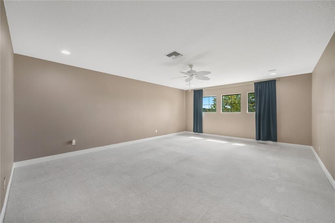
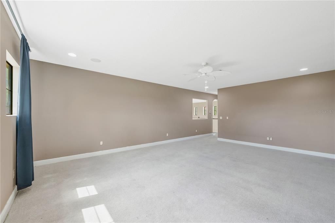
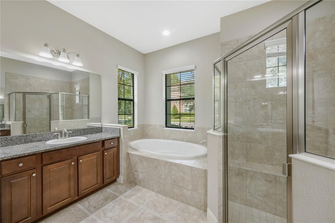
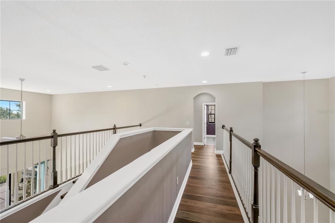
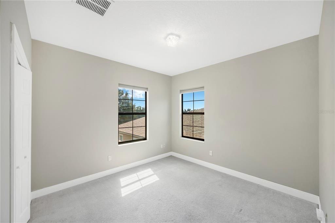
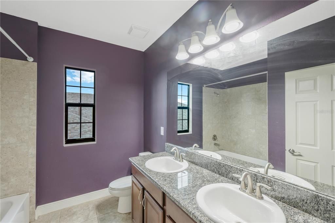
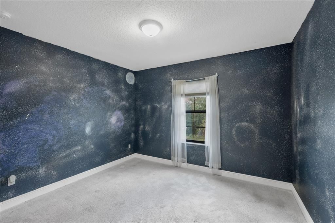
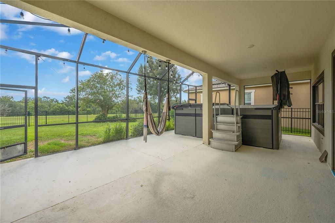
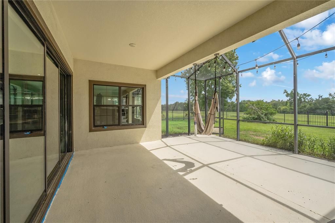
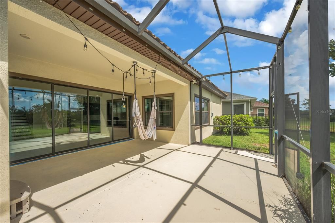
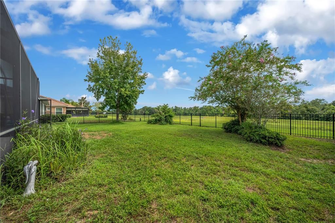
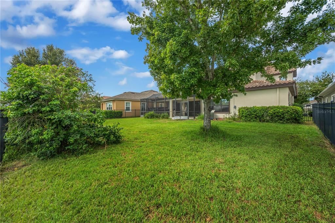
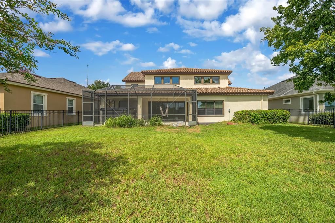
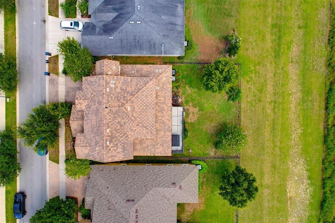
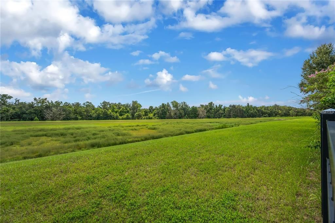
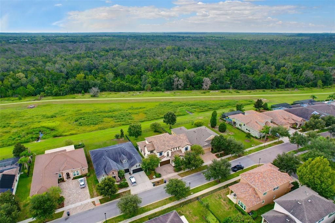
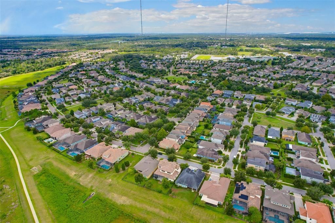
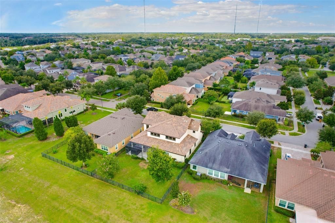
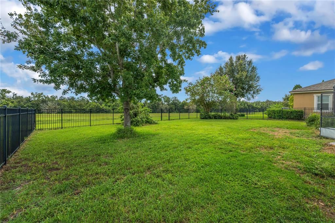
Multigenerational Living in FishHawk Ranch West. This is more than a home—it is a multigenerational lifestyle. With two primary suites, private guest accommodations, a dramatic cathedral-ceilinged family room with sweeping conservation views, an expansive bonus room, outdoor living with a swim spa, and an extraordinary array of community amenities, this is a rare opportunity to enjoy privacy, comfort, and luxury while keeping generations of family connected under one roof. Exterior elevation is Spanish-inspired architecture. With two luxurious primary suites, a private first-floor guest suite, expansive gathering spaces, and a serene conservation backdrop, this remarkable residence offers an elevated lifestyle with room for everyone. Inside, soaring proportions, abundant natural light, and thoughtful separation between living spaces provide an extraordinary level of comfort and privacy. The heart of the home is the grand family room, crowned by dramatic cathedral ceilings and a spectacular wall of sliding glass doors that blur the boundary between indoors and out while framing peaceful, uninterrupted conservation views. This expansive, private setting provides a breathtaking backdrop for intimate evenings and large-scale entertaining. The first-floor primary retreat is truly exceptional and ideal for multigenerational living. A private double-door entrance welcomes you into a spacious sanctuary complete with its own coffee bar and an enormous walk-in closet. The spa-inspired en-suite bathroom features dual vanities and sinks, a luxurious soaking tub, and a separate shower—creating a private retreat that feels more like a boutique hotel. A private first-floor guest suite provides additional accommodations for extended family or overnight guests. Upstairs, the second primary suite offers its own private retreat, complete with a walk-in closet and en-suite bathroom featuring dual sinks and a separate shower. Two additional bedrooms and another full bathroom provide exceptional flexibility for family, guests, or dedicated home-office space. Wow what a bonus room, which can easily become a second family room, media lounge, game room, home theater, or sophisticated retreat for the next generation. At the center of the home, the spacious kitchen is designed to be both beautiful and functional. A substantial center island anchors the space, surrounded by abundant espresso cabinetry, a convenient buffet bar, and a charming eat-in breakfast nook. The kitchen effortlessly becomes the heart of the home for both everyday living and entertaining. Florida's indoor-outdoor lifestyle takes center stage with a welcoming front porch and screened rear porch featuring a private swim spa for low-impact exercise, relaxation, and year-round enjoyment. The backyard truly distinguishes this home: no rear neighbors, no obstructed views, just peaceful conservation. The fenced yard creates a private outdoor sanctuary surrounded by natural beauty. Sellers upgraded the AC units to include 2 Air Purifiers. Residents of Fishhawk Ranch enjoy resort-style amenities including multiple pools and aquatic facilities, fitness centers, tennis and pickleball courts, basketball, playgrounds, dog parks, community gathering spaces, and more. Scenic nature trails provide opportunities for walking, jogging, cycling, and enjoying the natural beauty woven throughout the community.

Локация

Детали

Тип:
Residential
Парковка:
Garage Door Opener
Год постройки:
2015
Лот:
0.21 Акров
Отопление:
Natural Gas
Цена/кв.фут:
$195
Охлаждение:
Central Air / Zoned
HOA:
$99

Valuation

Our model vs. what's actually selling nearby.
Estimate
$593,900
$435K – $895K
Confidence Low
List vs. estimate
$201K above estimate
List $795,000 · +33.9%
Our model says this listing is priced above recent comparable activity. Room to negotiate.
Price per sq ft
$195
-10.3% vs. city median $217
Based on
15 MLS comparables
Median of recent comparable listings. Sold comps use closing price, active listings use list price.

Главное

Annual tax
$9,740
2025
HOA
$99/yr
Common Area Taxes, Community Pool, Escrow Reserves Fund
Garage
3 car garage
Pets
Allowed
Больше фактов и особенностей
  • Напольное покрытие

    • Carpet

    • Ceramic Tile

    • Laminate

    Отопление

    • Natural Gas

    Охлаждение

    • Central Air

    • Zoned

    Бытовая техника

    • Dishwasher

    • Disposal

    • Gas Water Heater

    • Microwave

    • Range

    • Refrigerator

    • Water Softener

    Другие особенности интерьера

    • Dry Bar

    • High Ceilings

    • Kitchen/Family Room Combo

    • Open Floorplan

    • Primary Bedroom Main Floor

    • PrimaryBedroom Upstairs

    • Split Bedroom

    • Stone Counters

    • Vaulted Ceiling(s)

    • Walk-In Closet(s)

    • Window Treatments

    Спальни и ванные комнаты

    • Спальни: 5

    • Полные ванные комнаты: 4

  • Парковка

    • Garage Door Opener

    Имущество

    • Этажи: Two

    • Особенности Экстерьера: Irrigation System / Sliding Doors

    Лот

    • Лот: 0.21 Акров

    Другая Информация о Недвижимости

    • Номер Земельного Участка: U3030219YI00003000002.0

    • Зонирование: PD

  • Тип и стиль

    • Тип недвижимости: Residential

    • Подтип недвижимости: Single Family Residence

  • Общественное благосостояние

    • Cable Connected

    • Electricity Connected

    • Fiber Optics

    • Fire Hydrant

    • Natural Gas Connected

    • Sprinkler Meter

    • Street Lights

    • Underground Utilities

    • Water Connected

  • Другая финансовая информация

    • HOA: $99

    • Частота HOA: Annually

    • Годовая сумма налога: $9,740

  • Детали источника

    • MLS ID: TB8544094

    Другие факты

    • Строительные материалы: Block / Stone / Stucco

    • Детали фундамента: Slab

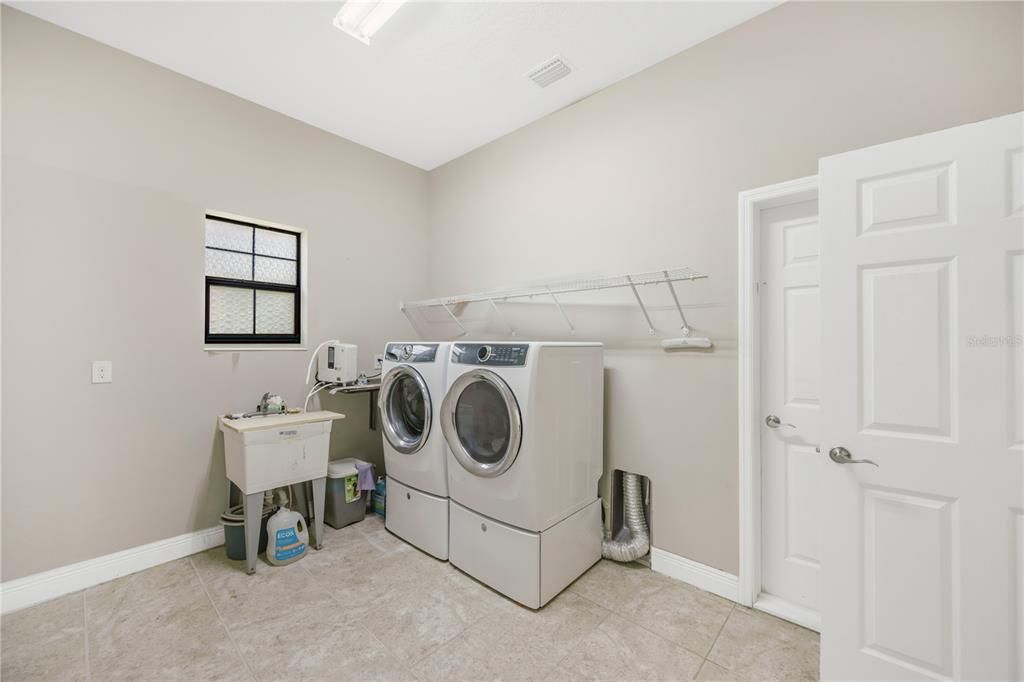
    • Особенности прачечной: Inside / Laundry Room

    • Особенности лота: Conservation Area / In County / Level

    • Особенности двора и крыльца: Covered / Front Porch / Porch / Screened

    • Особенности окна: Blinds / Double Pane Windows

    • Направленные лица: West

    • Архитектурный стиль: Contemporary

    • Мест в гараже: 3

    • Прикрепленный гараж: Да

    • Гараж: Да

    • Жилая площадь: 4071

    • Источник воды: Public

    • Размеры участка: 70 x 131

    • Название подразделения: FISHHAWK RANCH WEST PHASE 2A/2B

Частный запрос
Поговорите со специалистом по этому объекту.
Планировки, HOA-документы, off-market сравнимые объекты, частный показ — одно сообщение напрямую локальному специалисту.

Ещё такие

Новое
На продажу
$642,500
Дом
4 спален · 3 ванн · 3,436 кв.фт.
FISHHAWK RANCH PH 2 TR 1, LITHIA
15718 STARLING DALE LANE
Новое
На продажу
$575,000
Дом
4 спален · 2 ванн · 2,000 кв.фт.
SHADOW RUN UNIT 2, RIVERVIEW
11304 LEPRECHAUN DRIVE
Новое
На продажу
$749,900
Дом
4 спален · 3 ванн · 2,599 кв.фт.
FISHHAWK RANCH WEST, LITHIA
5806 SHELL RIDGE DRIVE
Новое
На продажу
$789,000
Дом
4 спален · 3 ванн · 3,731 кв.фт.
RIVERWOODS HAMMOCK, BRANDON
808 RIVER HAMMOCK BOULEVARD
Новое
На продажу
$920,000
Дом
5 спален · 4 ванн · 4,295 кв.фт.
TRIPLE CRK VILLAGE N & P, RIVERVIEW
13154 TWIN BRIDGES DRIVE
Новое
На продажу
$560,000
Дом
4 спален · 3 ванн · 3,179 кв.фт.
CREEKSIDE SUB PH 2, RIVERVIEW
14275 CREEK RUN DRIVE
Новое
На продажу
$569,900
Дом
4 спален · 3 ванн · 2,861 кв.фт.
BLOOMINGDALE SEC AA GG UNI, VALRICO
1512 CROOKED STICK DRIVE
Новое
На продажу
$730,000
Дом
5 спален · 3 ванн · 3,377 кв.фт.
B & D HAWKSTONE PH I, LITHIA
14627 RED CASTLE AVENUE

Рынок вокруг этого адреса

Актуальные данные по району.
Смотреть все

The multiple listing information is provided by the Stellar MLS from a copyrighted compilation of listings. The compilation of listings and each individual listing are ©2026-present Stellar MLS. All Rights Reserved. The information provided is for consumers' personal, noncommercial use and may not be used for any purpose other than to identify prospective properties consumers may be interested in purchasing. All properties are subject to prior sale or withdrawal. All information provided is deemed reliable but is not guaranteed accurate, and should be independently verified. Listing courtesy of: PALERMO REAL ESTATE PROF. INC.