Недвижимость
Ознакомьтесь с нашими объявлениями
Продать дом
Бесплатная оценка дома
Контакты
Расскажите нам о своих потребностях

5859 PARKSET DRIVE

Дом Недавно продано
$885,000

BTC: 10.87758112

ETH: 363.89802632

Дата продажи: 2024-03-20
Новое
5 спален
3 ванн
3,509 кв.фт.

Обзор

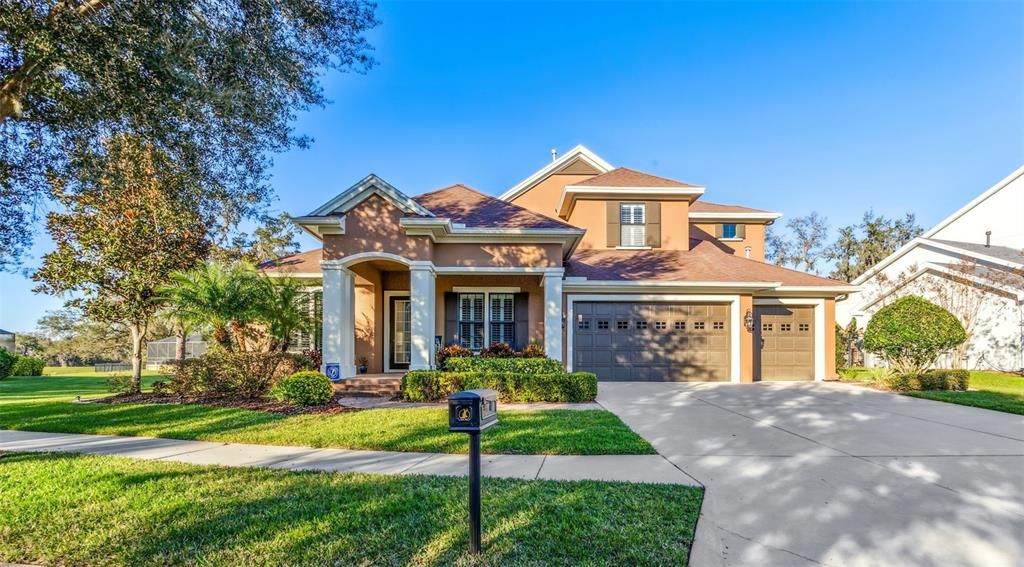
Arthur Rutenberg built Pool Home located in the highly desired Garden District of Fishhawk Ranch. This C U S T O M “Juniper” Model is extremely well appointed offering 3509sqft of elegance and functionality both inside and out. You are welcomed home to lush landscape and an inviting front porch. As you enter, be prepared to fall in love as you are drawn to a picturesque backdrop. An open floor concept with tile on the entire first floor. You will notice all of the fit and finishes including: plantation shutters, wood beams, pocket sliders, fire pit patio, upgraded lighting, crown moldings, wroth iron spindles on the staircase, and more. This home is luxurious with that homey vibe. As you explore this home, discover a fabulous gourmet kitchen. There is a butler's pantry between the kitchen and dining room with cabinets and a wine refrigerator. Your Great Room adjoins the kitchen making this a perfect place for family gatherings. The great room has volume ceilings dressed with wood beam accents, an abundance of natural light, and Pocket Sliding doors from the Great Room lead to a covered lanai overlooking a sparkling pool with beautiful, colorful landscaped backdrop, perfect for entertaining, and is very private! You will appreciate a first-floor primary suite plus bedrooms 2 and 3 as well as the home office with French Doors and a custom oversized utility room. Upstairs is where you will find the 4th and 5th bedrooms plus a wonderful bonus room. This home sits on a premium homesite with sunset views just beyond the pond and tree line! A spacious covered area and enormous screened lanai! Off the the side of the lanai you will find a fabulous patio with a built in firepit offering magnificent pond and sunset views! Centrally Located in the Ranch walking or biking distance to Hillsborough County’s #1 Rated Elementary School - Fishhawk Creek Elementary, Randall Middle and Newsome, Hillsborough County’s #1 Rated High School. You are steps to Park Square (shops, restaurants, fountains), 8 Acre Ibis Park, The Resort Style Aquatic Club and More! Amenity rich community of Fishhawk Ranch features miles of walking/hiking/biking trails, movie theatre, pools, playgrounds, skate park, basketball, tennis, pickle ball, hockey…the list is endless. Minutes from MacDill AFB, Downtown Tampa, Lakeland, Sugar Sand Beaches, Golf and Orlando Attractions! Call Today and schedule an appointment to see this home! This home is Truly Gorgeous, a Must see and a No Brainer! Call Today and schedule a private showing. Please be sure to see all the attachments, extensive list of upgrades, survey, floorplan, etc.

Локация

Детали

Тип:
Residential
Парковка:
Driveway / Garage Door Opener / Ground Level / Off Street
Год постройки:
2012
Лот:
0.23 Акров
Отопление:
Central
Цена/кв.фут:
$256
Охлаждение:
Central Air
HOA:
$120

Valuation

Our model vs. what's actually selling nearby.
Estimate
$750,000
$699K – $899K
Confidence Low
List vs. estimate
$149K above estimate
List $899,990 · +20.0%
Our model says this listing is priced above recent comparable activity. Room to negotiate.
Price per sq ft
$256
+15.9% vs. city median $221
Based on
11 MLS comparables
Median of recent comparable listings. Sold comps use closing price, active listings use list price.

Главное

Annual tax
$8,143
2023
HOA
$120/yr
Community Pool, Recreational Facilities, Security
Pool
Child Safety Fence
View
Trees/Woods, Water
Garage
3 car garage
Pets
Allowed
Больше фактов и особенностей
  • Напольное покрытие

    • Carpet

    • Tile

    Отопление

    • Central

    Охлаждение

    • Central Air

    Бытовая техника

    • Built-In Oven

    • Cooktop

    • Dishwasher

    • Disposal

    • Exhaust Fan

    • Gas Water Heater

    • Microwave

    • Refrigerator

    • Tankless Water Heater

    • Water Softener

    Другие особенности интерьера

    • Attic Fan

    • Built-in Features

    • Ceiling Fan(s)

    • Coffered Ceiling(s)

    • Crown Molding

    • Eating Space In Kitchen

    • High Ceilings

    • In Wall Pest System

    • Kitchen/Family Room Combo

    • Open Floorplan

    • Primary Bedroom Main Floor

    • Stone Counters

    • Walk-In Closet(s)

    Спальни и ванные комнаты

    • Спальни: 5

    • Полные ванные комнаты: 3

  • Парковка

    • Driveway

    • Garage Door Opener

    • Ground Level

    • Off Street

    Имущество

    • Этажи: Two

    • Частный Бассейн: Да

    • Особенности Экстерьера: Irrigation System / Lighting / Other / Private Mailbox / Sidewalk / Sliding Doors / Sprinkler Metered

    Лот

    • Лот: 0.23 Акров

    Другая Информация о Недвижимости

    • Номер Земельного Участка: U283021771GG000300004.0

    • Зонирование: PD

  • Тип и стиль

    • Тип недвижимости: Residential

    • Подтип недвижимости: Single Family Residence

  • Общественное благосостояние

    • BB/HS Internet Available

    • Cable Available

    • Electricity Connected

    • Natural Gas Connected

    • Public

    • Sewer Connected

    • Sprinkler Meter

    • Street Lights

    • Underground Utilities

    • Water Connected

    Озеленение

    • Exposure/Shade

  • Другая финансовая информация

    • HOA: $120

    • Частота HOA: Annually

    • Годовая сумма налога: $8,143

  • Детали источника

    • MLS ID: T3501177

    Другие факты

    • Строительные материалы: Block / Stucco

    • Детали фундамента: Slab

    • Особенности прачечной: Inside / Laundry Room

    • Особенности лота: Conservation Area / In County / Irregular Lot / Landscaped / Level / Oversized Lot / Sidewalk

    • Особенности двора и крыльца: Covered / Front Porch / Other / Patio / Rear Porch / Screened

    • Особенности бассейна: Child Safety Fence / Deck / Gunite / In Ground / Lighting / Outside Bath Access / Salt Water

    • Особенности окна: Blinds / Shutters

    • Направленные лица: Southwest

    • Другие структуры: Other

    • Архитектурный стиль: Craftsman

    • Мест в гараже: 3

    • Прикрепленный гараж: Да

    • Гараж: Да

    • Жилая площадь: 3509

    • Источник воды: Public

    • Размеры участка: 86.7 x 117

    • Название подразделения: FISHHAWK RANCH TOWNCENTER PHAS

Частный запрос
Поговорите со специалистом по этому объекту.
Планировки, HOA-документы, off-market сравнимые объекты, частный показ — одно сообщение напрямую локальному специалисту.

Ещё такие

Недавно продано
$850,560
Дом
5 спален · 5 ванн
HAWKS GRV, RIVERVIEW
11393 OSPREY PRESERVE PLACE
Недавно продано
$1,102,767
Дом
5 спален · 4 ванн · 3,918 кв.фт.
CREEK RDG PRESERVE PH 2, LITHIA
10030 MEADOWRUN DRIVE
Недавно продано
$1,132,350
Дом
4 спален · 4 ванн · 4,602 кв.фт.
TRIPLE CREEK, RIVERVIEW
13469 BUFFALO MOUNTAIN AVENUE
Недавно продано
$808,340
Дом
3 спален · 3 ванн · 3,481 кв.фт.
TRIPLE CREEK, RIVERVIEW
12810 DALERIDGE PLACE
Недавно продано
$759,000
Дом
4 спален · 3 ванн · 2,907 кв.фт.
FISHHAWK RANCH WEST PH 1B/1C, LITHIA
6008 WATERCOLOR DRIVE
Недавно продано
$1,029,482
Дом
4 спален · 3 ванн · 3,481 кв.фт.
CREEK RIDGE PRESERVE PHASE 3, LITHIA
1789 ALAFIA TRAIL DRIVE
Недавно продано
$1,052,825
Дом
5 спален · 4 ванн · 4,234 кв.фт.
CREEK RDG PRESERVE PH 2, LITHIA
10023 MEADOWRUN DRIVE
Недавно продано
$1,007,691
Дом
3 спален · 3 ванн · 3,184 кв.фт.
TRIPLE CREEK, RIVERVIEW
12811 DALERIDGE PLACE

Рынок вокруг этого адреса

Актуальные данные по району.
Смотреть все

The multiple listing information is provided by the Stellar MLS from a copyrighted compilation of listings. The compilation of listings and each individual listing are ©2026-present Stellar MLS. All Rights Reserved. The information provided is for consumers' personal, noncommercial use and may not be used for any purpose other than to identify prospective properties consumers may be interested in purchasing. All properties are subject to prior sale or withdrawal. All information provided is deemed reliable but is not guaranteed accurate, and should be independently verified. Listing courtesy of: SIGNATURE REALTY ASSOCIATES