Недвижимость
Ознакомьтесь с нашими объявлениями
Продать дом
Бесплатная оценка дома
Контакты
Расскажите нам о своих потребностях
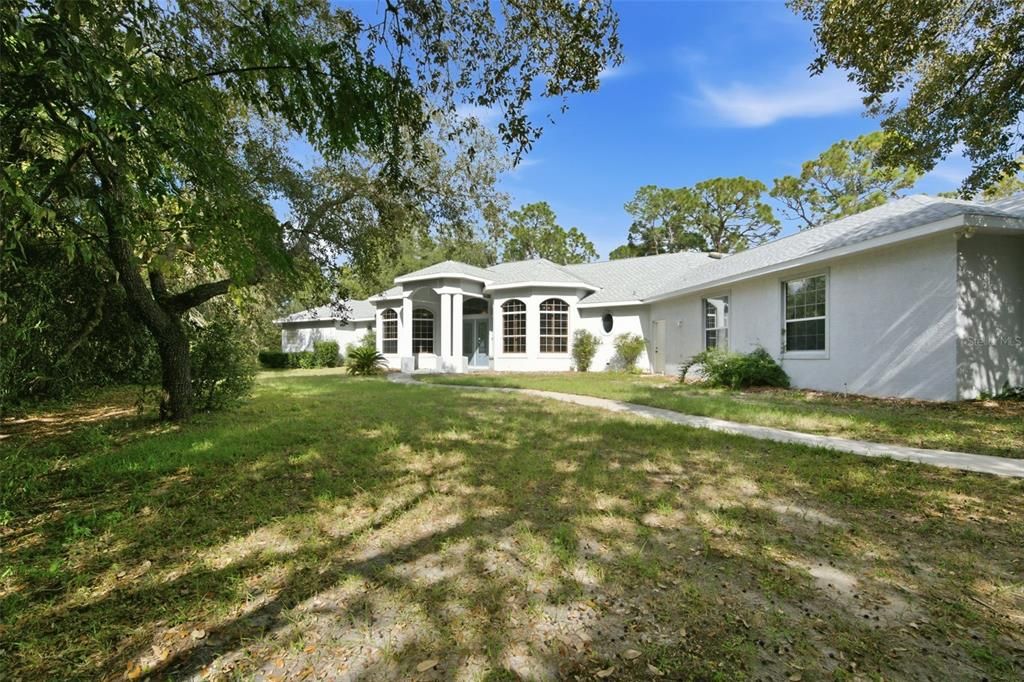
5885 W BONANZA DRIVE

Дом На продажу
$999,000

BTC: 13.04858934

ETH: 444.00000000

3 Дней
3 спален
3 ванн
3,437 кв.фт.

Обзор

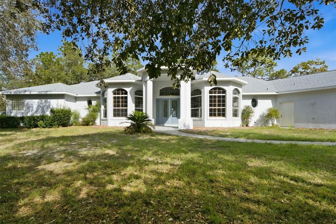
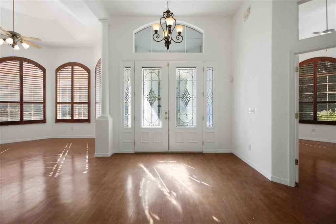
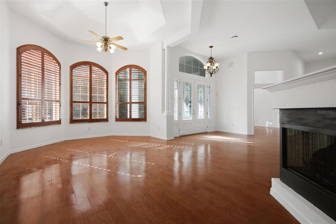
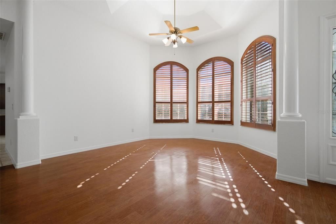
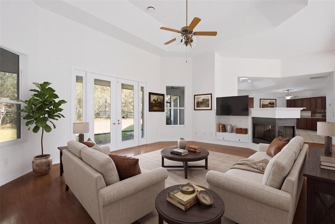
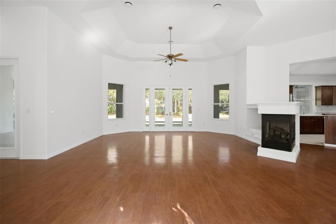
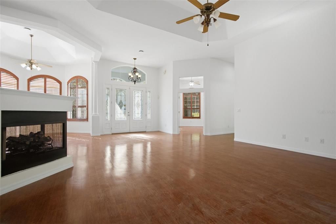
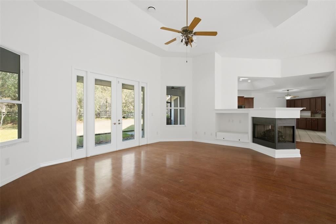
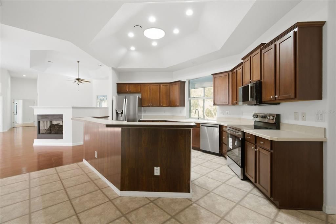
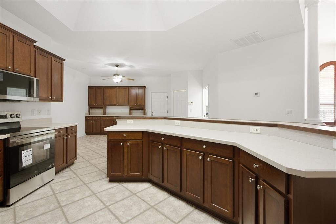
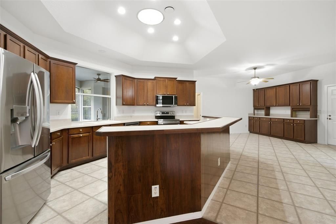
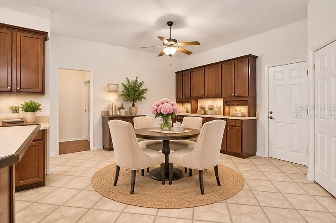
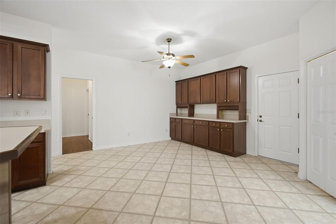
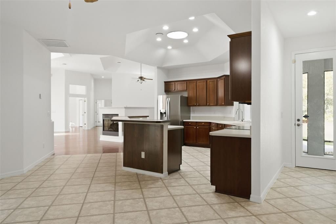
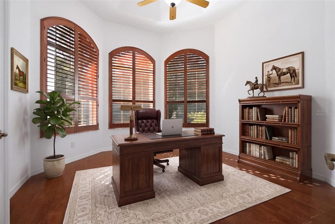
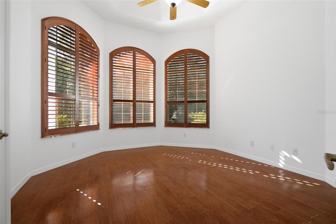
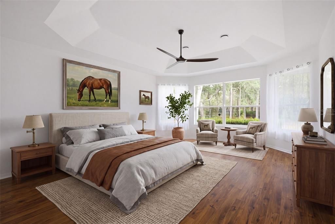
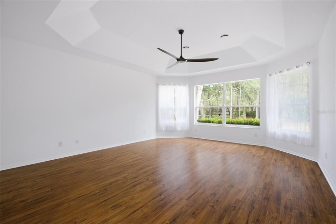
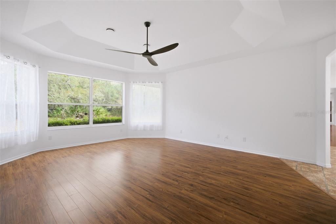
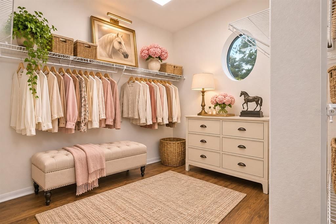
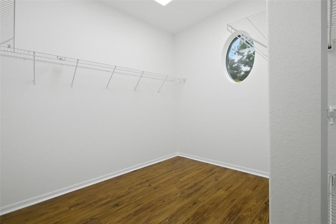
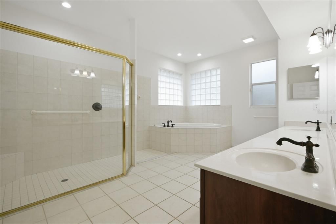
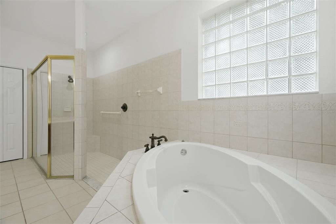
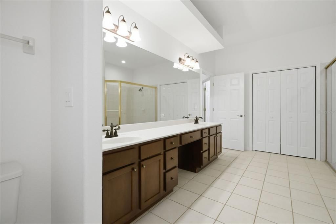
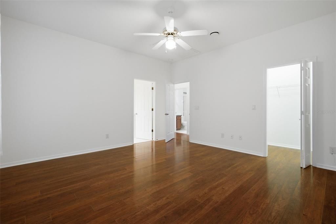
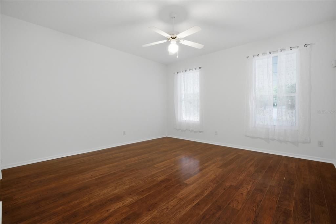
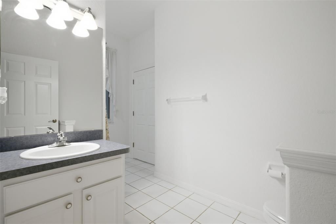
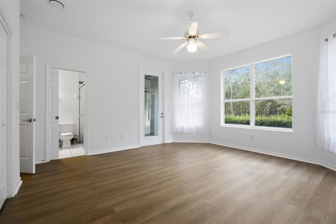
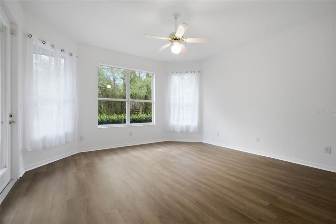
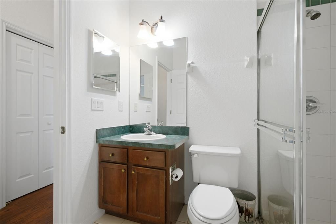
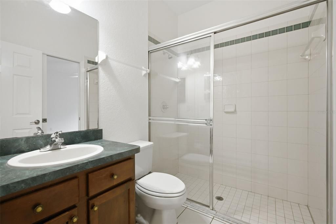
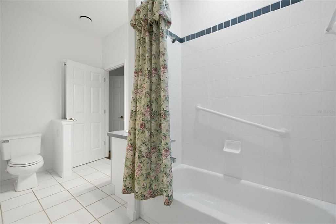
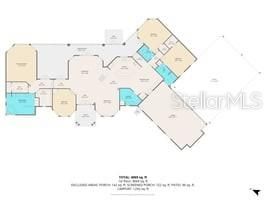
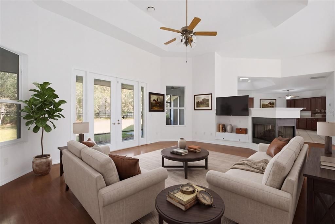
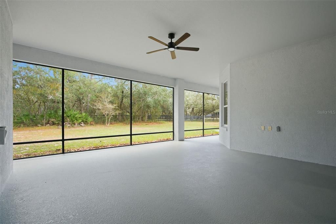
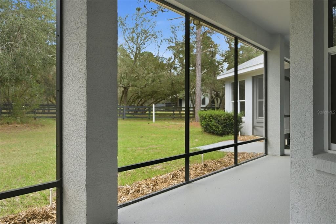
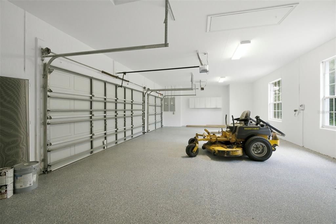
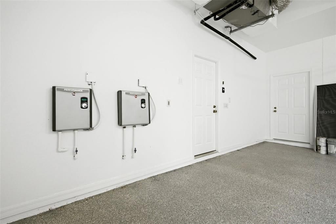
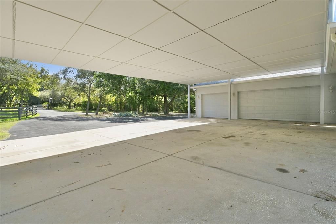
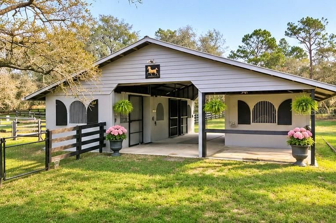
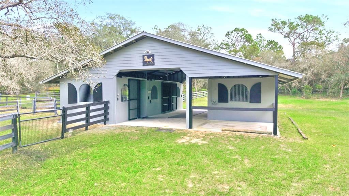
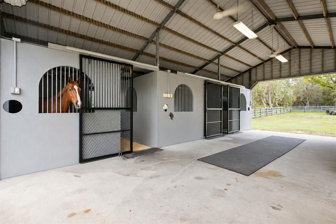
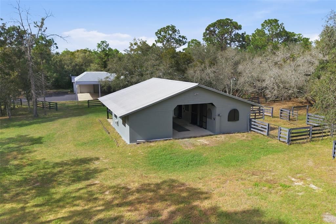
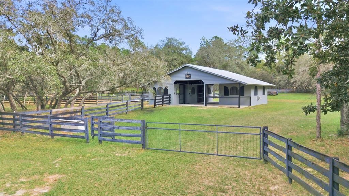
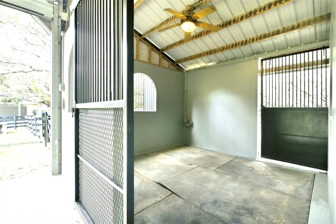
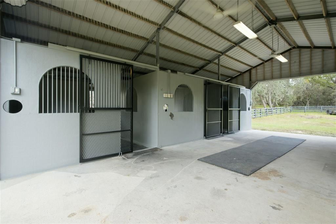
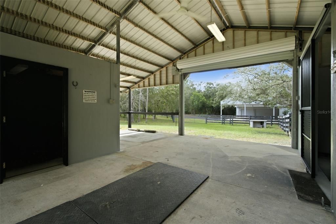
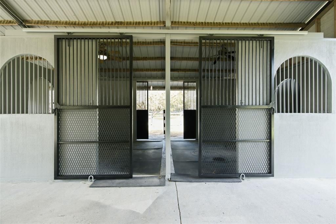
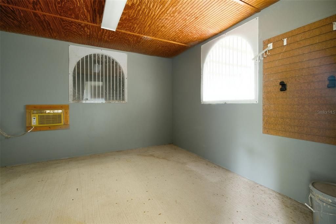
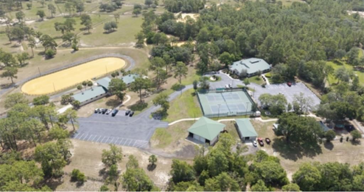
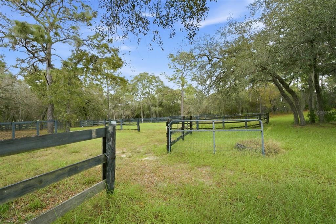
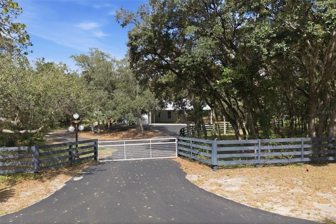
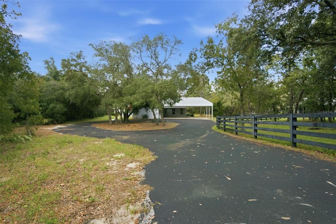
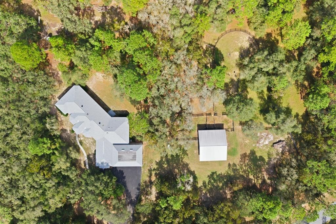
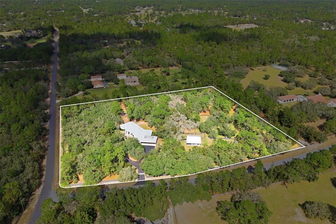
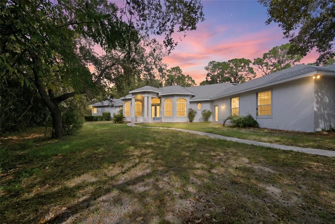
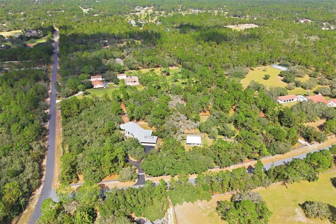
Virtually Staged. WELCOME TO YOUR EQUESTRIAN ESTATE IN PINE RIDGE ESTATES! Situated on 6.03 beautiful aces, this impressive country residence offers 3,437 sf of living space and an exceptional opportunity to enjoy the Florida equestrian lifestyle. Enter through the gated driveway and discover a spacious home featuring soaring ceilings, elegant plantation shutters, generous entertaining areas and a striking central fireplace. The expansive kitchen offers abundant space for cooking and gathering while the oversized rooms provide comfort and and versatility throughout. All three bedrooms feature ensuite bathrooms, offering privacy and convenience for family and guests.Fresh interior paint, a newe roof, newer AC and two tankless water heaters add to the home's appeal. Outside, the possibilities are equally impressive! The property features a concrete barn with 3 (possible 4) 12 x 12 horse stalls, additional covered parking and pleanty of room for horse trailers, boats, RV's and equipment. With 6.03 acres to enjoy, and access to two of the 28 miles of equestrian trails, there is wonderful potential to create your own equestrian retreat. Located in desirable Pine Ridge Estates, a community known for its spacious properties and 28 miles of horse trails, this estate combines country living with easy access to shopping, dining, medical facilities and the waters of Crystal River.

Локация

Детали

Тип:
Residential
Парковка:
Boat / Circular Driveway / Covered / Driveway / Garage Door Opener / Garage Faces Side / Ground Level / Guest / Off Street / Portico
Год постройки:
2003
Лот:
6.03 Акров
Отопление:
Central / Heat Pump
Цена/кв.фут:
$291
Охлаждение:
Central Air / Zoned
HOA:
$224

Главное

Annual tax
$10,221
2025
HOA
$224/yr
Common Area Taxes, Maintenance Grounds, Manager
View
Garden, Trees/Woods
Garage
3 car garage
Pets
Allowed
Больше фактов и особенностей
  • Напольное покрытие

    • Laminate

    • Luxury Vinyl

    • Tile

    Отопление

    • Central

    • Heat Pump

    Охлаждение

    • Central Air

    • Zoned

    Бытовая техника

    • Dishwasher

    • Dryer

    • Electric Water Heater

    • Microwave

    • Range

    • Range Hood

    • Refrigerator

    • Tankless Water Heater

    • Washer

    Другие особенности интерьера

    • Ceiling Fan(s)

    • Eating Space In Kitchen

    • High Ceilings

    • Laminate Counters

    • Living Room/Dining Room Combo

    • Open Floorplan

    • Primary Bedroom Main Floor

    • Solid Wood Cabinets

    • Split Bedroom

    • Tray Ceiling(s)

    • Walk-In Closet(s)

    • Window Treatments

    Спальни и ванные комнаты

    • Спальни: 3

    • Полные ванные комнаты: 3

  • Парковка

    • Boat

    • Circular Driveway

    • Covered

    • Driveway

    • Garage Door Opener

    • Garage Faces Side

    • Ground Level

    • Guest

    • Off Street

    • Portico

    Имущество

    • Этажи: One

    • Особенности Экстерьера: French Doors / Irrigation System / Private Entrance / Private Yard

    Лот

    • Лот: 6.03 Акров

    Другая Информация о Недвижимости

    • Номер Земельного Участка: 18E17S320020016200060

    • Зонирование: RUR

  • Тип и стиль

    • Тип недвижимости: Residential

    • Подтип недвижимости: Single Family Residence

  • Общественное благосостояние

    • Cable Available

    • Electricity Connected

    • Public

    • Sewer Connected

    • Water Connected

  • Другая финансовая информация

    • HOA: $224

    • Частота HOA: Annually

    • Годовая сумма налога: $10,221

  • Детали источника

    • MLS ID: OM735048

    Другие факты

    • Строительные материалы: Block / Concrete / Stucco

    • Детали фундамента: Slab

    • Особенности камина: Electric / Living Room

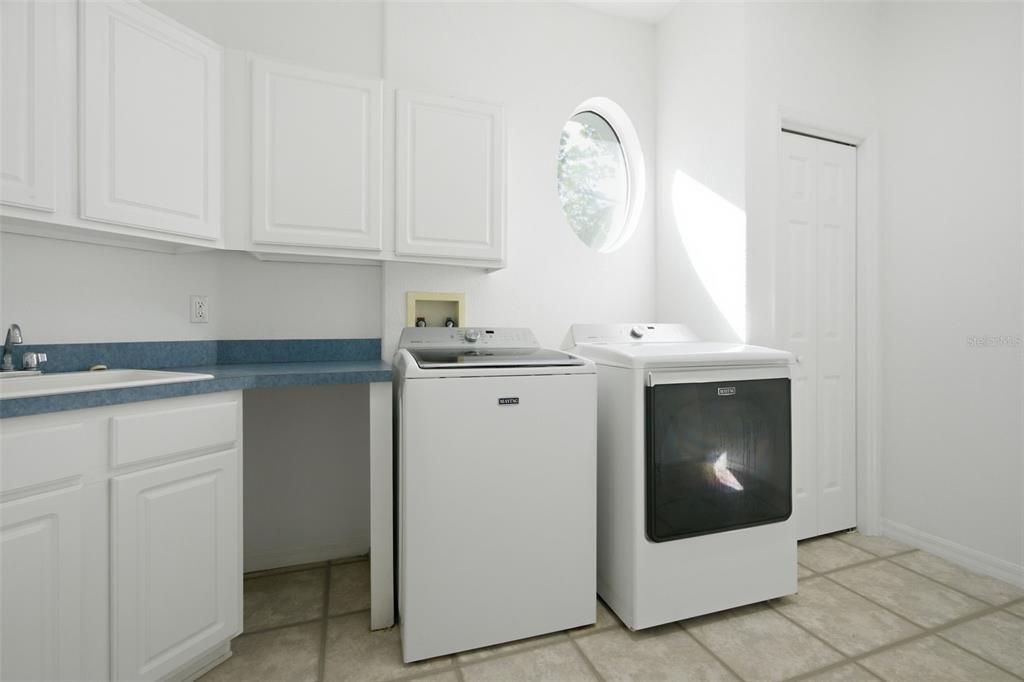
    • Особенности прачечной: Electric Dryer Hookup / Inside / Laundry Room / Sink / Washer Hookup

    • Особенности лота: Cleared / Corner Lot / Farm / In County / Pasture / Zoned for Horses

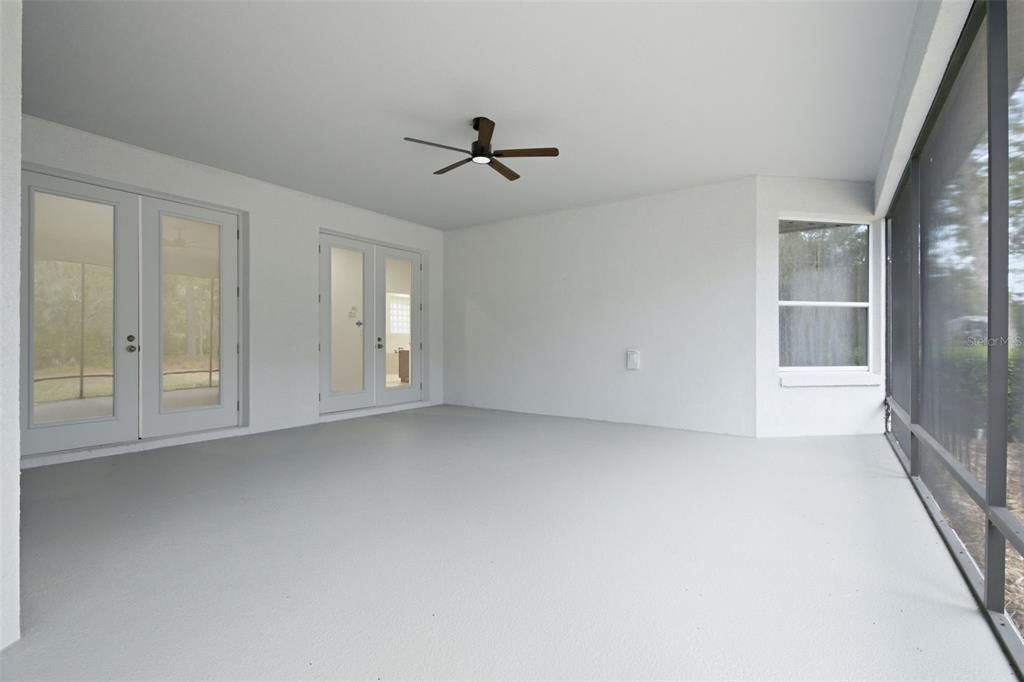
    • Особенности двора и крыльца: Covered / Enclosed / Rear Porch / Screened

    • Направленные лица: West

    • Архитектурный стиль: Contemporary

    • Камин: Да

    • Мест в гараже: 3

    • Прикрепленный гараж: Да

    • Гараж: Да

    • Жилая площадь: 3437

    • Источник воды: None

    • Название подразделения: PINE RIDGE ESTATES

Частный запрос
Поговорите со специалистом по этому объекту.
Планировки, HOA-документы, off-market сравнимые объекты, частный показ — одно сообщение напрямую локальному специалисту.

Ещё такие

Новое
На продажу
$949,000
Дом
3 спален · 4 ванн · 3,555 кв.фт.
Lecanto
4605 N Pine Valley LOOP
Новое
На продажу
$750,000
Дом
3 спален · 2 ванн · 1,639 кв.фт.
Beverly Hills
3460 N Palomino TERRACE
На продажу
$875,000
Дом
3 спален · 2 ванн · 2,386 кв.фт.
PINE RIDGE UNIT 02, BEVERLY HILLS
2402 N STAMPEDE DRIVE
На продажу
$1,099,800
Дом
5 спален · 4 ванн · 4,379 кв.фт.
PINE RIDGE UNIT 02, BEVERLY HILLS
5286 W YEARLING DRIVE
-$100K
На продажу
$1,250,000
Дом
3 спален · 2 ванн · 3,364 кв.фт.
PINERIDGE FARMS, BEVERLY HILLS
6722 W SENTINEL BLUFF PATH
На продажу
$829,000
Дом
4 спален · 3 ванн · 2,719 кв.фт.
Beverly Hills
6052 N Pueblo TERRACE
На продажу
$820,000
Дом
4 спален · 3 ванн · 3,619 кв.фт.
Beverly Hills
4860 W Angus DRIVE
-$45K
На продажу
$795,000
Коммерческий
0 room(s)
Crystal River
6873 W Rich STREET

Рынок вокруг этого адреса

Актуальные данные по району.
Смотреть все

The multiple listing information is provided by the Stellar MLS from a copyrighted compilation of listings. The compilation of listings and each individual listing are ©2026-present Stellar MLS. All Rights Reserved. The information provided is for consumers' personal, noncommercial use and may not be used for any purpose other than to identify prospective properties consumers may be interested in purchasing. All properties are subject to prior sale or withdrawal. All information provided is deemed reliable but is not guaranteed accurate, and should be independently verified. Listing courtesy of: SHERRI C PARKER & ASSOCIATES