Недвижимость
Ознакомьтесь с нашими объявлениями
Продать дом
Бесплатная оценка дома
Контакты
Расскажите нам о своих потребностях

5901 CANDLE GLOW PLACE

Дом На продажу
$320,000

BTC: 4.99804764

ETH: 168.18736072

33 Дней
3 спален
2 ванн
1,978 кв.фт.

Обзор

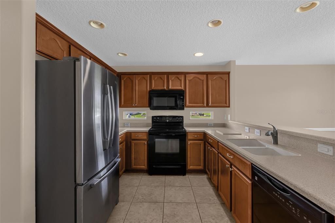
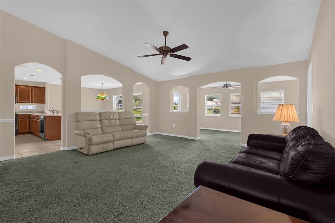
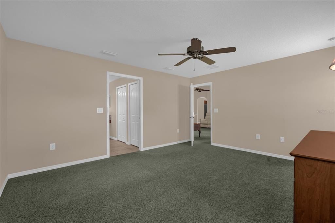
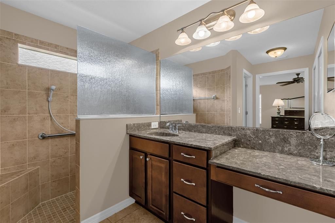
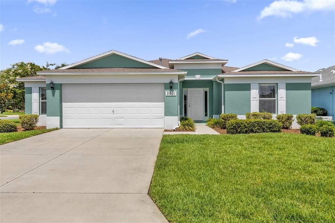
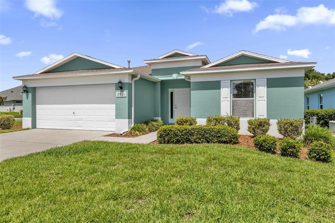
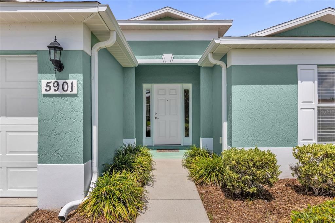
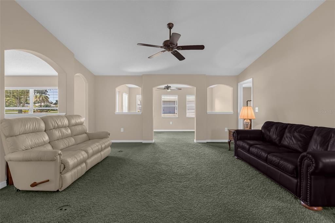
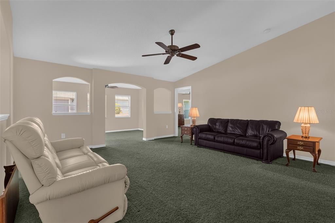
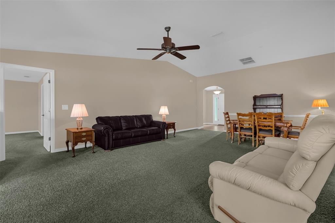
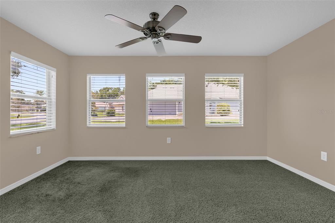
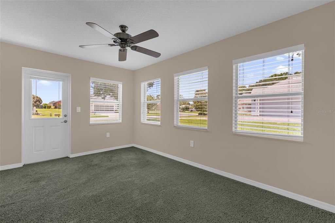
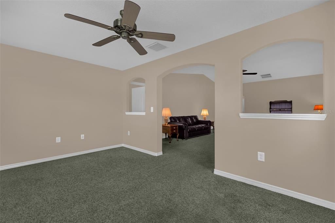
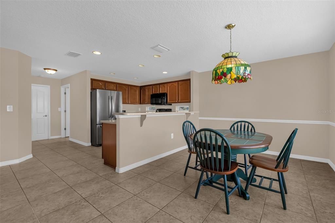
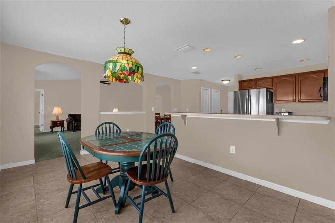
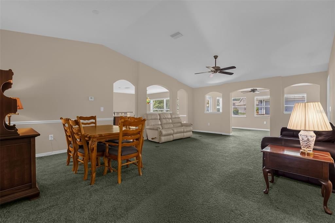
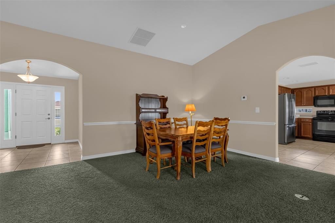
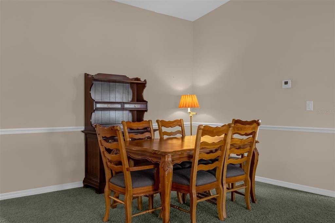
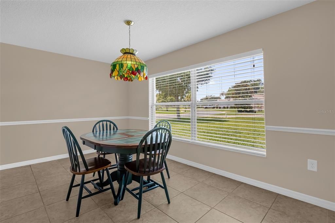
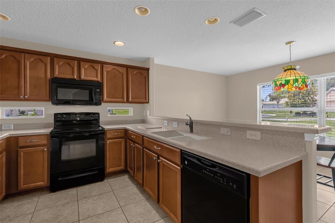
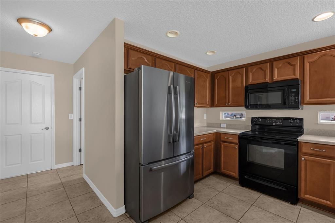
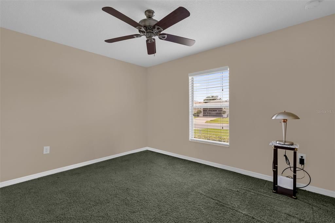
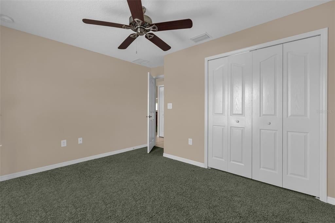
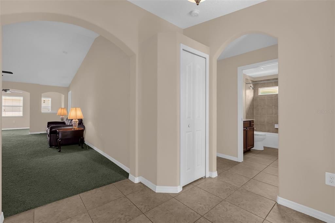
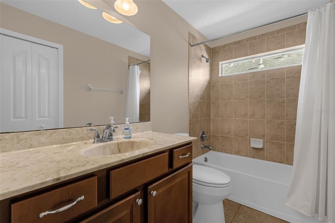
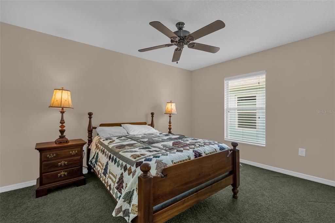
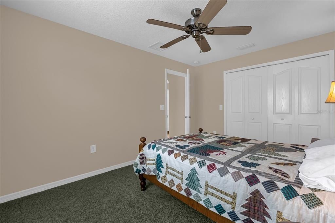
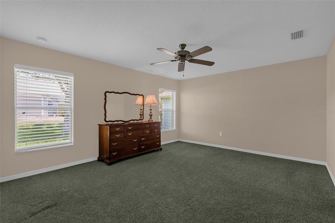
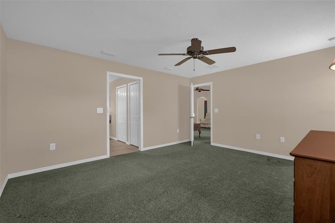
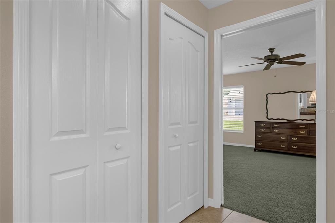
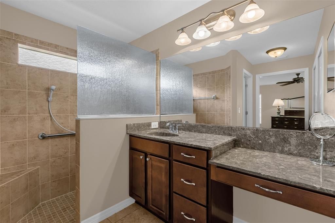
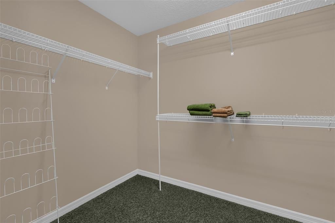
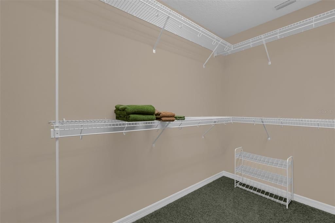
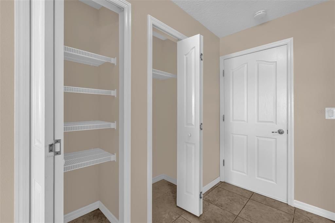
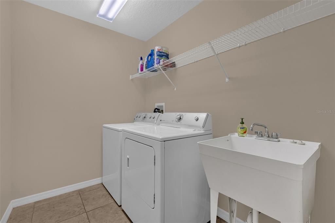
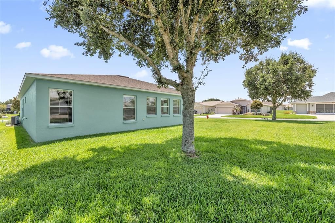
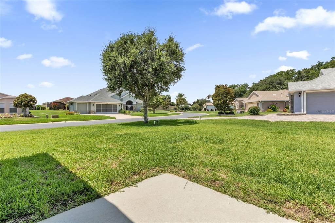
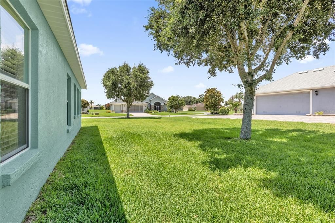
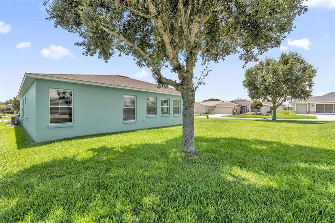
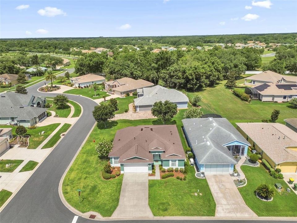
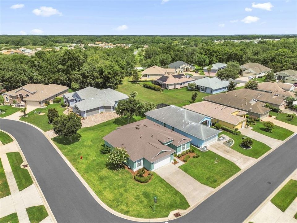
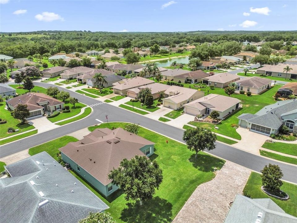
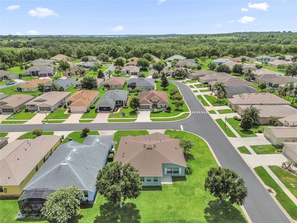
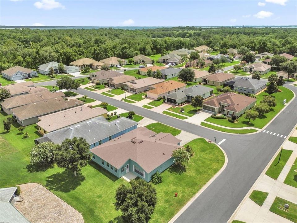
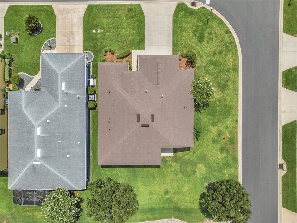
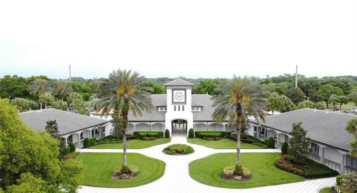
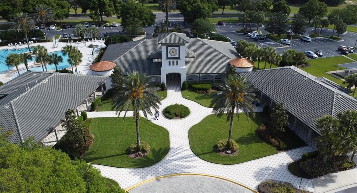
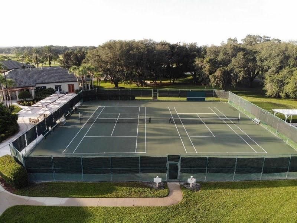
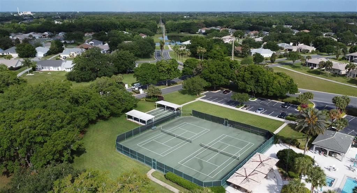
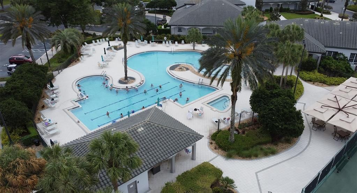
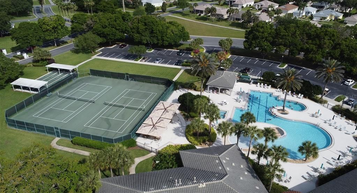
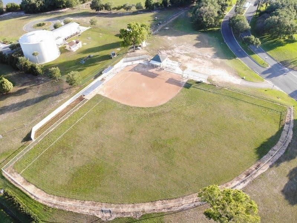
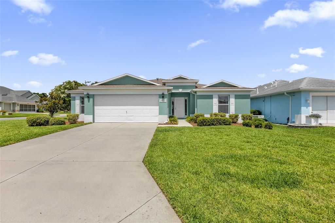
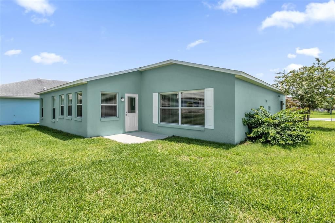
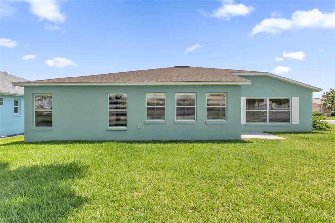
This well-designed 3-bedroom, 2-bath home offers spacious living areas, abundant storage, and a versatile floor plan. The welcoming foyer leads to two generously sized guest bedrooms that share a full bath with a linen closet. The oversized living and dining rooms feature vaulted ceilings, creating an open atmosphere ideal for everyday living and entertaining. The Florida Room provides additional living space and direct access to the grill area. The spacious primary suite features a large walk-in closet, linen closet, and an en-suite bath with a Roman shower. The kitchen offers abundant cabinetry, pantry storage, and a cozy breakfast nook, while the interior laundry room with utility sink adds everyday convenience. Additional highlights include a versatile 2-car plus tandem/flex space garage, perfect for a golf cart, workshop, or extra storage, along with attic storage with pull-down stairs. Enjoy the convenience of low-maintenance living, with the HOA covering lawn mowing and trimming, as well as basic cable and high-speed internet. Located in the sought-after Legacy of Leesburg 55+ gated community, residents enjoy an active lifestyle with a resort-style heated pool and spa, fitness center, pickleball and tennis courts, bocce, arts and crafts, billiards, library, and the popular Clock Tower Hall, offering clubs, dances, bingo, fitness classes, and community events. Nature lovers will appreciate the private riverfront park with walking paths and picnic areas, along with the convenience of on-site RV and boat storage (space available). With spacious rooms, excellent storage, flexible living spaces, and outstanding community amenities, this home is ready for you to start enjoying all that Florida living provides.

Локация

Детали

Тип:
Residential
Парковка:
Нет данных
Год постройки:
2013
Лот:
0.18 Акров
Отопление:
Natural Gas
Цена/кв.фут:
$162
Охлаждение:
Central Air
HOA:
$293

Valuation

Our model vs. what's actually selling nearby.
Estimate
$425,000
$351K – $463K
Confidence Low
List vs. estimate
$105K below estimate
List $320,000 · -24.7%
Our model says this listing is priced below recent comparable activity. Expect competition.
Price per sq ft
$161
-6.2% vs. city median $172
Based on
5 MLS comparables
Median of recent comparable listings. Sold comps use closing price, active listings use list price.

Главное

Annual tax
$170
2025
HOA
$293/mo
Garage
2 car garage
Pets
Number Limit
Больше фактов и особенностей
  • Напольное покрытие

    • Carpet

    • Ceramic Tile

    Отопление

    • Natural Gas

    Охлаждение

    • Central Air

    Бытовая техника

    • Dishwasher

    • Disposal

    • Dryer

    • Gas Water Heater

    • Microwave

    • Range

    • Refrigerator

    • Washer

    Другие особенности интерьера

    • Ceiling Fan(s)

    • Eating Space In Kitchen

    • Living Room/Dining Room Combo

    • Vaulted Ceiling(s)

    • Walk-In Closet(s)

    Спальни и ванные комнаты

    • Спальни: 3

    • Полные ванные комнаты: 2

  • Имущество

    • Этажи: One

    • Особенности Экстерьера: Irrigation System / Rain Gutters

    Лот

    • Лот: 0.18 Акров

    Другая Информация о Недвижимости

    • Номер Земельного Участка: 132024011000083400

    • Зонирование: R-1-A

  • Тип и стиль

    • Тип недвижимости: Residential

    • Подтип недвижимости: Single Family Residence

  • Общественное благосостояние

    • Cable Connected

    • Electricity Connected

    • Natural Gas Available

    • Sewer Connected

    • Water Connected

  • Другая финансовая информация

    • HOA: $293

    • Частота HOA: Monthly

    • Годовая сумма налога: $170

  • Детали источника

    • MLS ID: G5114312

    Другие факты

    • Строительные материалы: Block / Stucco

    • Детали фундамента: Slab

    • Особенности прачечной: Laundry Room

    • Особенности лота: Corner Lot

    • Направленные лица: East

    • Мест в гараже: 2

    • Прикрепленный гараж: Да

    • Гараж: Да

    • Жилая площадь: 1978

    • Источник воды: Public

    • Название подразделения: LEGACY OF LEESBURG

Частный запрос
Поговорите со специалистом по этому объекту.
Планировки, HOA-документы, off-market сравнимые объекты, частный показ — одно сообщение напрямую локальному специалисту.

Ещё такие

Новое
На продажу
$320,000
Дом
2 спален · 2 ванн · 2,035 кв.фт.
PLANTATION AT LEESBURG TARA VIEW, LEESBURG
4755 TARA VIEW ROAD
Новое
На продажу
$305,000
Дом
2 спален · 2 ванн · 1,649 кв.фт.
LEESBURG ARLINGTON RIDGE PH 02, LEESBURG
3601 ARLINGTON RIDGE BOULEVARD
Новое
На продажу
$350,000
Дом
3 спален · 2 ванн · 1,766 кв.фт.
LEESBURG LEGACY LEESBURG UNIT 05, LEESBURG
5615 CELEBRATION WAY
Новое
На продажу
$239,000
Дом
2 спален · 2 ванн · 1,282 кв.фт.
PLANTATION AT LEESBURG GOLFVIEW, LEESBURG
25146 CRANES ROOST CIRCLE
На продажу
$359,900
Дом
3 спален · 2 ванн · 1,839 кв.фт.
PLANTATION AT LEESBURG RIVERWALK VILLAGE, LEESBURG
25081 RIVERWALK DRIVE
-$10K
На продажу
$269,900
3 спален · 2 ванн · 2,200 кв.фт.
PELICAN ISLES ESTATES ADD 01, LEESBURG
27817 W PELICAN ISLE DRIVE
На продажу
$319,999
Дом
3 спален · 2 ванн · 2,111 кв.фт.
HIGHLAND LAKES PH 03 TR A-G, LEESBURG
6407 TILDON COURT
На продажу
$368,900
Дом
3 спален · 2 ванн · 2,094 кв.фт.
LEGACY LEESBURG, LEESBURG
5121 AURORA DRIVE

Рынок вокруг этого адреса

Актуальные данные по району.
Смотреть все

The multiple listing information is provided by the Stellar MLS from a copyrighted compilation of listings. The compilation of listings and each individual listing are ©2026-present Stellar MLS. All Rights Reserved. The information provided is for consumers' personal, noncommercial use and may not be used for any purpose other than to identify prospective properties consumers may be interested in purchasing. All properties are subject to prior sale or withdrawal. All information provided is deemed reliable but is not guaranteed accurate, and should be independently verified. Listing courtesy of: PREMIER SOTHEBYS INT'L REALTY