Недвижимость
Ознакомьтесь с нашими объявлениями
Продать дом
Бесплатная оценка дома
Контакты
Расскажите нам о своих потребностях

593 KISTLER CIRCLE

Дом На продажу
$499,900

BTC: 5.86737089

ETH: 188.64150943

Новое
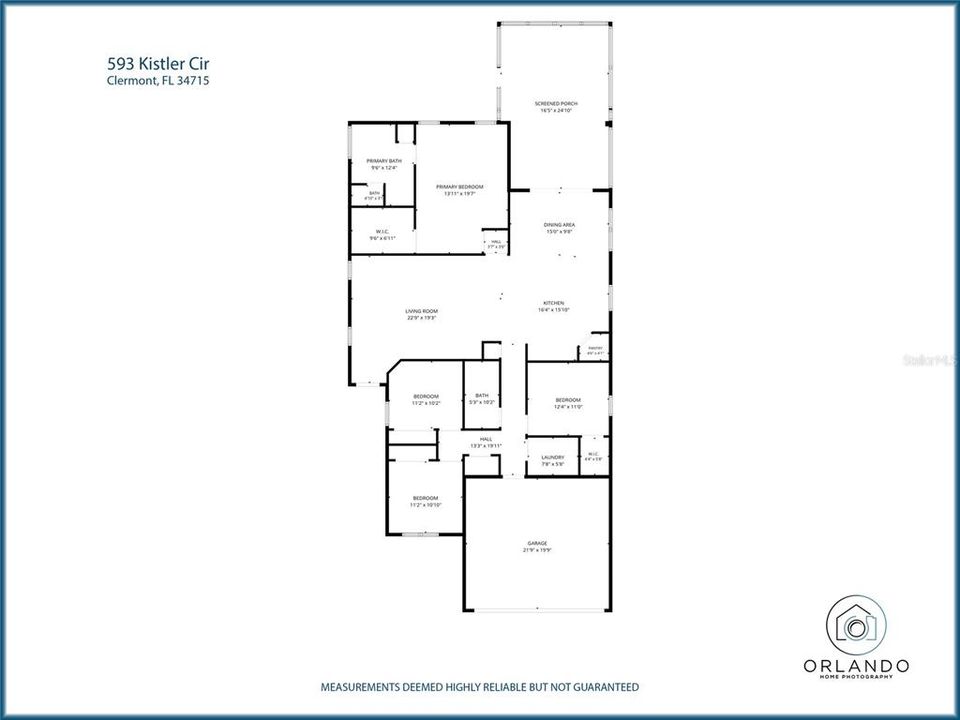
4 спален
2 ванн
2,065 кв.фт.

Обзор

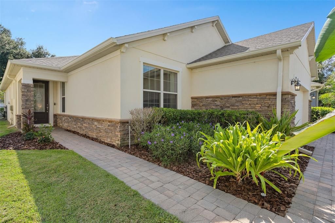
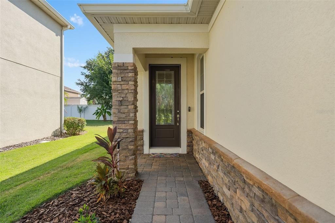
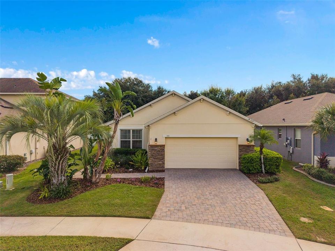
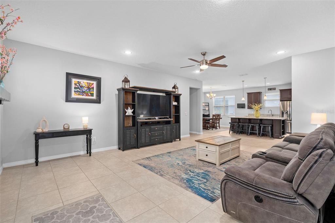
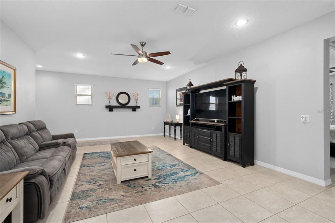
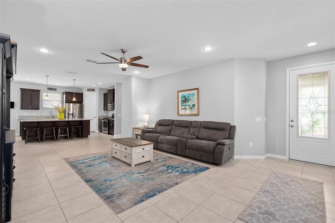
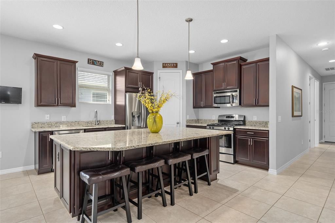
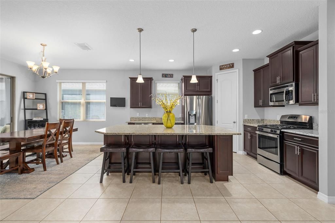
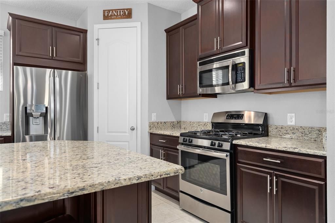
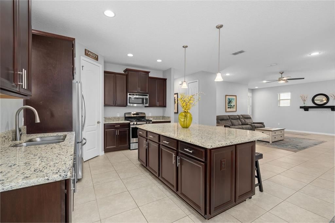
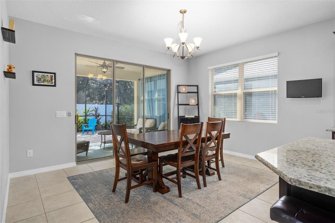
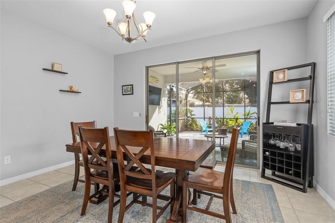
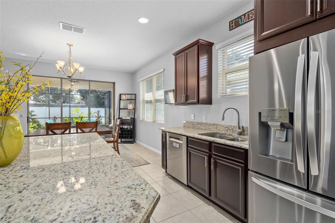
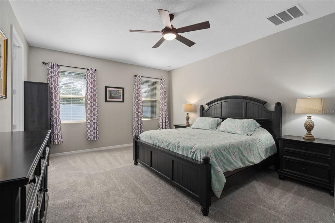
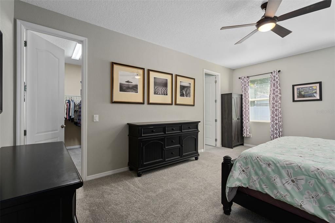
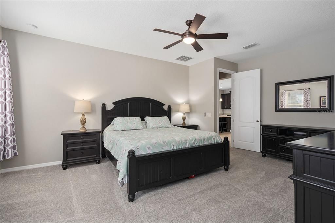
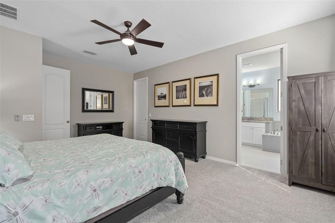
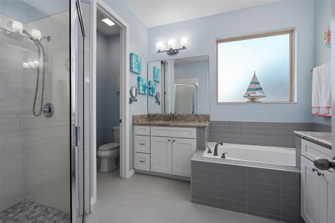
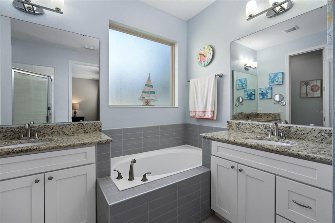
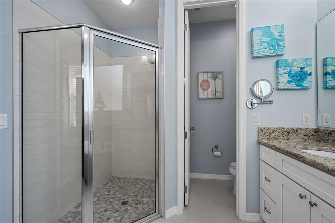
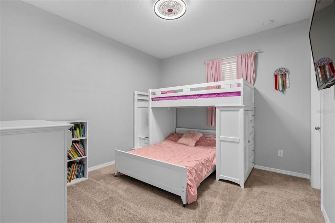
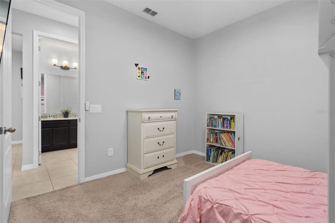
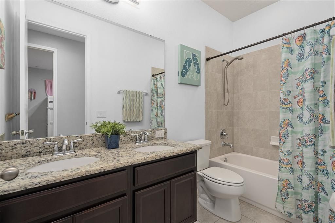
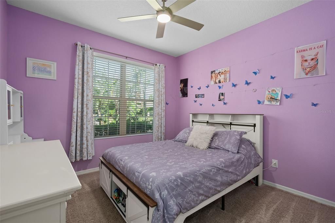
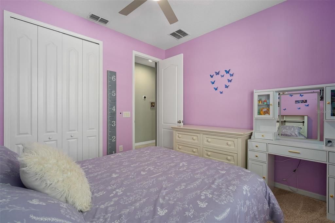
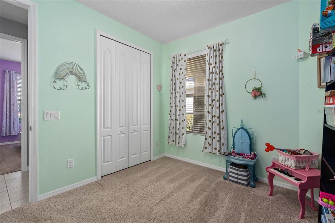
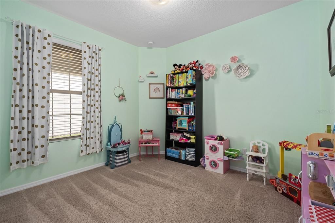
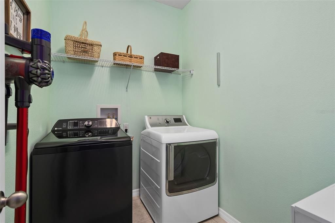
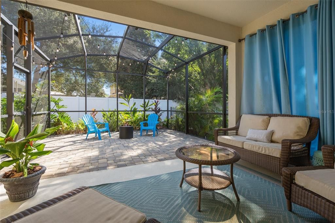
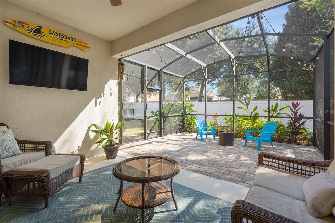
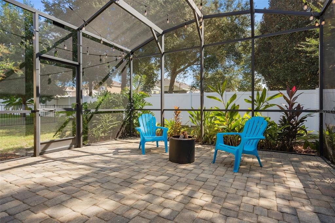
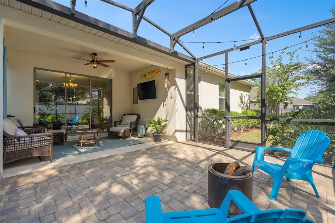
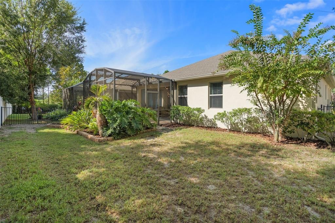
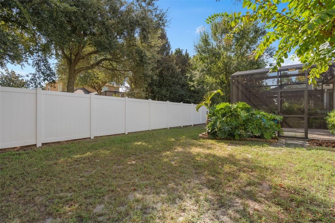
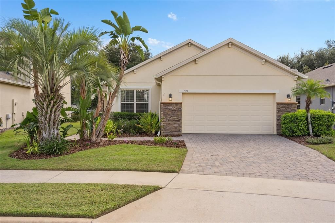
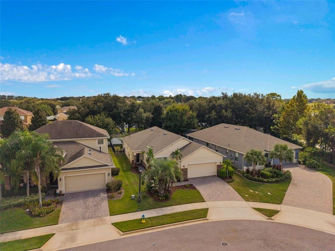
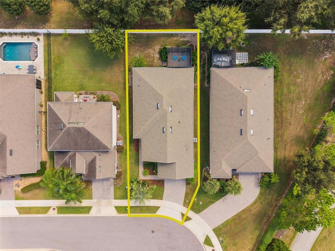
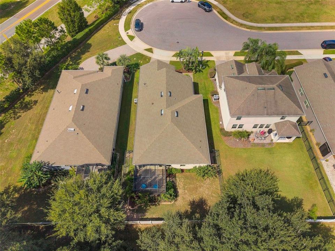
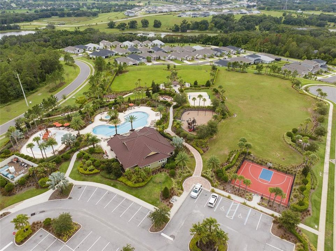
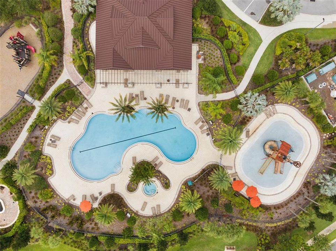
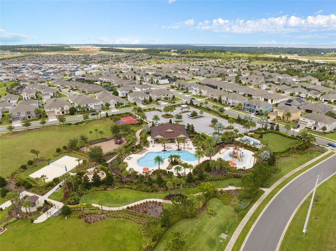
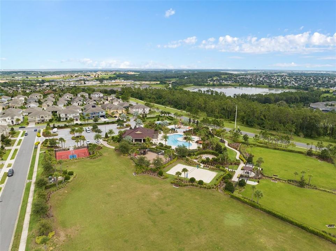
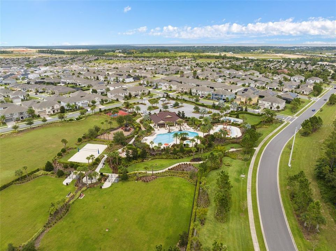
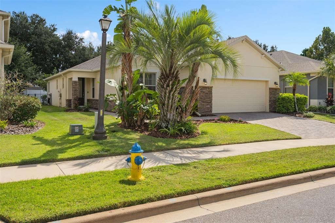
Your home search stops here. Located in the Canyons of Highland Ranch, the original owners have decided to sell this fantastic Taylor Morrison BUCKINHAM model 4 Bedroom, 2 Full Bathroom, Split Floor Plan, 2,065 sq ft One Story home. This home boasts an UPGRADED “C” elevation adorned with STONE ACCENTS. Upon entry through the LEADED GLASS front entry door is an open and flowing floor plan with 9’-4” Ceilings, 8-foot interior doors and Upgraded Ceramic Tile flooring throughout the main living areas. Plenty of Granite counter space is provided along with a Large Island featuring FRONT FACING CABINETS for additional storage and a Breakfast Bar with Pendent Lighting. The Solid Wood 42” Cabinetry with an Extra Deep overhead cabinet and side panel surrounding the refrigerator giving a built-in look. A generous sized Corner Pantry will store snacks and other meal prep necessities. While preparing your favorite meals or enjoying them in the Dining area, you are sure to enjoy the view of the Large Screened Extended Lanai and the FENCED BACK YARD. The spacious Primary Suite with New Carpet features a REMODELED En-Suite with Split Comfort Height Vanities, Separate Shower, Separate Soaking Tub and a Water Closet for your privacy. A nice sized Walk-in Closet will accommodate your wardrobes. Down the Hallway is an Additional Linen Closet for your convenience, along with 3 great Bedrooms. Bedroom 2 is spacious and offers a Walk-in closet. Bathroom 2 is centrally located with its Comfort Height Double Sink vanity, Granite Counters and Upgraded Wall Tile surrounds the Tub/Shower. Just around the corner are Bedrooms 2 and 3. The Laundry Room is equipped with the Washer and Dryer to minimize your move-in expense. Inside the attached garage are storage shelves that are sure to come in handy. In addition to the Lake County Public Schools, there are several Private Schools to choose from. Did you say you’re looking for AMENITIES? The Canyons at Highland Ranch Amenities Area features Open Green Space, Half Basketball Court, Sand Volleyball, Large and Small Dog Parks, Firepit, Spa, Pool, Pirate Themed Splash Pad, Playground and a Veranda with Facilities. The Canyons at Highland Ranch is a sought after All Age community close to South Lake and Advent Health Hospitals, Medical Offices, VA, Shopping, Restaurants, Golf Courses, Disney and Other Attractions, National Training Center (NTC), Miles of Biking/Walking Trails and a 15 minute drive to either Downtown Clermont or Winter Garden for more enjoyment. For your Traveling convenience, The Canyons at Highland Ranch is a few minutes to the Florida Turnpike and approximately 35 minutes to Orlando International Airport (OIA). The Canyons at Highland Ranch DOES NOT have a CDD. Come and view this SPECTACULAR HOME, you will not be disappointed.

Локация

Детали

Тип:
Residential
Парковка:
Driveway / Garage Door Opener
Год постройки:
2015
Лот:
0.15 Акров
Отопление:
Central / Electric / Heat Pump
Цена/кв.фут:
$242
Охлаждение:
Central Air
HOA:
$413

Valuation

Our model vs. what's actually selling nearby.
Estimate
$457,450
$262K – $649K
Confidence Low
List vs. estimate
$42K above estimate
List $499,900 · +9.3%
Our model says this listing is priced above recent comparable activity. Room to negotiate.
Price per sq ft
$242
+7.9% vs. city median $224
Based on
16 MLS comparables
Median of recent comparable listings. Sold comps use closing price, active listings use list price.

Главное

Annual tax
$3,086
2025
HOA
$413/qtr
Common Area Taxes, Community Pool, Escrow Reserves Fund
Pool
Gunite
Garage
2 car garage
Pets
Allowed
Больше фактов и особенностей
  • Напольное покрытие

    • Carpet

    • Ceramic Tile

    Отопление

    • Central

    • Electric

    • Heat Pump

    Охлаждение

    • Central Air

    Бытовая техника

    • Dishwasher

    • Disposal

    • Dryer

    • Gas Water Heater

    • Microwave

    • Refrigerator

    • Washer

    Другие особенности интерьера

    • Ceiling Fan(s)

    • High Ceilings

    • Open Floorplan

    • Primary Bedroom Main Floor

    • Solid Wood Cabinets

    • Split Bedroom

    • Stone Counters

    • Thermostat

    • Walk-In Closet(s)

    Спальни и ванные комнаты

    • Спальни: 4

    • Полные ванные комнаты: 2

  • Парковка

    • Driveway

    • Garage Door Opener

    Имущество

    • Этажи: One

    • Особенности Экстерьера: Irrigation System / Private Yard / Rain Gutters / Sidewalk / Sliding Doors / Sprinkler Metered

    Лот

    • Лот: 0.15 Акров

    Другая Информация о Недвижимости

    • Номер Земельного Участка: 152226010000002700

  • Тип и стиль

    • Тип недвижимости: Residential

    • Подтип недвижимости: Single Family Residence

  • Общественное благосостояние

    • BB/HS Internet Available

    • Cable Available

    • Electricity Connected

    • Fire Hydrant

    • Natural Gas Connected

    • Public

    • Sewer Connected

    • Sprinkler Recycled

    • Underground Utilities

    • Water Connected

  • Другая финансовая информация

    • HOA: $413

    • Частота HOA: Quarterly

    • Годовая сумма налога: $3,087

  • Детали источника

    • MLS ID: O6445079

    Другие факты

    • Строительные материалы: Block / Stucco

    • Детали фундамента: Slab

    • Особенности прачечной: Electric Dryer Hookup / Gas Dryer Hookup / Inside / Laundry Room / Washer Hookup

    • Особенности лота: Cul-De-Sac / City Lot / Landscaped / Level / Sidewalk

    • Особенности двора и крыльца: Covered / Patio / Screened

    • Особенности бассейна: Gunite / Heated / In Ground / Lap / Salt Water

    • Особенности окна: Blinds / Double Pane Windows / Insulated Windows / Low-Emissivity Windows / Thermal Windows

    • Направленные лица: Northwest

    • Архитектурный стиль: Florida / Traditional

    • Мест в гараже: 2

    • Прикрепленный гараж: Да

    • Гараж: Да

    • Жилая площадь: 2065

    • Источник воды: Public

    • Размеры участка: 62 x 120 x 55 x 120

    • Название подразделения: HIGHLAND RANCH PRIMARY PH 1

Частный запрос
Поговорите со специалистом по этому объекту.
Планировки, HOA-документы, off-market сравнимые объекты, частный показ — одно сообщение напрямую локальному специалисту.

Ещё такие

На продажу
$425,000
Дом
3 спален · 2 ванн · 2,604 кв.фт.
CLERMONT LAKEVIEW POINTE, CLERMONT
822 N JACKS LAKE RD
Новое
На продажу
$435,000
Дом
4 спален · 2 ванн · 1,817 кв.фт.
ARDMORE RESERVE, MINNEOLA
623 BELLINGHAM WAY
Новое
На продажу
$564,990
Дом
4 спален · 2 ванн · 2,103 кв.фт.
PARK VIEW AT THE HILLS PH 3, MINNEOLA
416 LEMONGRASS ROAD
Новое
На продажу
$350,000
Дом
3 спален · 2 ванн · 1,440 кв.фт.
MONTVERDE MOBILE HOME SUB, MONTVERDE
16905 SUGAR BERRY LANE
Новое
На продажу
$549,000
Дом
4 спален · 3 ванн · 2,005 кв.фт.
WATERBROOKE PHASE 3, CLERMONT
3033 AMBERSWEET PLACE
На продажу
$450,000
Дом
4 спален · 2 ванн · 1,972 кв.фт.
VERDE RIDGE, CLERMONT
3067 SANTA MARCOS DRIVE
На продажу
$399,999
Дом
4 спален · 2 ванн · 1,984 кв.фт.
MINNEOLA PINE BLUFF PH 03, MINNEOLA
100 COLONIAL PINE LANE
-$25K
На продажу
$525,000
Дом
3 спален · 2 ванн · 2,373 кв.фт.
WATERBROOKE PH 3, CLERMONT
2960 ANGELONIA THORN WAY

Рынок вокруг этого адреса

Актуальные данные по району.
Смотреть все

The multiple listing information is provided by the Stellar MLS from a copyrighted compilation of listings. The compilation of listings and each individual listing are ©2026-present Stellar MLS. All Rights Reserved. The information provided is for consumers' personal, noncommercial use and may not be used for any purpose other than to identify prospective properties consumers may be interested in purchasing. All properties are subject to prior sale or withdrawal. All information provided is deemed reliable but is not guaranteed accurate, and should be independently verified. Listing courtesy of: RE/MAX SELECT GROUP