
Недвижимость
Ознакомьтесь с нашими объявлениями
Продать дом
Бесплатная оценка дома
Контакты
Расскажите нам о своих потребностях
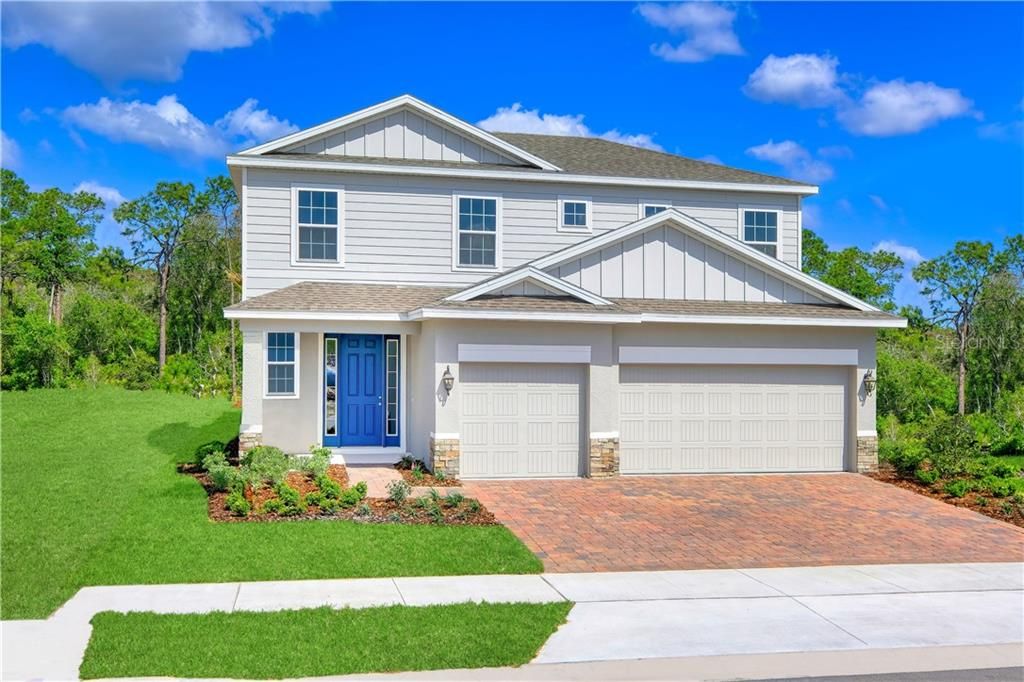
6004 113TH TERRACE E

Дом Недавно продано
$382,965

BTC: 4.60626654

ETH: 144.51509434

Дата продажи: 2020-03-10
4 Дней
5 спален
3 ванн
2,694 кв.фт.

Обзор

Nestled in Parrish, The Retreat by Ryan Homes is ideally located just off of US 301 and close to I-75; central to many of Florida’s finest destination cities and beaches. From this community, you can be in downtown Sarasota, St. Pete or even Tampa in just 30 minutes. Enjoy the community pool, recreation area, and even a dog park for residents. NO CDD FEES! This gorgeous Biscayne Bay floor plan has 4 bedrooms, 2 and a half bathrooms, study, dining room, dinette, and 3 car garage. This home also offers a loft which is perfect for a media room. The kitchen is open with granite counter tops and 42 inch upper cabinets! Enjoy your spacious owners bedroom and spa like bath with walk in shower, garden tub, dual sinks and a raised vanity. Your large walk in closet ensures you always have plenty of space. This home is perfect for entertaining with its spacious great areas connected to the to the included covered lanai. Brick pave driveway, crown moulding, solid surface counters, large granite island, powder room downstairs, 17 x 17 ceramic tile in all wet areas- this is a home for someone who truly wants it all. Come make it yours today! Includes WIFI garage opener and smart thermostat. **Closing cost assistance available with use of Builder’s affiliated lender**. DISCLAIMER: Prices, financing, promotion, and offers subject to change without notice. Offer valid on new sales only. Cannot be combined with any other offer. All uploaded photos are stock photos of this floor plan. Actual home may differ from photos.

Локация

Детали

Тип:
Residential
Парковка:
Driveway / Garage Door Opener
Год постройки:
2019
Лот:
0.17 Акров
Отопление:
Electric
Цена/кв.фут:
$142
Охлаждение:
Central Air
HOA:
$95

Valuation

Our model vs. what's actually selling nearby.
Estimate
$367,985
$302K – $400K
Confidence Low
List vs. estimate
$13K above estimate
List $381,840 · +3.8%
Our model says this listing is priced above recent comparable activity. Room to negotiate.
Price per sq ft
$141
Based on
6 MLS comparables
Median of recent comparable listings. Sold comps use closing price, active listings use list price.

Главное

HOA
$95/mo
Community Pool, Pool Maintenance
Pool
Child Safety Fence
View
Park/Greenbelt
Garage
3 car garage
Pets
Allowed
Больше фактов и особенностей
  • Напольное покрытие

    • Carpet

    • Ceramic Tile

    • Concrete

    Отопление

    • Electric

    Охлаждение

    • Central Air

    Бытовая техника

    • Built-In Oven

    • Dishwasher

    • Disposal

    • Electric Water Heater

    • Exhaust Fan

    • Microwave

    • Range

    Другие особенности интерьера

    • Crown Molding

    • Eating Space In Kitchen

    • High Ceilings

    • Primary Bedroom Main Floor

    • Open Floorplan

    • Solid Surface Counters

    • Split Bedroom

    • Stone Counters

    • Thermostat

    • Tray Ceiling(s)

    • Vaulted Ceiling(s)

    • Walk-In Closet(s)

    Спальни и ванные комнаты

    • Спальни: 5

    • Ванные: 1

    • Полные ванные комнаты: 3

  • Парковка

    • Driveway

    • Garage Door Opener

    Имущество

    • Этажи: Two

    • Особенности Экстерьера: Hurricane Shutters / Lighting / Rain Gutters / Sidewalk / Sliding Doors / Sprinkler Metered

    Лот

    • Лот: 0.17 Акров

    Другая Информация о Недвижимости

    • Номер Земельного Участка: 467501180

    • Зонирование: PUD

  • Тип и стиль

    • Тип недвижимости: Residential

    • Подтип недвижимости: Single Family Residence

  • Общественное благосостояние

    • BB/HS Internet Available

    • Cable Available

    • Electricity Connected

    • Fire Hydrant

    • Phone Available

    • Public

    • Sewer Connected

    • Sprinkler Meter

    • Sprinkler Recycled

    • Street Lights

    • Underground Utilities

    Озеленение

    • Appliances

    • HVAC

    • Lighting

    • Thermostat

    • Windows

  • Другая финансовая информация

    • HOA: $95

    • Частота HOA: Monthly

  • Детали источника

    • MLS ID: W7814894

    Другие факты

    • Строительные материалы: Block / Stucco / Wood Frame

    • Детали фундамента: Slab

    • Особенности прачечной: Inside / Laundry Room / Upper Level

    • Особенности лота: Conservation Area / Greenbelt

    • Особенности двора и крыльца: Covered / Patio

    • Особенности бассейна: Child Safety Fence / Gunite / In Ground

    • Особенности окна: ENERGY STAR Qualified Windows

    • Направленные лица: North

    • Архитектурный стиль: Florida / Traditional

    • Мест в гараже: 3

    • Прикрепленный гараж: Да

    • Гараж: Да

    • Жилая площадь: 2694

    • Источник воды: Public

    • Размеры участка: 65 x 115

    • Название подразделения: THE RETREAT

Частный запрос
Поговорите со специалистом по этому объекту.
Планировки, HOA-документы, off-market сравнимые объекты, частный показ — одно сообщение напрямую локальному специалисту.

Ещё такие

Недавно продано
$423,119
3 спален · 2 ванн · 1,990 кв.фт.
CROSS CREEK, PARRISH
12914 RAINWAHSED LOOP
Новое
Недавно продано
$368,950
Дом
4 спален · 3 ванн · 2,539 кв.фт.
THE RETREAT, PARRISH
5910 113TH TERRACE E
Новое
Недавно продано
$400,640
Дом
4 спален · 2 ванн · 2,777 кв.фт.
THE RETREAT, PARRISH
11318 62ND STREET E
Новое
Недавно продано
$452,000
Дом
3 спален · 2 ванн · 2,297 кв.фт.
LEXINGTON PH V, VI, VII, PARRISH
5815 LEXINGTON DRIVE
Новое
Недавно продано
$351,500
Дом
3 спален · 2 ванн · 1,598 кв.фт.
LEXINGTON, PARRISH
5624 LEXINGTON DRIVE
Новое
Недавно продано
$390,000
Дом
4 спален · 2 ванн · 2,194 кв.фт.
RIVER PLANTATION PH I, PARRISH
2322 123RD PLACE E
Новое
Недавно продано
$460,000
Дом
3 спален · 2 ванн · 2,233 кв.фт.
FOREST CREEK PH III, PARRISH
4552 SUMMERLAKE CIRCLE
Недавно продано
$305,000
Дом
4 спален · 2 ванн · 2,446 кв.фт.
HARRISON RANCH PH IB, PARRISH
9731 46TH COURT E

Рынок вокруг этого адреса

Актуальные данные по району.
Смотреть все

The multiple listing information is provided by the Stellar MLS from a copyrighted compilation of listings. The compilation of listings and each individual listing are ©2026-present Stellar MLS. All Rights Reserved. The information provided is for consumers' personal, noncommercial use and may not be used for any purpose other than to identify prospective properties consumers may be interested in purchasing. All properties are subject to prior sale or withdrawal. All information provided is deemed reliable but is not guaranteed accurate, and should be independently verified. Listing courtesy of: MARGE F MALTBIE