
Недвижимость
Ознакомьтесь с нашими объявлениями
Продать дом
Бесплатная оценка дома
Контакты
Расскажите нам о своих потребностях
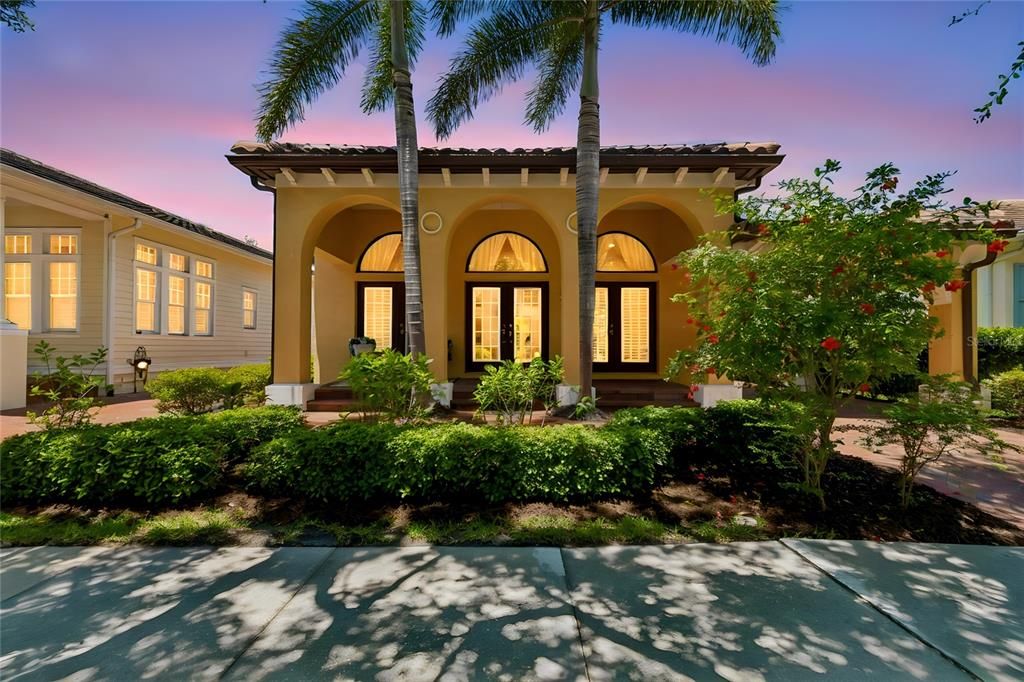
6009 YEATS MANOR DRIVE

Дом Под контрактом
$1,375,000

BTC: 21.09542805

ETH: 722.68006559

Новое
3 спален
3 ванн
2,315 кв.фт.

Обзор

Under contract-accepting backup offers. Welcome to Westshore Yacht Club, where luxury living meets a true waterfront community lifestyle. This 3-bedroom, 3-bath home offers 2,315 square feet of thoughtfully designed living space, a 2-car garage, a private heated saltwater pool and spa, and a setting that backs directly to a private neighborhood park. Inside, the large family-style kitchen creates a natural gathering place for everyday living and entertaining. The first-floor primary suite adds comfort and convenience, while the home's flexible layout offers something increasingly difficult to find. Above the garage, the private third bedroom features a kitchenette and full bath, creating terrific guest quarters with separation from the main home. Visiting family, long-term guests, or the need for a private office or additional living space? This setup gives you options without sacrificing privacy. Step outside to your own backyard retreat with a heated, salt-chlorinated pool and spa. With the neighborhood park directly behind the home, the setting feels open, private, and removed from the ordinary. A new barrel tile roof was installed in 2022, adding an important update to a home already loaded with lifestyle advantages. Located within the gated Westshore Yacht Club community, ownership includes club membership and access to the amenities and waterfront lifestyle that make this one of South Tampa's most distinctive communities. The question isn't whether this home checks the luxury boxes. It does. The better question may be: how often do you find a home with private guest quarters, a first-floor primary suite, a pool and spa, and a private park as your backyard neighbor? Schedule your private showing and come experience 6009 Yeats Manor Drive for yourself.

Локация

Детали

Тип:
Residential
Парковка:
Нет данных
Год постройки:
2006
Лот:
0.16 Акров
Отопление:
Central / Electric
Цена/кв.фут:
$594
Охлаждение:
Central Air
HOA:
$9,420

Valuation

Our model vs. what's actually selling nearby.
Estimate
$575,000
$449K – $1.1M
Confidence Low
List vs. estimate
$800K above estimate
List $1,375,000 · +139.1%
Our model says this listing is priced above recent comparable activity. Room to negotiate.
Price per sq ft
$593
+101.1% vs. city median $295
Based on
5 MLS comparables
Median of recent comparable listings. Sold comps use closing price, active listings use list price.

Главное

Annual tax
$17,093
2025
HOA
$9,420/yr
24-Hour Guard, Manager, Private Road
Pool
Gunite
Garage
2 car garage
Pets
Allowed
Больше фактов и особенностей
  • Напольное покрытие

    • Carpet

    • Tile

    • Hardwood

    Отопление

    • Central

    • Electric

    Охлаждение

    • Central Air

    Бытовая техника

    • Dishwasher

    • Disposal

    • Dryer

    • Microwave

    • Range

    • Refrigerator

    Другие особенности интерьера

    • Built-in Features

    • Cathedral Ceiling(s)

    • Ceiling Fan(s)

    • Crown Molding

    • Dry Bar

    • Eating Space In Kitchen

    • High Ceilings

    • Living Room/Dining Room Combo

    • Primary Bedroom Main Floor

    • Solid Surface Counters

    • Solid Wood Cabinets

    • Thermostat

    • Window Treatments

    Спальни и ванные комнаты

    • Спальни: 3

    • Полные ванные комнаты: 3

  • Имущество

    • Этажи: Two

    • Частный Бассейн: Да

    • Особенности Экстерьера: French Doors / Irrigation System / Outdoor Grill / Private Yard / Sidewalk

    Лот

    • Лот: 0.16 Акров

    Другая Информация о Недвижимости

    • Номер Земельного Участка: A08301883000001700004.0

    • Зонирование: PD-A

  • Тип и стиль

    • Тип недвижимости: Residential

    • Подтип недвижимости: Single Family Residence

  • Общественное благосостояние

    • Cable Connected

    • Electricity Connected

    • Natural Gas Connected

    • Sewer Connected

    • Street Lights

    • Underground Utilities

    • Water Connected

  • Другая финансовая информация

    • HOA: $9,420

    • Частота HOA: Annually

    • Годовая сумма налога: $17,093

  • Детали источника

    • MLS ID: TB8522555

    Другие факты

    • Строительные материалы: Block / Stucco

    • Детали фундамента: Slab

    • Особенности прачечной: Inside

    • Особенности бассейна: Gunite / Heated / In Ground

    • Направленные лица: East

    • Мест в гараже: 2

    • Прикрепленный гараж: Да

    • Гараж: Да

    • Жилая площадь: 2315

    • Источник воды: None

    • Размеры участка: 50 x 135

    • Название подразделения: WESTSHORE YACHT CLUB PH 1

Частный запрос
Поговорите со специалистом по этому объекту.
Планировки, HOA-документы, off-market сравнимые объекты, частный показ — одно сообщение напрямую локальному специалисту.

Ещё такие

Новое
Под контрактом
$1,295,000
Квартира
3 спален · 2 ванн · 2,000 кв.фт.
CASTILLO AT WESTSHORE YACHT CL, TAMPA
5823 BOWEN DANIEL DRIVE UNIT 1603
Новое
Под контрактом
$1,200,000
Дом
4 спален · 2 ванн · 2,937 кв.фт.
MARYLAND MANOR REV, TAMPA
4101 W OBISPO STREET
Новое
Под контрактом
$1,375,000
Дом
4 спален · 4 ванн · 3,143 кв.фт.
ANITA SUB, TAMPA
4308 S TRASK STREET
Под контрактом
$1,495,000
Дом
4 спален · 3 ванн · 2,904 кв.фт.
SUNSET PARK, TAMPA
4618 W TENNYSON AVENUE
Под контрактом
$1,598,800
Квартира
2 спален · 2 ванн · 2,478 кв.фт.
BAYSHORE REGENCY A CONDOMINIUM, TAMPA
3435 BAYSHORE BOULEVARD UNIT 1401S
Под контрактом
$1,325,000
Дом
4 спален · 3 ванн · 2,839 кв.фт.
FOREST HILLS, TAMPA
3210 W VILLA ROSA STREET
-$50K
Под контрактом
$1,300,000
Дом
5 спален · 3 ванн · 3,035 кв.фт.
FOREST HILLS, TAMPA
3108 W VILLA ROSA STREET
Под контрактом
$1,190,000
Дом
3 спален · 2 ванн · 1,658 кв.фт.
BEL MAR REV ISLAND UNIT, TAMPA
4805 W LEONA STREET

Рынок вокруг этого адреса

Актуальные данные по району.
Смотреть все

The multiple listing information is provided by the Stellar MLS from a copyrighted compilation of listings. The compilation of listings and each individual listing are ©2026-present Stellar MLS. All Rights Reserved. The information provided is for consumers' personal, noncommercial use and may not be used for any purpose other than to identify prospective properties consumers may be interested in purchasing. All properties are subject to prior sale or withdrawal. All information provided is deemed reliable but is not guaranteed accurate, and should be independently verified. Listing courtesy of: REAL BROKER, LLC