Недвижимость
Ознакомьтесь с нашими объявлениями
Продать дом
Бесплатная оценка дома
Контакты
Расскажите нам о своих потребностях
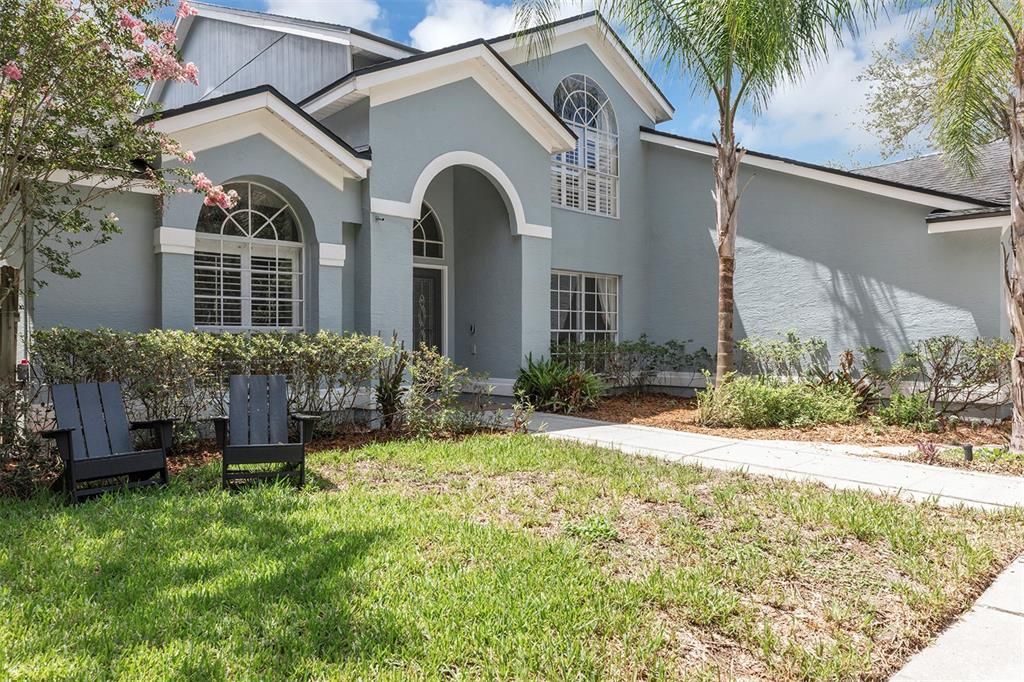
601 RED MAPLE COURT

Дом На продажу
$659,900

BTC: 10.52472089

ETH: 413.81083471

6 Дней
4 спален
2 ванн
2,682 кв.фт.

Обзор

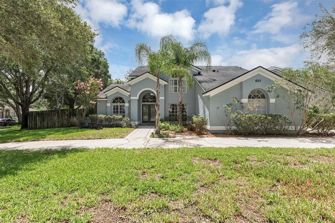
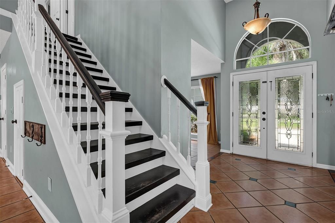
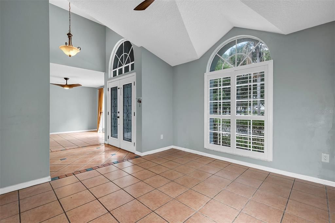
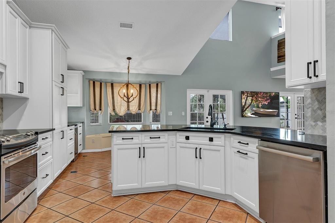
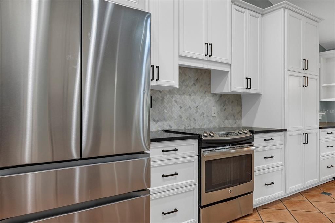
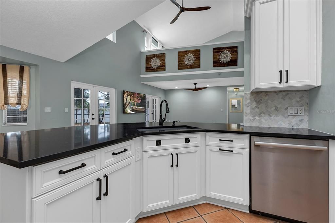
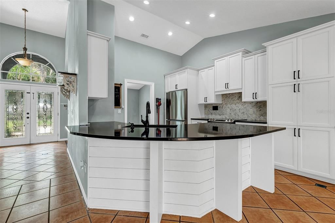
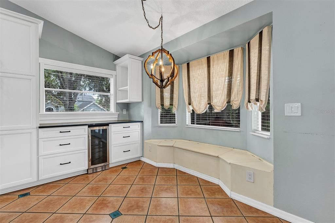
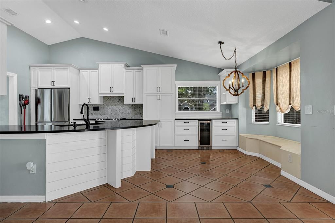
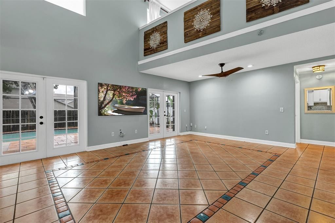
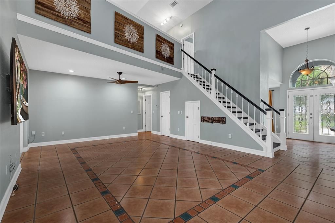
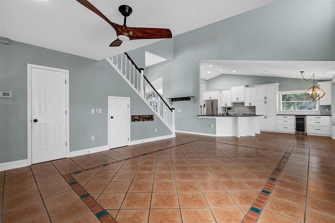
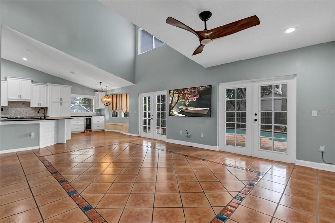
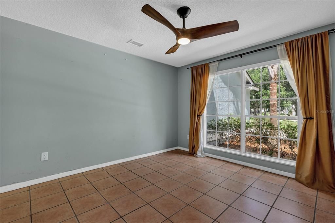
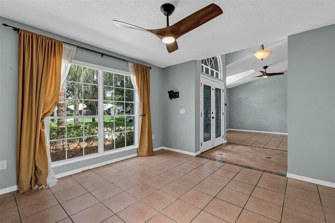
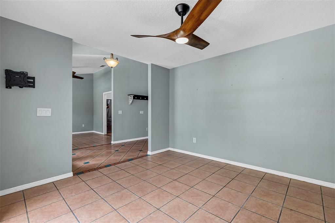
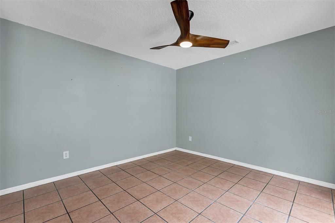
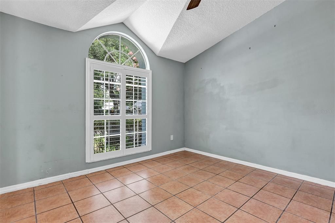
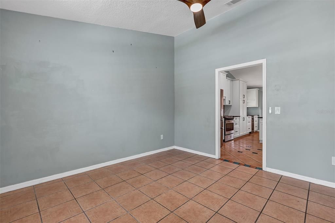
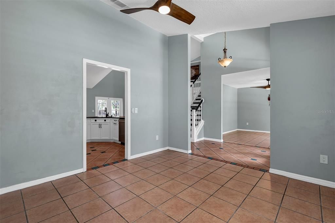
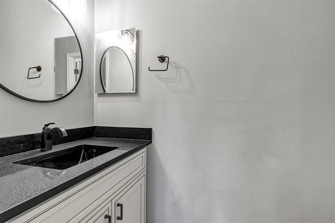
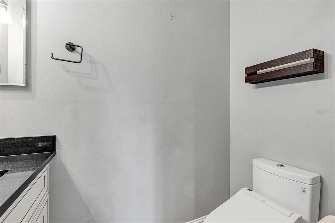
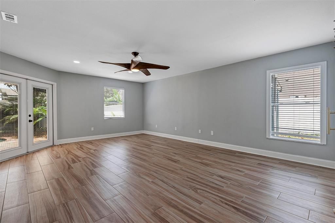
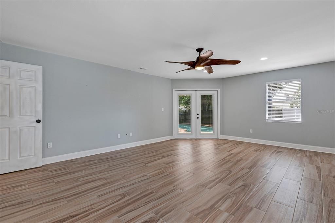
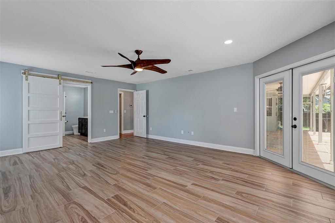
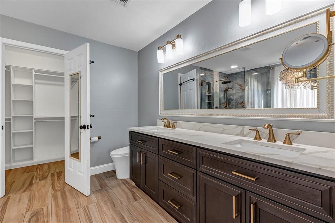
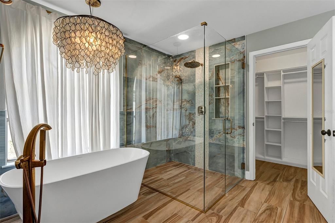
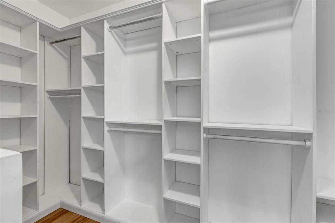
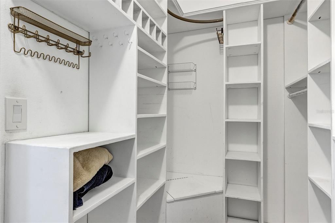
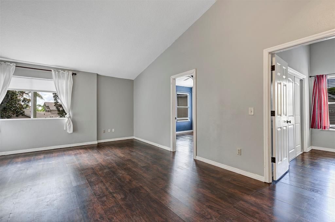
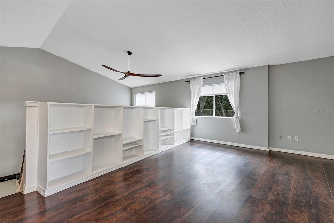
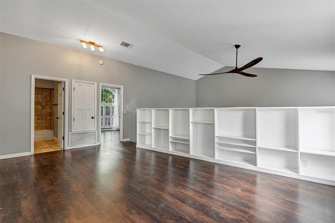
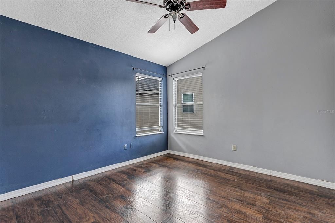
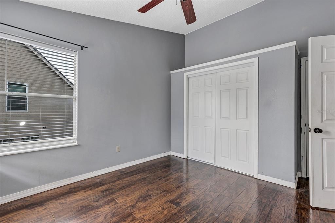
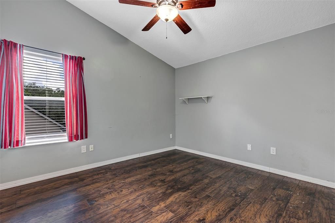
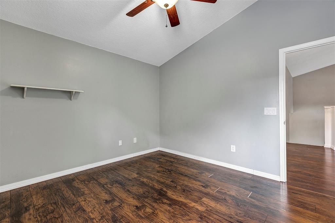
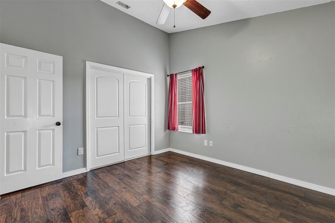
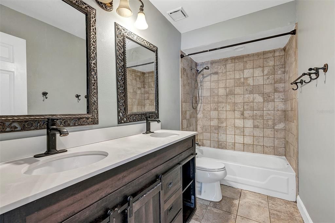
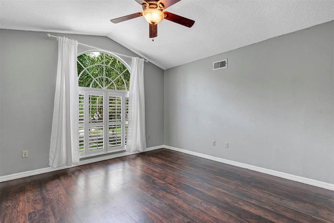
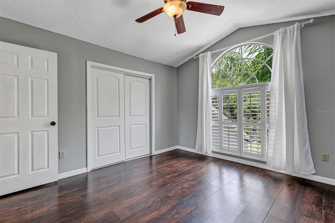
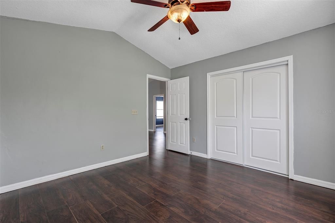
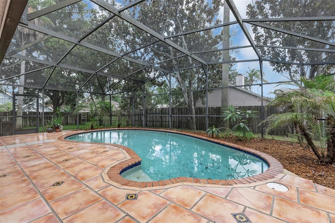
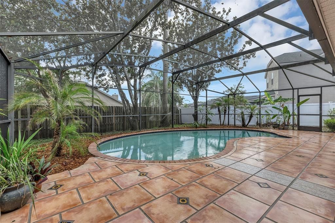
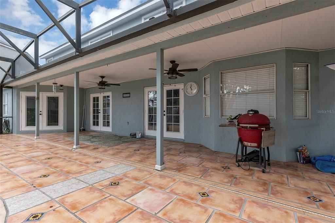
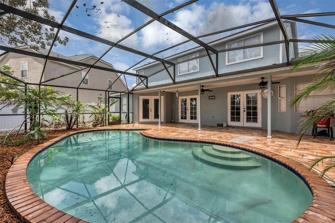
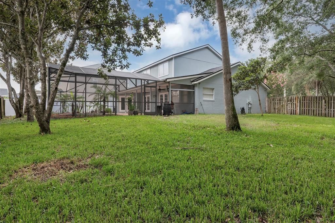
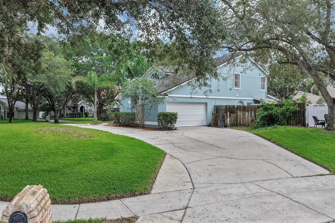
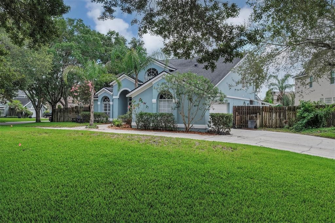
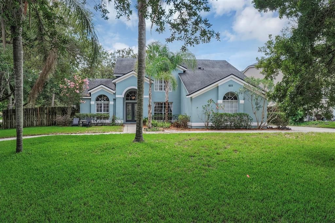
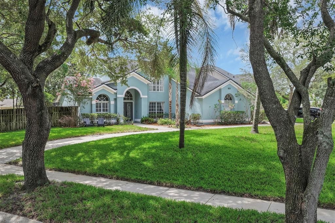
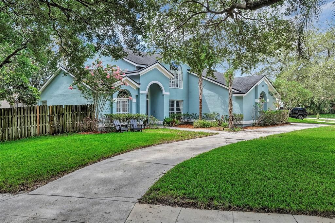
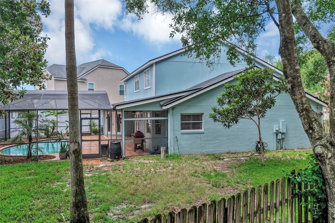
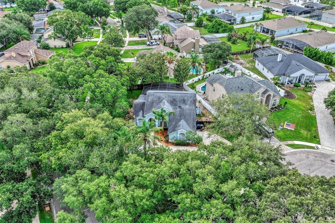
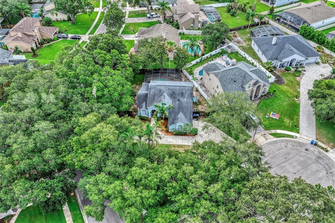
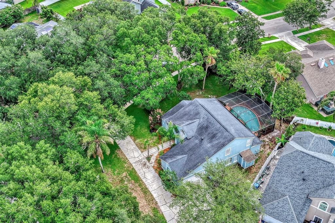
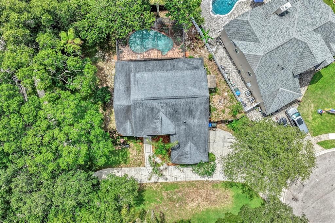
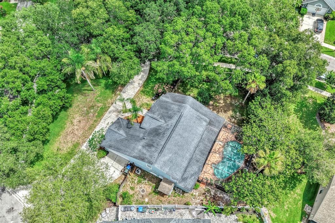
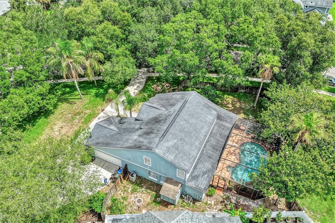
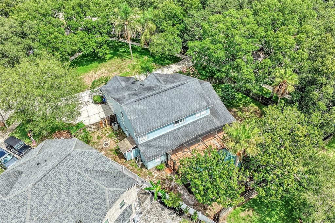
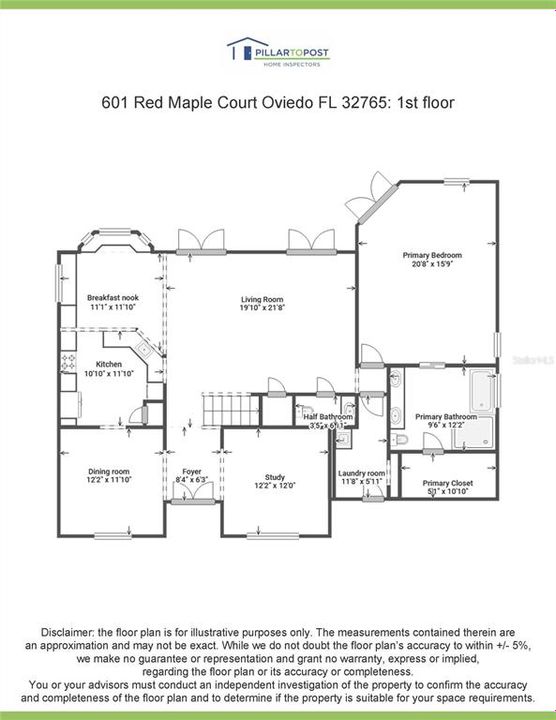
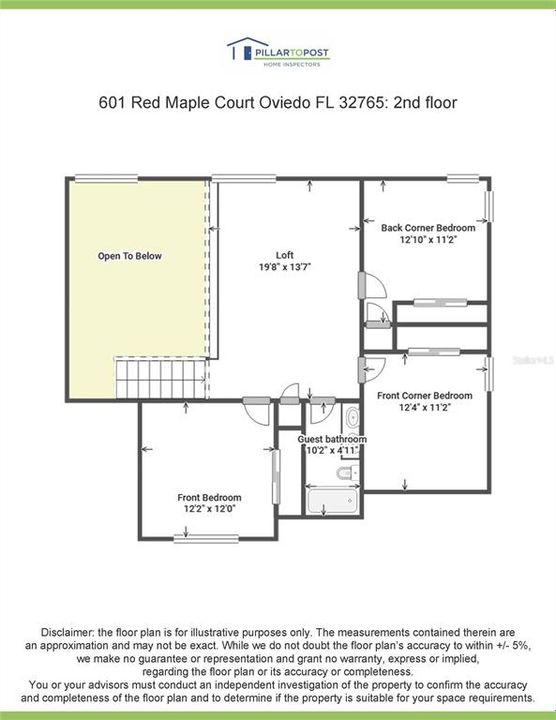
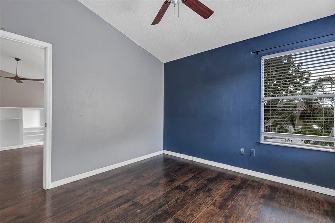
Welcome to this beautifully updated 4-bedroom, 2.5-bath pool home offering 2,682 square feet of thoughtfully designed living space on an exceptional oversized cul-de-sac lot of more than one-third of an acre. Located in one of Oviedo's most desirable neighborhoods, this impressive two-story home combines modern updates, functional living spaces, and an unbeatable location. The recently remodeled kitchen is the heart of the home, featuring a large center island, stylish finishes, and abundant workspace that opens seamlessly to the main living areas—perfect for everyday living and entertaining. The spacious first-floor primary suite has been completely renovated to create a luxurious private retreat, while all bathrooms have also been beautifully updated with contemporary finishes. Upstairs, a generous loft overlooks the family room below, creating the perfect space for a home office, media room, play area, or additional living space. Throughout the home you'll find easy-maintenance tile and laminate flooring with no carpet anywhere. Step outside to your own Florida oasis featuring a beautiful screened-in swimming pool and expansive backyard with plenty of room to relax, entertain, or play. The oversized showcase cul-de-sac lot offers exceptional curb appeal, privacy, and space rarely found in today's market. Conveniently located just minutes from UCF, major employers, shopping, dining, and convenient access to major roadways, this home also benefits from highly rated Seminole County schools. Combining extensive recent renovations, an outstanding floor plan, an incredible lot, and an exceptional location, this move-in-ready home is one you won't want to miss.

Локация

Детали

Тип:
Residential
Парковка:
Нет данных
Год постройки:
1991
Лот:
0.36 Акров
Отопление:
Central / Electric
Цена/кв.фут:
$246
Охлаждение:
Central Air
HOA:
$285

Valuation

Our model vs. what's actually selling nearby.
Estimate
$659,900
$589K – $749K
Confidence Medium
List vs. estimate
At estimate
List $659,900 · +0.0%
List is in line with recent comparable activity.
Price per sq ft
$246
-4.4% vs. city median $257
Based on
5 MLS comparables
Median of recent comparable listings. Sold comps use closing price, active listings use list price.

Главное

Annual tax
$3,270
2025
HOA
$285/yr
Pool
Gunite
Garage
2 car garage
Pets
Allowed
Больше фактов и особенностей
  • Напольное покрытие

    • Ceramic Tile

    • Laminate

    Отопление

    • Central

    • Electric

    Охлаждение

    • Central Air

    Бытовая техника

    • Dishwasher

    • Disposal

    • Range

    • Refrigerator

    • Wine Refrigerator

    Другие особенности интерьера

    • Ceiling Fan(s)

    • High Ceilings

    • Open Floorplan

    • Primary Bedroom Main Floor

    • Stone Counters

    • Thermostat

    • Vaulted Ceiling(s)

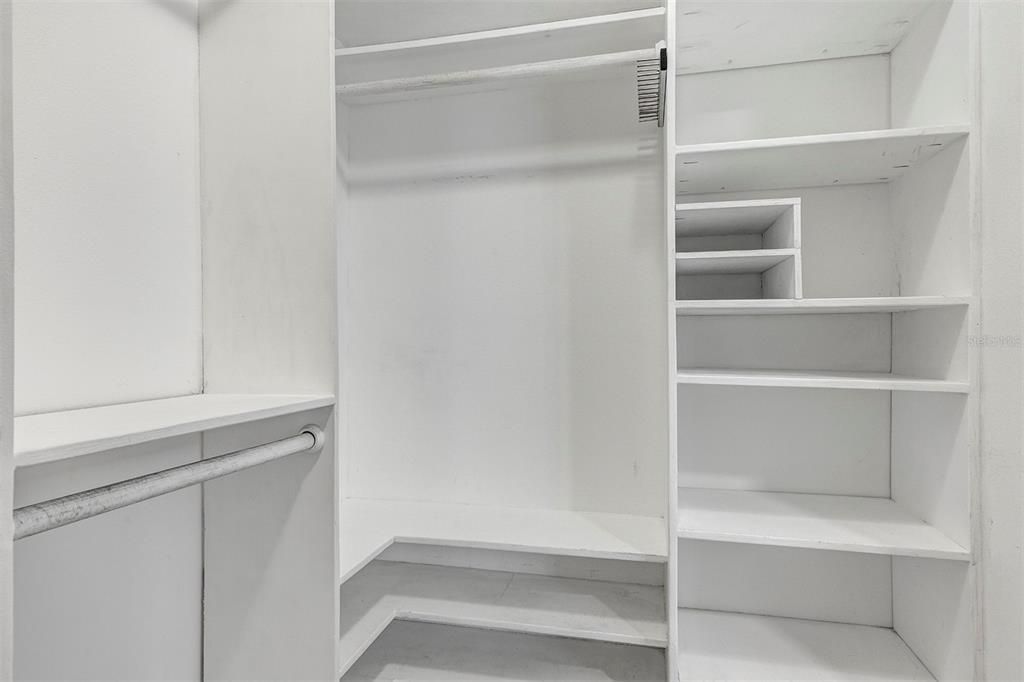
    • Walk-In Closet(s)

    Спальни и ванные комнаты

    • Спальни: 4

    • Ванные: 1

    • Полные ванные комнаты: 2

  • Имущество

    • Этажи: Two

    • Частный Бассейн: Да

    • Особенности Экстерьера: Lighting

    Лот

    • Лот: 0.36 Акров

    Другая Информация о Недвижимости

    • Номер Земельного Участка: 09 21 31 516 0000 0240

    • Зонирование: R01

  • Тип и стиль

    • Тип недвижимости: Residential

    • Подтип недвижимости: Single Family Residence

  • Общественное благосостояние

    • Electricity Connected

    • Private

    • Public

  • Другая финансовая информация

    • HOA: $285

    • Частота HOA: Annually

    • Годовая сумма налога: $3,270

  • Детали источника

    • MLS ID: O6421892

    Другие факты

    • Строительные материалы: Block / Stucco

    • Детали фундамента: Block

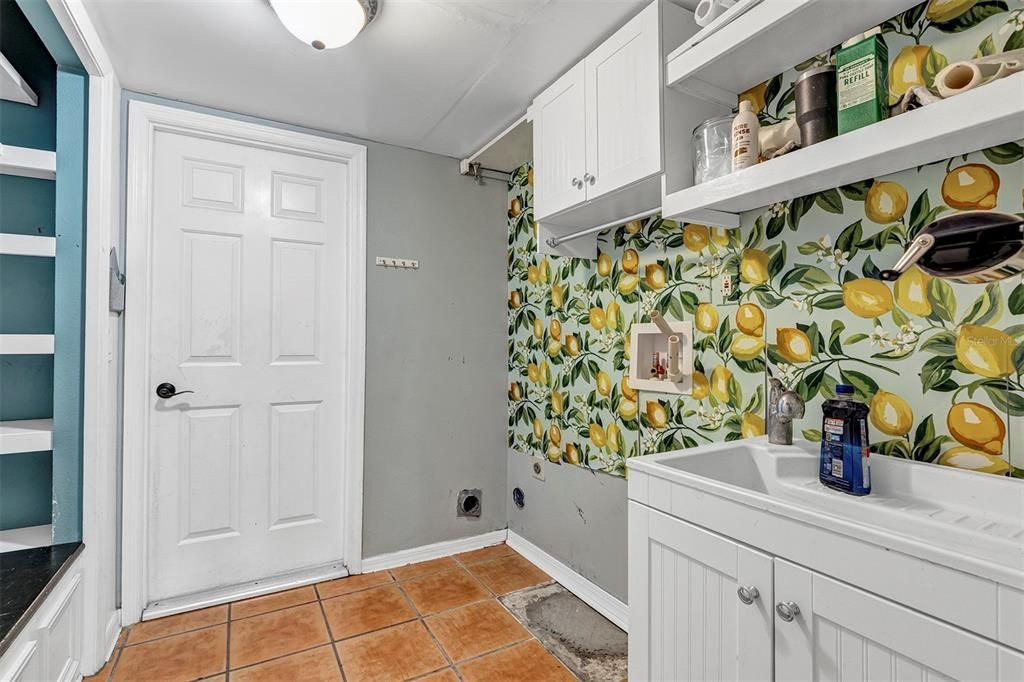
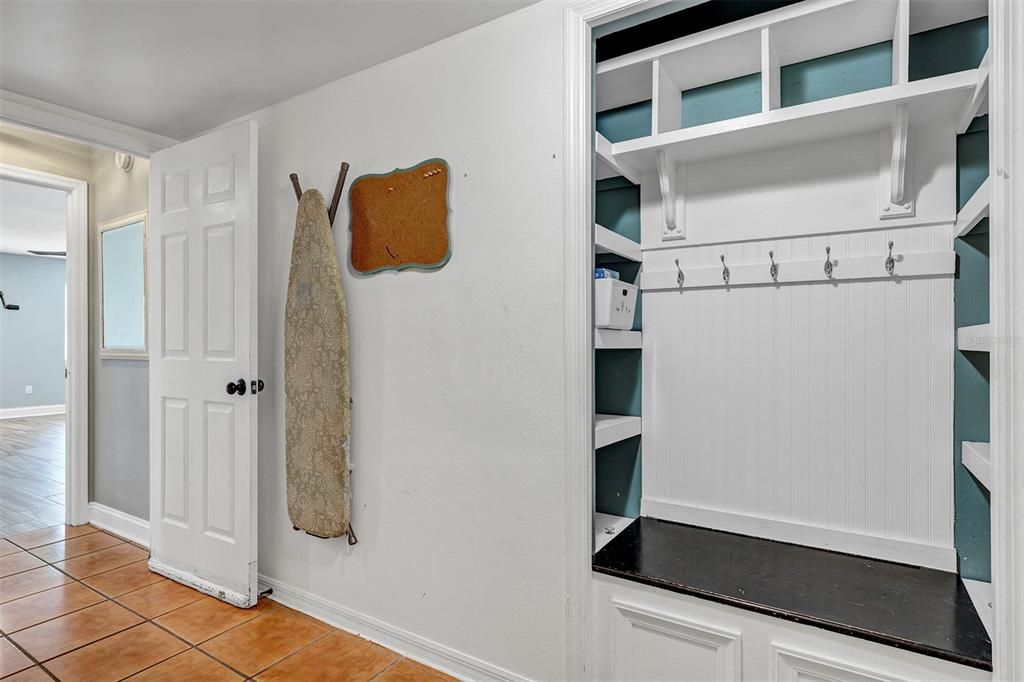
    • Особенности прачечной: Inside

    • Особенности лота: Cul-De-Sac

    • Особенности двора и крыльца: Rear Porch / Screened

    • Особенности бассейна: Gunite / In Ground / Salt Water / Screen Enclosure

    • Направленные лица: Northeast

    • Архитектурный стиль: Contemporary

    • Мест в гараже: 2

    • Прикрепленный гараж: Да

    • Гараж: Да

    • Жилая площадь: 2682

    • Источник воды: Public

    • Название подразделения: BENTLEY WOODS

Частный запрос
Поговорите со специалистом по этому объекту.
Планировки, HOA-документы, off-market сравнимые объекты, частный показ — одно сообщение напрямую локальному специалисту.

Ещё такие

На продажу
$845,000
Дом
5 спален · 4 ванн · 4,204 кв.фт.
HAMMOCK RESERVE, OVIEDO
280 CHANDLER CIRCLE
На продажу
$485,000
Дом
3 спален · 2 ванн · 1,612 кв.фт.
WEDGEWOOD TENNIS VILLAS, WINTER SPRINGS
1454 KING COURT
Новое
На продажу
$509,990
Таунхаус
4 спален · 3 ванн · 2,025 кв.фт.
TOWNES AT NORTHLAKE, OVIEDO
234 PASQUALA WAY
Новое
На продажу
$569,990
Таунхаус
4 спален · 3 ванн · 2,025 кв.фт.
TOWNES AT NORTHLAKE, OVIEDO
230 PASQUALA WAY
Новое
На продажу
$750,000
Коммерческий
0 room(s) · 2,905 кв.фт.
ANDERSONS ADD TO OVIEDO, OVIEDO
52 CLARK STREET
Новое
На продажу
$649,000
Дом
4 спален · 2 ванн · 2,174 кв.фт.
MAC KINLEY'S MILL, OVIEDO
1053 OLD COVENTRY COURT
Новое
На продажу
$620,000
Дом
3 спален · 2 ванн · 1,910 кв.фт.
TIMBERWOOD, OVIEDO
297 N LAKE JESSUP AVENUE
Новое
На продажу
$559,000
Дом
3 спален · 2 ванн · 1,616 кв.фт.
COUNTRY CLUB VILLAGE UNIT 3, WINTER SPRINGS
1329 AUGUSTA NATIONAL BOULEVARD

Рынок вокруг этого адреса

Актуальные данные по району.
Смотреть все

The multiple listing information is provided by the Stellar MLS from a copyrighted compilation of listings. The compilation of listings and each individual listing are ©2026-present Stellar MLS. All Rights Reserved. The information provided is for consumers' personal, noncommercial use and may not be used for any purpose other than to identify prospective properties consumers may be interested in purchasing. All properties are subject to prior sale or withdrawal. All information provided is deemed reliable but is not guaranteed accurate, and should be independently verified. Listing courtesy of: LPT REALTY, LLC