Недвижимость
Ознакомьтесь с нашими объявлениями
Продать дом
Бесплатная оценка дома
Контакты
Расскажите нам о своих потребностях

6019 NW 90TH STREET

Дом На продажу
$1,100,000

BTC: 12.91079812

ETH: 415.09433962

47 Дней
4 спален
4 ванн
3,911 кв.фт.

Обзор

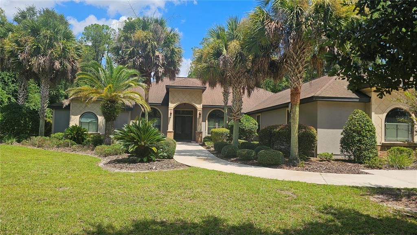
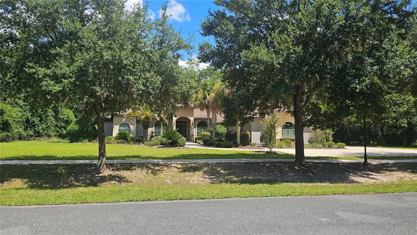
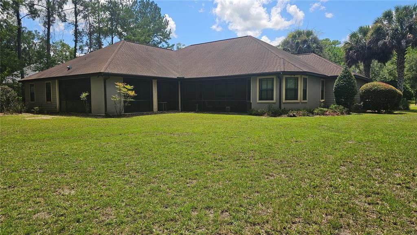
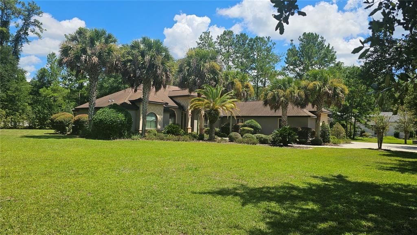
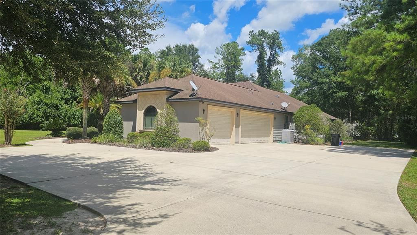
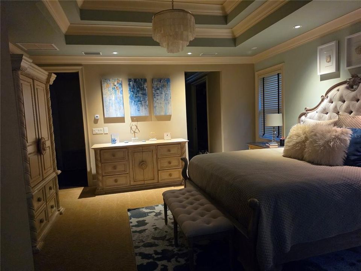
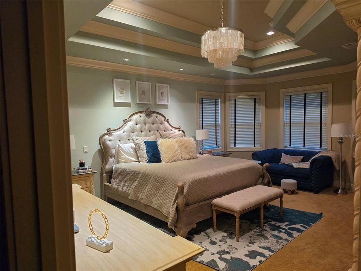
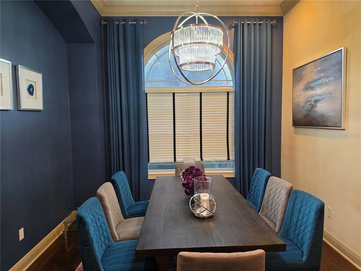
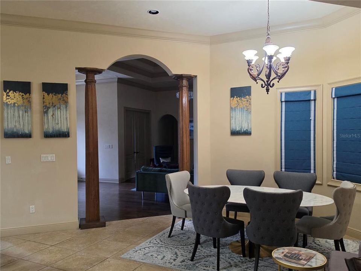
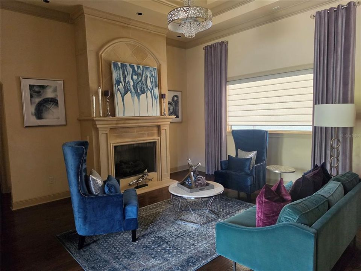
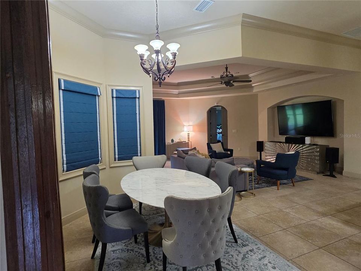
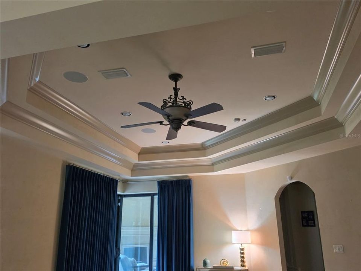
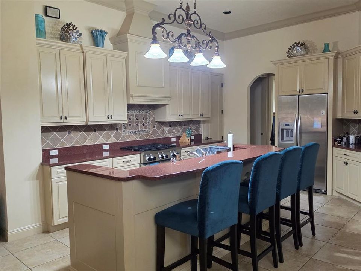
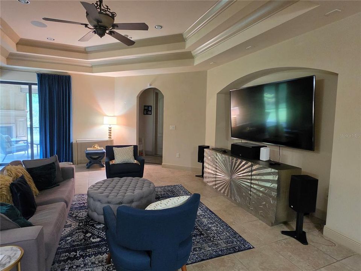
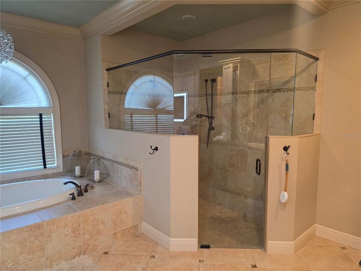
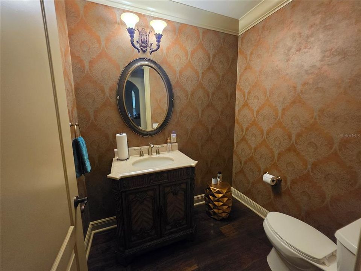
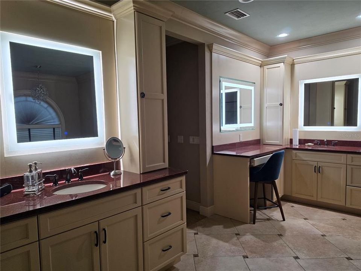
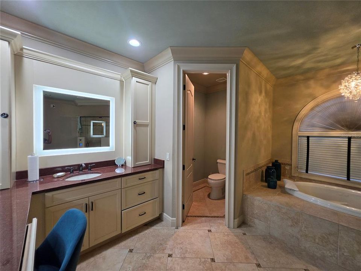
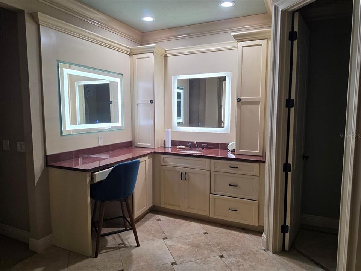
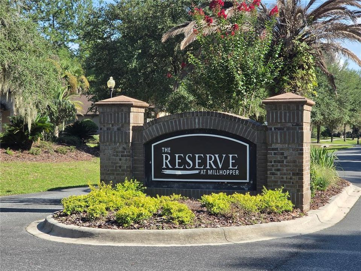
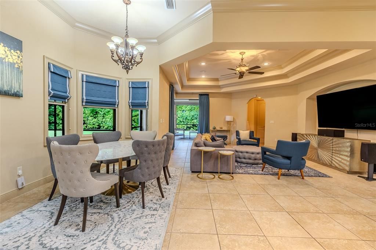
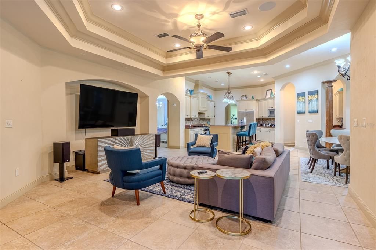
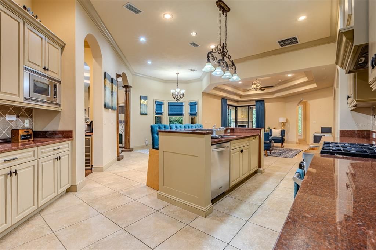
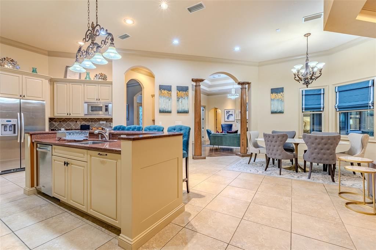
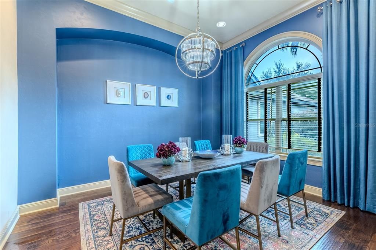
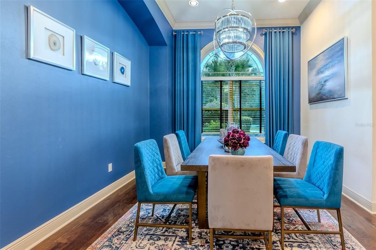
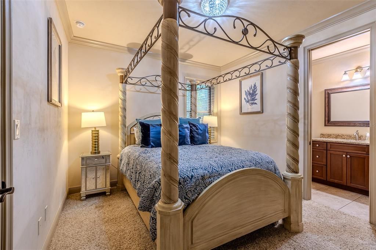
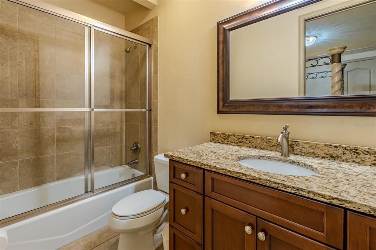
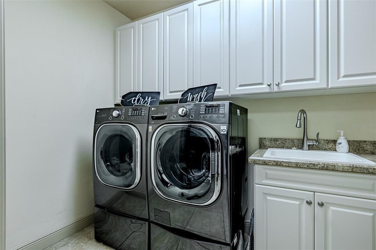
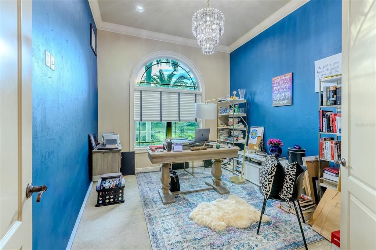
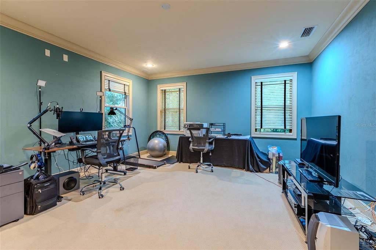
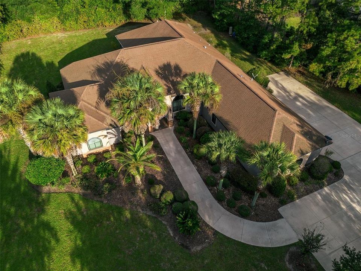
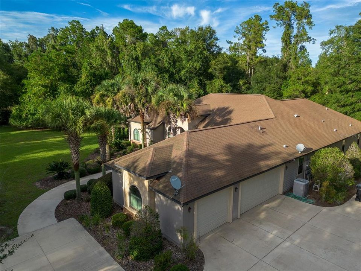
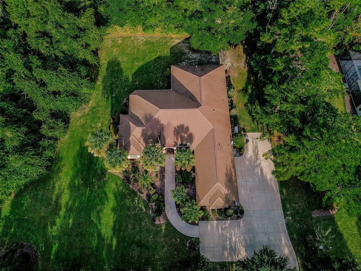
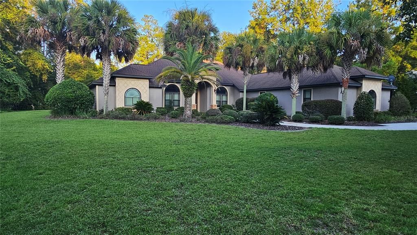
Welcome to elevated Gainesville living in The Reserve at Millhopper (formerly Provence), where privacy, architectural detail, and exceptional indoor-outdoor living come together on an impressive 1.46-acre homesite off scenic Millhopper Road. Offering 3,911 square feet, this beautifully appointed residence features 4 bedrooms, each with its own ensuite bath and walk-in closet, plus a guest half bath, private study, flex room, wet bar, multiple living and dining spaces, and a 3-car garage. From the moment you enter, the home's architectural character takes center stage. Soaring ceilings, dramatic multi-level tray ceilings, extensive crown molding, recessed lighting, graceful arched openings, architectural columns, and hardwood flooring create a distinctive yet inviting atmosphere. The formal living room, complete with a fireplace and elegant ceiling treatment, provides a beautiful setting for conversation, while the formal dining room offers a striking backdrop for special occasions. The spacious primary suite is a true retreat, featuring an impressive multi-tiered tray ceiling with extensive crown molding, a sitting area, two walk-in closets with custom built-ins, dual vanities, a large soaking tub, and walk-in shower. Each additional bedroom offers the privacy and convenience of its own ensuite bathroom and walk-in closet an exceptional layout for family and guests alike. At the heart of the home, the expansive kitchen opens to the family room and casual dining area, creating a natural gathering place. The kitchen features granite countertops, abundant cabinetry, KitchenAid stainless steel appliances, gas cooking, decorative tile backsplash, and a large peninsula with bar seating. The adjoining family room features integrated surround sound for an enhanced movie, music, and game-day experience, while the flex room and wet bar provide even more options for entertaining. The home's signature feature may be its seamless connection to the outdoors. Floor-to-ceiling glass sliding doors open the main living area to an expansive wraparound screened patio extending across the rear of the home, allowing indoor and outdoor spaces to function as one impressive entertaining environment. The outdoor living area is complete with a summer kitchen, grill, and fireplace overlooking the expansive backyard. It is perfect for alfresco dinners, weekend gatherings, or quiet evenings by the fire. Thoughtful conveniences are found throughout, including a wash area with front-loading LG washer, dryer, and mini washer, a separate main laundry room, drop zone with built-in desks, and 3-car garage. Underground utilities and a whole-home Generac generator provide additional convenience and peace of mind. For locals or buyers relocating to Gainesville, this home offers an appealing combination of acreage, privacy, generous living space, and convenient access to Gainesville's shopping, dining, the University of Florida, Santa Fe College, and UF Health. With nearly 4,000 square feet, four private bedroom suites, impressive architectural details, multiple entertaining spaces, expansive screened outdoor living, and 1.46 acres, this residence delivers the space and versatility to live, work, relax, and entertain beautifully. Open the glass doors, gather around the fireplace, and experience a home designed for memorable Gainesville living.

Локация

Детали

Тип:
Residential
Парковка:
Garage Door Opener / Garage Faces Side
Год постройки:
2011
Лот:
1.42 Акров
Отопление:
Central / Natural Gas / Other
Цена/кв.фут:
$281
Охлаждение:
Central Air / Other
HOA:
$2,100

Главное

Annual tax
$10,646
2025
HOA
$2,100/yr
Common Area Taxes, Other, Private Road
Garage
3 car garage
Furnished
Negotiable
Pets
Allowed
Больше фактов и особенностей
  • Напольное покрытие

    • Carpet

    • Tile

    • Hardwood

    Отопление

    • Central

    • Natural Gas

    • Other

    Охлаждение

    • Central Air

    • Other

    Бытовая техника

    • Bar Fridge

    • Cooktop

    • Dishwasher

    • Disposal

    • Dryer

    • Electric Water Heater

    • Exhaust Fan

    • Gas Water Heater

    • Ice Maker

    • Microwave

    • Refrigerator

    • Tankless Water Heater

    • Washer

    • Water Softener

    Другие особенности интерьера

    • Built-in Features

    • Ceiling Fan(s)

    • Crown Molding

    • Eating Space In Kitchen

    • High Ceilings

    • Kitchen/Family Room Combo

    • Living Room/Dining Room Combo

    • Open Floorplan

    • Primary Bedroom Main Floor

    • Solid Surface Counters

    • Solid Wood Cabinets

    • Split Bedroom

    • Stone Counters

    • Thermostat

    • Tray Ceiling(s)

    • Walk-In Closet(s)

    • Wet Bar

    • Window Treatments

    Спальни и ванные комнаты

    • Спальни: 4

    • Ванные: 1

    • Полные ванные комнаты: 4

  • Парковка

    • Garage Door Opener

    • Garage Faces Side

    Имущество

    • Этажи: One

    • Особенности Экстерьера: Outdoor Grill / Outdoor Kitchen / Sidewalk / Sliding Doors / Tennis Court(s)

    Лот

    • Лот: 1.42 Акров

    Другая Информация о Недвижимости

    • Номер Земельного Участка: 06035020013

    • Зонирование: RS1

  • Тип и стиль

    • Тип недвижимости: Residential

    • Подтип недвижимости: Single Family Residence

  • Общественное благосостояние

    • BB/HS Internet Available

    • Cable Available

    • Electricity Connected

    • Natural Gas Connected

    • Street Lights

    • Underground Utilities

    Озеленение

    • Appliances

    • HVAC

    • Insulation

    • Thermostat

    • Water Heater

    • Windows

  • Другая финансовая информация

    • HOA: $2,100

    • Частота HOA: Annually

    • Годовая сумма налога: $10,646

  • Детали источника

    • MLS ID: GC542777

    Другие факты

    • Строительные материалы: Brick / Cement Siding / Concrete / Stone

    • Детали фундамента: Slab

    • Особенности камина: Gas / Living Room / Outside

    • Особенности прачечной: Electric Dryer Hookup / Inside / Laundry Room / Washer Hookup

    • Особенности двора и крыльца: Rear Porch / Screened

    • Особенности окна: Blinds / Drapes / ENERGY STAR Qualified Windows / Window Treatments

    • Направленные лица: West

    • Архитектурный стиль: Contemporary

    • Камин: Да

    • Мест в гараже: 3

    • Прикрепленный гараж: Да

    • Гараж: Да

    • Жилая площадь: 3911

    • Источник воды: Well

    • Название подразделения: PROVENCE SUB

Частный запрос
Поговорите со специалистом по этому объекту.
Планировки, HOA-документы, off-market сравнимые объекты, частный показ — одно сообщение напрямую локальному специалисту.

Ещё такие

На продажу
$849,900
Дом
5 спален · 3 ванн · 3,322 кв.фт.
HAMMOCK THE, GAINESVILLE
5629 NW 97TH STREET
На продажу
$949,900
Дом
5 спален · 3 ванн · 4,154 кв.фт.
SAN FELASCO ESTATES, GAINESVILLE
6505 NW 81ST BOULEVARD
На продажу
$1,250,000
Дом
5 спален · 5 ванн · 4,587 кв.фт.
THORNEHILL, GAINESVILLE
6823 NW 52ND LANE

Рынок вокруг этого адреса

Актуальные данные по району.
Смотреть все

The multiple listing information is provided by the Stellar MLS from a copyrighted compilation of listings. The compilation of listings and each individual listing are ©2026-present Stellar MLS. All Rights Reserved. The information provided is for consumers' personal, noncommercial use and may not be used for any purpose other than to identify prospective properties consumers may be interested in purchasing. All properties are subject to prior sale or withdrawal. All information provided is deemed reliable but is not guaranteed accurate, and should be independently verified. Listing courtesy of: SWANZ PREMIER REALTY LLC