Недвижимость
Ознакомьтесь с нашими объявлениями
Продать дом
Бесплатная оценка дома
Контакты
Расскажите нам о своих потребностях

6136 PEBBLE BEACH BOULEVARD

Дом На продажу
$549,999

BTC: 6.99299428

ETH: 217.34795495

2 Дней
3 спален
3 ванн
2,682 кв.фт.

Обзор

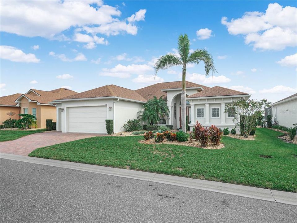
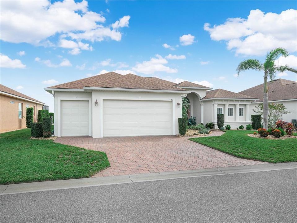
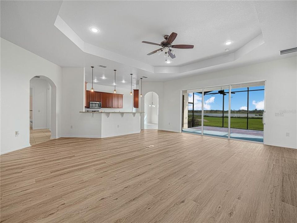
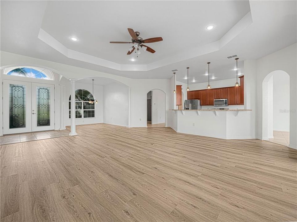
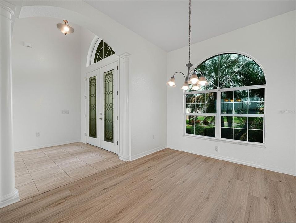
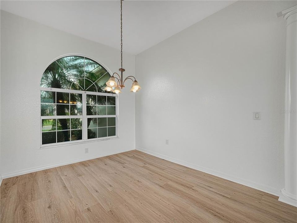
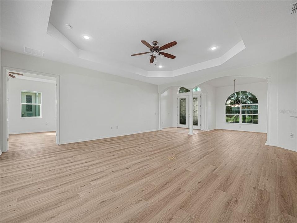
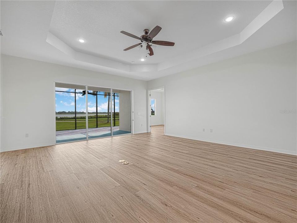
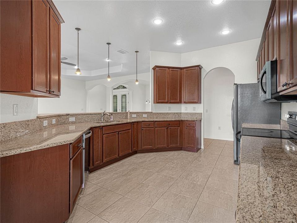
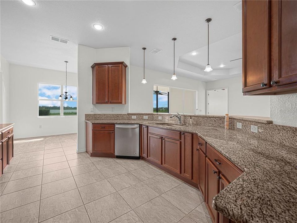
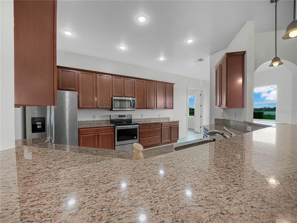
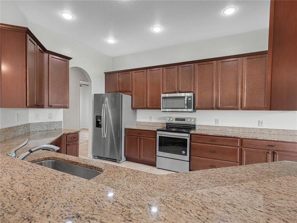
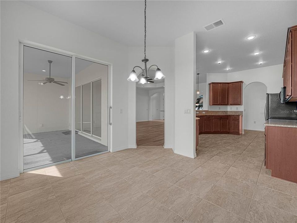
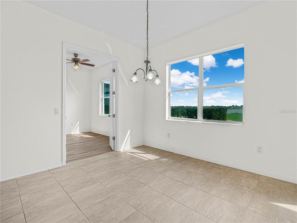
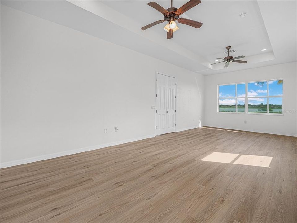
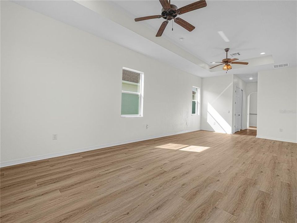
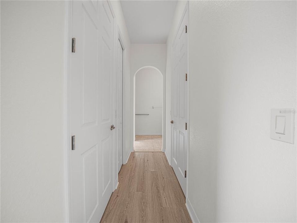
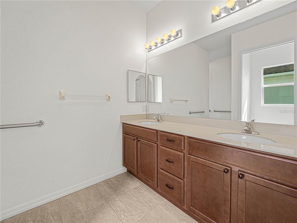
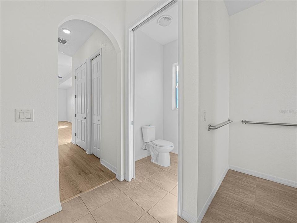
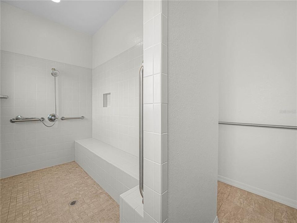
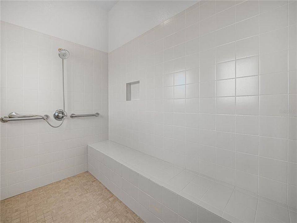
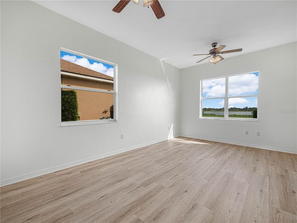
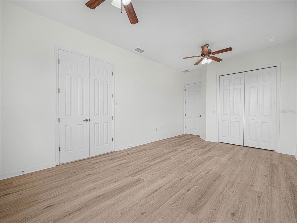
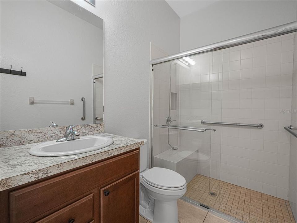
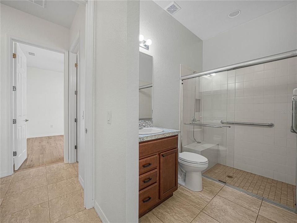
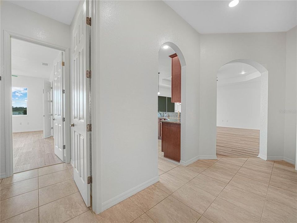
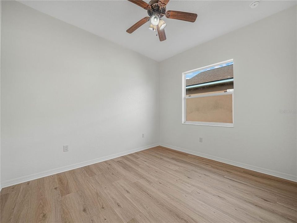
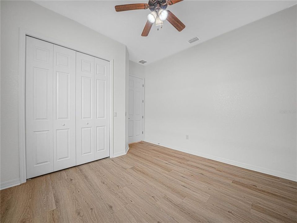
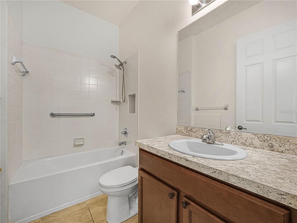
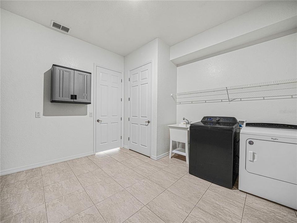
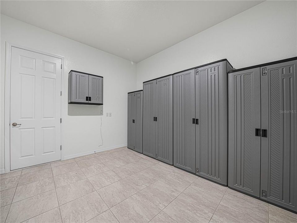
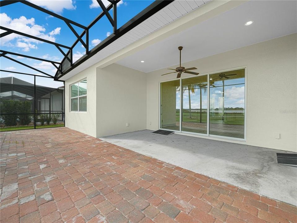
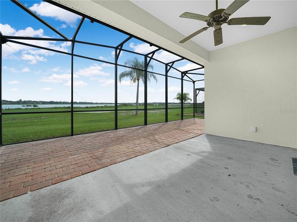
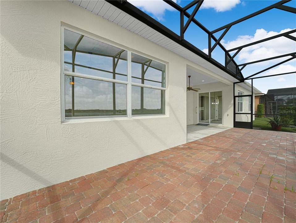
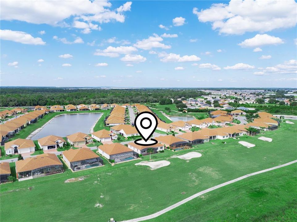
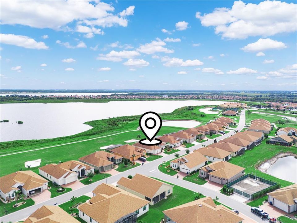
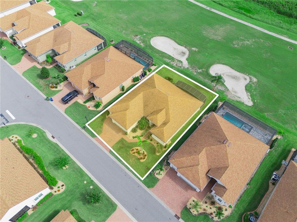
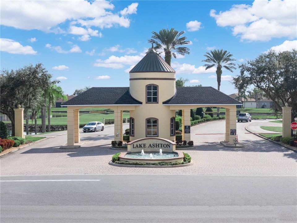
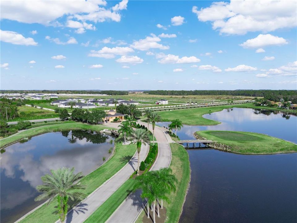
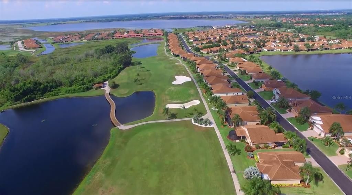
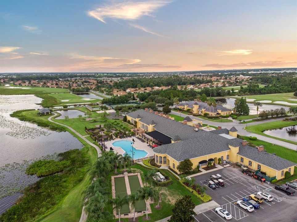
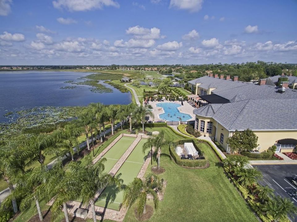
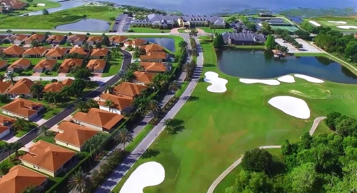
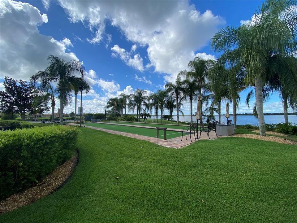
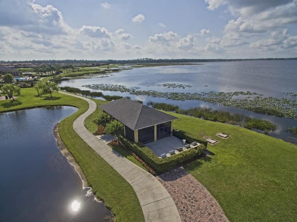
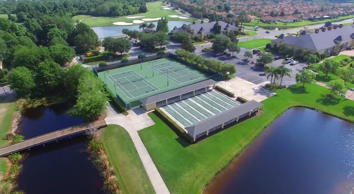
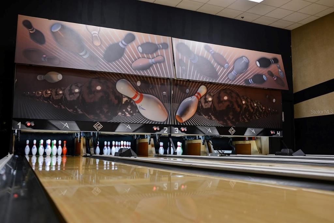
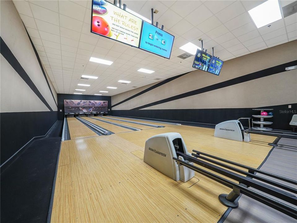
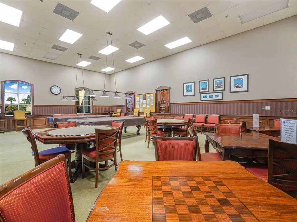
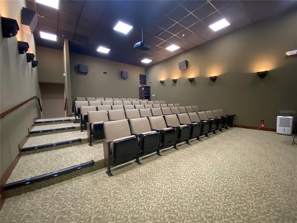
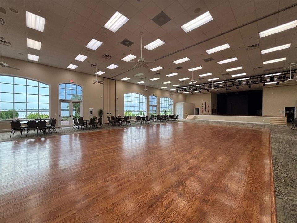
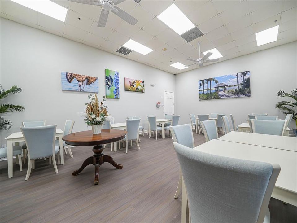
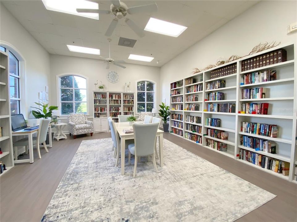
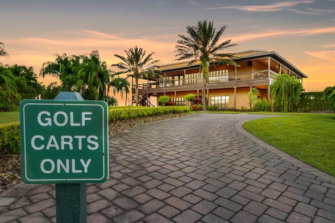
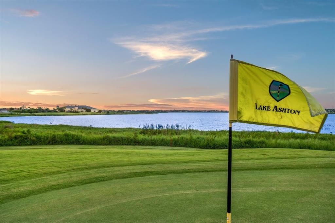
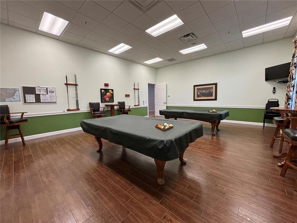
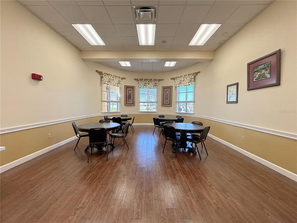
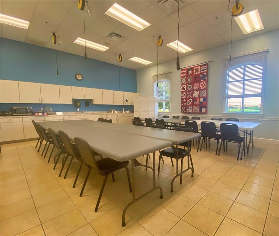
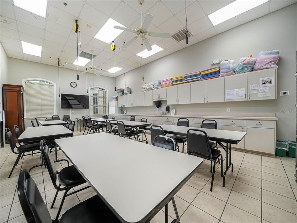
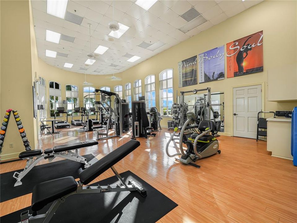
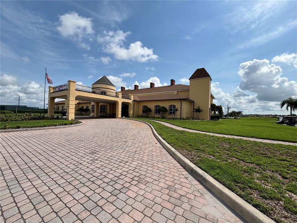
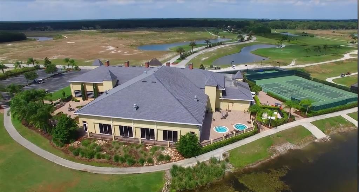
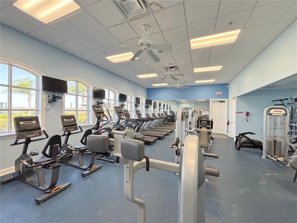
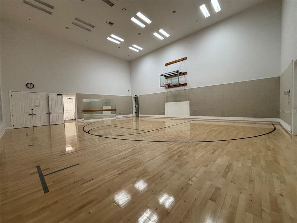
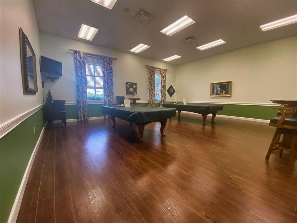
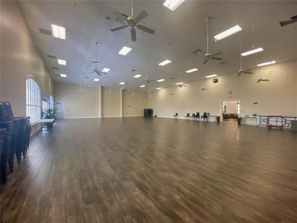
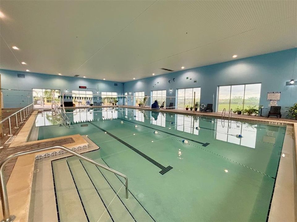
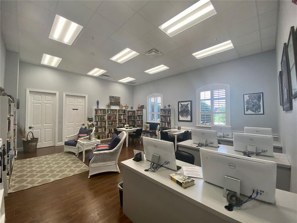
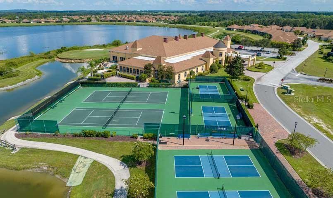
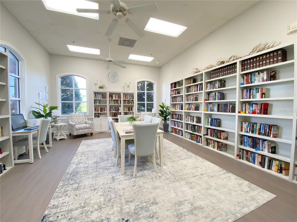
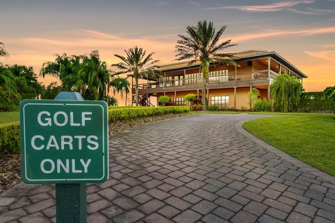
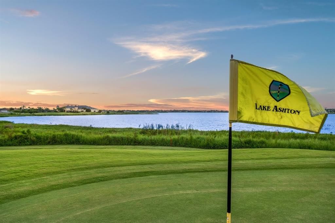
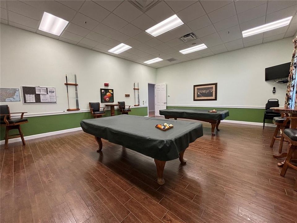
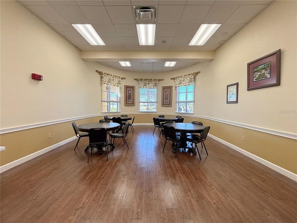
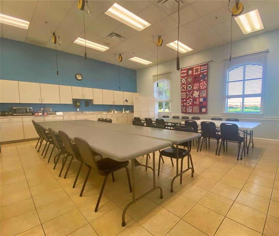
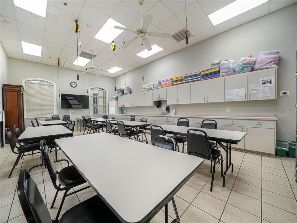
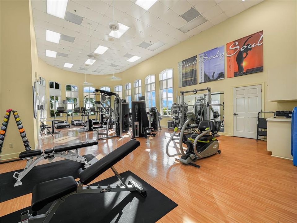
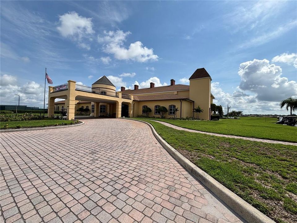
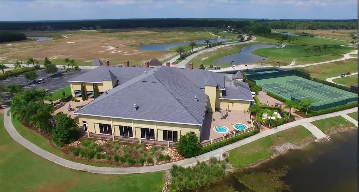
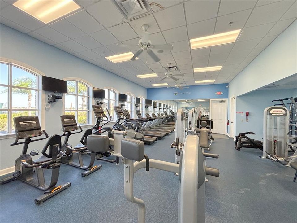
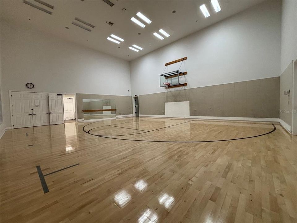
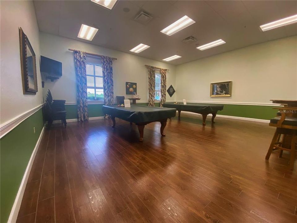
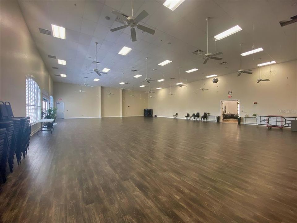
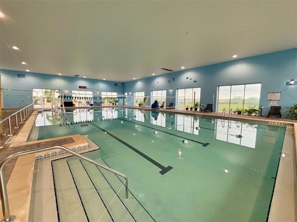
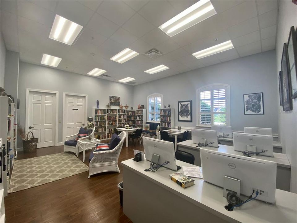
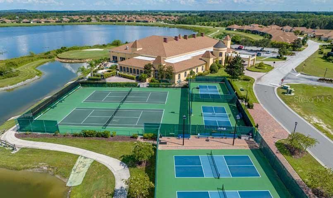
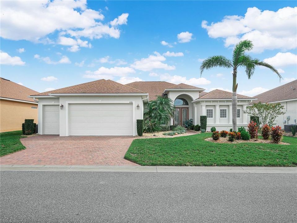
*GOLF COURSE and WATER VIEWS*** Located behind the secure gates of the coveted 55 + community of Lake Ashton, the views from the covered and screened lanai are superb! Built in 2019, this home offers TWO SUITES, ONE GUEST BEDROOM and THREE BATHS. This split floor plan home offers great curb appeal with a FRESH NEW EXTERIOR COAT OF PAINT, Paver Driveway and Well Maintained Landscape. The lawn is "watered" by an irrigation system. As you enter thru the double glass doors of this home you are greeted by a large open floor plan offering expansive views of the golf course and lake beyond. The views from this coveted lot location are spectacular so make sure you bring your binoculars! The living room, formal dining area and kitchen flow seamlessly together in this modified ASHTON Floor plan home, making entertaining easy and fun! The spacious Living Room has a tray ceiling, floor outlets, ceiling fan and triple sliders that stack and open to the covered and screened lanai. A formal dining area is located to the left of the front entry and the arched double windows add a touch of class! The Kitchen features 42" wood cabinetry, breakfast bar, pendant lighting, granite countertops, SS appliances (microwave replaced Sept. 2026) and ample counter top space for food prep and food display. The Dinette area is conveniently located off of the kitchen and the double windows provide an abundance of natural light into the home. Double sliders provide access to the lanai from the dinette area. The spacious and oversized Primary Suite with double door entry makes up the right wing of the home. It showcases two large walk-in closets, a separate water closet with window, a linen closet, a large, tiled walk in shower with grab bars and a tiled bench to sit on. The vanity with double sinks compliments the bathroom area. The Primary Suite with trey ceiling and ceiling fans can accommodate a separate sitting area for relaxation or larger bedroom furniture. The 2nd Suite with double door entry is on the left side of the home. It's accessible from the dinette area and from the hallway that leads to the 3rd Bedroom/3 Bath. The 2nd Suite has a private bath and built in closet. The 2nd Suite Bath features a comfort height vanity, walk in shower with glass enclosure, grab bars, foot rest and comfort height toilet. Overnight Guests will enjoy their own bedroom and bath with shower/tub combo and comfort height vanity. The Laundry Room (FLEX ROOM) is spacious and well designed with a wash tub and portable storage units for your personal items. The washer/dryer are included in the sale of this home. The outdoor living space offers a delightful place for entertaining. There are two OPTIONS: You can enjoy the covered portion of the lanai or the extended/uncovered screened lanai with direct views of the golf course and lake. The double car garage is sizeable and there is a separate golf cart entrance. The home also has a WHOLE HOUSE GENERAC- this is a huge bonus! ADDITIONAL IMPROVEMENTS to this home include: NEW INTERIOR PAINT and NEW LUXURY VINYL FLOORING. The community of Lake Ashton is a hidden treasure with an aura of peace and tranquility, and offers 2 golf courses, tennis courts, 2 pools (one indoor and one outdoor) movie theater, bowling lanes, card, craft and billiard rooms, fitness centers, pickleball courts, indoor basketball, indoor racquetball, numerous recreational activities, and restaurants. Make an appointment today to TOUR THIS HOME!

Локация

Детали

Тип:
Residential
Парковка:
Driveway / Garage Door Opener / Golf Cart Parking
Год постройки:
2019
Лот:
0.18 Акров
Отопление:
Central / Electric
Цена/кв.фут:
$205
Охлаждение:
Central Air
HOA:
$60

Valuation

Our model vs. what's actually selling nearby.
Estimate
$399,900
$309K – $539K
Confidence Low
List vs. estimate
$150K above estimate
List $549,999 · +37.5%
Our model says this listing is priced above recent comparable activity. Room to negotiate.
Price per sq ft
$205
+18.1% vs. city median $173
Based on
11 MLS comparables
Median of recent comparable listings. Sold comps use closing price, active listings use list price.

Главное

Annual tax
$7,138
2025
HOA
$60/yr
Manager
View
Golf Course, Water
Garage
2 car garage
Pets
Allowed
Больше фактов и особенностей
  • Напольное покрытие

    • Luxury Vinyl

    • Tile

    Отопление

    • Central

    • Electric

    Охлаждение

    • Central Air

    Бытовая техника

    • Dishwasher

    • Disposal

    • Dryer

    • Microwave

    • Range

    • Refrigerator

    • Washer

    Другие особенности интерьера

    • Ceiling Fan(s)

    • Eating Space In Kitchen

    • Living Room/Dining Room Combo

    • Open Floorplan

    • Split Bedroom

    • Stone Counters

    • Thermostat

    • Walk-In Closet(s)

    Спальни и ванные комнаты

    • Спальни: 3

    • Полные ванные комнаты: 3

  • Парковка

    • Driveway

    • Garage Door Opener

    • Golf Cart Parking

    Имущество

    • Этажи: One

    • Особенности Экстерьера: Irrigation System / Private Mailbox / Rain Gutters / Sliding Doors

    Лот

    • Лот: 0.18 Акров

    Другая Информация о Недвижимости

    • Номер Земельного Участка: 262924690600008880

  • Тип и стиль

    • Тип недвижимости: Residential

    • Подтип недвижимости: Single Family Residence

  • Общественное благосостояние

    • BB/HS Internet Available

    • Cable Available

    • Electricity Connected

    • Sewer Connected

    • Underground Utilities

    • Water Connected

  • Другая финансовая информация

    • HOA: $60

    • Частота HOA: Annually

    • Годовая сумма налога: $7,138

  • Детали источника

    • MLS ID: P4939770

    Другие факты

    • Строительные материалы: Block / Stucco

    • Детали фундамента: Slab

    • Особенности прачечной: Inside / Laundry Room

    • Особенности лота: Landscaped / On Golf Course

    • Особенности двора и крыльца: Covered / Screened

    • Особенности окна: Blinds

    • Направленные лица: Southwest

    • Архитектурный стиль: Contemporary

    • Название водоема: LAKE

    • Мест в гараже: 2

    • Прикрепленный гараж: Да

    • Гараж: Да

    • Жилая площадь: 2682

    • Источник воды: Public

    • Название подразделения: LAKE ASHTON WEST PH II NORTH

Частный запрос
Поговорите со специалистом по этому объекту.
Планировки, HOA-документы, off-market сравнимые объекты, частный показ — одно сообщение напрямую локальному специалисту.

Ещё такие

На продажу
$699,000
Дом
4 спален · 3 ванн · 2,511 кв.фт.
HART LAKE HILLS PH 01, WINTER HAVEN
644 HART LAKE DRIVE
На продажу
$385,000
Дом
3 спален · 2 ванн · 2,118 кв.фт.
TERRANOVA PH 01, WINTER HAVEN
543 TERRANOVA CIRCLE
На продажу
$550,000
Дом
3 спален · 2 ванн · 2,096 кв.фт.
PARKER LAKE, LAKE WALES
930 ALBRITTON WAY
На продажу
$429,000
Дом
4 спален · 2 ванн · 2,215 кв.фт.
RUBY LAKE PH 02, WINTER HAVEN
344 RUBY LAKE LOOP
На продажу
$649,900
Дом
3 спален · 3 ванн · 3,020 кв.фт.
LAKE WINTERSET ACRES, WINTER HAVEN
2241 WINTERSET ROAD
-$40K
На продажу
$539,900
Дом
3 спален · 2 ванн · 2,338 кв.фт.
LAKE ASHTON GOLF CLUB PH IV, LAKE WALES
4231 COCONUT DRIVE
На продажу
$395,470
Дом
4 спален · 2 ванн · 2,797 кв.фт.
ASHTON COVEY, WINTER HAVEN
2232 LABRADOR LOOP
-$58K
На продажу
$425,000
Дом
3 спален · 2 ванн · 2,418 кв.фт.
WINTERSET GARDENS, WINTER HAVEN
6704 WINTERSET GARDENS ROAD

Рынок вокруг этого адреса

Актуальные данные по району.
Смотреть все

The multiple listing information is provided by the Stellar MLS from a copyrighted compilation of listings. The compilation of listings and each individual listing are ©2026-present Stellar MLS. All Rights Reserved. The information provided is for consumers' personal, noncommercial use and may not be used for any purpose other than to identify prospective properties consumers may be interested in purchasing. All properties are subject to prior sale or withdrawal. All information provided is deemed reliable but is not guaranteed accurate, and should be independently verified. Listing courtesy of: LAKE ASHTON REALTY INC.