Недвижимость
Ознакомьтесь с нашими объявлениями
Продать дом
Бесплатная оценка дома
Контакты
Расскажите нам о своих потребностях
615 VALLE VISTA DRIVE

Дом На продажу
$529,900

BTC: 6.37358672

ETH: 199.96226415

+$900 (2026/09/24)
Новое
4 спален
2 ванн
2,177 кв.фт.

Обзор

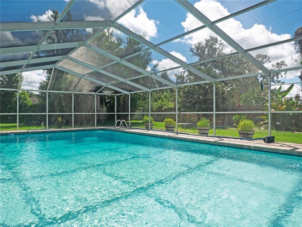
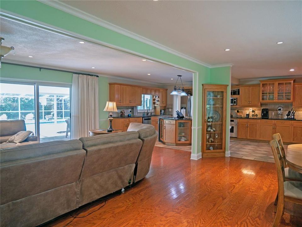
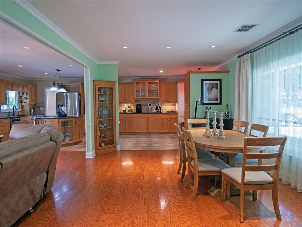
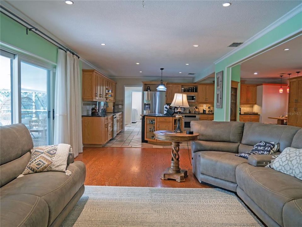
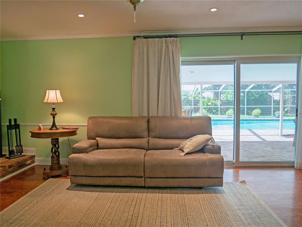
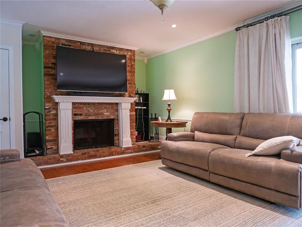
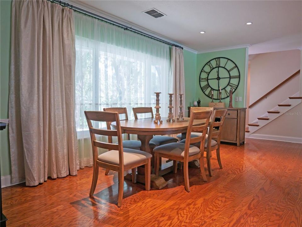
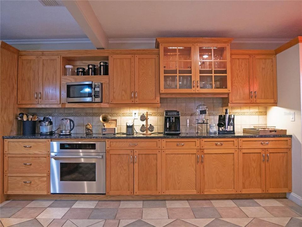
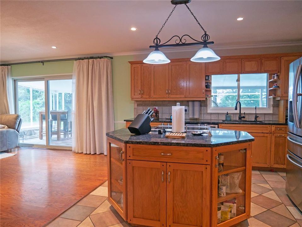
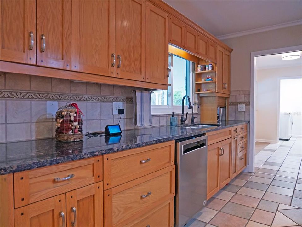
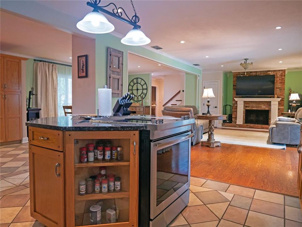
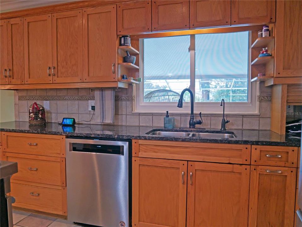
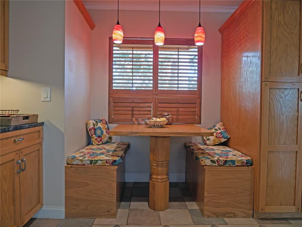
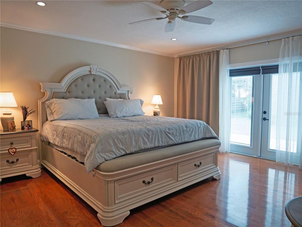
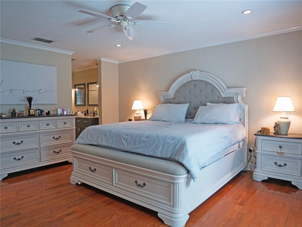
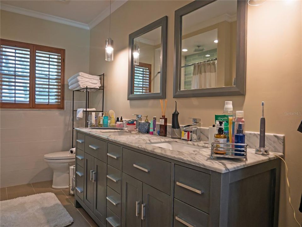
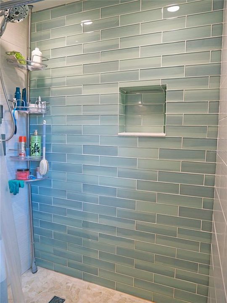
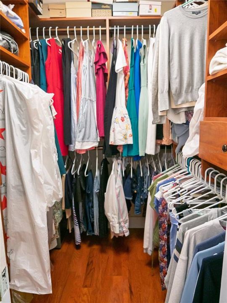
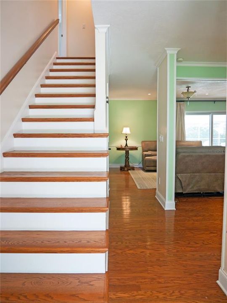
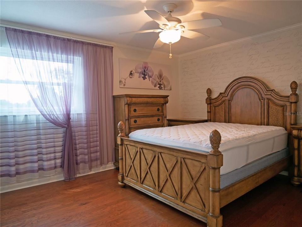
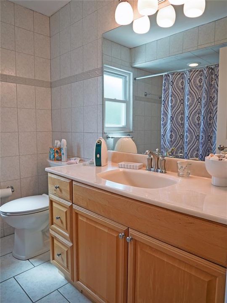
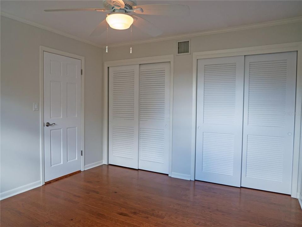
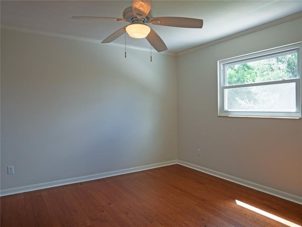
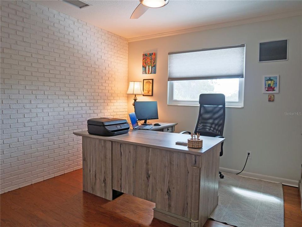
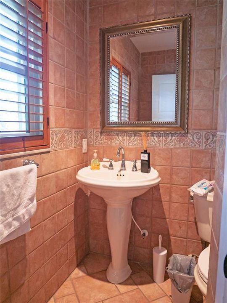
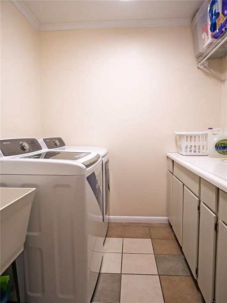
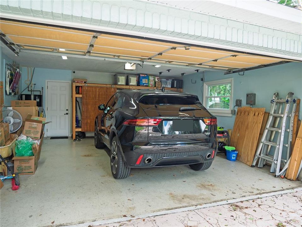
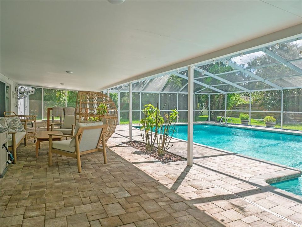
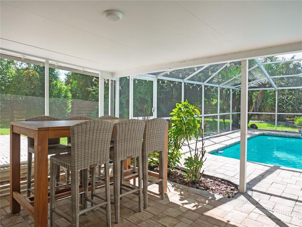
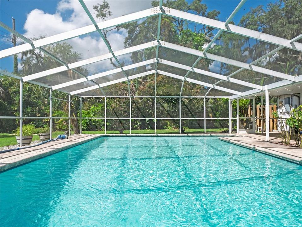
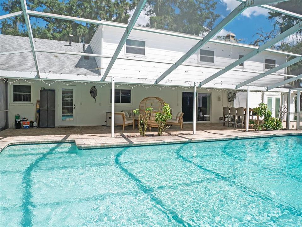
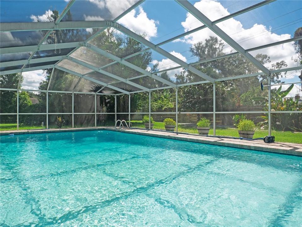
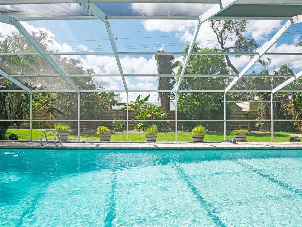
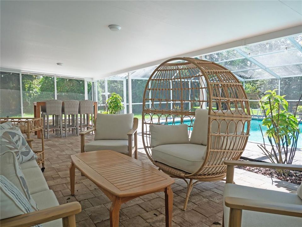
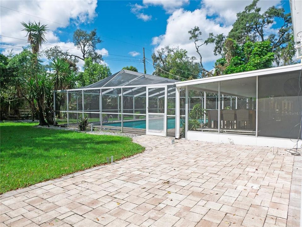
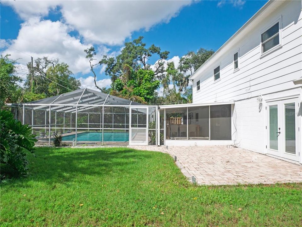
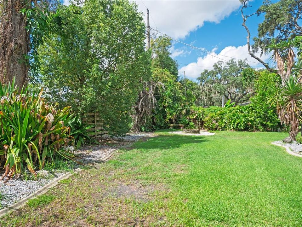
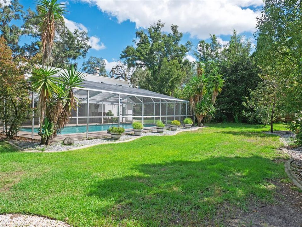
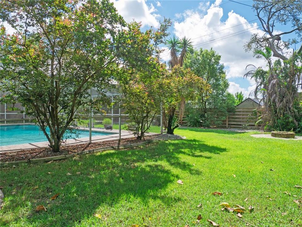
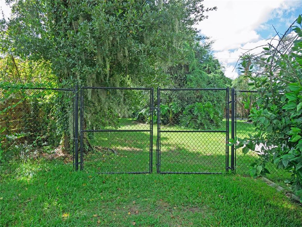
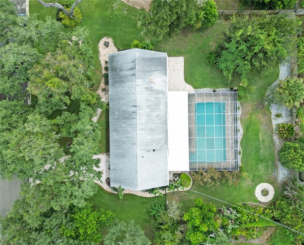
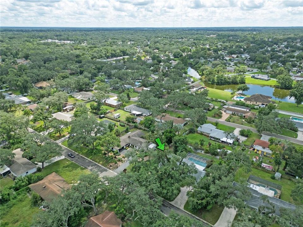
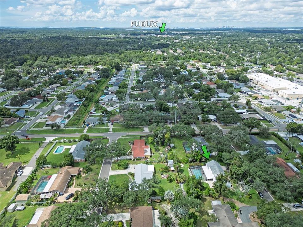
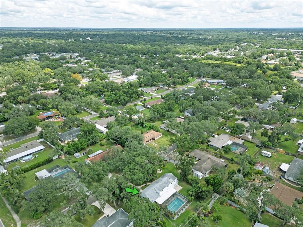
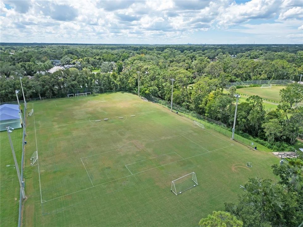
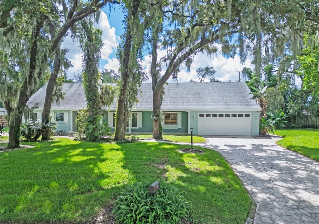
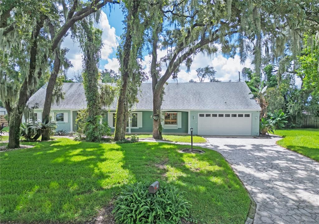
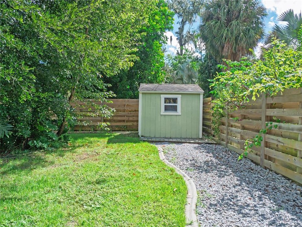
This move-in-ready 4-bedroom, 2.5-bath pool home offers an open floor plan, spacious private yard, and plenty of room to enjoy the Florida lifestyle — with NO HOA and per FEMA NOT in a FLOOD ZONE! The main level features an inviting open layout with a dining area overlooking the living room, complete with a wood-burning fireplace. The kitchen is designed for both cooking and gathering, offering wood cabinetry, granite countertops, stainless-steel appliances, generous counter space, and a center island with a JennAir cooktop and concealed hood. The kitchen sink also features a reverse-osmosis water filtration system.The primary bedroom is conveniently located on the main floor and offers French doors overlooking the pool. The en-suite bathroom features a modern tiled shower. A mudroom off the laundry area provides convenient access to the two-car garage.Upstairs, three additional bedrooms feature new wood flooring, crown molding, and wood doors, along with a full bathroom. The home also offers additional attic space with a cooling system already in place. No carpet and no popcorn ceilings! Step outside and enjoy the screened porch with a large covered area, creating a comfortable space for relaxing or entertaining year-round. The large pool is surrounded by new pavers, while the extra-large private backyard offers mature landscaping and a new fence. There is plenty of space for a boat or RV, a swing set, or for your dog to run and play. Additional features include energy-efficient double-pane windows, a 2018 roof, hybrid tankless water heater installed in 2021, security system, fresh exterior paint, and a generator already connected to the home’s electrical system.Conveniently located near supermarkets, restaurants, and everyday amenities, with downtown Tampa approximately 12 miles away. A spacious pool home with privacy, flexible outdoor space, all in a convenient Brandon location. Call agent for the virtual tour and floor plan.

Локация

Детали

Тип:
Residential
Парковка:
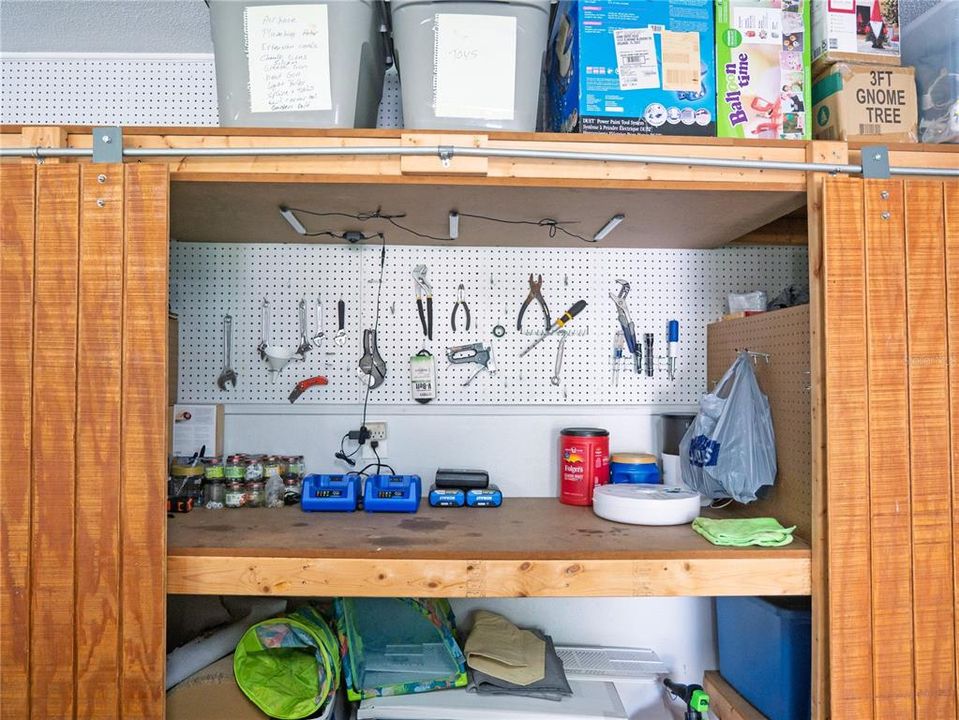
Garage Door Opener / Workshop in Garage
Год постройки:
1969
Лот:
0.39 Акров
Отопление:
Central
Цена/кв.фут:
$243
Охлаждение:
Central Air
HOA:
Нет данных
Valuation

Our model vs. what's actually selling nearby.
Estimate
$500,000
$314K – $568K
Confidence Low
List vs. estimate
$29K above estimate
List $529,900 · +6.0%
Our model says this listing is priced above recent comparable activity. Room to negotiate.
Price per sq ft
$243
+7.1% vs. city median $227
Based on
5 MLS comparables
Median of recent comparable listings. Sold comps use closing price, active listings use list price.

Главное

Annual tax
$5,651
2025
Pool
Gunite
Garage
2 car garage
Pets
Allowed
Больше фактов и особенностей
  • Напольное покрытие

    • Ceramic Tile

    • Hardwood

    Отопление

    • Central

    Охлаждение

    • Central Air

    Бытовая техника

    • Cooktop

    • Dishwasher

    • Disposal

    • Electric Water Heater

    • Kitchen Reverse Osmosis System

    • Microwave

    • Other

    • Refrigerator

    Другие особенности интерьера

    • Attic Ventilator

    • Ceiling Fan(s)

    • Crown Molding

    • Eating Space In Kitchen

    • Kitchen/Family Room Combo

    • Living Room/Dining Room Combo

    • Open Floorplan

    • Primary Bedroom Main Floor

    • Solid Surface Counters

    • Walk-In Closet(s)

    • Window Treatments

    Спальни и ванные комнаты

    • Спальни: 4

    • Ванные: 1

    • Полные ванные комнаты: 2

  • Парковка

    • Garage Door Opener

    • Workshop in Garage

    Имущество

    • Этажи: Two

    • Частный Бассейн: Да

    • Особенности Экстерьера: Irrigation System

    Лот

    • Лот: 0.39 Акров

    Другая Информация о Недвижимости

    • Номер Земельного Участка: U1030202OO00000100002.0

    • Зонирование: RSC-3

  • Тип и стиль

    • Тип недвижимости: Residential

    • Подтип недвижимости: Single Family Residence

  • Общественное благосостояние

    • Cable Connected

  • Другая финансовая информация

    • Годовая сумма налога: $5,652

  • Детали источника

    • MLS ID: TB8551829

    Другие факты

    • Строительные материалы: Block

    • Детали фундамента: Slab

    • Особенности камина: Living Room / Wood Burning

    • Особенности прачечной: Inside / Laundry Room

    • Особенности двора и крыльца: Screened

    • Особенности бассейна: Gunite / In Ground / Screen Enclosure

    • Особенности окна: Double Pane Windows / ENERGY STAR Qualified Windows

    • Направленные лица: North

    • Камин: Да

    • Мест в гараже: 2

    • Прикрепленный гараж: Да

    • Гараж: Да

    • Жилая площадь: 2177

    • Источник воды: Well

    • Размеры участка: 121 x 141

    • Название подразделения: PONDEROSA

Частный запрос
Поговорите со специалистом по этому объекту.
Планировки, HOA-документы, off-market сравнимые объекты, частный показ — одно сообщение напрямую локальному специалисту.

Ещё такие

На продажу
$485,000
Дом
3 спален · 2 ванн · 2,467 кв.фт.
GALLERY GARDENS 3RD ADD, BRANDON
409 EL GRECO DRIVE
На продажу
$500,000
Дом
4 спален · 2 ванн · 1,551 кв.фт.
ORANGE GROVE ESTATES, BRANDON
1003 MANDALAY DRIVE
Новое
На продажу
$590,000
Дом
4 спален · 3 ванн · 2,746 кв.фт.
LUMSDEN POINTE PHASE 1, VALRICO
1815 WINN ARTHUR
Новое
На продажу
$410,000
Дом
3 спален · 2 ванн · 1,971 кв.фт.
STERLING RANCH UNIT 3, BRANDON
1912 ELK SPRING DRIVE
Новое
На продажу
$500,000
Дом
5 спален · 2 ванн · 2,348 кв.фт.
BLOOMINGDALE SECTION L UNIT NO 1, VALRICO
1409 HOLLEMAN
Новое
На продажу
$385,000
Таунхаус
3 спален · 2 ванн · 1,818 кв.фт.
RIVER OAKS TOWNHOMES, RIVERVIEW
11371 BRILEY MAY WAY
Новое
На продажу
$475,000
Дом
4 спален · 3 ванн · 2,640 кв.фт.
CAMELLIA ESTATES, RIVERVIEW
9808 CARR ROAD
Новое
На продажу
$424,000
Таунхаус
3 спален · 2 ванн · 2,229 кв.фт.
RIVER OAKS TOWNHOMES, RIVERVIEW
5819 JACKIE MAE PLACE

Рынок вокруг этого адреса

Актуальные данные по району.
Смотреть все

The multiple listing information is provided by the Stellar MLS from a copyrighted compilation of listings. The compilation of listings and each individual listing are ©2026-present Stellar MLS. All Rights Reserved. The information provided is for consumers' personal, noncommercial use and may not be used for any purpose other than to identify prospective properties consumers may be interested in purchasing. All properties are subject to prior sale or withdrawal. All information provided is deemed reliable but is not guaranteed accurate, and should be independently verified. Listing courtesy of: EXP REALTY LLC