Недвижимость
Ознакомьтесь с нашими объявлениями
Продать дом
Бесплатная оценка дома
Контакты
Расскажите нам о своих потребностях

6166 MARSH TRAIL DRIVE

Дом На продажу
$1,274,990

BTC: 20.11025237

ETH: 670.11625951

-$25K (2026/07/20)
14 Дней
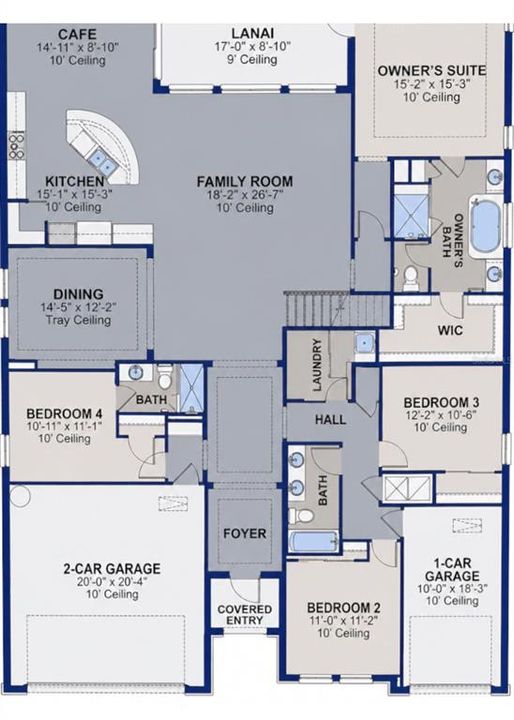
4 спален
3 ванн
3,291 кв.фт.

Обзор

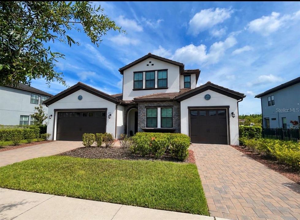
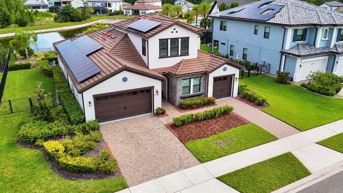
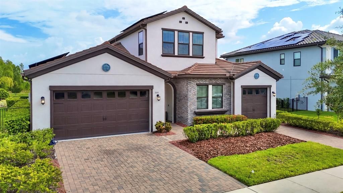
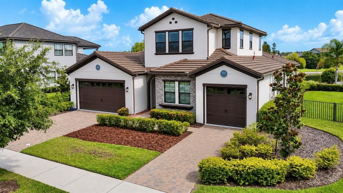
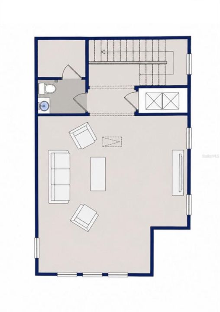
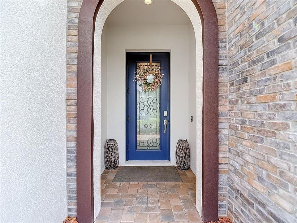
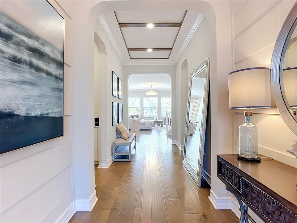
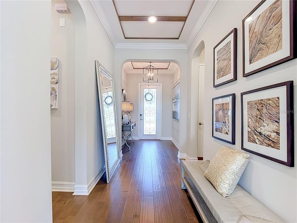
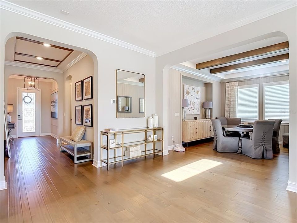
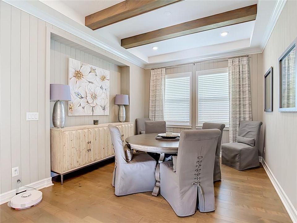
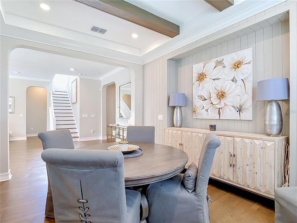
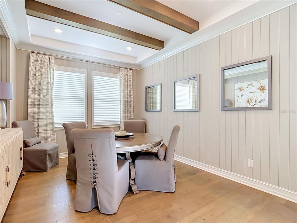
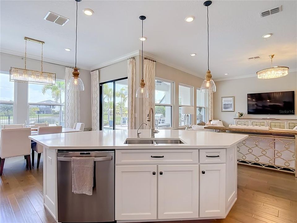
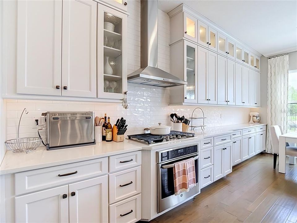
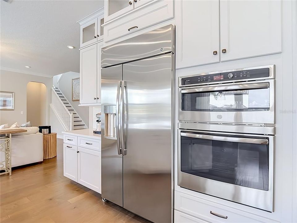
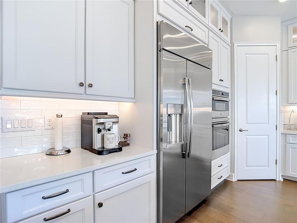
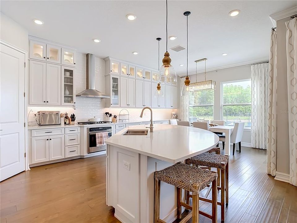
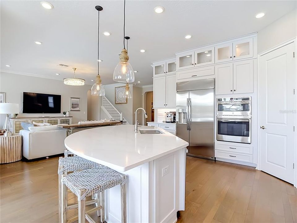
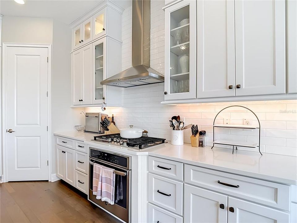
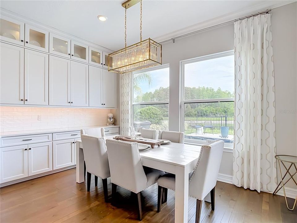
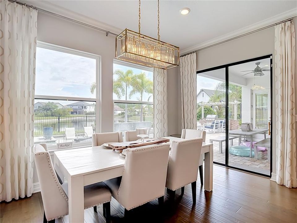
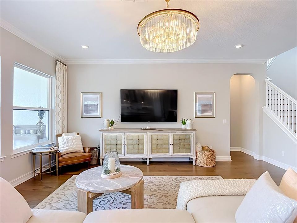
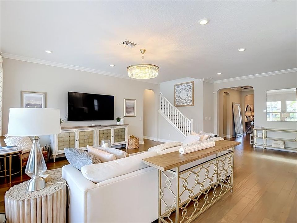
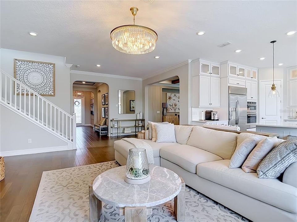
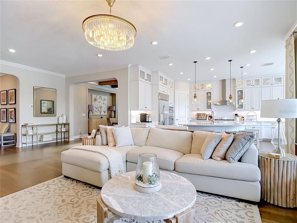
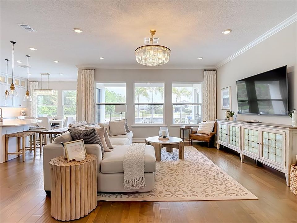
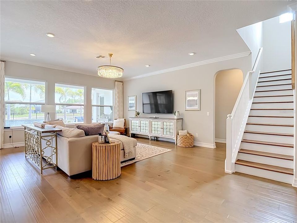
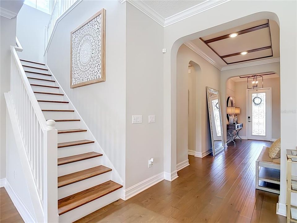
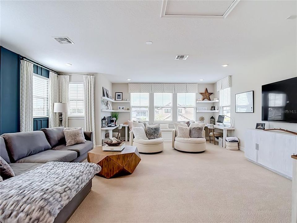
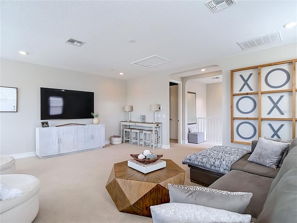
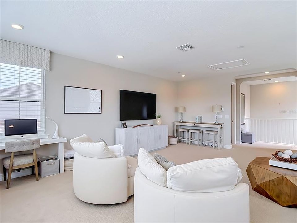
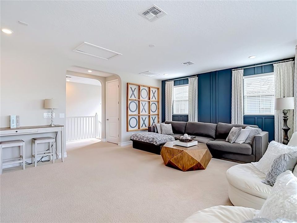
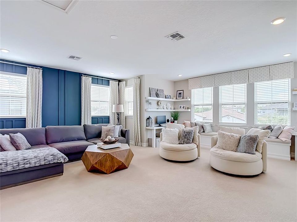
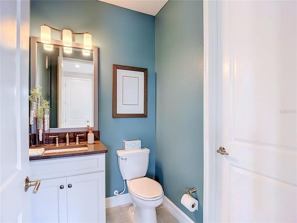
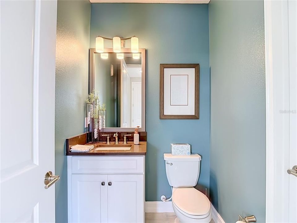
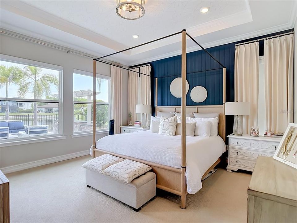
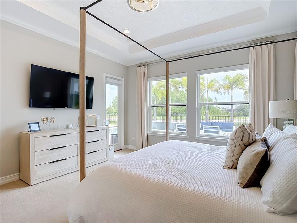
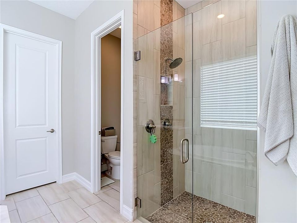
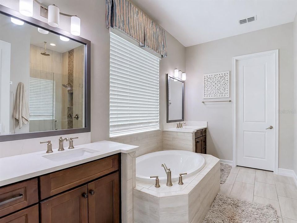
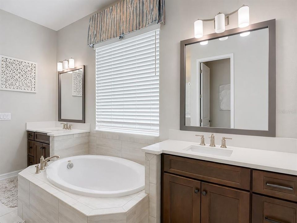
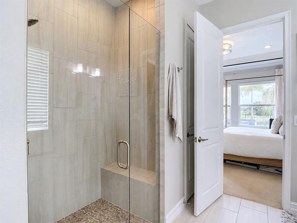
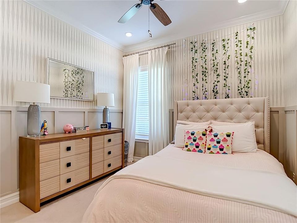
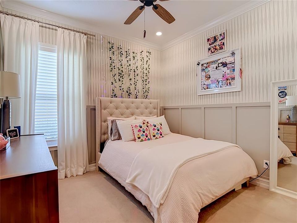
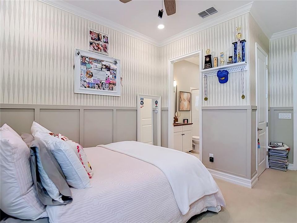
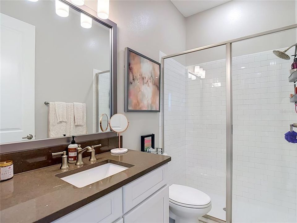
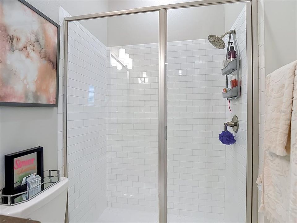
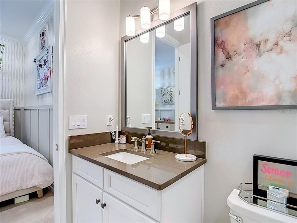
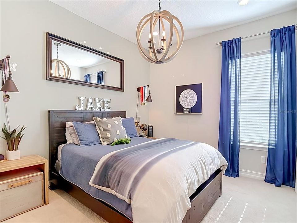
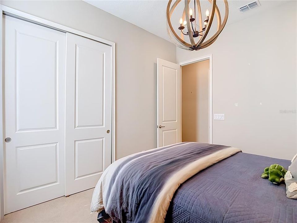
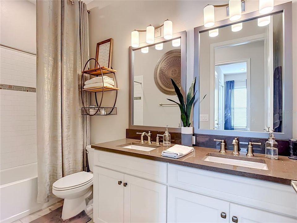
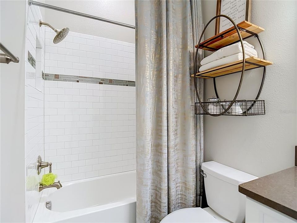
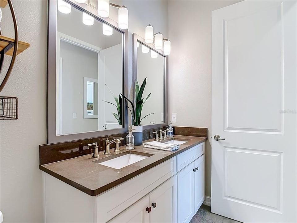
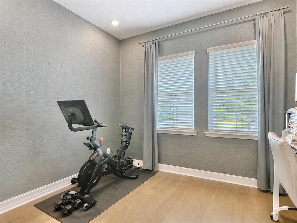
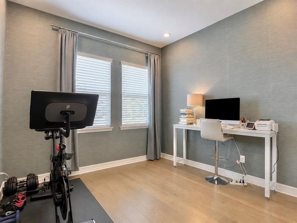
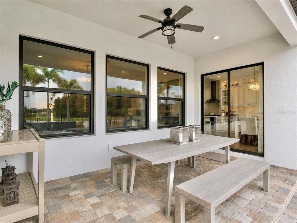
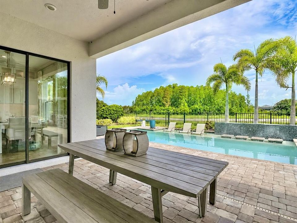
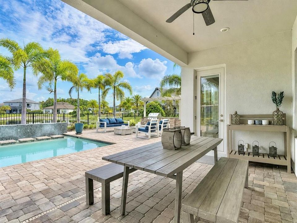
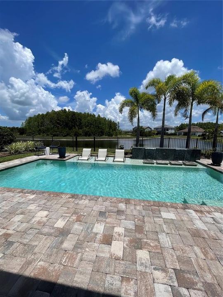
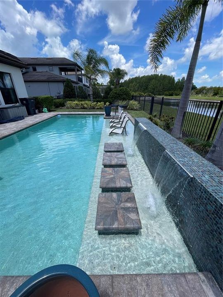
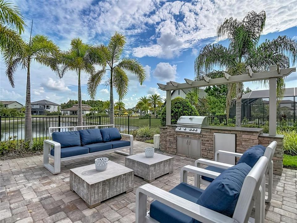
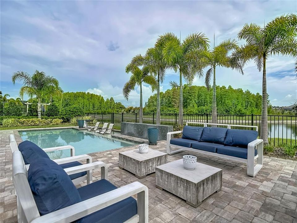
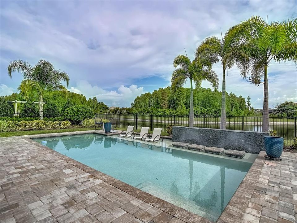
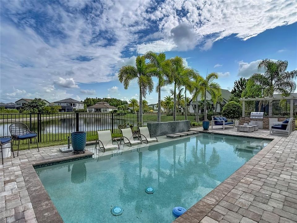
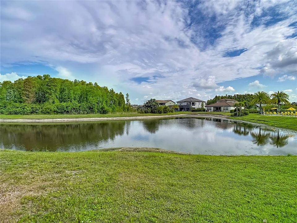
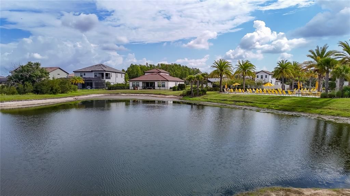
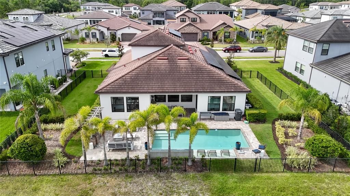
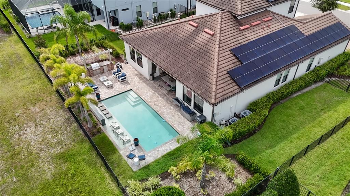
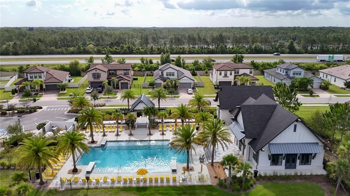
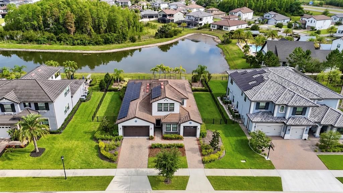
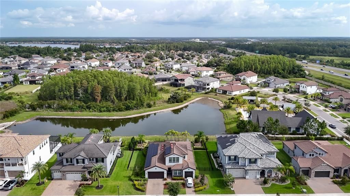
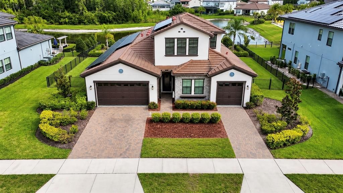
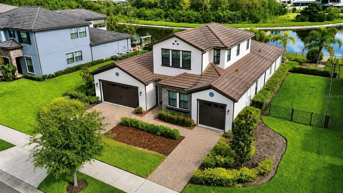
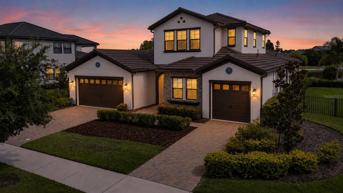
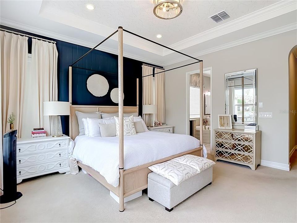
Experience elevated Florida living in this impeccably upgraded luxury residence situated on an oversized water view homesite in one of Odessa’s most desirable gated communities of Tarramor. Perfectly positioned just three doors down from the community clubhouse and resort-style amenities, this stunning former model home combines sophisticated interior design with an exceptional outdoor retreat. The level of upgrades in this home is unmatched within this community!! From the moment you enter, you’ll appreciate the attention to detail, including coffered tray ceilings, crown molding, decorative wall treatments, upgraded decorative baseboards, recessed lighting, and engineered hardwood flooring throughout the main living areas. The open-concept floor plan is enhanced by additional windows that flood the great room and dining spaces with natural light while showcasing tranquil pond views. The chef’s kitchen is thoughtfully designed for both entertaining and everyday living, featuring an oversized island, approximately 10 feet of extended cabinetry and countertop space, pull-out drawers, upgraded pantry shelving, a gas cooktop, dual ovens (gas and electric), convection microwave, oversized refrigerator, and a spacious walk-in pantry. There are also beautiful upper lighted cabinets, completing the ambiance in the room. The luxurious primary suite offers a private retreat with tray ceilings, custom accent walls, automatic pool-facing blinds, an expansive walk-in closet with custom organization system, and a spa-inspired bath complete with natural stone countertops, dual vanities, decorative tilework, and premium finishes. Additional bedrooms feature designer upgrades including wainscoting, wallpaper accents, upgraded lighting, quartz bathroom countertops, and decorative tile details. Upstairs, the versatile loft provides exceptional flex space with a walk-in closet, half bath, built-in desks and shelving, window seat, and custom millwork—ideal for a media room, home office, study area, or guest retreat. Step outside to your private resort-style backyard oasis. The oversized fenced lot overlooks the water and features a spectacular PebbleTec pool with sun shelf, water feature, chlorine system, gas and electric heaters (including a brand-new gas heater), expansive paver decking, pergola, outdoor kitchenette, lush upgraded landscaping, and private gated access toward the pond. Whether hosting gatherings or enjoying quiet evenings by the water, this outdoor space is truly exceptional. Additional features include: Oversized garage with overhead storage racks, Water softener system, Hurricane shutters, Pool safety fence Rain-sensor irrigation system, Outdoor furnishings negotiable Energy efficiency is a standout feature with leased solar panels that easily convey to the new owner, and grandfathered 1:1 TECO net metering, resulting in remarkably low utility costs. The home is served by two HVAC systems and has been comfortably maintained year-round with minimal monthly electric expenses. Residents enjoy a low-maintenance lifestyle with HOA services that include gated entry maintenance, private road maintenance, common area upkeep, trash service, and access to the community clubhouse, fitness center, resort-style pool, and an event space. This is a rare opportunity to own a beautifully upgraded water view model home that perfectly blends luxury, efficiency, and resort-style living in the heart of Odessa.

Локация

Детали

Тип:
Residential
Парковка:
Нет данных
Год постройки:
2019
Лот:
0.27 Акров
Отопление:
Central
Цена/кв.фут:
$387
Охлаждение:
Central Air
HOA:
$530

Valuation

Our model vs. what's actually selling nearby.
Estimate
$661,500
$584K – $1.1M
Confidence Low
List vs. estimate
$613K above estimate
List $1,274,990 · +92.7%
Our model says this listing is priced above recent comparable activity. Room to negotiate.
Price per sq ft
$387
+36.5% vs. city median $283
Based on
19 MLS comparables
Median of recent comparable listings. Sold comps use closing price, active listings use list price.

Главное

Annual tax
$11,377
2025
HOA
$530/qtr
Common Area Taxes, Community Pool, Private Road
Pool
Gunite
View
Pool, Water
Garage
3 car garage
Pets
Allowed
Больше фактов и особенностей
  • Напольное покрытие

    • Carpet

    • Engineered Hardwood

    • Tile

    Отопление

    • Central

    Охлаждение

    • Central Air

    Бытовая техника

    • Built-In Oven

    • Dishwasher

    • Disposal

    • Exhaust Fan

    • Microwave

    • Range

    • Range Hood

    • Refrigerator

    • Water Filtration System

    • Water Softener

    Другие особенности интерьера

    • Cathedral Ceiling(s)

    • Ceiling Fan(s)

    • Chair Rail

    • Coffered Ceiling(s)

    • Crown Molding

    • Eating Space In Kitchen

    • High Ceilings

    • Kitchen/Family Room Combo

    • Open Floorplan

    • Primary Bedroom Main Floor

    • Solid Surface Counters

    • Stone Counters

    • Tray Ceiling(s)

    • Walk-In Closet(s)

    • Window Treatments

    Спальни и ванные комнаты

    • Спальни: 4

    • Ванные: 1

    • Полные ванные комнаты: 3

  • Имущество

    • Этажи: Two

    • Частный Бассейн: Да

    • Особенности Экстерьера: Hurricane Shutters / Irrigation System / Lighting / Outdoor Grill / Outdoor Kitchen / Rain Gutters

    Лот

    • Лот: 0.27 Акров

    Другая Информация о Недвижимости

    • Номер Земельного Участка: U062718B3HC0000000057.0

    • Зонирование: PD

  • Тип и стиль

    • Тип недвижимости: Residential

    • Подтип недвижимости: Single Family Residence

  • Общественное благосостояние

    • BB/HS Internet Available

    • Cable Connected

    • Electricity Connected

    • Natural Gas Connected

    • Phone Available

    • Sewer Connected

    • Water Connected

  • Другая финансовая информация

    • HOA: $530

    • Частота HOA: Quarterly

    • Годовая сумма налога: $11,377

  • Детали источника

    • MLS ID: TB8521523

    Другие факты

    • Строительные материалы: Block / Stucco / Wood Frame

    • Детали фундамента: Slab

    • Особенности прачечной: Inside / Laundry Room

    • Особенности лота: Oversized Lot

    • Особенности двора и крыльца: Patio

    • Особенности бассейна: Gunite / Heated / In Ground

    • Особенности окна: Blinds / Shades

    • Направленные лица: South

    • Архитектурный стиль: Mediterranean

    • Мест в гараже: 3

    • Прикрепленный гараж: Да

    • Гараж: Да

    • Жилая площадь: 3291

    • Источник воды: Public

    • Название подразделения: TARRAMOR PH 1

Частный запрос
Поговорите со специалистом по этому объекту.
Планировки, HOA-документы, off-market сравнимые объекты, частный показ — одно сообщение напрямую локальному специалисту.

Ещё такие

На продажу
$1,299,900
Дом
4 спален · 3 ванн · 3,488 кв.фт.
TARRAMOR PH 1, ODESSA
6126 MARSH TRAIL DRIVE
Новое
На продажу
$900,000
Дом
4 спален · 3 ванн · 2,803 кв.фт.
MONTREUX PH II, ODESSA
7508 DUNBRIDGE DRIVE
Новое
На продажу
$1,500,000
Дом
6 спален · 3 ванн · 3,470 кв.фт.
CHEVAL EAST BORDEAUX PH 2, LUTZ
4618 AVENUE LONGCHAMPS
Новое
На продажу
$1,200,000
Дом
4 спален · 3 ванн · 3,306 кв.фт.
CHEVAL, LUTZ
18621 AVENUE CAPRI
Новое
На продажу
$1,179,000
Дом
4 спален · 3 ванн · 3,296 кв.фт.
CHEVAL WEST, LUTZ
18931 CHAVILLE ROAD
Новое
На продажу
$975,000
Дом
4 спален · 4 ванн · 3,385 кв.фт.
GREY HAWK AT LAKE POLO PH 2, ODESSA
15321 AZRA DRIVE
Новое
На продажу
$1,100,000
Дом
4 спален · 3 ванн · 2,913 кв.фт.
KEYSTONE PARK COLONY LAND CO, ODESSA
1436 ALTAMONT LANE
Новое
На продажу
$1,249,000
Дом
4 спален · 3 ванн · 3,233 кв.фт.
CHEVAL POLO & GOLF CL PHAS, LUTZ
18655 AVENUE CAPRI

Рынок вокруг этого адреса

Актуальные данные по району.
Смотреть все

The multiple listing information is provided by the Stellar MLS from a copyrighted compilation of listings. The compilation of listings and each individual listing are ©2026-present Stellar MLS. All Rights Reserved. The information provided is for consumers' personal, noncommercial use and may not be used for any purpose other than to identify prospective properties consumers may be interested in purchasing. All properties are subject to prior sale or withdrawal. All information provided is deemed reliable but is not guaranteed accurate, and should be independently verified. Listing courtesy of: CHARLES RUTENBERG REALTY INC