Недвижимость
Ознакомьтесь с нашими объявлениями
Продать дом
Бесплатная оценка дома
Контакты
Расскажите нам о своих потребностях
617 BROADOAK DRIVE

Дом На продажу
$354,990

BTC: 4.67092105

ETH: 141.99600000

1 Дней
4 спален
3 ванн
2,665 кв.фт.

Обзор

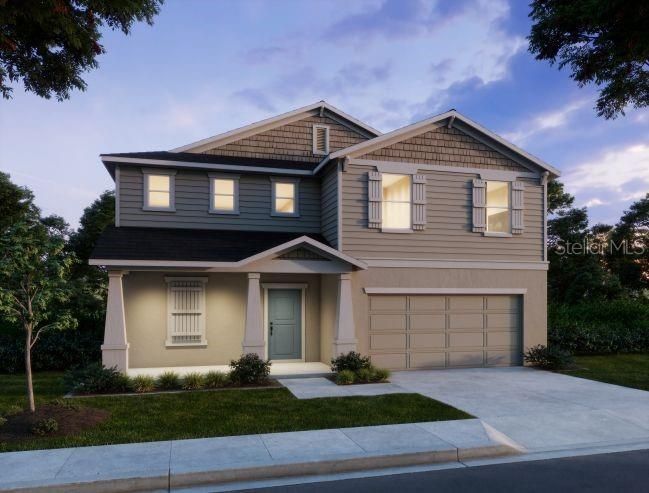
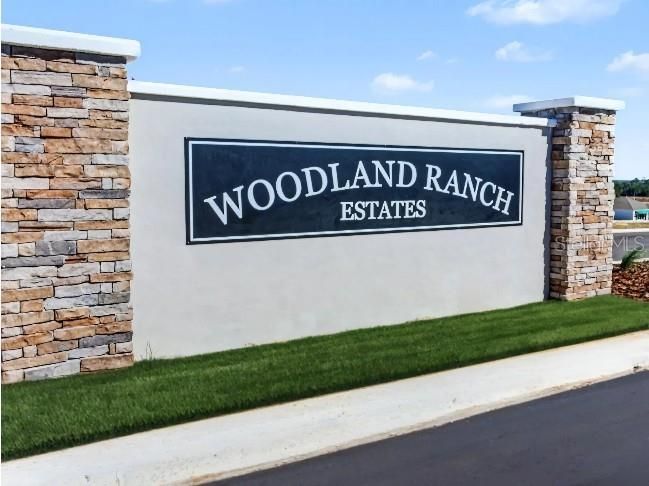
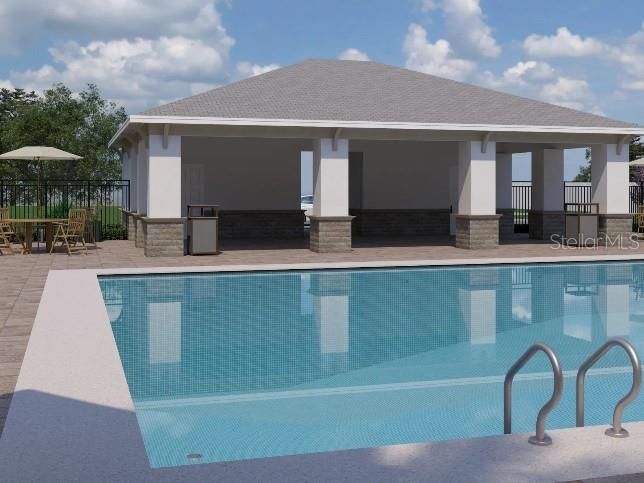
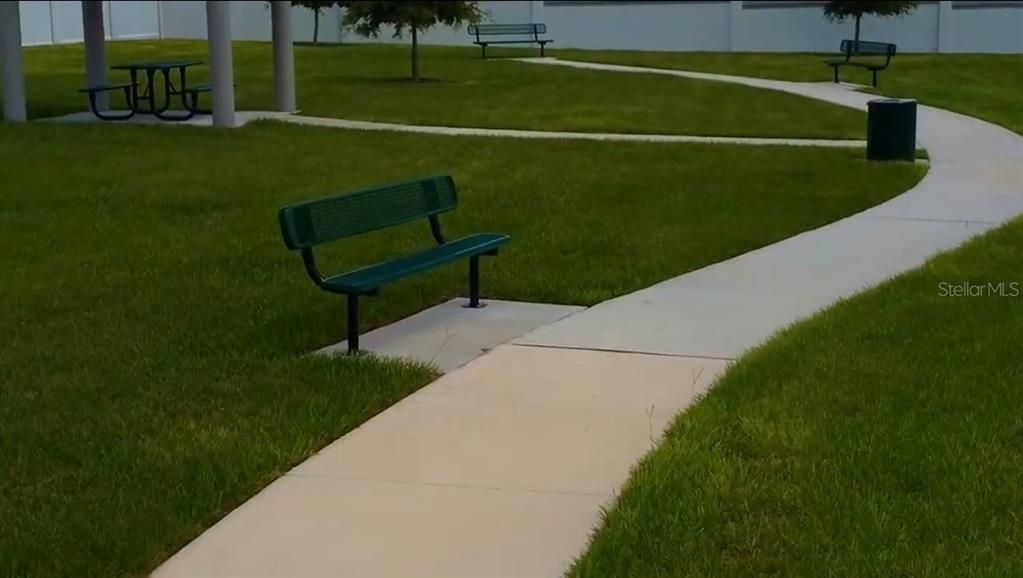
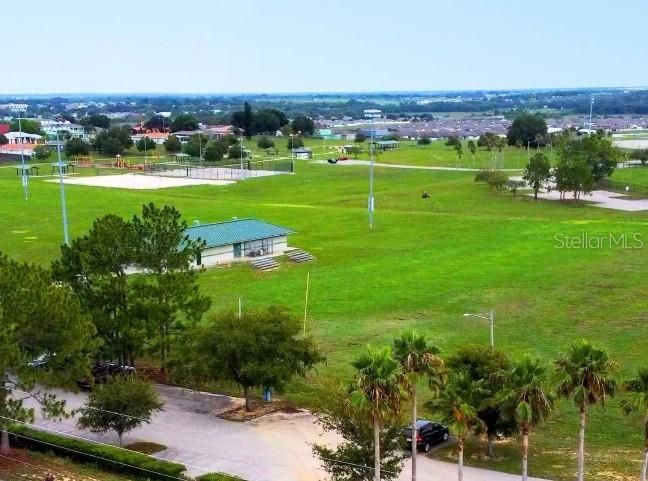
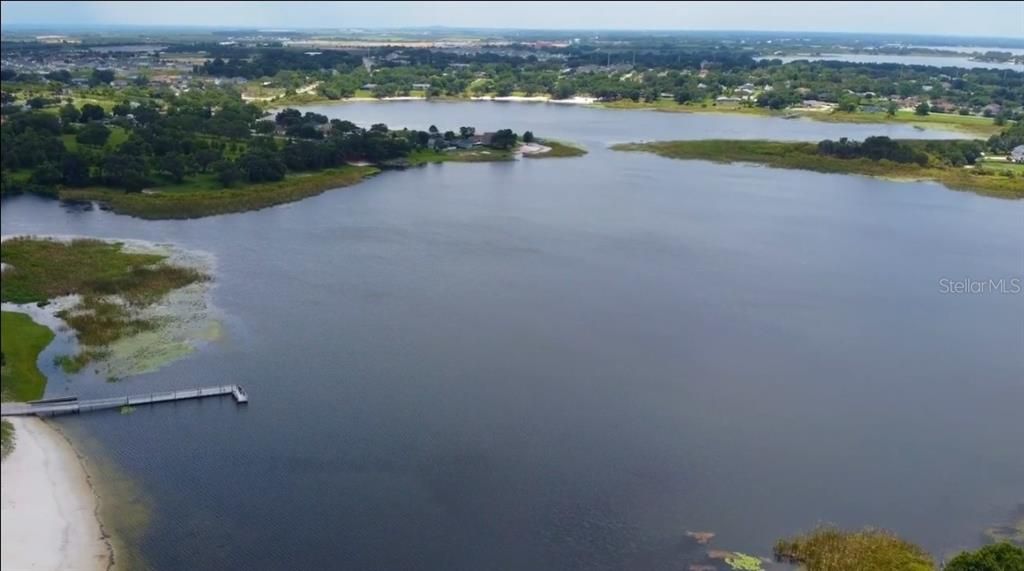
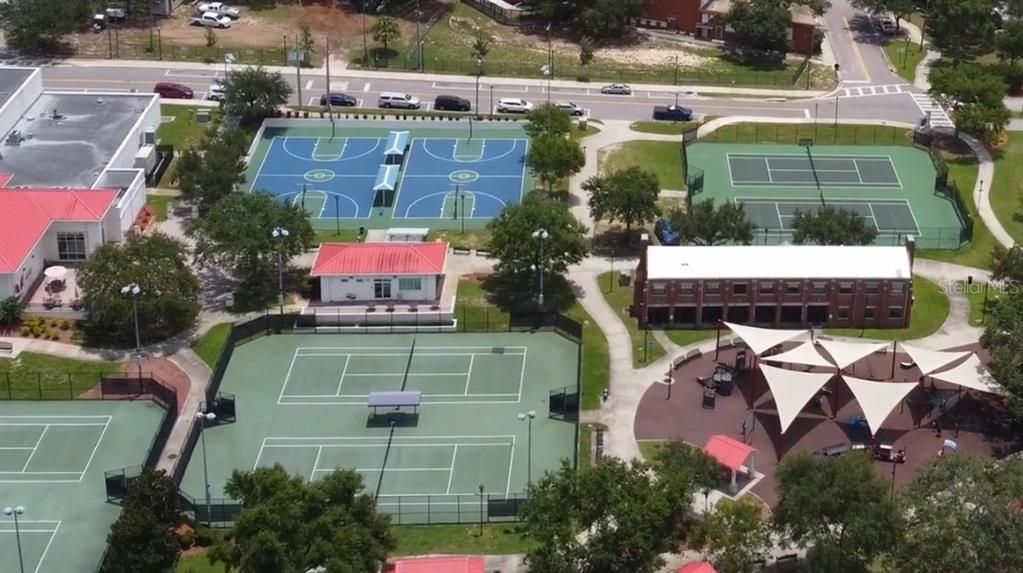
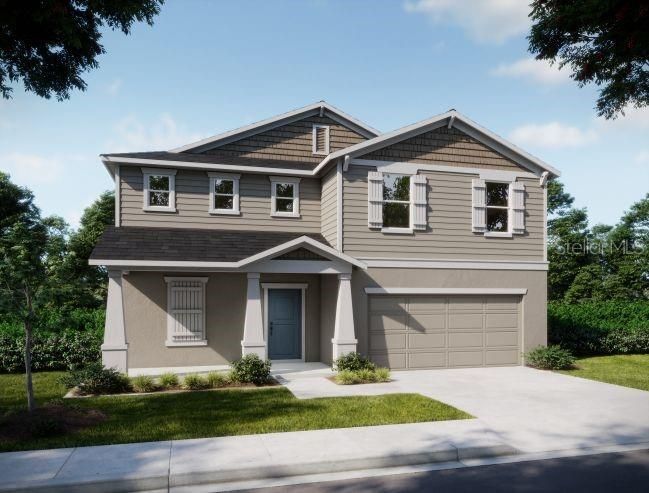
Under Construction. Step into The Hillcrest, an impressive 2,666-square-foot floor plan designed with generous living spaces, elevated finishes, and a layout that brings together style and versatility. A charming covered front porch leads into a dramatic open foyer and sets the tone for the spacious design ahead. The main level flows seamlessly into an expansive open-concept living area, anchored by a chef-inspired kitchen featuring stainless steel appliances, quartz countertops, soft-close cabinetry, a large island with seating, and a spacious walk-in pantry. The kitchen overlooks the Great Room, where a triple-panel sliding door extends the living space to a private covered lanai and a homesite with no rear neighbors. The luxurious Primary Suite is privately positioned on the main level and features a generous walk-in closet, dedicated linen closet, and a Deluxe Primary Bath designed with upgraded finishes. A convenient downstairs Laundry Room and under-stairs storage add practical function to the main level. Upstairs, a spacious Loft creates an additional flexible living area or game room. Three secondary bedrooms complete the upper level, including two bedrooms with their own walk-in closets, along with a full bathroom featuring a tub/shower combination and two additional linen closets. A 2-car garage completes the thoughtfully designed floor plan. Additional features include double-pane windows, architectural shingles, professional landscaping with front irrigation, and a built-in Smart Home Package featuring a Ring Video Doorbell, Smart Thermostat, Keyless Entry Smart Door Lock, and Deako Switches. A full builder warranty adds lasting peace of mind. Located in Woodland Ranch Estates, this home is surrounded by resort-style amenities including a swimming pool, Play-Lawn for recreation, sidewalks, and pet-friendly spaces. East Central Park is 1.8 miles away, while US 27 is just 5 minutes from the community in Dundee. Experience the spacious design, upgraded finishes, smart features, and outdoor living of The Hillcrest. Schedule your private tour today. We can’t wait to welcome you home!

Локация

Детали

Тип:
Residential
Парковка:
Driveway
Год постройки:
2026
Лот:
0.15 Акров
Отопление:
Central / Electric
Цена/кв.фут:
$133
Охлаждение:
Central Air
HOA:
$780

Valuation

Our model vs. what's actually selling nearby.
Estimate
$354,990
$344K – $379K
Confidence High
List vs. estimate
At estimate
List $354,990 · +0.0%
List is in line with recent comparable activity.
Price per sq ft
$133
-17.5% vs. city median $161
Based on
9 MLS comparables
Median of recent comparable listings. Sold comps use closing price, active listings use list price.

Главное

HOA
$780/yr
Garage
2 car garage
Pets
Allowed
Больше фактов и особенностей
  • Напольное покрытие

    • Carpet

    • Ceramic Tile

    Отопление

    • Central

    • Electric

    Охлаждение

    • Central Air

    Бытовая техника

    • Dishwasher

    • Disposal

    • Electric Water Heater

    • Microwave

    • Range

    Другие особенности интерьера

    • Eating Space In Kitchen

    • Open Floorplan

    • Primary Bedroom Main Floor

    • Smart Home

    • Stone Counters

    • Thermostat

    • Walk-In Closet(s)

    Спальни и ванные комнаты

    • Спальни: 4

    • Полные ванные комнаты: 3

  • Парковка

    • Driveway

    Имущество

    • Этажи: Two

    • Особенности Экстерьера: Irrigation System / Sliding Doors

    Лот

    • Лот: 0.15 Акров

    Другая Информация о Недвижимости

    • Номер Земельного Участка: 272825835110001460

    • Зонирование: RES

  • Тип и стиль

    • Тип недвижимости: Residential

    • Подтип недвижимости: Single Family Residence

  • Общественное благосостояние

    • Cable Available

  • Другая финансовая информация

    • HOA: $780

    • Частота HOA: Annually

  • Детали источника

    • MLS ID: O6442025

    Другие факты

    • Строительные материалы: Block / Cement Siding / Stucco / Wood Frame

    • Детали фундамента: Slab

    • Особенности прачечной: Electric Dryer Hookup / Laundry Room / Washer Hookup

    • Особенности лота: Landscaped

    • Особенности двора и крыльца: Covered / Front Porch / Patio

    • Особенности окна: Double Pane Windows

    • Направленные лица: South

    • Архитектурный стиль: Traditional

    • Мест в гараже: 2

    • Прикрепленный гараж: Да

    • Гараж: Да

    • Жилая площадь: 2665

    • Источник воды: Public

    • Название подразделения: WOODLAND RANCH ESTATES PHASE ONE

Частный запрос
Поговорите со специалистом по этому объекту.
Планировки, HOA-документы, off-market сравнимые объекты, частный показ — одно сообщение напрямую локальному специалисту.

Ещё такие

На продажу
$279,000
Дом
3 спален · 2 ванн · 1,820 кв.фт.
DUNDEE, DUNDEE
709 HIGHLANDS AVENUE
Новое
На продажу
$338,990
Дом
4 спален · 2 ванн · 1,866 кв.фт.
HAMILTON BLUFF SUBDIVISION PHASES 1 & 2, LAKE HAMILTON
1248 CUMBERLAND TRAIL DRIVE
Новое
На продажу
$300,990
Дом
4 спален · 2 ванн · 1,665 кв.фт.
HAMILTON BLUFF SUBDIVISION PHASES 1 & 2, LAKE HAMILTON
1244 CUMBERLAND TRAIL DRIVE
Новое
На продажу
$366,990
Дом
4 спален · 3 ванн · 2,077 кв.фт.
HAMILTON BLUFF SUBDIVISION PHASES 1 & 2, LAKE HAMILTON
1783 GRANDIOSE DRIVE
+$12K
На продажу
$417,000
Дом
4 спален · 2 ванн · 2,592 кв.фт.
FLA HIGHLANDS CO SUB OR LAK, DUNDEE
705 LAKE ADA BOULEVARD
-$1K
На продажу
$260,740
Дом
4 спален · 2 ванн · 1,733 кв.фт.
WOODLAND RANCH 50'S GC, DUNDEE
354 NOLA LANE
+$5K
На продажу
$251,490
Дом
3 спален · 2 ванн · 1,570 кв.фт.
WOODLAND RANCH 50'S GC, DUNDEE
1223 STETSON AVENUE
Новое
На продажу
$360,000
Дом
6 спален · 3 ванн · 2,470 кв.фт.
HAMILTON BLUFF SUB, HAINES CITY
2221 CROWN ROCK DRIVE

Рынок вокруг этого адреса

Актуальные данные по району.
Смотреть все

The multiple listing information is provided by the Stellar MLS from a copyrighted compilation of listings. The compilation of listings and each individual listing are ©2026-present Stellar MLS. All Rights Reserved. The information provided is for consumers' personal, noncommercial use and may not be used for any purpose other than to identify prospective properties consumers may be interested in purchasing. All properties are subject to prior sale or withdrawal. All information provided is deemed reliable but is not guaranteed accurate, and should be independently verified. Listing courtesy of: NEW HOME STAR FLORIDA LLC