Недвижимость
Ознакомьтесь с нашими объявлениями
Продать дом
Бесплатная оценка дома
Контакты
Расскажите нам о своих потребностях

622 LAUREL RUN

Дом На продажу
$1,499,900

BTC: 19.03185117

ETH: 612.45406288

3 Дней
4 спален
3 ванн
3,887 кв.фт.

Обзор

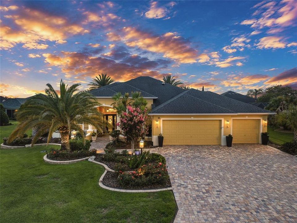
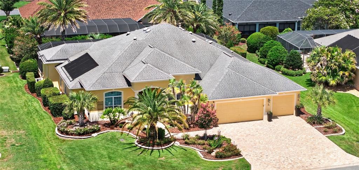
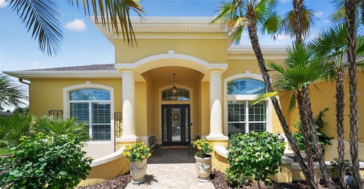
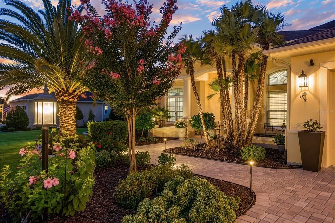
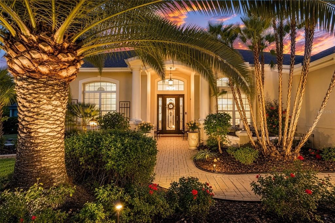
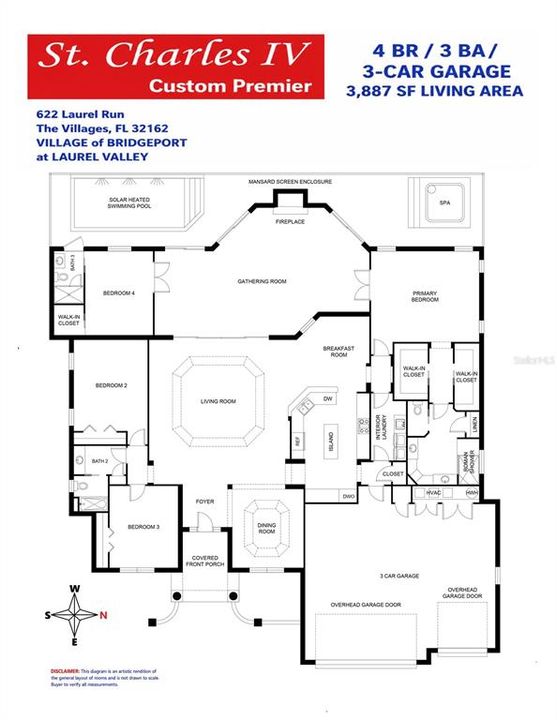
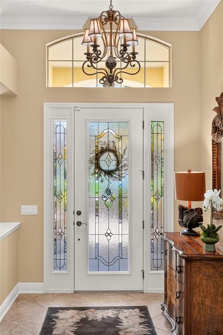
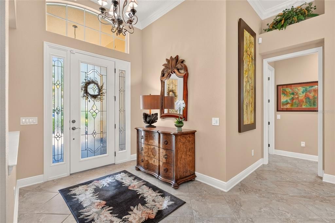
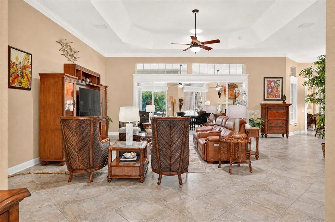
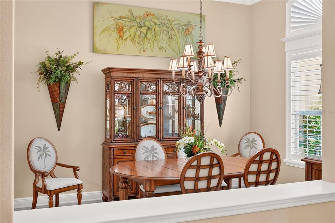
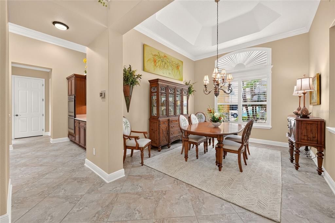
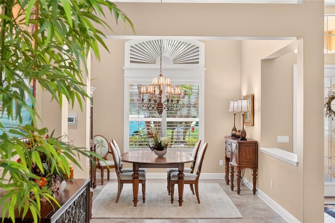
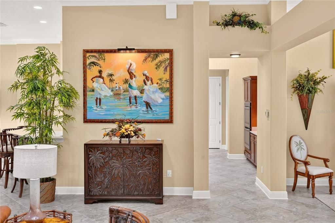
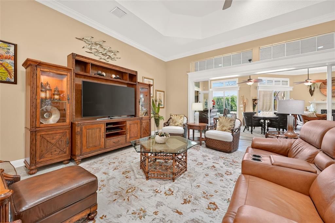
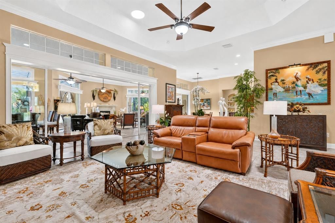
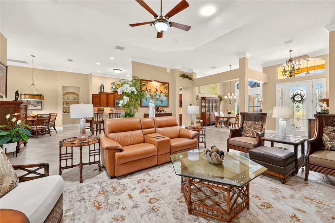
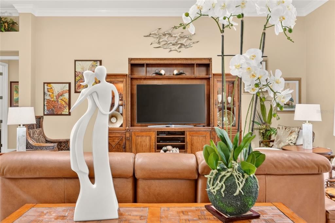
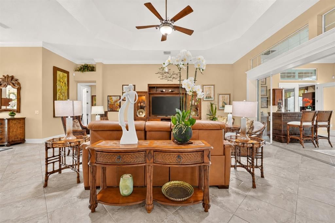
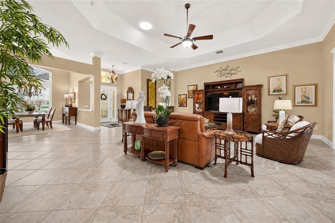
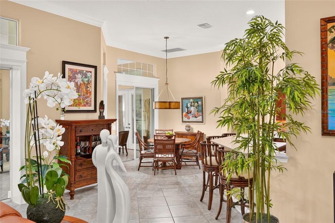
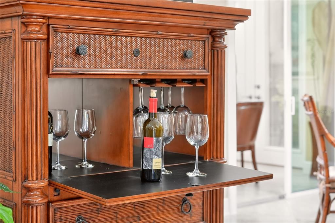
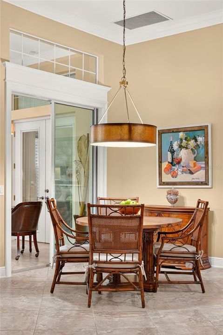
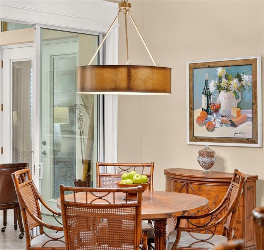
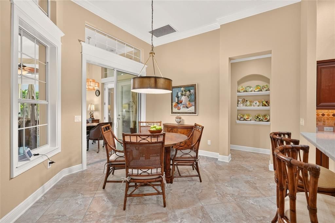
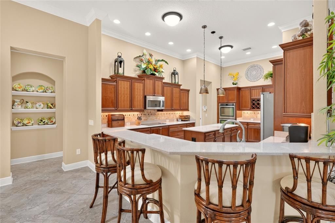
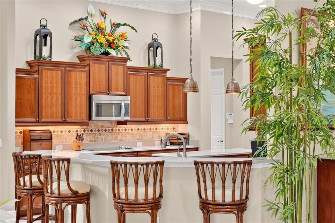
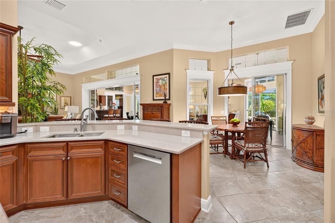
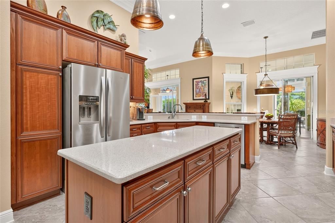
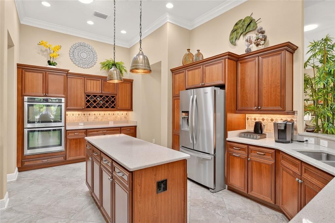
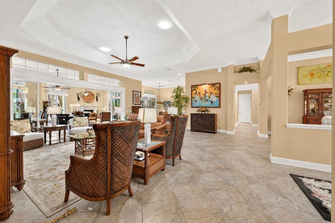
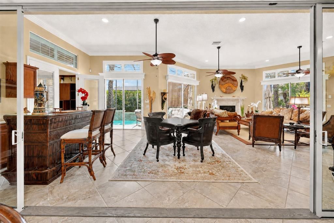
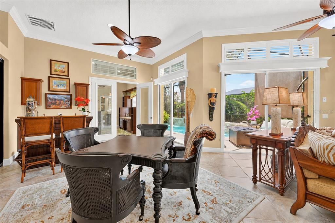
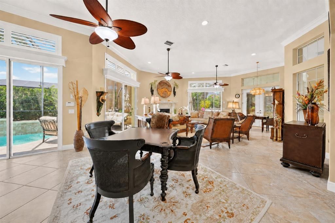
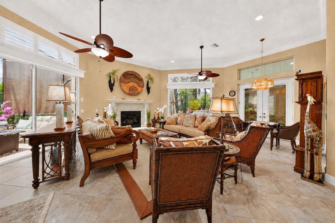
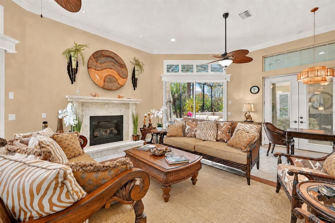
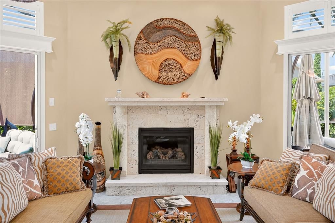
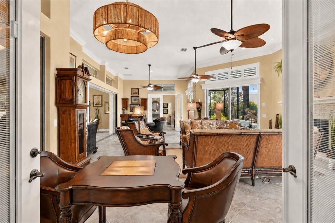
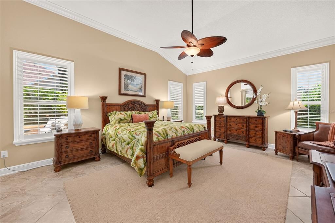
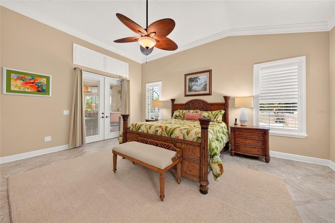
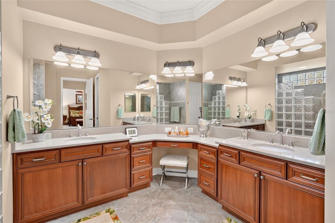

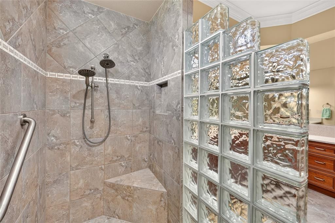
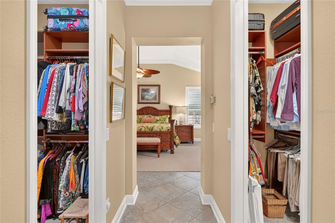
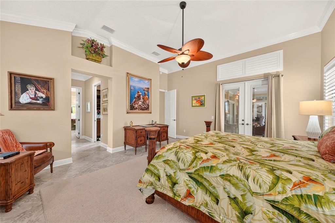
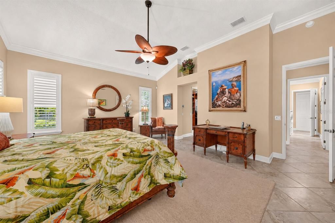
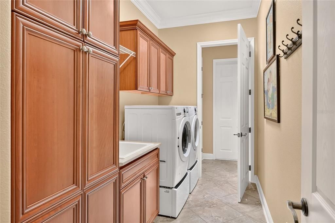
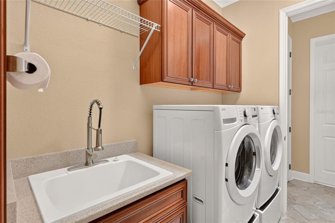
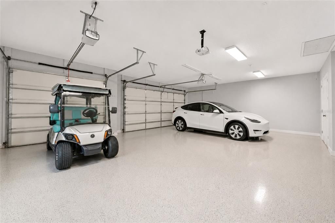
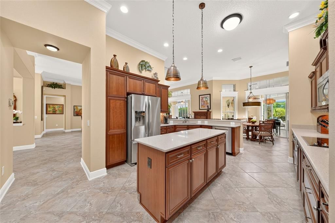
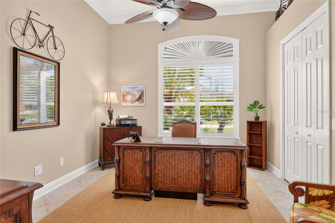
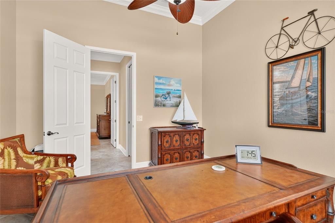
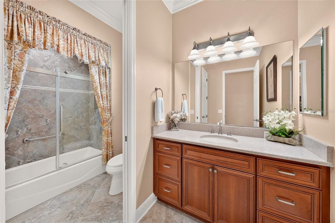
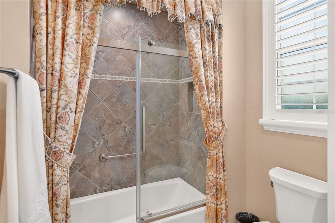
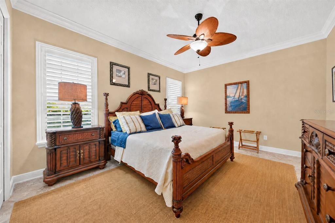
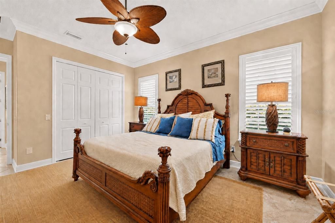
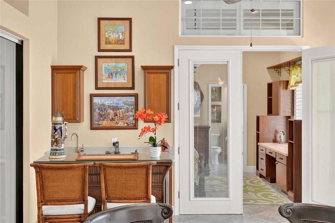
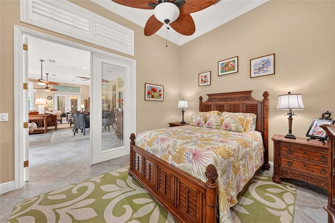
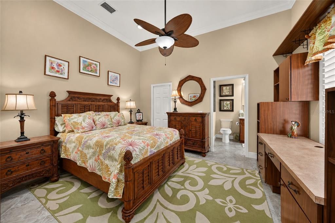
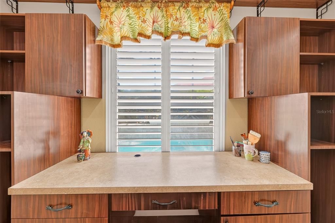
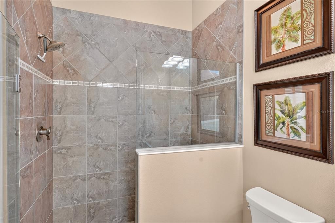
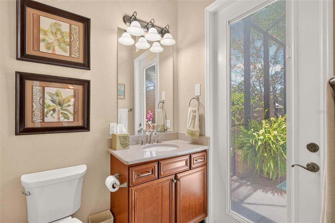
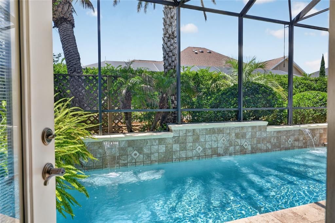
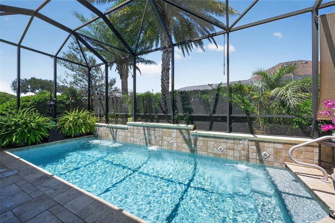
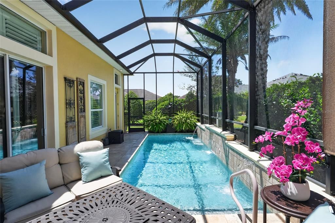
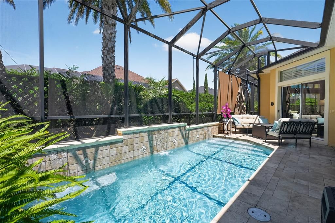
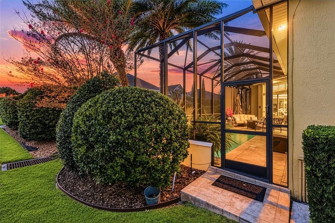
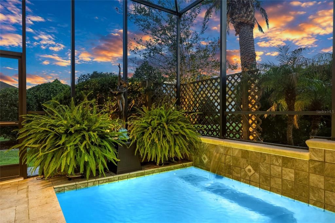
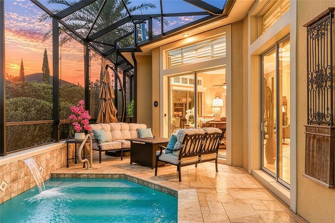
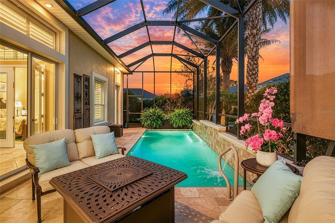
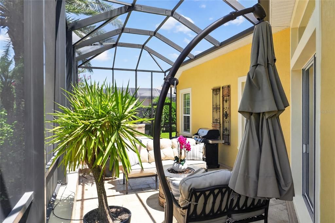
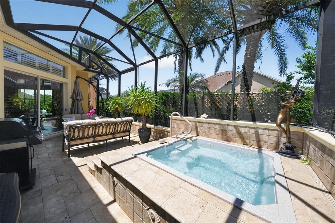
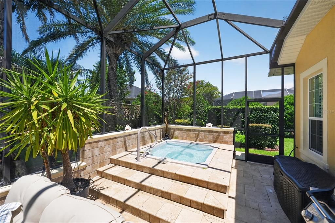
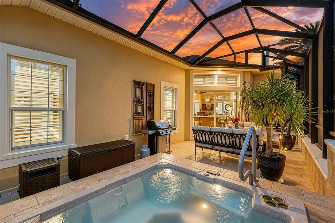
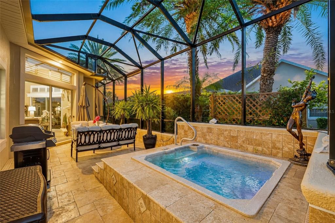
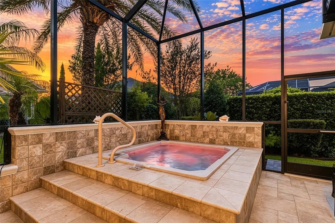
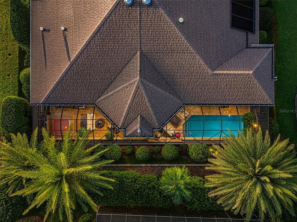
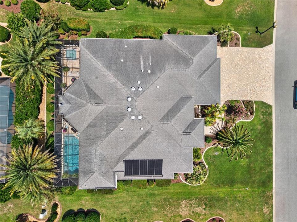
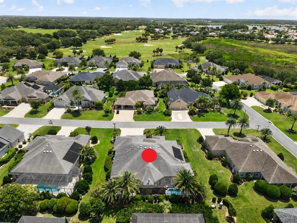
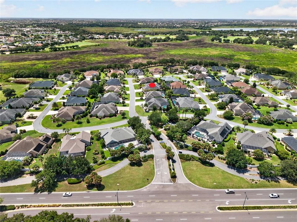
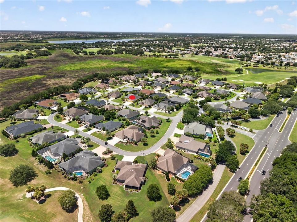
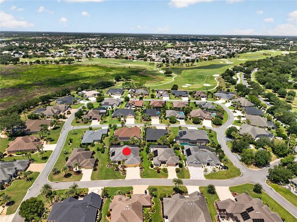

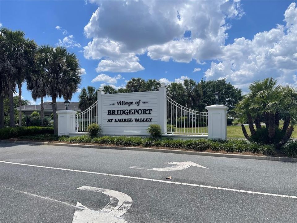
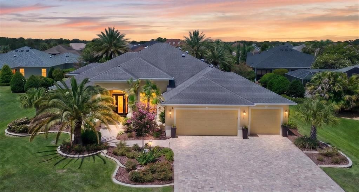
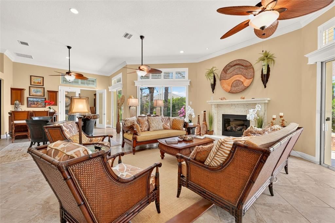
ESCAPE to your own ISLAND-INSPIRED PARADISE in the prestigious VILLAGE OF BRIDGEPORT AT LAUREL VALLEY, near LAKE SUMTER LANDING & CR 466! Situated within an ALL-PREMIER enclave of only 53 homes w/ one entrance, this ONE-OWNER, CUSTOMIZED ST. CHARLES PREMIER offers 4 BR/3 BA/3-CAR GARAGE, 3,887 SF LA and a spectacular SOLAR HEATED POOL & SPA oasis. Upscale TOMMY BAHAMA furnishings and a 2019 Yamaha gas golf cart are available separately as part of the full TURNKEY package —making it easy to embrace the home’s coastal warmth, indoor/outdoor lifestyle and grand-scale entertaining from day one. Majestic palms, mature landscaping, tiered hardscaping and PAVERED DRIVEWAY & WALKWAY adorn the BLOCK & STUCCO exterior (repaint 2023). A covered front porch w/ white columns & curved stucco half walls leads to a freshly painted black entry door w/ full-length LEADED-GLASS insert, matching sidelights & arched transom. Inside, DIAGONAL-SET 20" TILE, soaring 12' ceilings, CROWN MOLDING and 5 1/4" baseboards establish an elegant ambiance. Decorative columns, a graceful header, PLANTATION SHUTTERS and a wood cornice define the DINING ROOM while preserving open sight lines. Octagonal TRAY CEILINGS enhance both the DINING & LIVING ROOMS. The well-appointed KITCHEN offers WOOD CABINETRY w/ crown & light-rail molding, under-cabinet lighting and pullouts; QUARTZ COUNTERS; a large island; raised BREAKFAST BAR; and SS APPLIANCES, including DOUBLE WALL OVENS, cooktop, microwave hood, Bosch DW (2025) & French-door refrigerator (2024). The adjoining BREAKFAST NOOK flows into the spectacular 38' x 22’ GATHERING ROOM w/ western exposure. 3 sliders w/ transoms & cornices invite the outdoors in, while 3 ceiling fans, a stunning FIREPLACE w/ CUT-CORAL surround & mantel, plus a WET BAR w/ matching cabinetry, quartz counter, sink, & mini-refrigerator create the ambiance of an exclusive island lounge. Slide open the glass doors to your PRIVATE RESORT! Beneath a full-height MANSARD BIRDCAGE, a TRAVERTINE deck surrounds the 25' POOL and separate custom BUILT-IN SPA. 3 pool WATERFALLS cascade from a decorative tiled wall as lush palms, ferns & dense privacy hedges envelop the setting in tropical serenity. Two FIRE PITS - one poolside & one spa-side - add evening magic, while separate buried propane heaters serve the pool & spa. The PRIMARY SUITE offers a VAULTED CEILING, plantation shutters, French doors w/ built-in blinds leading to the Gathering Room, and dual closets w/ custom org. systems. The ENSUITE BATH features a large dual-sink QUARTZ vanity with makeup area and a tiled ROMAN SHOWER w/ glass-block accents, corner seat and roll-in ledge. BRs #2 & #3 offer multi-purpose flexibility. The private 4th BEDROOM is a destination of its own w/ crown molding, plantation shutters, built-in shelving, a custom WALK-IN CLOSET, French doors w/ built-in blinds leading to the Gathering Room and an ENSUITE BATH w/ pocket door access & tiled WALK-IN SHOWER - ideal for extended-stay guests & pool access. Add’l perks include: INTERIOR LAUNDRY w/ WASHER/DRYER (2024), WHOLE HOUSE LIGHTNING SYSTEM, WHOLE HOUSE WATER SOFTENER, ARCH SHINGLE HIP ROOF (2013); HWH (2025); 3-CAR GARAGE w/ EPOXY FLOOR; and TRANE 3-ZONE HVAC (2025) w/ 10 yr warranty. More than a home, this is a private tropical sanctuary created for living beautifully & entertaining effortlessly in the heart of The Villages. CALL NOW for your private tour and start LOVIN' THE LIFESTYLE–ISLAND STYLE! BOND BAL~ $29,792.

Локация

Детали

Тип:
Residential
Парковка:
Driveway / Garage Door Opener / Oversized
Год постройки:
2013
Лот:
0.29 Акров
Отопление:
Central / Electric / Zoned
Цена/кв.фут:
$386
Охлаждение:
Central Air / Humidity Control / Zoned
HOA:
Нет данных

Valuation

Our model vs. what's actually selling nearby.
Estimate
$519,950
$286K – $1.4M
Confidence Low
List vs. estimate
$979K above estimate
List $1,499,900 · +188.5%
Our model says this listing is priced above recent comparable activity. Room to negotiate.
Price per sq ft
$385
+52.4% vs. city median $253
Based on
10 MLS comparables
Median of recent comparable listings. Sold comps use closing price, active listings use list price.

Главное

Annual tax
$10,245
2025
Pool
Deck
Garage
3 car garage
Furnished
Negotiable
Pets
Allowed
Больше фактов и особенностей
  • Напольное покрытие

    • Tile

    Отопление

    • Central

    • Electric

    • Zoned

    Охлаждение

    • Central Air

    • Humidity Control

    • Zoned

    Бытовая техника

    • Built-In Oven

    • Convection Oven

    • Cooktop

    • Dishwasher

    • Disposal

    • Dryer

    • Electric Water Heater

    • Microwave

    • Refrigerator

    • Washer

    • Water Softener

    • Wine Refrigerator

    Другие особенности интерьера

    • Attic Ventilator

    • Built-in Features

    • Ceiling Fan(s)

    • Crown Molding

    • Eating Space In Kitchen

    • High Ceilings

    • Open Floorplan

    • Skylight(s)

    • Solid Wood Cabinets

    • Split Bedroom

    • Stone Counters

    • Thermostat

    • Tray Ceiling(s)

    • Vaulted Ceiling(s)

    • Walk-In Closet(s)

    • Wet Bar

    • Window Treatments

    Спальни и ванные комнаты

    • Спальни: 4

    • Полные ванные комнаты: 3

  • Парковка

    • Driveway

    • Garage Door Opener

    • Oversized

    Имущество

    • Этажи: One

    • Частный Бассейн: Да

    • Особенности Экстерьера: Irrigation System / Lighting / Rain Gutters / Sliding Doors / Sprinkler Metered

    Лот

    • Лот: 0.29 Акров

    Другая Информация о Недвижимости

    • Номер Земельного Участка: D15G043

    • Зонирование: RES

  • Тип и стиль

    • Тип недвижимости: Residential

    • Подтип недвижимости: Single Family Residence

  • Общественное благосостояние

    • BB/HS Internet Available

    • Cable Available

    • Electricity Connected

    • Propane

    • Public

    • Sewer Connected

    • Sprinkler Meter

    • Street Lights

    • Underground Utilities

    • Water Connected

  • Другая финансовая информация

    • Годовая сумма налога: $10,245

  • Детали источника

    • MLS ID: G5116659

    Другие факты

    • Строительные материалы: Block / Stucco

    • Детали фундамента: Slab

    • Особенности камина: Family Room / Gas / Non Wood Burning / Stone

    • Особенности прачечной: Electric Dryer Hookup / Inside / Laundry Room / Washer Hookup

    • Особенности лота: Cleared / City Lot / Landscaped / Level

    • Особенности двора и крыльца: Deck / Front Porch / Screened

    • Особенности бассейна: Deck / Gunite / Heated / In Ground / Lighting / Outside Bath Access / Screen Enclosure / Solar Heat

    • Особенности окна: Double Pane Windows / Shutters / Window Treatments

    • Направленные лица: East

    • Архитектурный стиль: Custom

    • Камин: Да

    • Мест в гараже: 3

    • Прикрепленный гараж: Да

    • Гараж: Да

    • Жилая площадь: 3887

    • Источник воды: Public

    • Размеры участка: 97 x 126 x 102 x 125

    • Название подразделения: THE VILLAGES

Частный запрос
Поговорите со специалистом по этому объекту.
Планировки, HOA-документы, off-market сравнимые объекты, частный показ — одно сообщение напрямую локальному специалисту.

Ещё такие

Новое
На продажу
$1,250,000
Дом
4 спален · 2 ванн · 3,172 кв.фт.
VILLAGES OF SUMTER, THE VILLAGES
1670 SAINT JAMES CIRCLE
На продажу
$1,399,900
Дом
3 спален · 2 ванн · 2,042 кв.фт.
VILLAGES OF SUMTER LAKE SHORE COTTAGES, THE VILLAGES
1040 COTTAGE DRIVE
На продажу
$1,650,000
Дом
4 спален · 3 ванн · 3,682 кв.фт.
VILLAGES OF SUMTER, THE VILLAGES
649 TERNBERRY FOREST DRIVE
-$151K
На продажу
$1,749,000
Дом
3 спален · 3 ванн · 3,921 кв.фт.
VILLAGES OF SUMTER, THE VILLAGES
858 PINCKNEY LANE
-$300K
На продажу
$1,300,000
Участки / Земля
20.00 acres
OXFORD
COUNTY ROAD 101
На продажу
$1,590,000
Участки / Земля
4.00 acres
DENSAN PARK PH 2, OXFORD
NE 125TH LOOP, PHASE 2

Рынок вокруг этого адреса

Актуальные данные по району.
Смотреть все

The multiple listing information is provided by the Stellar MLS from a copyrighted compilation of listings. The compilation of listings and each individual listing are ©2026-present Stellar MLS. All Rights Reserved. The information provided is for consumers' personal, noncommercial use and may not be used for any purpose other than to identify prospective properties consumers may be interested in purchasing. All properties are subject to prior sale or withdrawal. All information provided is deemed reliable but is not guaranteed accurate, and should be independently verified. Listing courtesy of: RE/MAX PREMIER REALTY LADY LK