Недвижимость
Ознакомьтесь с нашими объявлениями
Продать дом
Бесплатная оценка дома
Контакты
Расскажите нам о своих потребностях
6227 KITERIDGE DRIVE

Дом На продажу
$365,000

BTC: 4.76750261

ETH: 162.22222222

8 Дней
3 спален
2 ванн
1,349 кв.фт.

Обзор

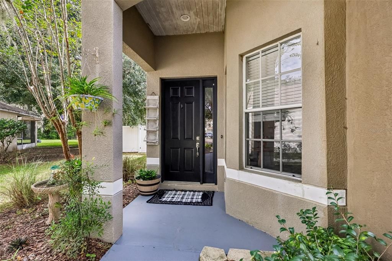
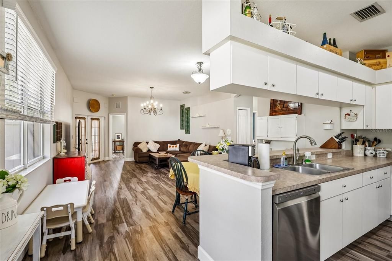
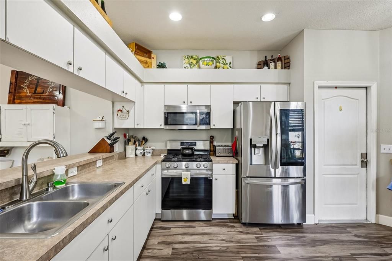
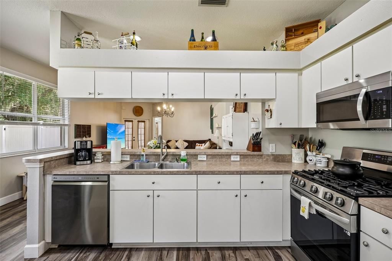
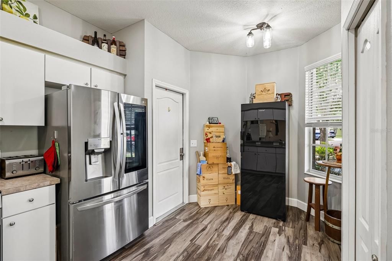
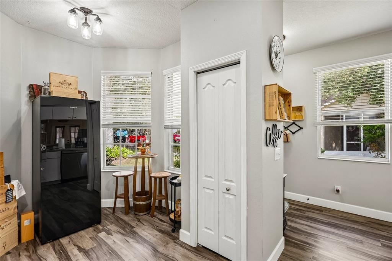
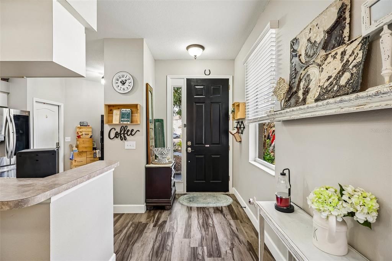
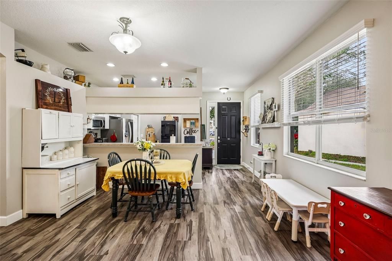
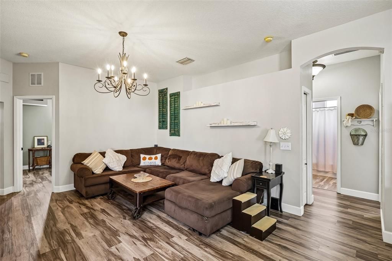
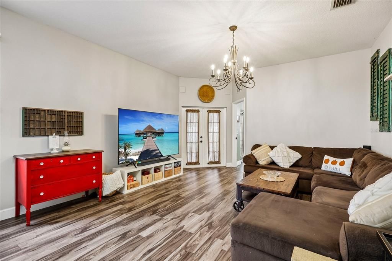
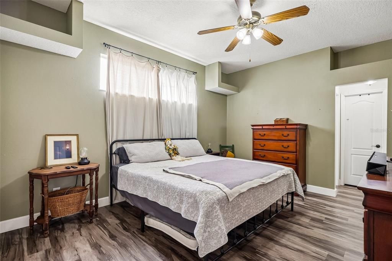
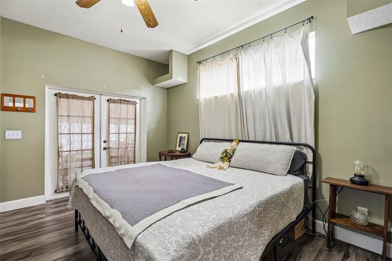
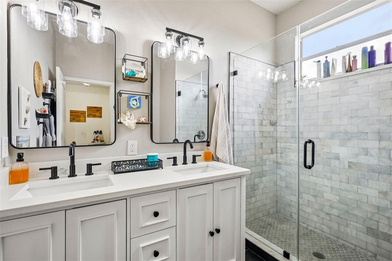
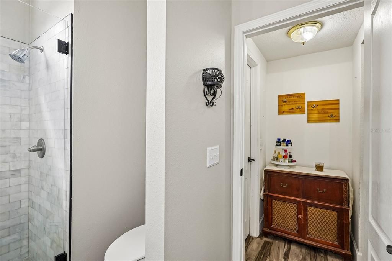
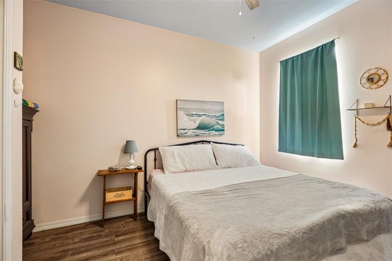
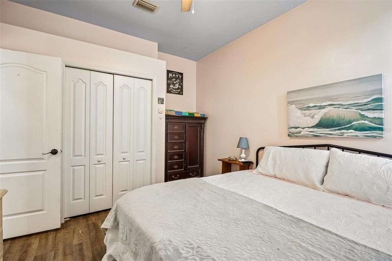
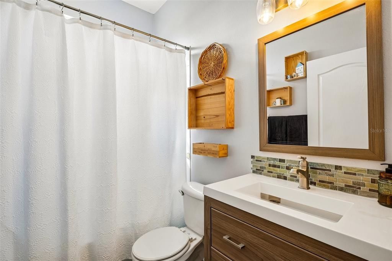
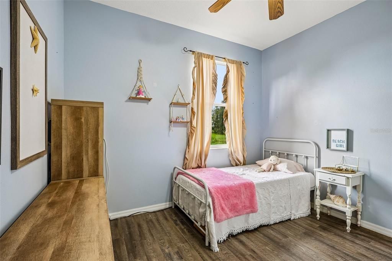
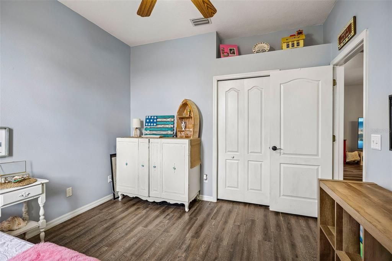
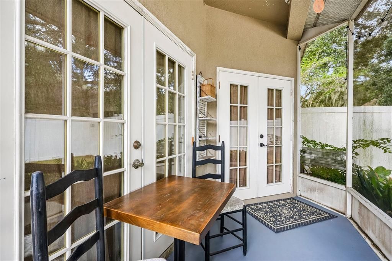
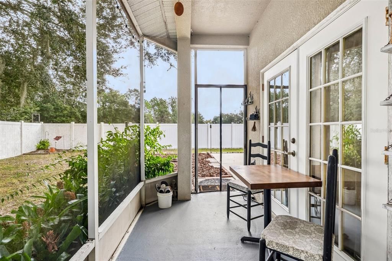
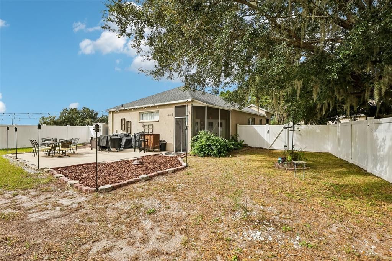
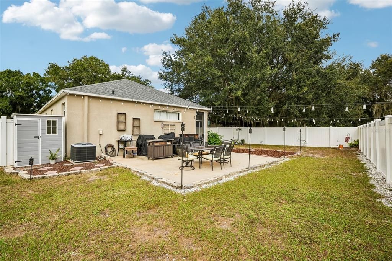
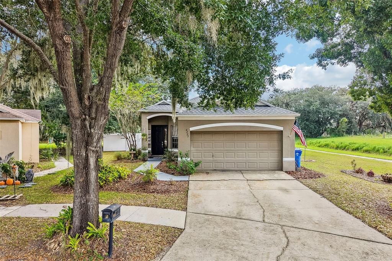
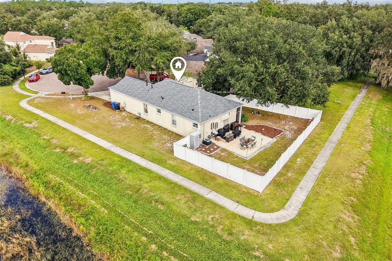
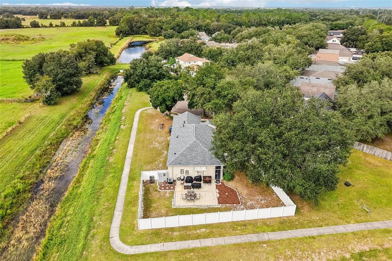
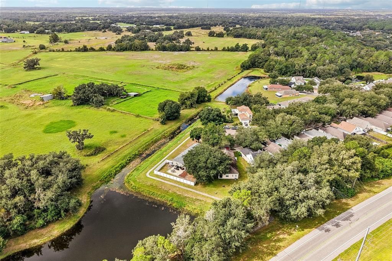
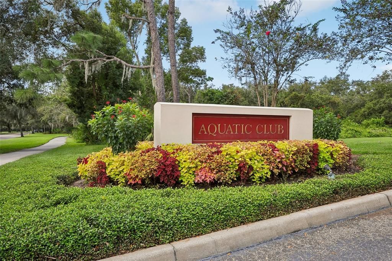
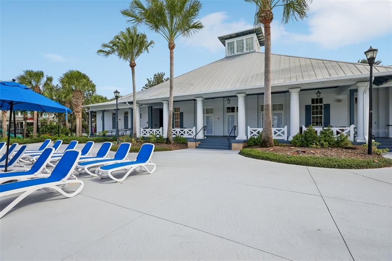
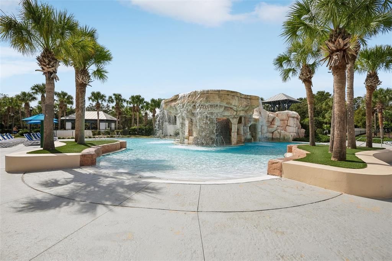
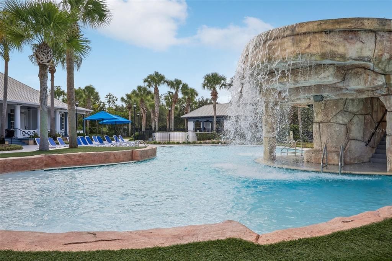
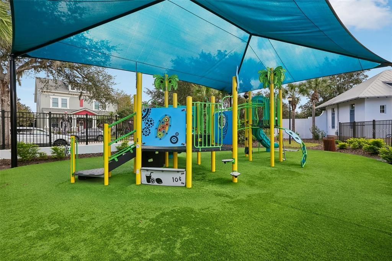
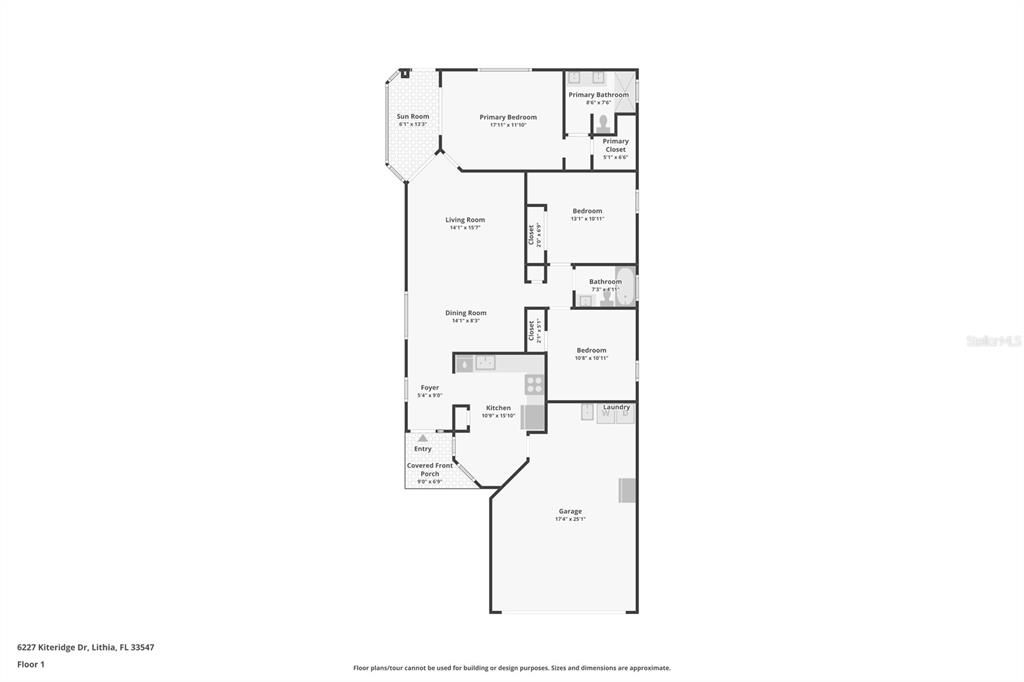
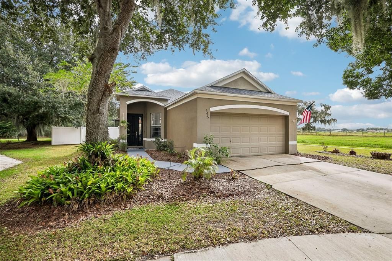
Tucked away on a quiet cul-de-sac with no through traffic, 6227 Kiteridge Dr offers move-in-ready living! Enjoy a rare sense of seclusion! This home is uniquely positioned with only one adjacent neighbor on an oversized lot; you benefit from an incredible buffer of space and added privacy that is increasingly hard to find! This 1,349-square-foot home features 3 bedrooms, 2 bathrooms, and a thorough list of major capital updates that provide complete peace of mind. Key improvements include a new roof (2024), newer AC, a newer water heater, updated flooring with matching baseboards throughout, and a beautifully renovated primary bathroom. The kitchen is outfitted with newer LG appliances, paired with LG washer and dryer, while the backyard is fully enclosed with a durable new vinyl fence. Outside your front door, you have zoning for top-rated, A-rated Newsome High School and access to an incredible lineup of resort-style neighborhood amenities, with access to all the clubhouses for a surprisingly low HOA fee. Cool off on sunny afternoons by the community pool with its waterslide, swim laps in the dedicated lap pools, or visit the splash pads. For fitness and recreation, take advantage of pickleball, tennis, and basketball courts, a dedicated skate park, multiple fully equipped fitness centers, and more than 25 miles of paved walking and biking trails weaving through scenic Florida greenery. Thoroughly updated and exceptionally well-maintained, this home is ready for its next chapter. *Roof 2024 / HVAC 2022 / Water Heater 2020 / Kitchen Appliances 2022*

Локация

Детали

Тип:
Residential
Парковка:
Covered / Driveway
Год постройки:
2002
Лот:
0.16 Акров
Отопление:
Electric
Цена/кв.фут:
$271
Охлаждение:
Central Air
HOA:
$125

Valuation

Our model vs. what's actually selling nearby.
Estimate
$345,000
$226K – $358K
Confidence Low
List vs. estimate
$20K above estimate
List $365,000 · +5.8%
Our model says this listing is priced above recent comparable activity. Room to negotiate.
Price per sq ft
$270
+23.7% vs. city median $218
Based on
5 MLS comparables
Median of recent comparable listings. Sold comps use closing price, active listings use list price.

Главное

Annual tax
$3,246
2025
HOA
$125/yr
Community Pool, Recreational Facilities
View
Trees/Woods
Garage
2 car garage
Pets
Allowed
Больше фактов и особенностей
  • Напольное покрытие

    • Laminate

    Отопление

    • Electric

    Охлаждение

    • Central Air

    Бытовая техника

    • Dishwasher

    • Disposal

    • Electric Water Heater

    • Microwave

    • Range

    • Refrigerator

    Другие особенности интерьера

    • Ceiling Fan(s)

    • Eating Space In Kitchen

    • Open Floorplan

    • Primary Bedroom Main Floor

    • Thermostat

    Спальни и ванные комнаты

    • Спальни: 3

    • Полные ванные комнаты: 2

  • Парковка

    • Covered

    • Driveway

    Имущество

    • Этажи: One

    • Особенности Экстерьера: Lighting / Private Entrance / Private Mailbox / Private Yard / Sidewalk

    Лот

    • Лот: 0.16 Акров

    Другая Информация о Недвижимости

    • Номер Земельного Участка: U2330215GM00001400025.0

    • Зонирование: PD

  • Тип и стиль

    • Тип недвижимости: Residential

    • Подтип недвижимости: Single Family Residence

  • Общественное благосостояние

    • Electricity Connected

    • Public

    • Sewer Connected

    • Street Lights

    • Underground Utilities

    • Water Connected

  • Другая финансовая информация

    • HOA: $125

    • Частота HOA: Annually

    • Годовая сумма налога: $3,247

  • Детали источника

    • MLS ID: TB8561106

    Другие факты

    • Строительные материалы: Block / Stucco

    • Детали фундамента: Slab

    • Особенности прачечной: In Garage

    • Особенности лота: Cul-De-Sac / Landscaped / Street Dead-End

    • Особенности двора и крыльца: Front Porch / Patio / Rear Porch

    • Направленные лица: West

    • Мест в гараже: 2

    • Прикрепленный гараж: Да

    • Гараж: Да

    • Жилая площадь: 1349

    • Источник воды: Public

    • Размеры участка: 54.26 x 132

    • Название подразделения: FISHHAWK RANCH PH 1 UNIT 6

Частный запрос
Поговорите со специалистом по этому объекту.
Планировки, HOA-документы, off-market сравнимые объекты, частный показ — одно сообщение напрямую локальному специалисту.

Ещё такие

Новое
На продажу
$325,000
Таунхаус
3 спален · 2 ванн · 1,540 кв.фт.
FISHHAWK RANCH TOWNCENTER PHAS, LITHIA
17049 DORMAN ROAD
Новое
На продажу
$449,000
Дом
3 спален · 3 ванн · 2,165 кв.фт.
FAIRWAY ONE, VALRICO
5120 FAIRWAY ONE DRIVE
Новое
На продажу
$450,000
Дом
3 спален · 2 ванн · 1,896 кв.фт.
RIVER HILLS COUNTRY CLUB PH, VALRICO
3902 CEDAR CAY CIRCLE
-$10K
На продажу
$409,950
Дом
4 спален · 2 ванн · 1,625 кв.фт.
FISHHAWK RANCH TOWNCENTER PHASE 1B, LITHIA
16244 BRIDGEWALK DRIVE
-$11K
На продажу
$279,000
Дом
2 спален · 1 ванн · 768 кв.фт.
UNPLATTED, VALRICO
4417 RIVER DRIVE
-$900
На продажу
$449,000
Дом
4 спален · 2 ванн · 2,022 кв.фт.
FISHHAWK RANCH TOWNCENTER PHAS, LITHIA
16234 BRIDGEWALK DRIVE
-$5K
На продажу
$295,000
Таунхаус
3 спален · 2 ванн · 1,760 кв.фт.
FISHHAWK RANCH PH 2 TR 1, LITHIA
5519 KINGLETHILL DRIVE
На продажу
$275,000
Участки / Земля
0.83 acres
HAWK CREEK RESERVE, LITHIA
420 HAWK TALON DRIVE

Рынок вокруг этого адреса

Актуальные данные по району.
Смотреть все

The multiple listing information is provided by the Stellar MLS from a copyrighted compilation of listings. The compilation of listings and each individual listing are ©2026-present Stellar MLS. All Rights Reserved. The information provided is for consumers' personal, noncommercial use and may not be used for any purpose other than to identify prospective properties consumers may be interested in purchasing. All properties are subject to prior sale or withdrawal. All information provided is deemed reliable but is not guaranteed accurate, and should be independently verified. Listing courtesy of: REDFIN CORPORATION