Недвижимость
Ознакомьтесь с нашими объявлениями
Продать дом
Бесплатная оценка дома
Контакты
Расскажите нам о своих потребностях

6236 TRAILBLAZE BEND

Дом На продажу
$695,000

BTC: 10.73856613

ETH: 365.28192406

7 Дней
4 спален
4 ванн
3,191 кв.фт.

Обзор

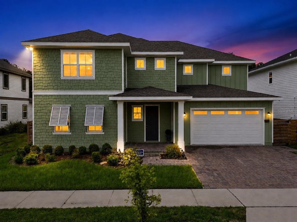
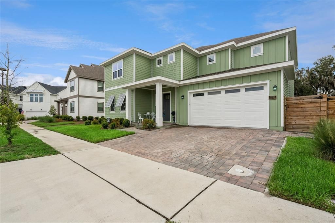
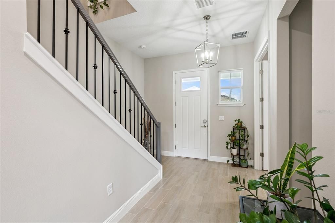
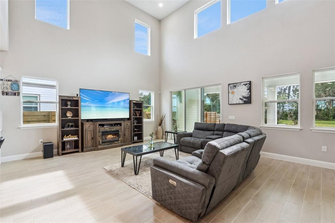
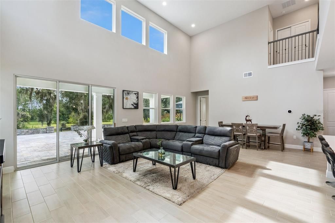
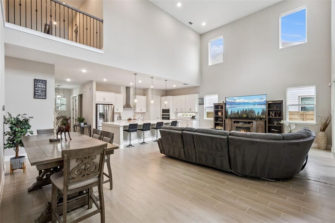
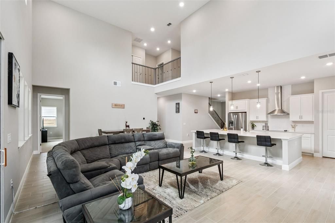
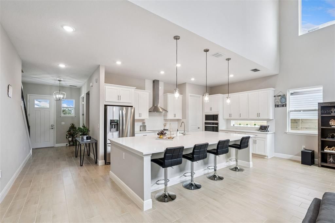
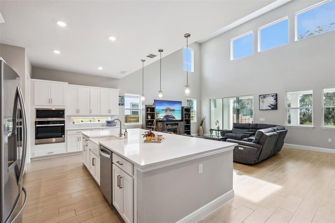
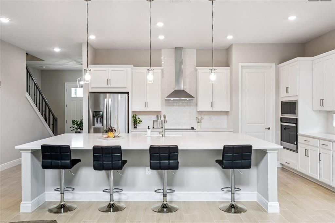
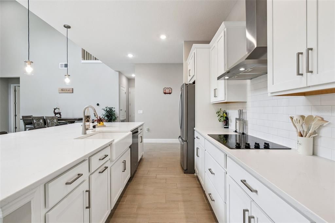
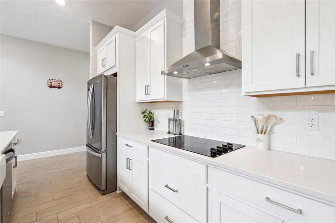
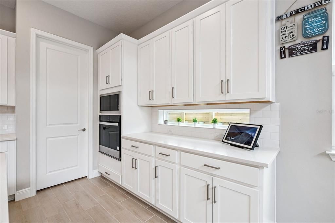
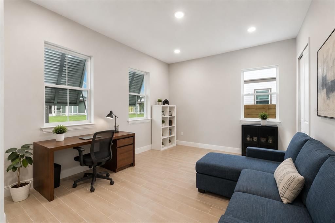
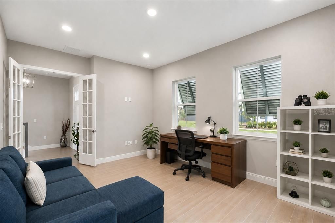
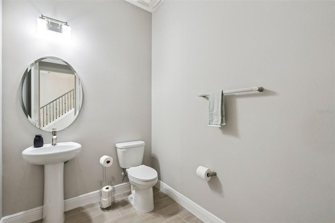
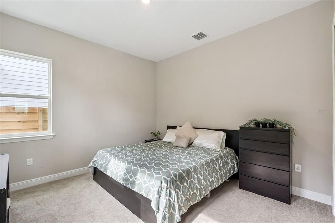
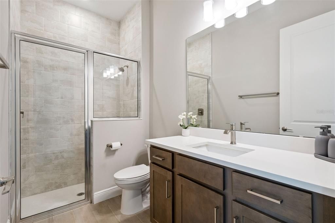
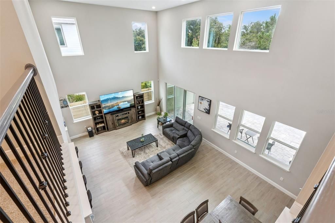
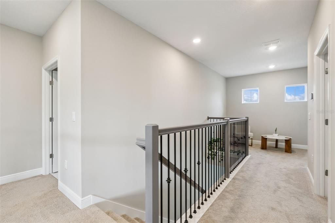
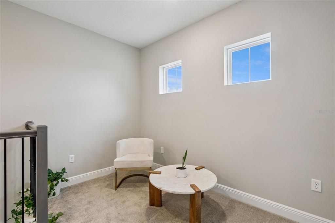
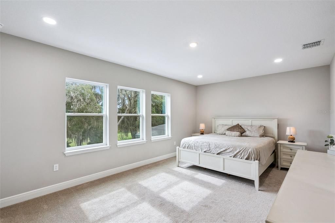
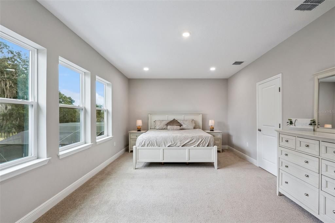
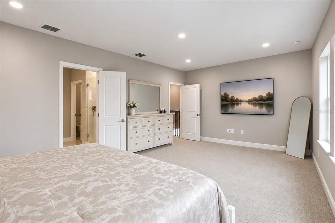
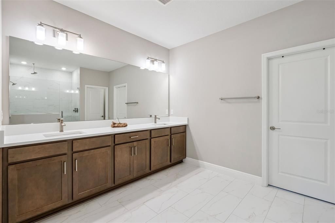
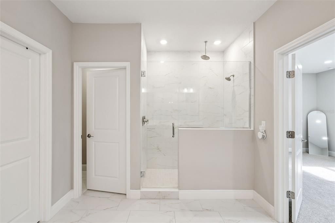
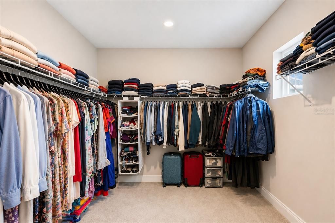
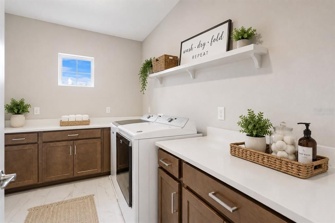
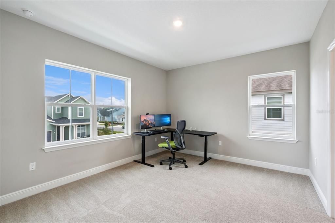
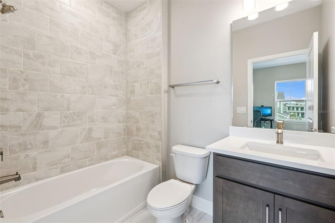
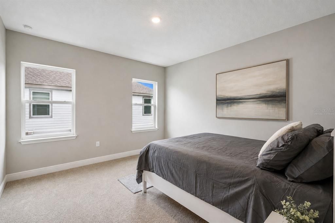
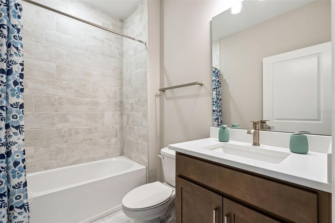
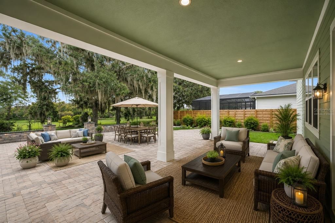
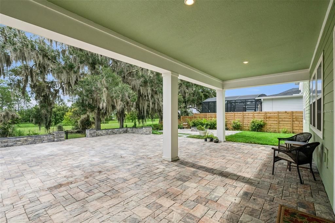
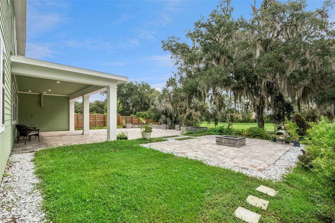
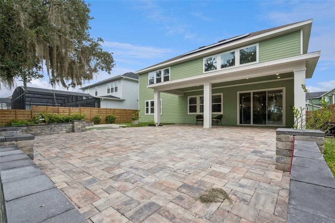
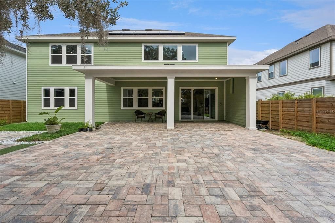
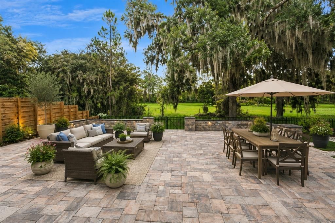
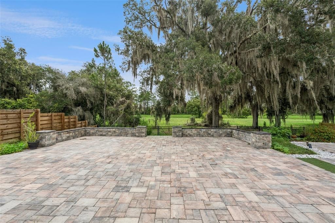
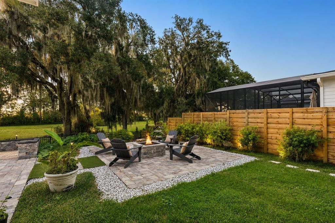
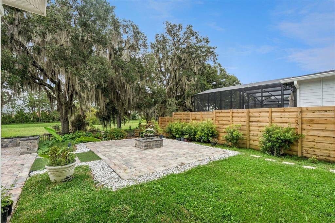
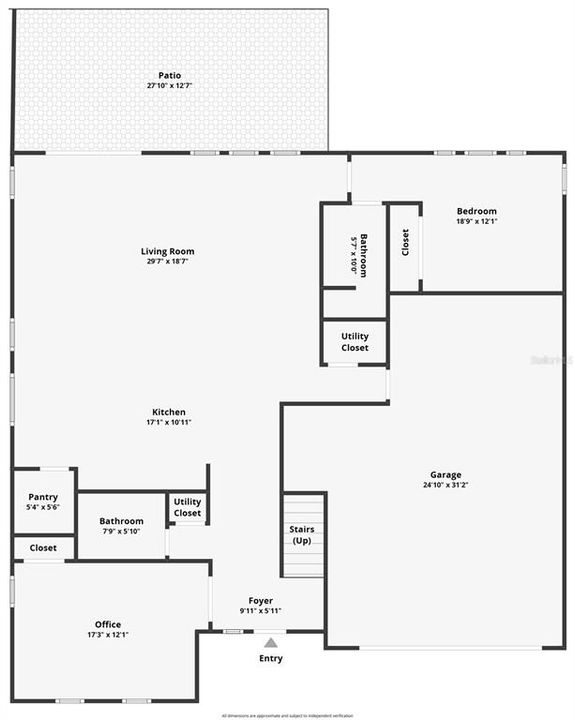
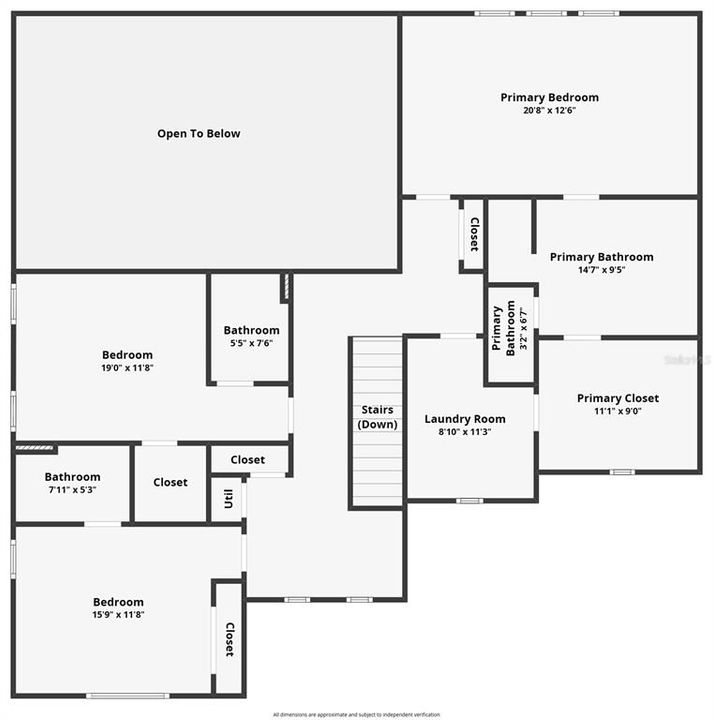
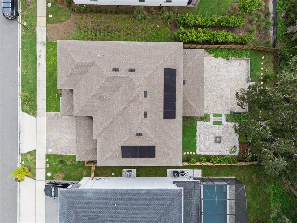
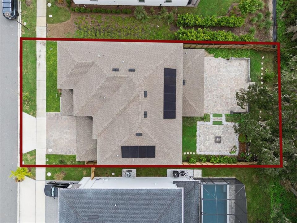
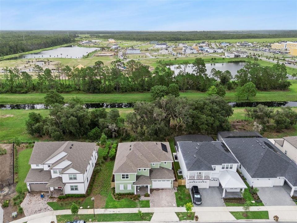
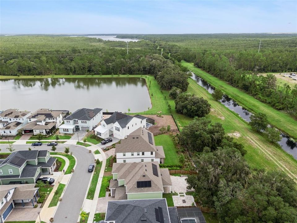
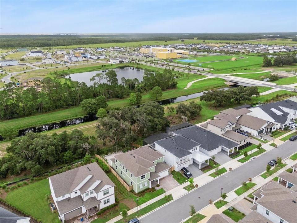
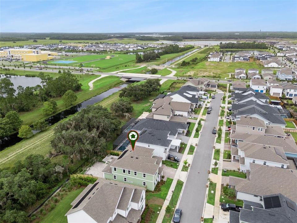
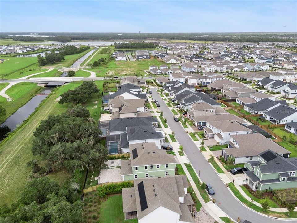
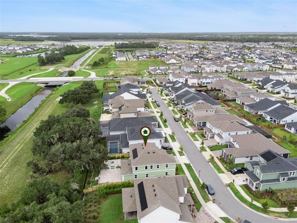
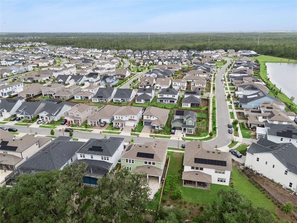
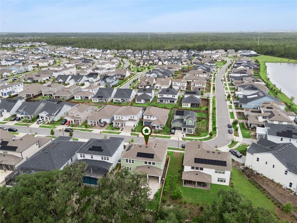
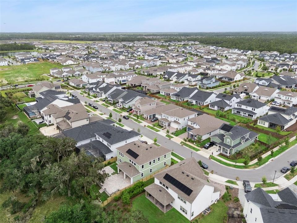
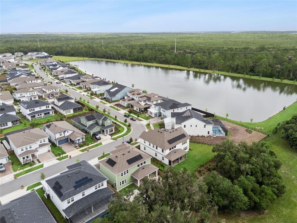
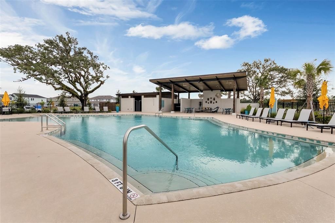
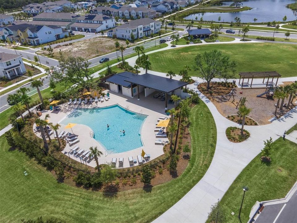
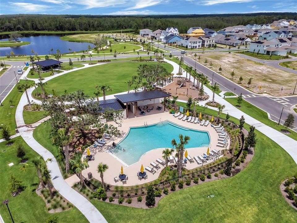
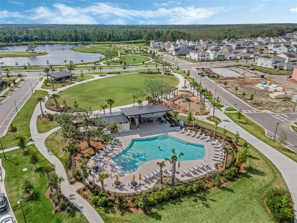
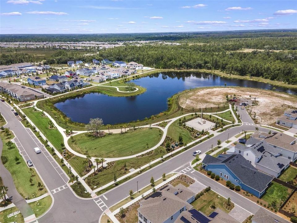
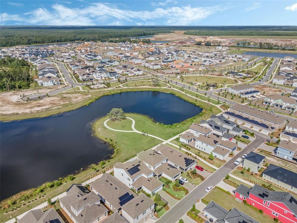
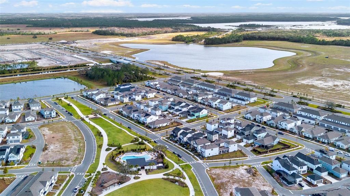
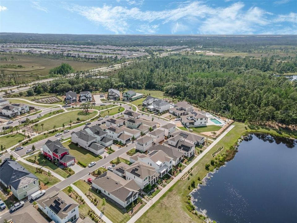
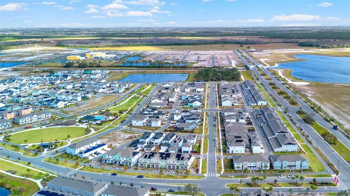
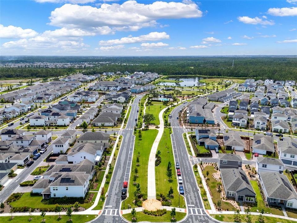
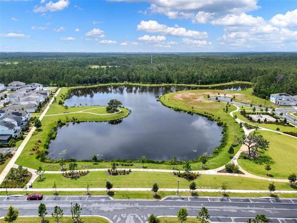
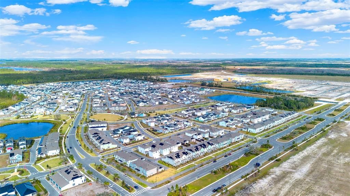
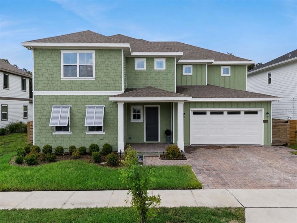

Virtually Staged. PREMIUM CONSERVATION HOMESITE, exceptional outdoor living and thoughtful upgrades throughout make this Weslyn Park home truly stand out. Completed at the end of 2024 and first occupied in January 2025, this Dream Finders home offers the feel of nearly new construction with an impressive list of enhancements already completed. Backing to conservation with a canal beyond, the homesite offers a private natural backdrop with no homes directly behind you. Step inside to a floor plan as functional as it is beautiful. Double doors open to a flex space at the front of the home, perfect for a private home office, den or study. Also on the main level is a bedroom with its own ensuite bath, ideal for overnight guests, extended family or multigenerational living, along with a conveniently located half bath. The main living space makes an immediate impression with soaring two-story ceilings, abundant natural light and an open design made for gathering. At the center of it all is a beautifully appointed kitchen with an oversized island, abundant cabinetry and counter space, built-in appliances and a walk-in pantry, all flowing effortlessly into the living and dining areas. One of the home’s most desirable features is that every bedroom has its own ensuite bath, offering a level of privacy and convenience rarely found. Every full bath has been beautifully upgraded with tile extending from floor to ceiling in the shower and bath areas, creating a sophisticated, custom feel throughout. Upstairs, the expansive primary suite feels like a true retreat, with plenty of room to create a comfortable sitting area. Its generous walk-in closet connects directly to the laundry room, a brilliantly convenient design feature you’ll appreciate every day. The laundry room itself is finished with built-in cabinetry for added storage and organization. An additional upstairs sitting nook creates a charming bonus space for reading, studying or relaxing. The outdoor living spaces are every bit as impressive. The lanai opens to an expansive extended paver patio overlooking the conservation backdrop, while a second patio with a built-in fire pit creates the perfect setting for evenings outdoors. The fenced backyard combines modern wood and aluminum fencing with three gates, and additional pavers along the side of the home provide even more usable space. Thoughtful upgrades continue throughout with paid-off solar for energy efficiency and low monthly electric bills, Philips Hue smart lighting throughout the home, eight-foot interior doors and a Tesla EV charger. The three-car tandem garage features epoxy flooring, and the already-generous paver driveway has been widened on both sides for additional space. Located within Weslyn Park in Sunbridge, residents enjoy Acorn Park with a neighborhood pool, open-air pavilion, playground and expansive lawns, along with a community garden and miles of trails woven throughout the community. Even more is on the horizon, with a new waterfront amenity center planned for 2027 featuring a zero-entry resort-style pool, fitness center, restaurant and bar, event spaces, trail access and waterfront recreation. Weslyn Park offers a lifestyle centered around nature, recreation and connection, all in a growing St. Cloud location convenient to the Lake Nona area and Orlando.

Локация

Детали

Тип:
Residential
Парковка:
Driveway / Electric Vehicle Charging Station(s) / Garage Door Opener / Oversized / Tandem
Год постройки:
2024
Лот:
0.17 Акров
Отопление:
Central / Electric / Heat Pump / Solar
Цена/кв.фут:
$218
Охлаждение:
Central Air
HOA:
$142

Valuation

Our model vs. what's actually selling nearby.
Estimate
$707,995
$549K – $999K
Confidence Low
List vs. estimate
At estimate
List $695,000 · -1.8%
List is in line with recent comparable activity.
Price per sq ft
$217
-0.7% vs. city median $219
Based on
20 MLS comparables
Median of recent comparable listings. Sold comps use closing price, active listings use list price.

Главное

Annual tax
$11,724
2025
HOA
$142/mo
Community Pool, Pool Maintenance, Recreational Facilities
View
Trees/Woods, Water
Garage
3 car garage
Pets
Allowed
Больше фактов и особенностей
  • Напольное покрытие

    • Carpet

    • Tile

    Отопление

    • Central

    • Electric

    • Heat Pump

    • Solar

    Охлаждение

    • Central Air

    Бытовая техника

    • Built-In Oven

    • Cooktop

    • Dishwasher

    • Disposal

    • Microwave

    • Range

    • Range Hood

    • Refrigerator

    Другие особенности интерьера

    • Eating Space In Kitchen

    • High Ceilings

    • Kitchen/Family Room Combo

    • Open Floorplan

    • PrimaryBedroom Upstairs

    • Solid Wood Cabinets

    • Split Bedroom

    • Stone Counters

    • Thermostat

    • Walk-In Closet(s)

    Спальни и ванные комнаты

    • Спальни: 4

    • Ванные: 1

    • Полные ванные комнаты: 4

  • Парковка

    • Driveway

    • Electric Vehicle Charging Station(s)

    • Garage Door Opener

    • Oversized

    • Tandem

    Имущество

    • Этажи: Two

    • Особенности Экстерьера: Fire Pit / Irrigation System / Rain Gutters / Sidewalk / Sliding Doors

    Лот

    • Лот: 0.17 Акров

    Другая Информация о Недвижимости

    • Номер Земельного Участка: 022531553900010740

    • Зонирование: PUD

  • Тип и стиль

    • Тип недвижимости: Residential

    • Подтип недвижимости: Single Family Residence

  • Общественное благосостояние

    • BB/HS Internet Available

    • Cable Available

    • Electricity Connected

    • Public

    • Sewer Connected

    • Solar

    • Water Connected

  • Другая финансовая информация

    • HOA: $142

    • Частота HOA: Monthly

    • Годовая сумма налога: $11,724

  • Детали источника

    • MLS ID: O6431794

    Другие факты

    • Строительные материалы: Cement Siding / Concrete / HardiPlank Type / Stucco / Wood Frame

    • Детали фундамента: Slab

    • Особенности прачечной: Inside / Laundry Room / Upper Level

    • Особенности лота: Conservation Area / In County / Sidewalk

    • Особенности двора и крыльца: Covered / Front Porch / Rear Porch

    • Направленные лица: West

    • Архитектурный стиль: Other

    • Мест в гараже: 3

    • Прикрепленный гараж: Да

    • Гараж: Да

    • Жилая площадь: 3191

    • Источник воды: Public

    • Размеры участка: 60 x 160

    • Название подразделения: WESLYN PARK

Частный запрос
Поговорите со специалистом по этому объекту.
Планировки, HOA-документы, off-market сравнимые объекты, частный показ — одно сообщение напрямую локальному специалисту.

Ещё такие

Новое
На продажу
$674,990
Дом
4 спален · 4 ванн · 3,063 кв.фт.
WESLYN PARK, ST CLOUD
6717 RUCKSACK ROAD
Новое
На продажу
$599,990
Дом
4 спален · 3 ванн · 2,504 кв.фт.
WESLYN PARK, ST CLOUD
6713 RUCKSACK ROAD
Новое
На продажу
$549,900
Дом
6 спален · 4 ванн · 3,166 кв.фт.
WIREGRASS PH 2, ST CLOUD
5653 CAMILLA STREET
Новое
На продажу
$554,990
Дом
3 спален · 2 ванн · 1,993 кв.фт.
WESLYN PARK, ST CLOUD
6721 RUCKSACK ROAD
Новое
На продажу
$649,990
Дом
4 спален · 3 ванн · 2,776 кв.фт.
WESLYN PARK, ST CLOUD
6680 RUCKSACK ROAD
На продажу
$569,000
Дом
4 спален · 3 ванн · 3,060 кв.фт.
WIREGRASS PH 2, ST CLOUD
1261 LONE PALM WAY
На продажу
$533,990
Дом
4 спален · 3 ванн · 2,560 кв.фт.
BRACK RANCH PH 2, ST CLOUD
1807 LATTICE WAY
-$1K
На продажу
$492,990
Дом
3 спален · 2 ванн · 2,036 кв.фт.
BRACK RANCH PH 2, ST CLOUD
1813 LATTICE WAY

Рынок вокруг этого адреса

Актуальные данные по району.
Смотреть все

The multiple listing information is provided by the Stellar MLS from a copyrighted compilation of listings. The compilation of listings and each individual listing are ©2026-present Stellar MLS. All Rights Reserved. The information provided is for consumers' personal, noncommercial use and may not be used for any purpose other than to identify prospective properties consumers may be interested in purchasing. All properties are subject to prior sale or withdrawal. All information provided is deemed reliable but is not guaranteed accurate, and should be independently verified. Listing courtesy of: COLDWELL BANKER REALTY