Недвижимость
Ознакомьтесь с нашими объявлениями
Продать дом
Бесплатная оценка дома
Контакты
Расскажите нам о своих потребностях
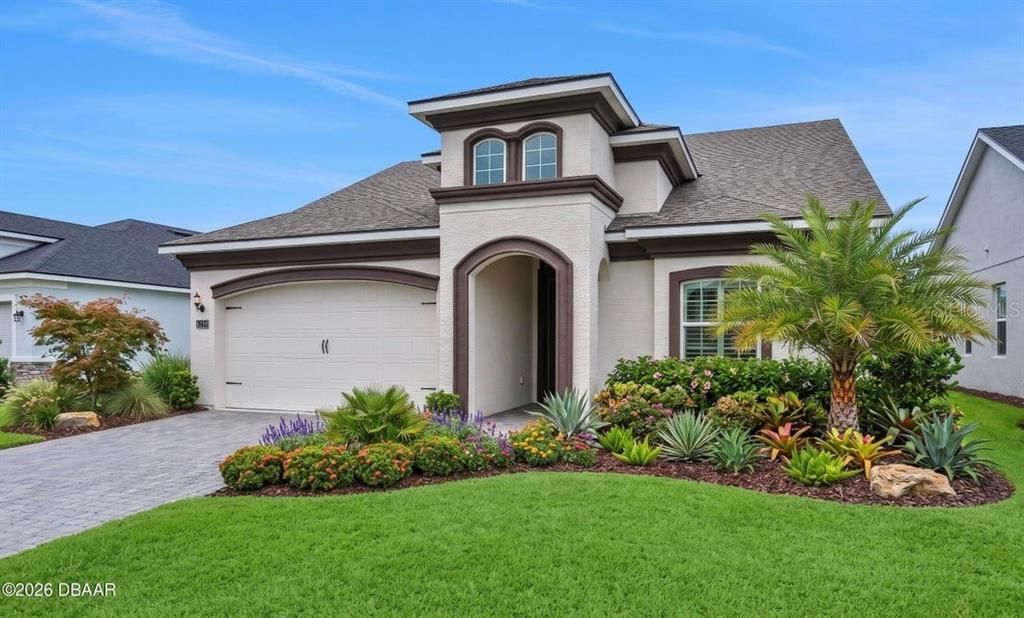
6239 WOODHAVEN VILLAGE DRIVE

Дом На продажу
$550,000

BTC: 8.43817122

ETH: 289.07202624

47 Дней
4 спален
3 ванн
2,651 кв.фт.

Обзор

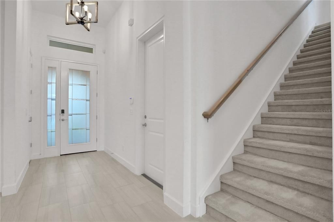
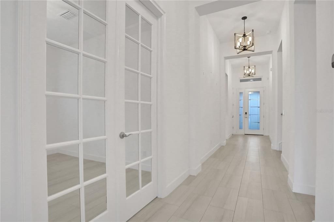
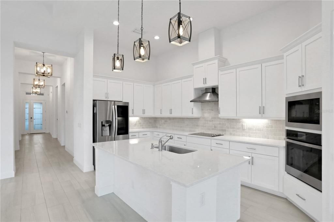
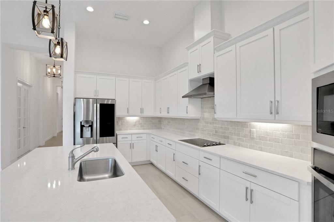
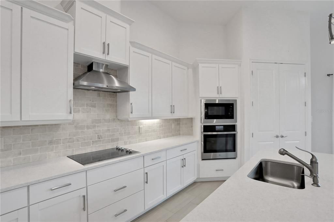
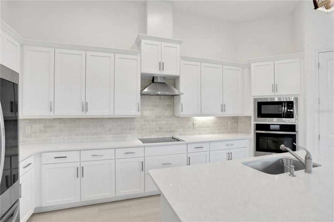
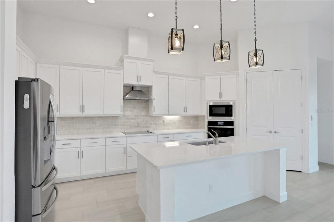
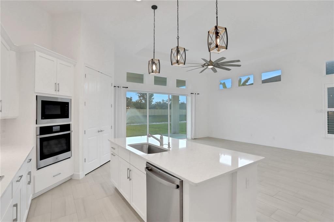
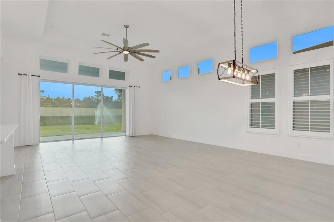
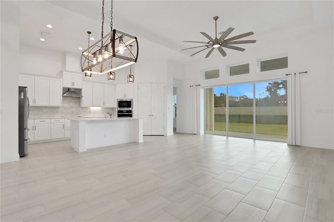
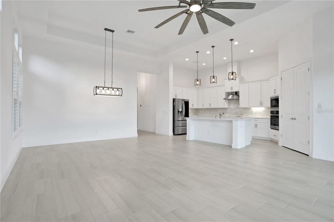
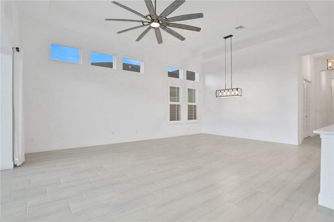
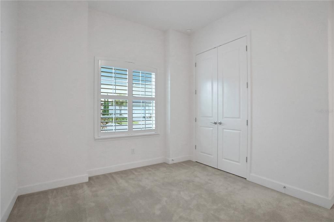
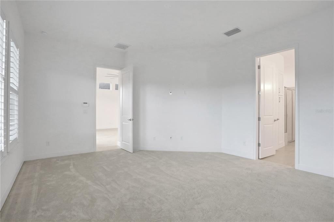
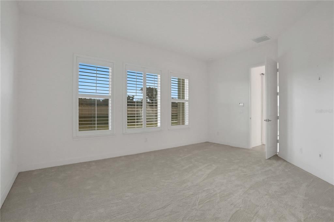
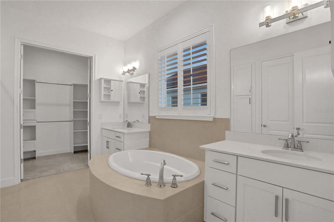
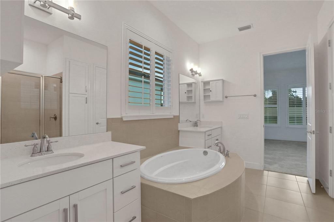
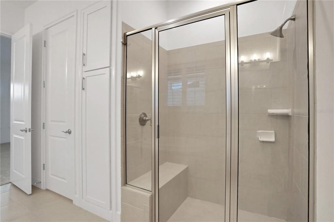
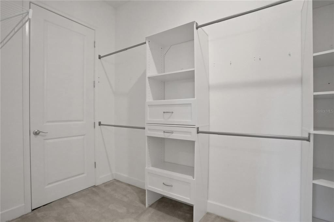
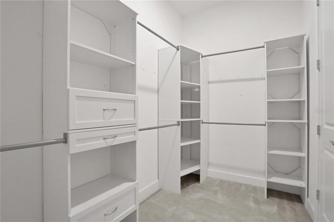
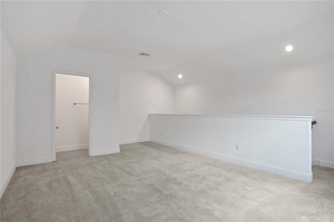
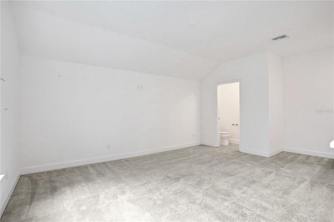
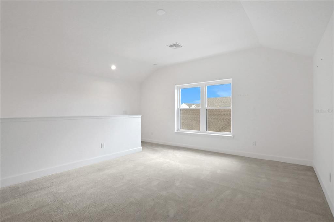
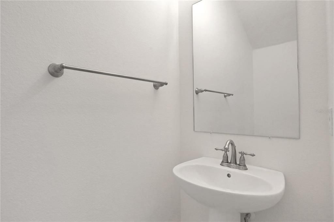
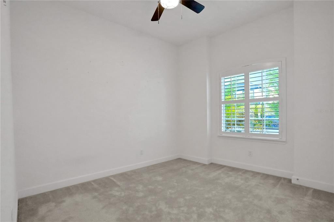
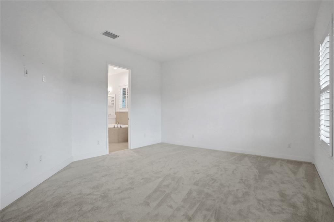
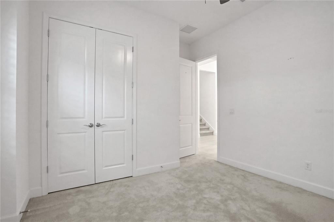
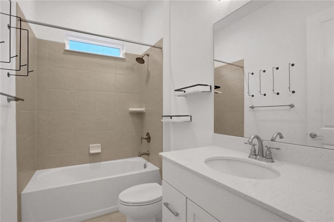
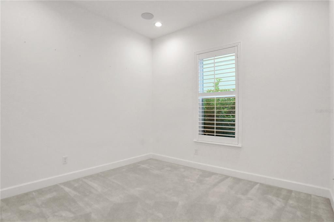
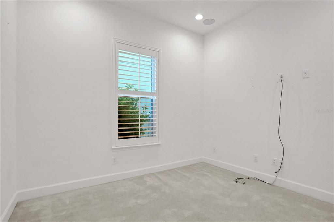
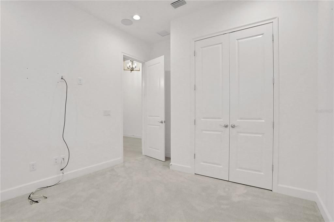
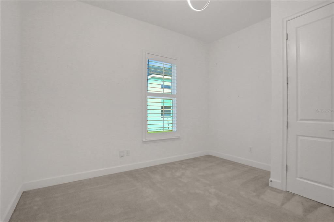
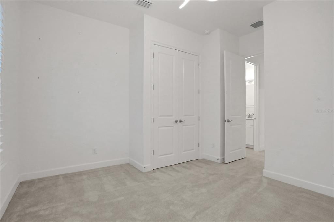
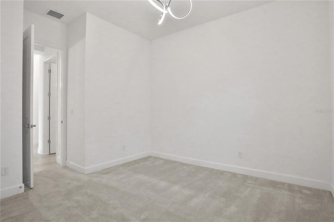
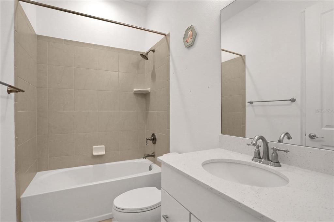
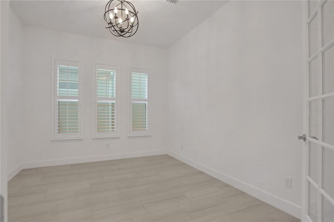
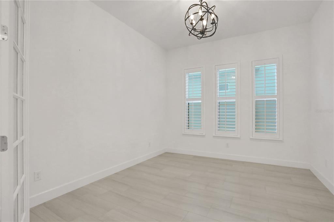
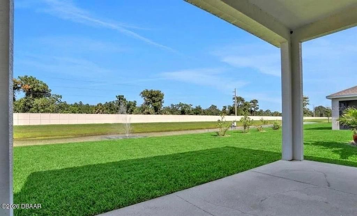
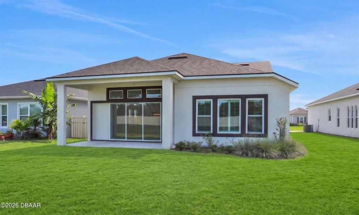
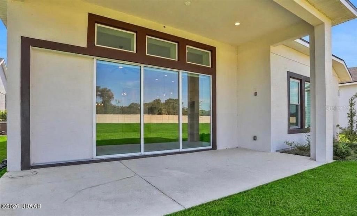
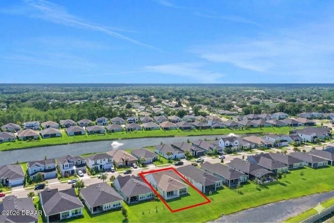
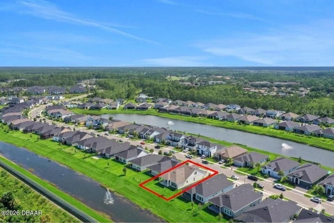
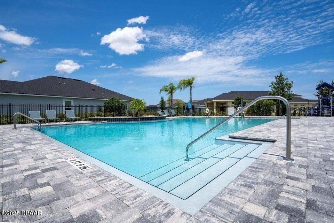
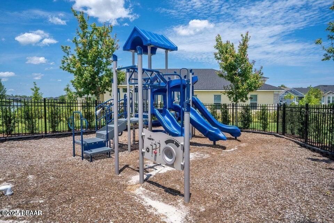
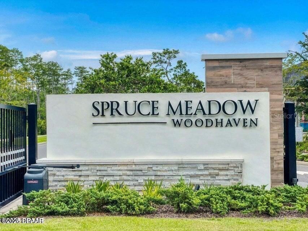
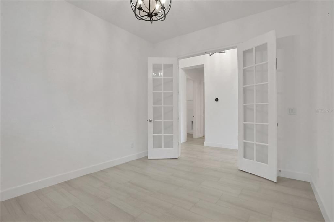
Virtually Staged. Welcome to your dream home in the charming Woodhaven neighborhood of Port Orange! This stunning Mediterranean style elevation with a Serena floorplan, is a true gem offering a perfect blend of modern luxury and comfort. Boasting 4 bedrooms, 3.5 bathrooms and a loft spread over 2,610 living square feet, this home provides ample space for your family's needs. Step inside and be greeted by the grandeur of 12' ceilings in the common areas, creating an open and airy atmosphere that's both inviting and spacious. The thoughtfully designed layout includes a den, allowing for a private home office or cozy reading nook - the choice is yours. The heart of this home is the exquisitely designed kitchen. The deluxe kitchen features quartz countertops, stone backsplash, built-in stainless-steel appliances, and a cooktop, catering to your culinary ambitions. The best room in the house in the private loft that features a half bath. Master retreat encompasses an elegant soaker tub, tiled shower, double vanity and massive walk-in closet. Retreat to the open lanai - a perfect spot to sip your morning coffee or unwind after a long day, overlooking your expansive backyard that opens up to the tranquil waterfront pond. Plantation shutters grace every window with electric zebra blinds on the pocket sliders. The Woodhaven neighborhood is more than just a place to live - it's a community that embodies the spirit of Port Orange. The top-rated school district adds an extra layer of appeal for families and with neighborhood amenities such as a pool and playground for those sunny Florida days and a security gate at the entrance, you'll experience comfort and peace of mind.

Локация

Детали

Тип:
Residential
Парковка:
Нет данных
Год постройки:
2022
Лот:
0.17 Акров
Отопление:
Central
Цена/кв.фут:
$207
Охлаждение:
Central Air
HOA:
$300

Valuation

Our model vs. what's actually selling nearby.
Estimate
$570,735
$528K – $695K
Confidence Low
List vs. estimate
$20K below estimate
List $550,000 · -3.6%
Our model says this listing is priced below recent comparable activity. Expect competition.
Price per sq ft
$207
-5.7% vs. city median $219
Based on
8 MLS comparables
Median of recent comparable listings. Sold comps use closing price, active listings use list price.

Главное

Annual tax
$8,721
2025
HOA
$300/qtr
Pool Maintenance
View
Water
Garage
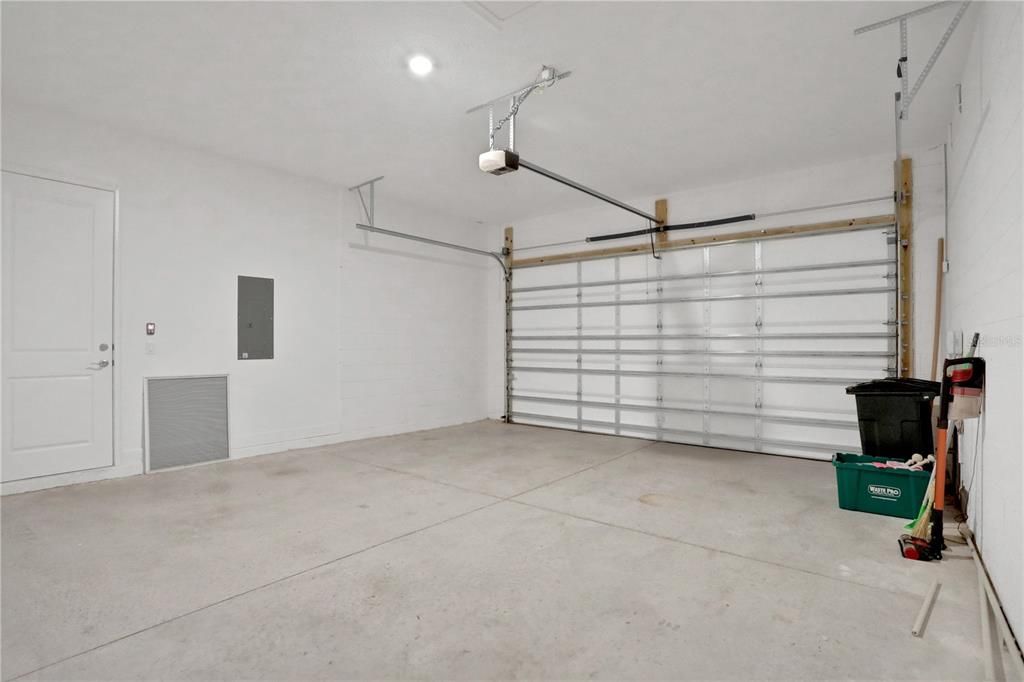
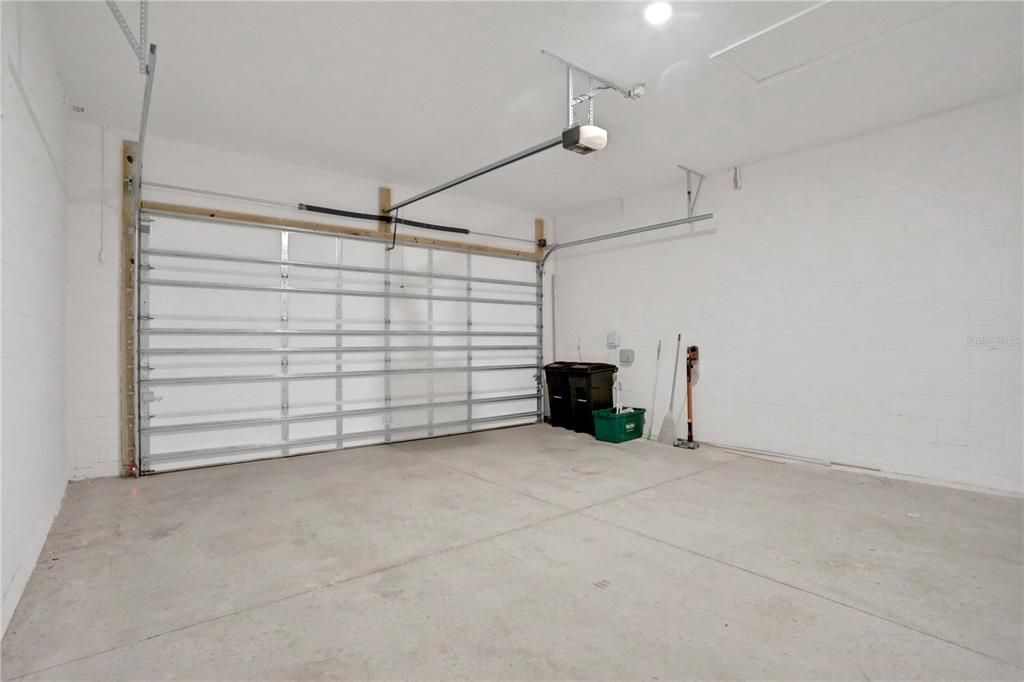
2 car garage
Pets
Allowed
Больше фактов и особенностей
  • Напольное покрытие

    • Carpet

    • Tile

    Отопление

    • Central

    Охлаждение

    • Central Air

    Бытовая техника

    • Dishwasher

    • Disposal

    • Electric Water Heater

    • Microwave

    • Range

    • Refrigerator

    Другие особенности интерьера

    • Ceiling Fan(s)

    • Open Floorplan

    • Smart Home

    • Split Bedroom

    • Thermostat

    • Walk-In Closet(s)

    Спальни и ванные комнаты

    • Спальни: 4

    • Ванные: 1

    • Полные ванные комнаты: 3

  • Имущество

    • Этажи: Two

    • Особенности Экстерьера: Irrigation System / Private Yard / Sidewalk / Sliding Doors

    Лот

    • Лот: 0.17 Акров

    Другая Информация о Недвижимости

    • Номер Земельного Участка: 633208000400

    • Зонирование: RESI

  • Тип и стиль

    • Тип недвижимости: Residential

    • Подтип недвижимости: Single Family Residence

  • Общественное благосостояние

    • Cable Available

    • Electricity Connected

    • Sewer Connected

    • Water Connected

  • Другая финансовая информация

    • HOA: $300

    • Частота HOA: Quarterly

    • Годовая сумма налога: $8,721

  • Детали источника

    • MLS ID: O6409956

    Другие факты

    • Строительные материалы: Block / Concrete / Stucco

    • Детали фундамента: Slab

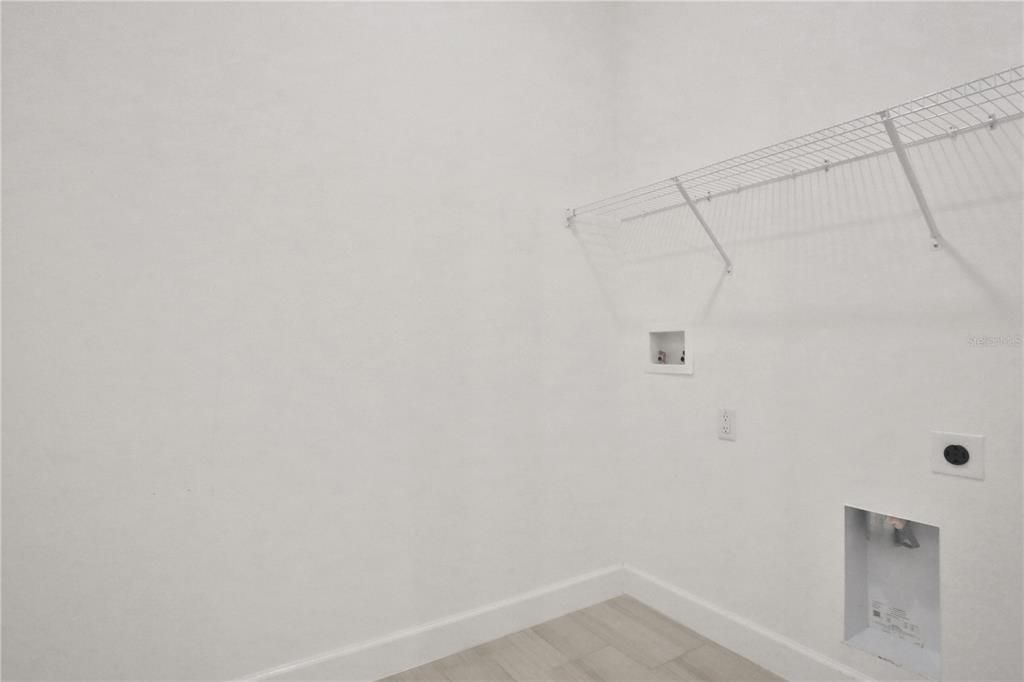
    • Особенности прачечной: Electric Dryer Hookup / Inside / Laundry Room / Washer Hookup

    • Особенности лота: Sidewalk

    • Особенности двора и крыльца: Covered / Patio

    • Особенности окна: Shutters

    • Направленные лица: East

    • Мест в гараже: 2

    • Прикрепленный гараж: Да

    • Гараж: Да

    • Жилая площадь: 2651

    • Источник воды: Public

    • Название подразделения: WOODHAVEN PH 1

Частный запрос
Поговорите со специалистом по этому объекту.
Планировки, HOA-документы, off-market сравнимые объекты, частный показ — одно сообщение напрямую локальному специалисту.

Ещё такие

Новое
На продажу
$475,000
Дом
3 спален · 2 ванн · 2,257 кв.фт.
SUN LAKE ESTATES, PORT ORANGE
516 SUN LAKE DRIVE
Новое
На продажу
$468,900
Дом
3 спален · 2 ванн · 1,796 кв.фт.
BRAE BURN UNIT 02, NEW SMYRNA BEACH
214 CANTERBURY CIRCLE
На продажу
$525,000
Дом
2 спален · 2 ванн · 1,620 кв.фт.
SPRUCE CREEK UNIT 03B SEC 01, PORT ORANGE
2013 BEAVER CREEK DRIVE
На продажу
$509,000
Дом
4 спален · 2 ванн · 2,656 кв.фт.
PORT ORANGE LANDINGS PHASE 1, PORT ORANGE
1221 DUMAINE AVENUE
На продажу
$585,000
Дом
5 спален · 3 ванн · 3,262 кв.фт.
VENETIAN BAY PH 1A, NEW SMYRNA BEACH
489 LUNA BELLA LANE
На продажу
$385,000
Квартира
3 спален · 2 ванн · 1,991 кв.фт.
FAIRWAY CHASE CONDO PH 01-08, PORT ORANGE
1975 RUTGERS PLACE
На продажу
$460,000
Дом
3 спален · 2 ванн · 2,451 кв.фт.
SAVANNAH POINTE, NEW SMYRNA BEACH
3421 TORRE BOULEVARD
На продажу
$599,700
Дом
3 спален · 2 ванн · 2,472 кв.фт.
VENETIAN BAY PH 1A, NEW SMYRNA BEACH
3555 MARIBELLA DRIVE

Рынок вокруг этого адреса

Актуальные данные по району.
Смотреть все

The multiple listing information is provided by the Stellar MLS from a copyrighted compilation of listings. The compilation of listings and each individual listing are ©2026-present Stellar MLS. All Rights Reserved. The information provided is for consumers' personal, noncommercial use and may not be used for any purpose other than to identify prospective properties consumers may be interested in purchasing. All properties are subject to prior sale or withdrawal. All information provided is deemed reliable but is not guaranteed accurate, and should be independently verified. Listing courtesy of: O'BRIEN REAL ESTATE LLC