Недвижимость
Ознакомьтесь с нашими объявлениями
Продать дом
Бесплатная оценка дома
Контакты
Расскажите нам о своих потребностях

6241 CRICKETHOLLOW DRIVE

Дом На продажу
$399,500

BTC: 4.87195122

ETH: 164.26809211

1 Дней
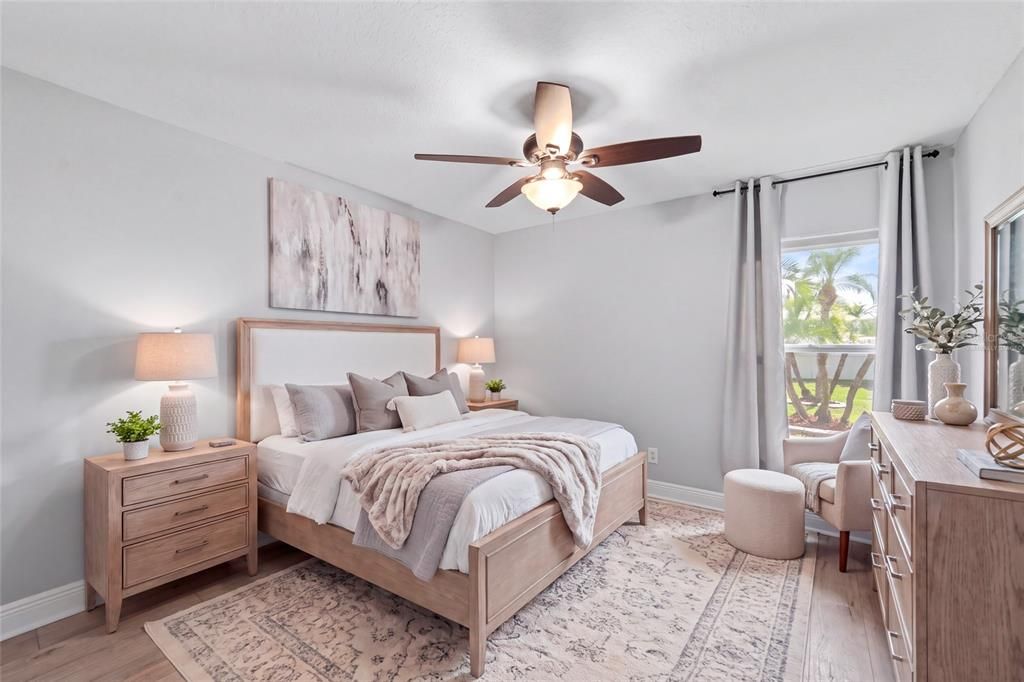
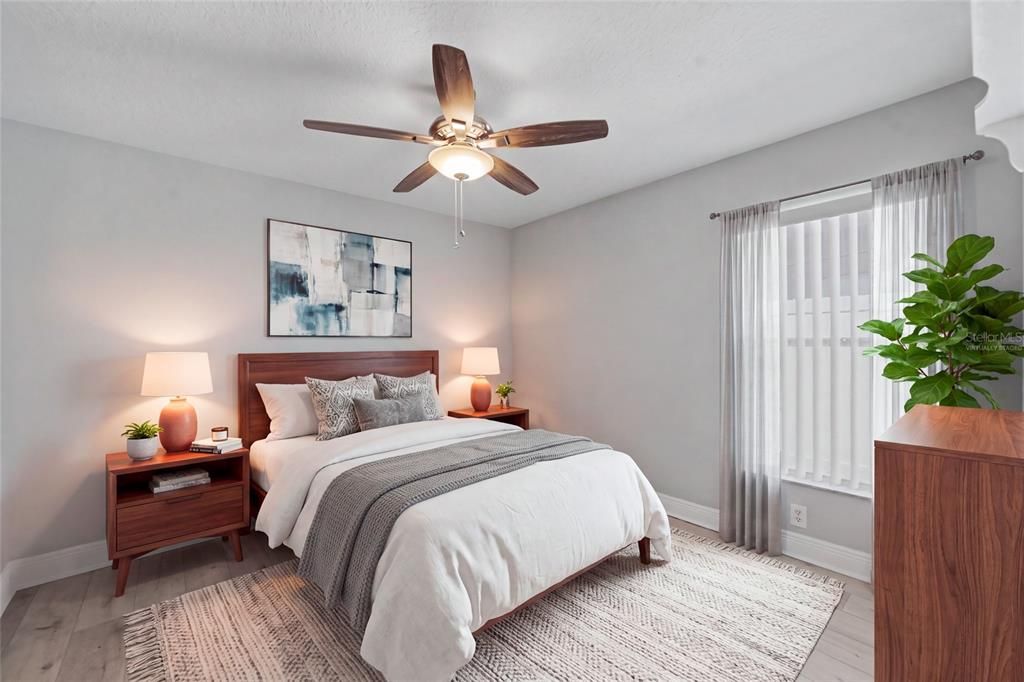
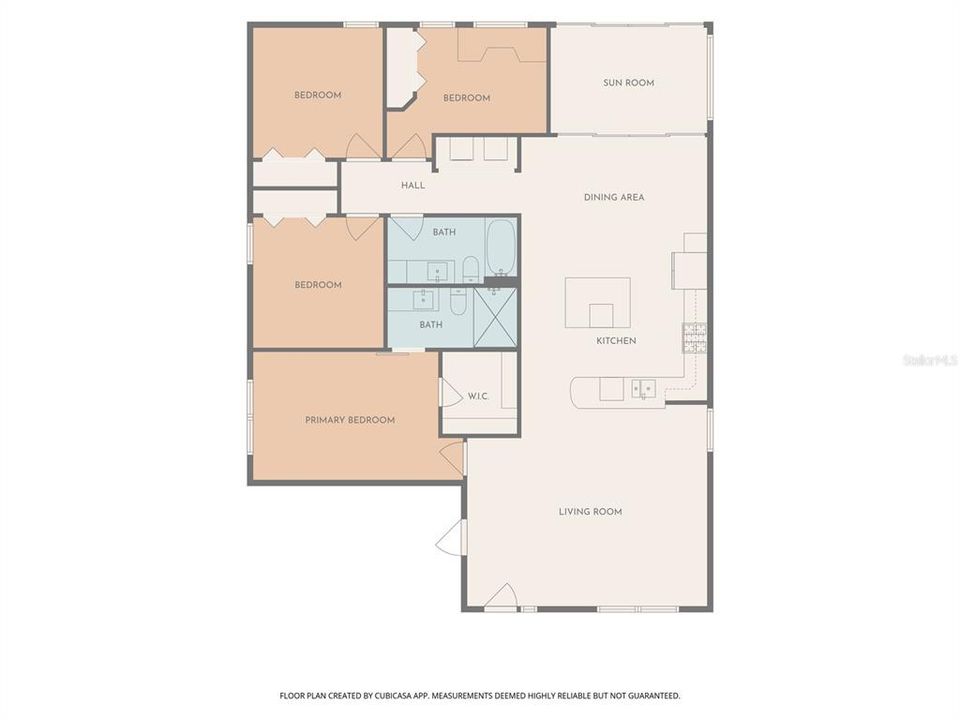
4 спален
2 ванн
1,812 кв.фт.

Обзор

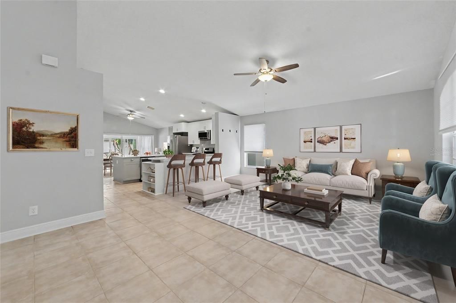
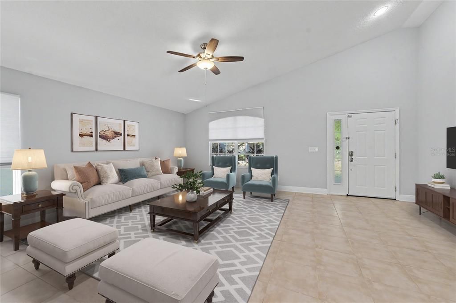
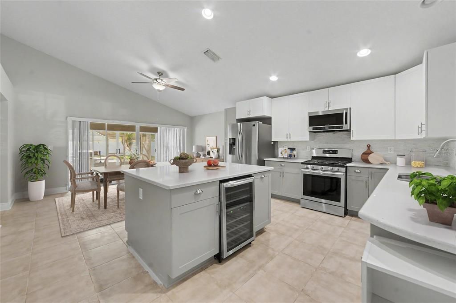
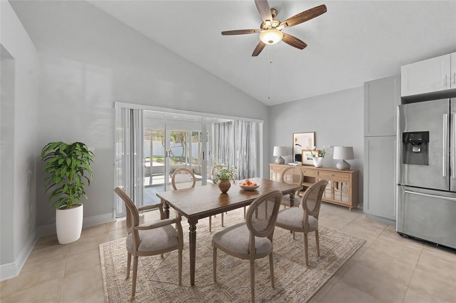
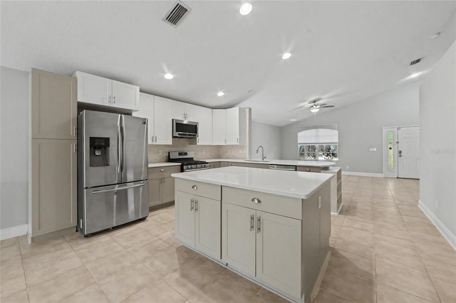
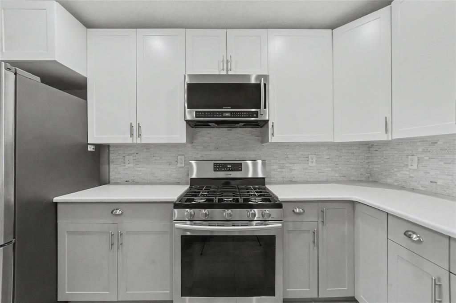
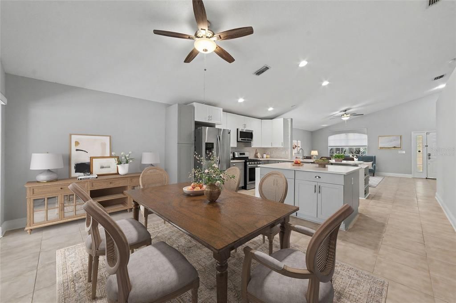
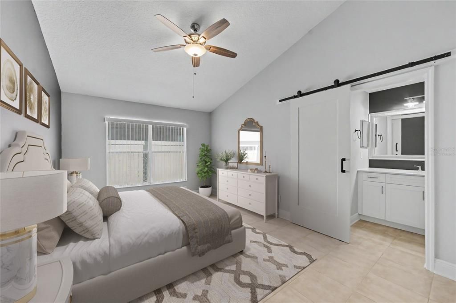
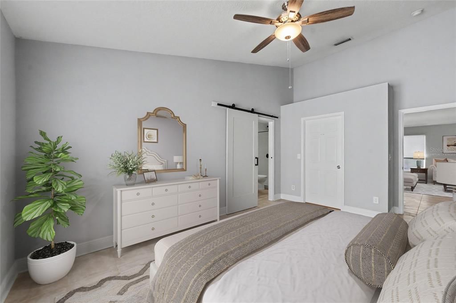
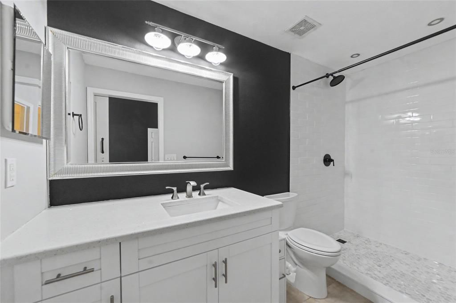
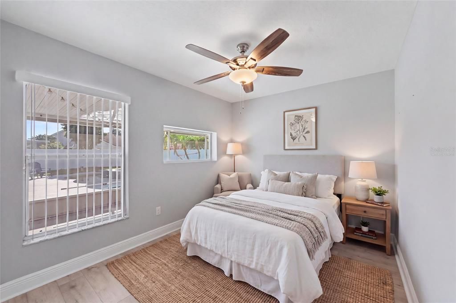
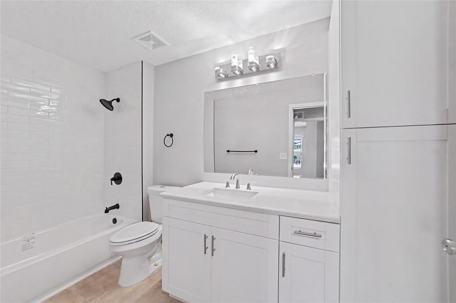
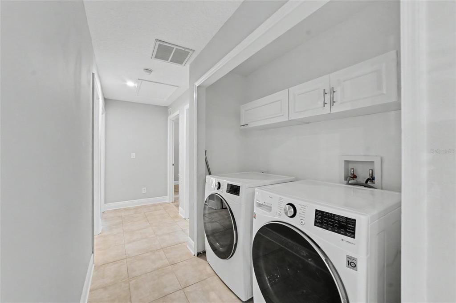
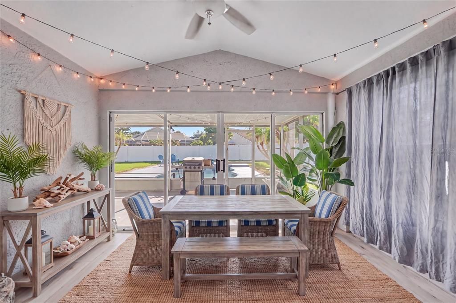
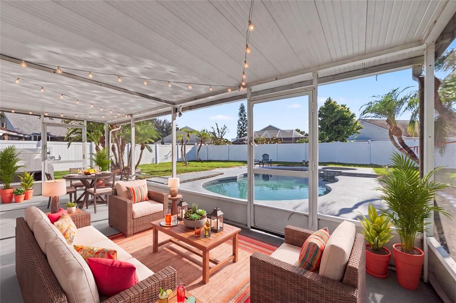
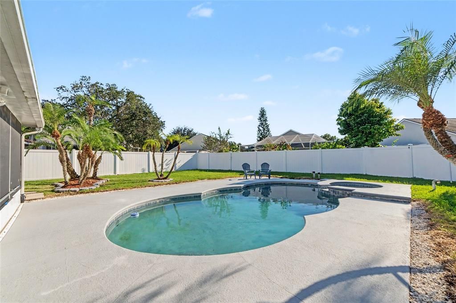
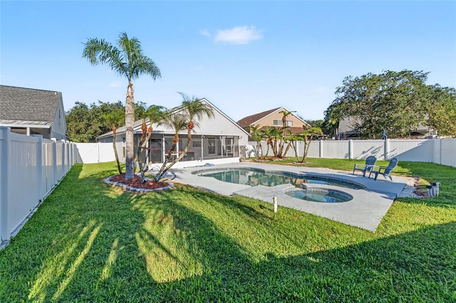
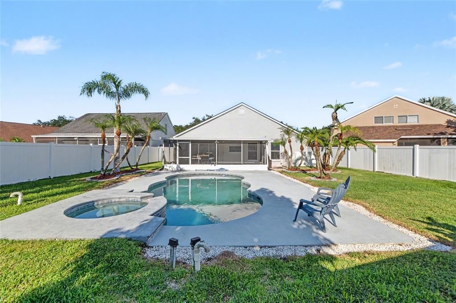
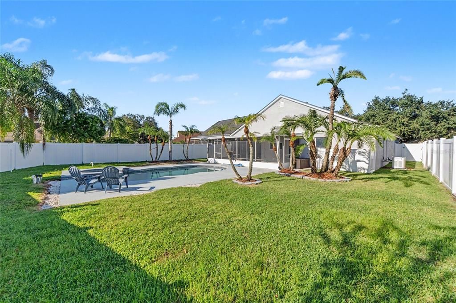
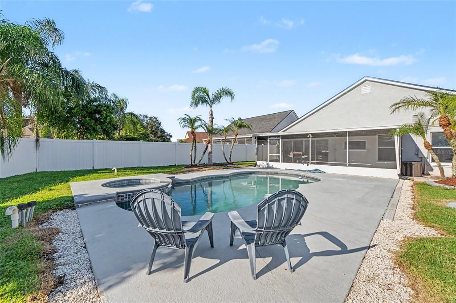
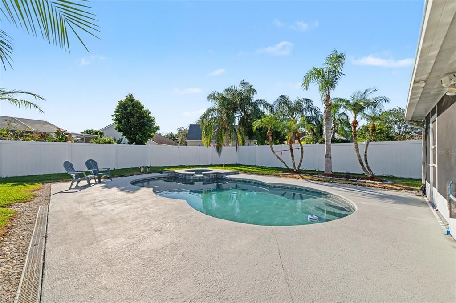
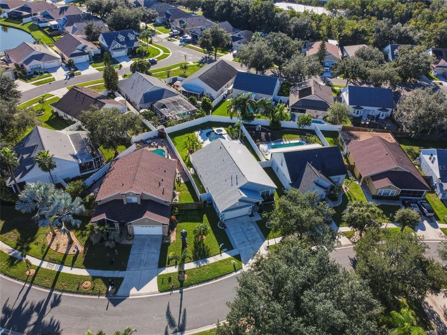
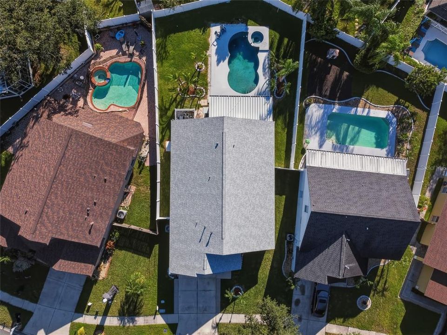
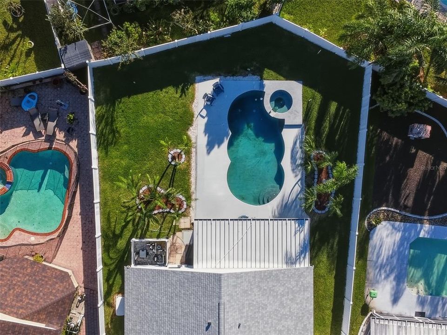
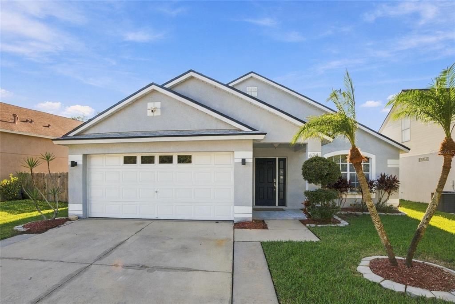
Virtually Staged. STUNNING REMODELED POOL HOME IN DESIRABLE BLOOMINGDALE RIDGE! Discover the perfect blend of modern style, thoughtful design, and Florida living in this beautifully updated 4-bedroom, 2-bathroom home with a 2-car garage! From the inviting tiled front porch and elegant glass sidelite entry to the open, light-filled interior and private backyard retreat, this home offers the features today's buyers are looking for. Step inside and immediately appreciate the spacious living and dining areas, where soaring vaulted ceilings create an airy, welcoming atmosphere. Architectural arches, decorative art niches, and ceramic tile flooring throughout add character and continuity to the home's inviting design. THE REMODELED KITCHEN IS STRAIGHT OUT OF A DESIGN MAGAZINE! A sophisticated combination of light gray and white cabinetry creates a fresh, timeless aesthetic, beautifully complemented by quartz countertops and sleek nickel hardware. Stainless steel appliances, a gas range, wine refrigerator, recessed lighting, and a convenient cabinet pantry make this kitchen as functional as it is attractive. Whether preparing a quiet dinner or entertaining friends, this thoughtfully designed space is ready for every occasion. The desirable split-bedroom floor plan provides privacy and comfort, with the primary suite offering a relaxing escape at the end of the day. A charming barn door adds a designer touch as it opens to the remodeled primary bathroom, featuring a spacious walk-in shower, crisp white cabinetry, quartz countertop, nickel hardware, and a walk-in closet. The secondary bathroom is equally inviting, showcasing a classic white subway tile tub/shower combination, white cabinetry, nickel hardware, and a built-in linen cabinet for additional storage. STEP OUTSIDE AND EXPERIENCE YOUR OWN PRIVATE FLORIDA RETREAT! Sliding glass doors lead to an extended screened lanai with ceramic tile flooring, creating a seamless connection between indoor comfort and outdoor entertaining. Imagine enjoying your morning coffee overlooking the pool, hosting weekend gatherings, or unwinding after a long day beside the sparkling in-ground swimming pool. The vinyl-fenced backyard provides added privacy and space to enjoy the outdoors. An irrigation system, robotic pool vacuum, and Harvard pool filter add everyday convenience. IMPORTANT HOME FEATURES INCLUDE A ROOF INSTALLED IN 2020, HVAC INSTALLED IN 2021, REMODELED KITCHEN AND BATHROOMS, CERAMIC TILE FLOORING THROUGHOUT, CEILING FANS, SECURITY CAMERAS, AND A WIDENED DRIVEWAY! The washer and dryer are also included, adding to the home's move-in-ready appeal. Whole House Generac Generator. Perfectly positioned in the established Bloomingdale Ridge community, this home offers convenient access to I-75, the Selmon Expressway, shopping, dining, medical facilities, grocery stores, and the many attractions of the Tampa Bay area. FROM THE DESIGNER-INSPIRED KITCHEN AND UPDATED BATHROOMS TO THE EXTENDED SCREENED LANAI AND PRIVATE POOL, EVERY SPACE INVITES YOU TO RELAX, ENTERTAIN, AND ENJOY THE FLORIDA LIFESTYLE! This is more than a house—it's a place to call home. Schedule your private showing today!

Локация

Детали

Тип:
Residential
Парковка:
Driveway / Garage Door Opener
Год постройки:
2000
Лот:
0.16 Акров
Отопление:
Central / Electric / Heat Pump
Цена/кв.фут:
$220
Охлаждение:
Central Air
HOA:
$115

Valuation

Our model vs. what's actually selling nearby.
Estimate
$375,000
$300K – $443K
Confidence Low
List vs. estimate
$24K above estimate
List $399,500 · +6.5%
Our model says this listing is priced above recent comparable activity. Room to negotiate.
Price per sq ft
$220
+15.8% vs. city median $190
Based on
13 MLS comparables
Median of recent comparable listings. Sold comps use closing price, active listings use list price.

Главное

Annual tax
$6,639
2025
HOA
$115/qtr
Pool
In Ground
Garage
2 car garage
Pets
Allowed
Больше фактов и особенностей
  • Напольное покрытие

    • Ceramic Tile

    • Vinyl

    Отопление

    • Central

    • Electric

    • Heat Pump

    Охлаждение

    • Central Air

    Бытовая техника

    • Dishwasher

    • Disposal

    • Dryer

    • Electric Water Heater

    • Microwave

    • Range

    • Refrigerator

    • Washer

    • Wine Refrigerator

    Другие особенности интерьера

    • Ceiling Fan(s)

    • High Ceilings

    • Kitchen/Family Room Combo

    • Living Room/Dining Room Combo

    • Open Floorplan

    • Solid Wood Cabinets

    • Stone Counters

    • Thermostat

    • Walk-In Closet(s)

    Спальни и ванные комнаты

    • Спальни: 4

    • Полные ванные комнаты: 2

  • Парковка

    • Driveway

    • Garage Door Opener

    Имущество

    • Этажи: One

    • Частный Бассейн: Да

    • Особенности Экстерьера: Irrigation System / Lighting / Private Mailbox / Sidewalk / Sliding Doors

    Лот

    • Лот: 0.16 Акров

    Другая Информация о Недвижимости

    • Номер Земельного Участка: U0830205HKC0000000011.0

    • Зонирование: PD

  • Тип и стиль

    • Тип недвижимости: Residential

    • Подтип недвижимости: Single Family Residence

  • Общественное благосостояние

    • BB/HS Internet Available

    • Cable Available

    • Electricity Connected

    • Natural Gas Available

    • Phone Available

    • Public

    • Sewer Connected

    • Street Lights

    • Underground Utilities

    • Water Connected

  • Другая финансовая информация

    • HOA: $115

    • Частота HOA: Quarterly

    • Годовая сумма налога: $6,639

  • Детали источника

    • MLS ID: TB8557589

    Другие факты

    • Строительные материалы: Block / Stucco

    • Детали фундамента: Slab

    • Особенности прачечной: Electric Dryer Hookup / Inside / Laundry Closet / Washer Hookup

    • Особенности лота: In County / Landscaped / Sidewalk

    • Особенности двора и крыльца: Covered / Screened

    • Особенности бассейна: In Ground / Gunite / Heated / Lighting

    • Особенности окна: Blinds

    • Направленные лица: South

    • Архитектурный стиль: Ranch

    • Мест в гараже: 2

    • Прикрепленный гараж: Да

    • Гараж: Да

    • Жилая площадь: 1812

    • Источник воды: Public

    • Название подразделения: BLOOMINGDALE RIDGE

Частный запрос
Поговорите со специалистом по этому объекту.
Планировки, HOA-документы, off-market сравнимые объекты, частный показ — одно сообщение напрямую локальному специалисту.

Ещё такие

На продажу
$285,000
Дом
3 спален · 2 ванн · 1,485 кв.фт.
HEATHER LAKES UNIT IV, BRANDON
1002 PINE RIDGE CIRCLE
На продажу
$465,000
Дом
3 спален · 2 ванн · 2,098 кв.фт.
BRANDON TRADEWINDS ADD, BRANDON
720 SAILFISH DRIVE
Новое
На продажу
$285,000
Таунхаус
3 спален · 2 ванн · 1,777 кв.фт.
CALUSA CREEK TOWNHOMES, RIVERVIEW
10826 QUICKWATER CT,
Новое
На продажу
$388,000
Дом
4 спален · 2 ванн · 2,146 кв.фт.
BRANDON POINTE, BRANDON
2719 GARDEN FALLS DRIVE
Новое
На продажу
$373,000
Дом
3 спален · 2 ванн · 1,694 кв.фт.
PROVIDENCE LAKES UNIT 111 PHAS, BRANDON
1507 SAKONNET COURT
Новое
На продажу
$319,900
Дом
3 спален · 2 ванн · 1,551 кв.фт.
MAGNOLIA PARK NORTHEAST PRCL, RIVERVIEW
4506 PAPER MULBERRY PLACE
Новое
На продажу
$375,000
Дом
3 спален · 2 ванн · 1,424 кв.фт.
RANDOM OAKS PH 2 UNIT 2, RIVERVIEW
5325 WATSON ROAD
Новое
На продажу
$425,000
Дом
3 спален · 2 ванн · 1,719 кв.фт.
CANTERBURY LAKES PH I, TAMPA
8335 CANTERBURY LAKE BOULEVARD

Рынок вокруг этого адреса

Актуальные данные по району.
Смотреть все

The multiple listing information is provided by the Stellar MLS from a copyrighted compilation of listings. The compilation of listings and each individual listing are ©2026-present Stellar MLS. All Rights Reserved. The information provided is for consumers' personal, noncommercial use and may not be used for any purpose other than to identify prospective properties consumers may be interested in purchasing. All properties are subject to prior sale or withdrawal. All information provided is deemed reliable but is not guaranteed accurate, and should be independently verified. Listing courtesy of: RE/MAX REALTY UNLIMITED