Недвижимость
Ознакомьтесь с нашими объявлениями
Продать дом
Бесплатная оценка дома
Контакты
Расскажите нам о своих потребностях

625 OGELTHORPE DR

Дом На продажу
$385,000

BTC: 4.84276730

ETH: 158.30592105

1 Дней
4 спален
2 ванн
1,972 кв.фт.

Обзор

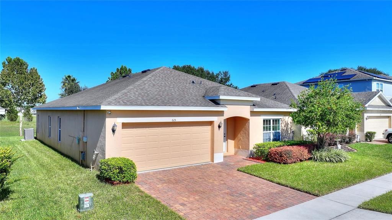
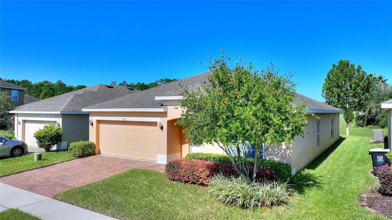
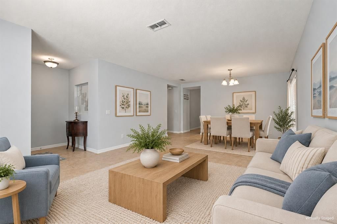
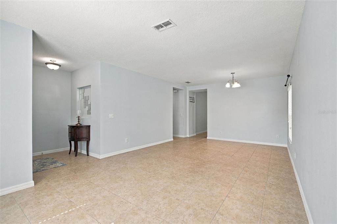
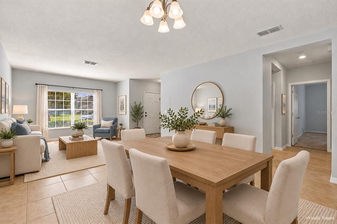
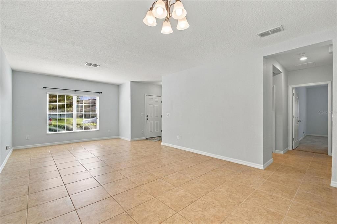
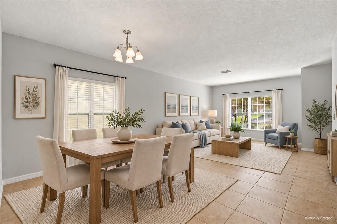
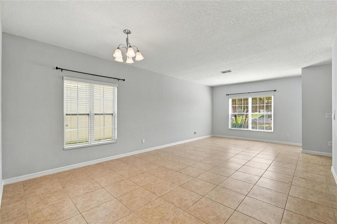
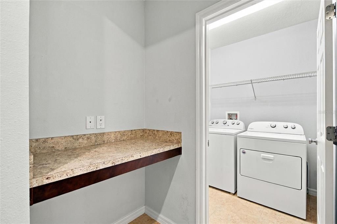
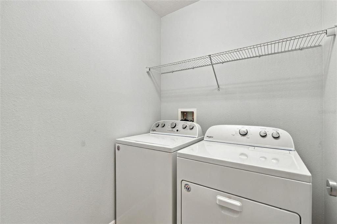
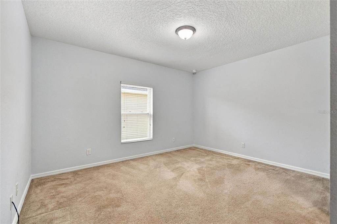
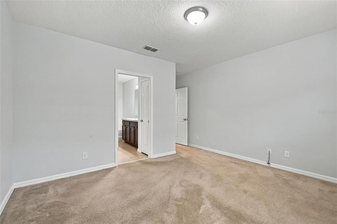
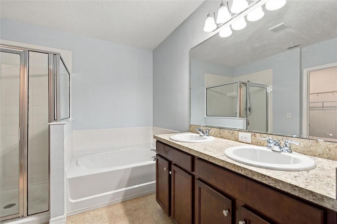
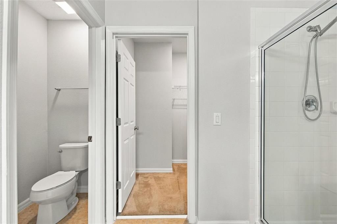
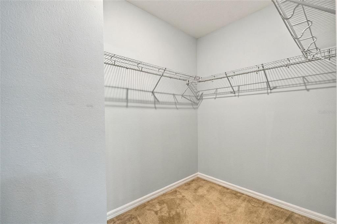
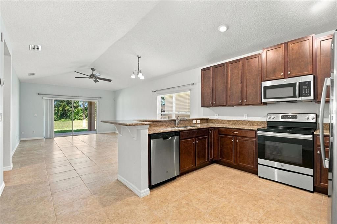
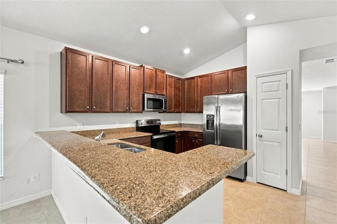
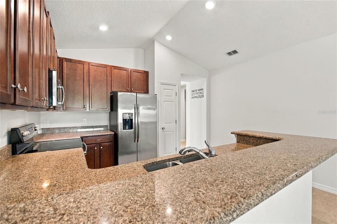
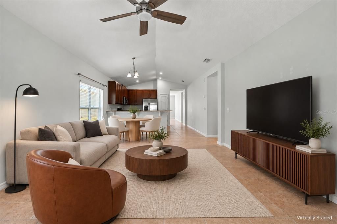
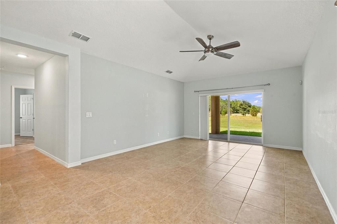
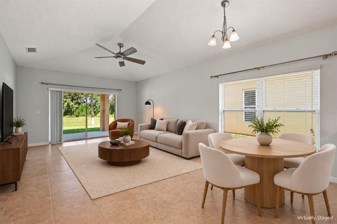
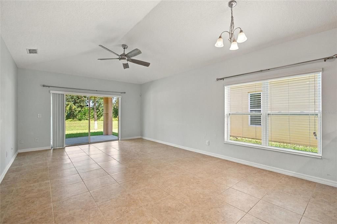
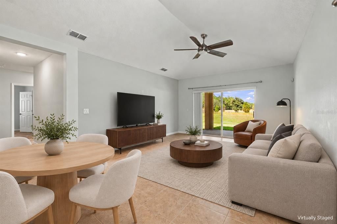
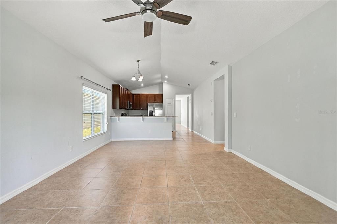
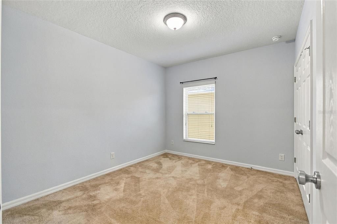
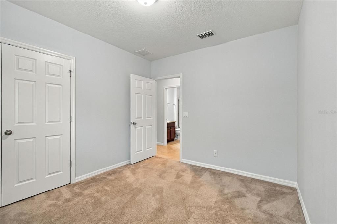
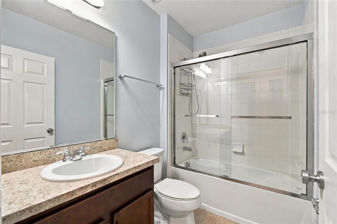
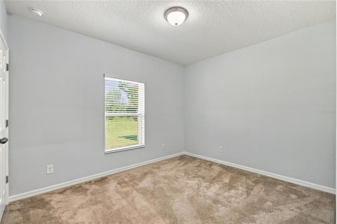
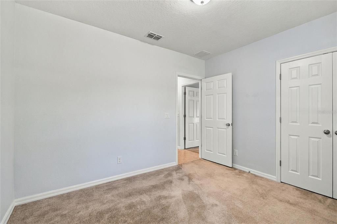
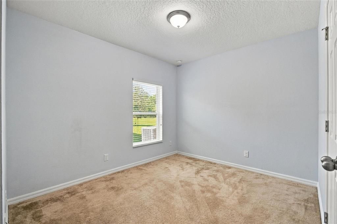
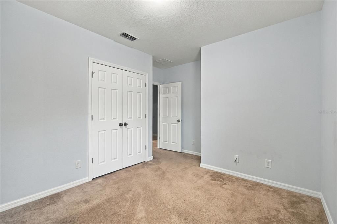
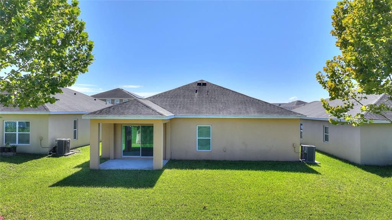
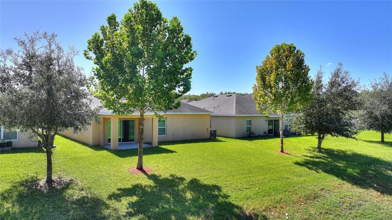
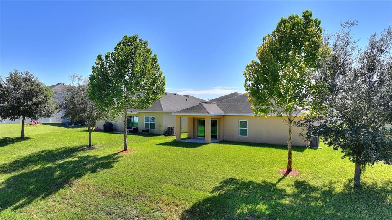
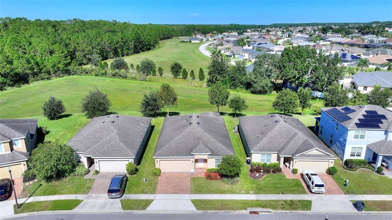
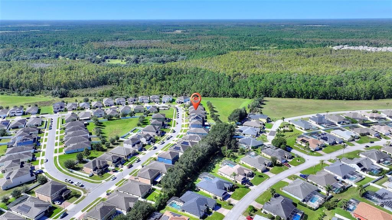
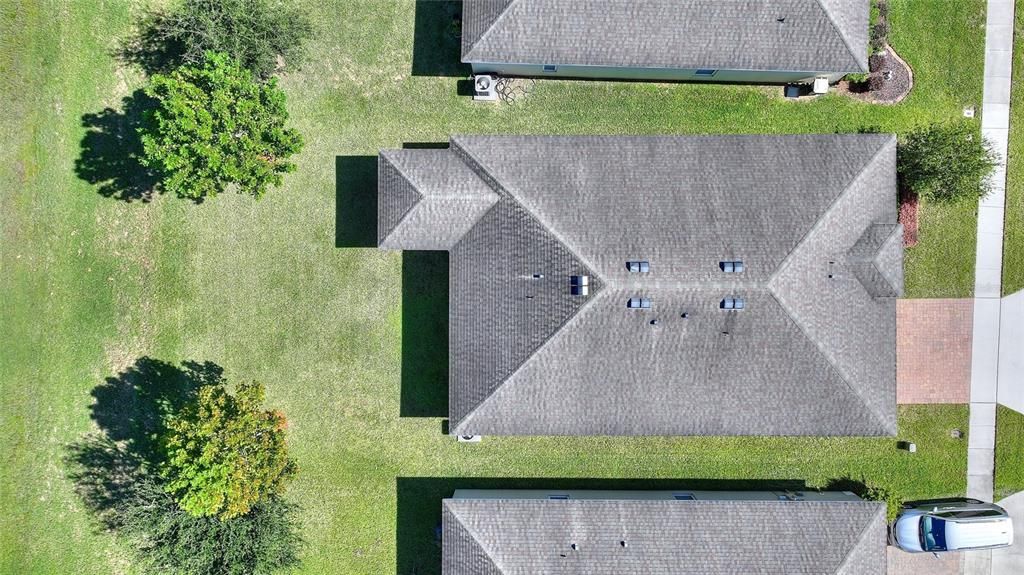
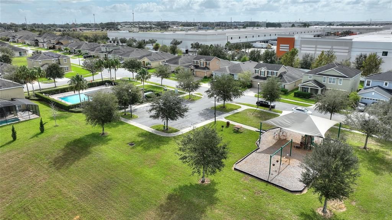
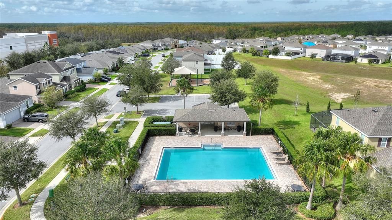
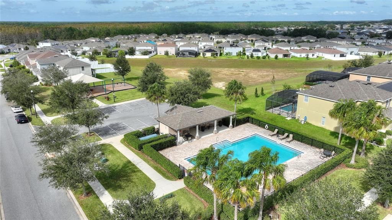
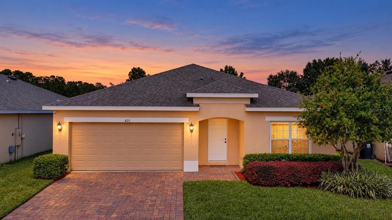
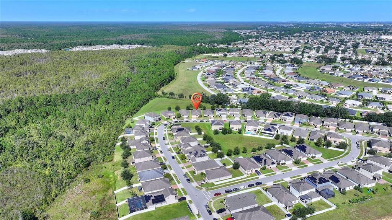
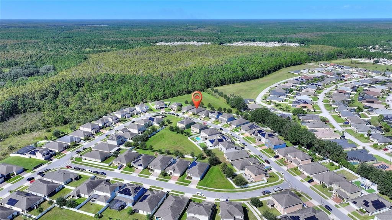
Virtually Staged. CONSERVATION VIEWS | NO REAR NEIGHBORS | LOW HOA | NO CDD! Welcome to this beautifully maintained, move-in-ready 4-bedroom, 2-bathroom home in the desirable Laurel Estates community! Built in 2018 and offering 1,972 square feet of heated living space, this spacious single-story residence is situated on a premium homesite overlooking a peaceful conservation area, providing added privacy with no rear neighbors. Whether you’re searching for a primary residence, Florida vacation retreat, or investment property, this home offers an exceptional combination of comfort, functionality, and location. Step inside to discover a thoughtfully designed split-bedroom floor plan featuring vaulted ceilings, spacious living areas, and an inviting layout ideal for both everyday living and entertaining. The centrally located kitchen serves as the heart of the home, connecting the combined formal living and dining areas with a spacious family room and adjoining separate breakfast room. Sliding glass doors from the family room lead to the covered lanai. The well-appointed kitchen features 42-inch upper wood cabinetry, granite countertops, stainless steel appliances, a 60/40 sink, pantry closet, and convenient breakfast bar. The spacious primary suite offers a walk-in closet and an ensuite bathroom complete with dual vanities, a private water closet, garden soaking tub with tile surround, and a separate glass-enclosed tiled shower. Three additional bedrooms feature ample closet space and convenient access to the second full bathroom. An interior laundry room and versatile bonus alcove provide additional functionality, perfect for extra storage, a workspace, or a personalized organizational area. Throughout the home, you’ll appreciate thoughtful details including 17-by-17-inch tile flooring in high-traffic areas, energy-efficient dual-pane insulated windows, 2-inch window blinds, high ceilings, and a dedicated interior HVAC closet. Outside, the attractive landscaping, brick-paver driveway and walkway, and irrigation system enhance the home’s curb appeal. The approximately 120-square-foot covered rear lanai provides the perfect setting for morning coffee, outdoor dining, or simply relaxing while enjoying the tranquil conservation backdrop. The spacious backyard offers plenty of room for gardening, recreation, entertaining, or exploring the possibility of adding a private swimming pool, subject to applicable approvals. Residents of Laurel Estates enjoy access to community amenities including a swimming pool, playgrounds, sidewalks, and street lighting, all with a low monthly association fee and NO CDD! Conveniently located near grocery stores, shopping, restaurants, major roadways, and I-4, this home offers easy access to Walt Disney World, Universal Orlando, SeaWorld, medical facilities, Orlando International Airport, SunRail, and everything Central Florida has to offer. Enjoy the privacy of a conservation homesite, the convenience of single-story living, and the benefits of a well-established community in one exceptional property. Schedule your private showing today and experience the Laurel Estates lifestyle! All measurements are approximate and should be independently verified. Fencing is permitted subject to association approval. Buyers should verify all applicable HOA restrictions and requirements.

Локация

Детали

Тип:
Residential
Парковка:
Нет данных
Год постройки:
2018
Лот:
0.14 Акров
Отопление:
Central / Heat Pump
Цена/кв.фут:
$195
Охлаждение:
Central Air
HOA:
$245

Valuation

Our model vs. what's actually selling nearby.
Estimate
$412,445
$377K – $506K
Confidence Low
List vs. estimate
$27K below estimate
List $385,000 · -6.7%
Our model says this listing is priced below recent comparable activity. Expect competition.
Price per sq ft
$195
+3.6% vs. city median $188
Based on
14 MLS comparables
Median of recent comparable listings. Sold comps use closing price, active listings use list price.

Главное

Annual tax
$2,147
2025
HOA
$245/qtr
None
Garage
2 car garage
Pets
Allowed
Больше фактов и особенностей
  • Напольное покрытие

    • Carpet

    • Granite

    • Porcelain Tile

    Отопление

    • Central

    • Heat Pump

    Охлаждение

    • Central Air

    Бытовая техника

    • Dishwasher

    • Disposal

    • Dryer

    • Microwave

    • Range

    • Refrigerator

    • Washer

    Другие особенности интерьера

    • Ceiling Fan(s)

    • Living Room/Dining Room Combo

    • Open Floorplan

    • Primary Bedroom Main Floor

    • Solid Wood Cabinets

    • Split Bedroom

    • Stone Counters

    • Thermostat

    • Vaulted Ceiling(s)

    • Walk-In Closet(s)

    • Window Treatments

    Спальни и ванные комнаты

    • Спальни: 4

    • Полные ванные комнаты: 2

  • Имущество

    • Этажи: One

    • Особенности Экстерьера: Irrigation System / Private Yard / Sidewalk / Sprinkler Metered

    Лот

    • Лот: 0.14 Акров

    Другая Информация о Недвижимости

    • Номер Земельного Участка: 262536999934001710

    • Зонирование: PUD

  • Тип и стиль

    • Тип недвижимости: Residential

    • Подтип недвижимости: Single Family Residence

  • Общественное благосостояние

    • BB/HS Internet Available

    • Cable Available

    • Electricity Connected

    • Public

    • Sewer Connected

    • Sprinkler Meter

    • Sprinkler Recycled

    • Street Lights

    • Underground Utilities

    • Water Connected

  • Другая финансовая информация

    • HOA: $245

    • Частота HOA: Quarterly

    • Годовая сумма налога: $2,148

  • Детали источника

    • MLS ID: S5160137

    Другие факты

    • Строительные материалы: Block

    • Детали фундамента: Slab

    • Особенности прачечной: Laundry Room

    • Особенности лота: Landscaped / Oversized Lot / Sidewalk

    • Особенности двора и крыльца: Covered / Rear Porch

    • Особенности окна: Blinds / Double Pane Windows / Insulated Windows

    • Направленные лица: South

    • Архитектурный стиль: Ranch

    • Мест в гараже: 2

    • Прикрепленный гараж: Да

    • Гараж: Да

    • Жилая площадь: 1972

    • Источник воды: Public

    • Название подразделения: LAUREL ESTATES

Частный запрос
Поговорите со специалистом по этому объекту.
Планировки, HOA-документы, off-market сравнимые объекты, частный показ — одно сообщение напрямую локальному специалисту.

Ещё такие

Новое
На продажу
$350,000
Дом
5 спален · 3 ванн · 2,250 кв.фт.
VILLAS WESTRIDGE PH 05-B, DAVENPORT
291 GROSVENOR LOOP
Новое
На продажу
$339,000
Дом
3 спален · 2 ванн · 1,485 кв.фт.
GREEN AT WEST HAVEN PH 01, DAVENPORT
866 KNIGHTSBRIDGE CIR
Новое
На продажу
$299,999
Таунхаус
3 спален · 2 ванн · 1,741 кв.фт.
THE VISTAS AT CHAMPIONSGATE, DAVENPORT
1302 ROYAL ST GEORGE BOULEVARD UNIT 1302
Новое
На продажу
$289,990
Квартира
2 спален · 2 ванн · 1,388 кв.фт.
CHAMPIONSGATE CONDO, DAVENPORT
8879 CABOT CLIFFS DRIVE UNIT 102
Новое
На продажу
$350,000
Дом
4 спален · 2 ванн · 1,868 кв.фт.
SUMMERS CORNER, DAVENPORT
320 ABERDEEN DRIVE
Новое
На продажу
$380,000
Таунхаус
4 спален · 3 ванн · 1,914 кв.фт.
STONEYBROOK SOUTH NORTH PRCL PH 5, DAVENPORT
1184 CHALLENGE DRIVE
Новое
На продажу
$420,000
Дом
5 спален · 4 ванн · 2,956 кв.фт.
HAMLET AT WEST HAVEN, DAVENPORT
913 HENLEY CIRCLE
Новое
На продажу
$282,240
Таунхаус
3 спален · 2 ванн · 1,378 кв.фт.
GRANDVIEW TH, DAVENPORT
1111 TWINS STREET

Рынок вокруг этого адреса

Актуальные данные по району.
Смотреть все

The multiple listing information is provided by the Stellar MLS from a copyrighted compilation of listings. The compilation of listings and each individual listing are ©2026-present Stellar MLS. All Rights Reserved. The information provided is for consumers' personal, noncommercial use and may not be used for any purpose other than to identify prospective properties consumers may be interested in purchasing. All properties are subject to prior sale or withdrawal. All information provided is deemed reliable but is not guaranteed accurate, and should be independently verified. Listing courtesy of: CHAMPIONSGATE REALTY