Недвижимость
Ознакомьтесь с нашими объявлениями
Продать дом
Бесплатная оценка дома
Контакты
Расскажите нам о своих потребностях
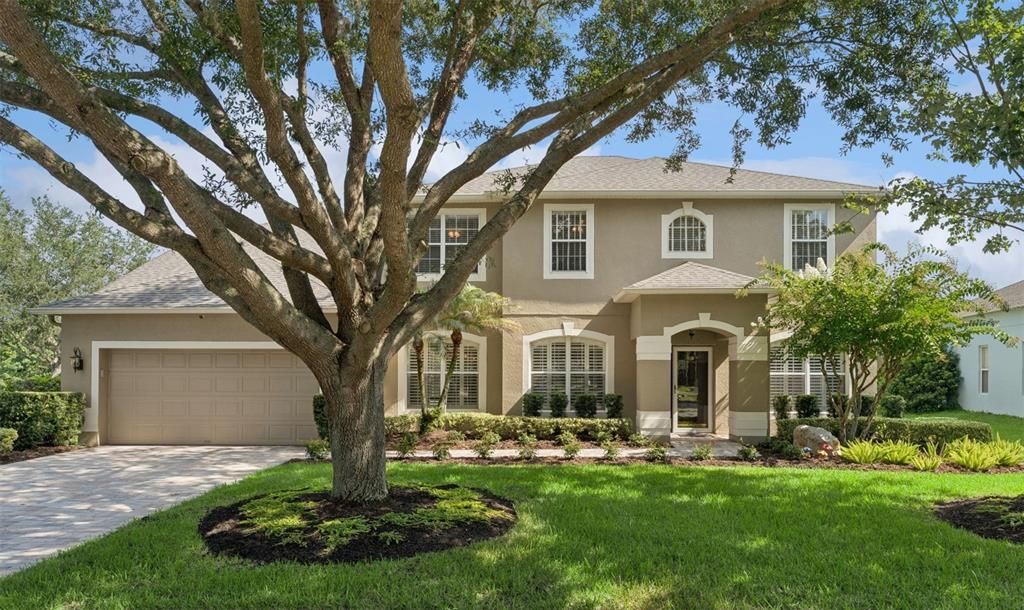
626 ENGLISH LAKE DRIVE

Дом На продажу
$1,095,000

BTC: 16.79963179

ETH: 575.51612496

2 Дней
5 спален
3 ванн
3,484 кв.фт.

Обзор

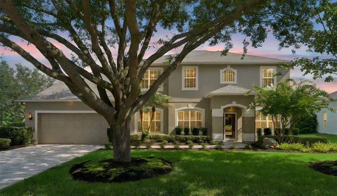
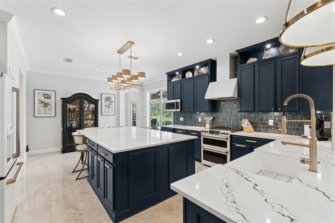
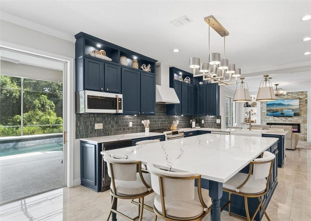
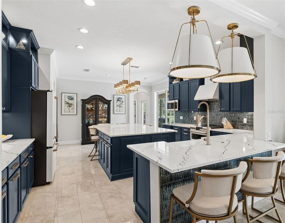
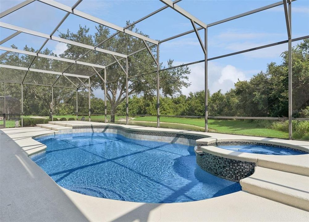
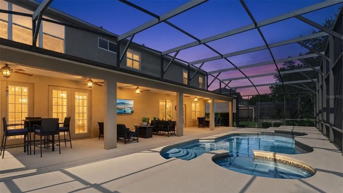
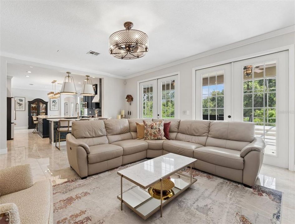
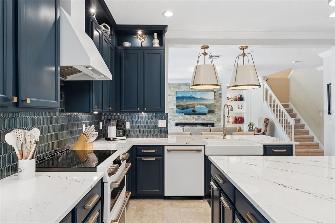
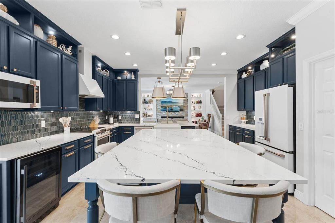
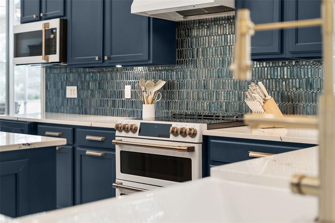
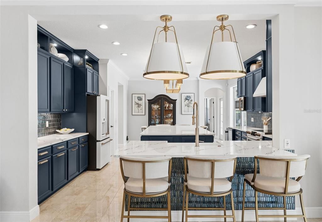
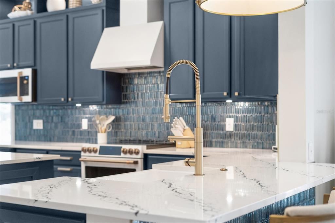
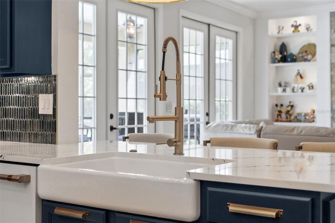
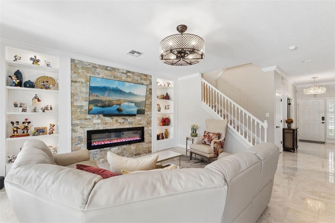
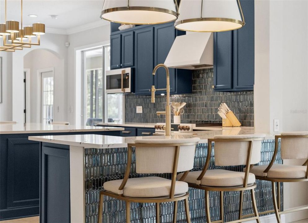
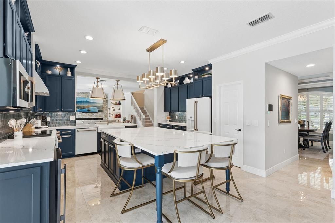
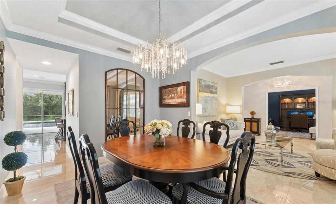
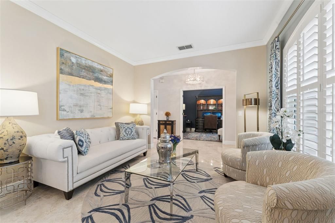
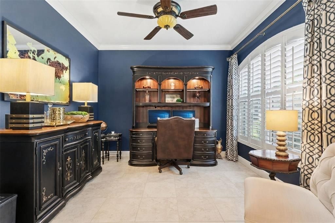
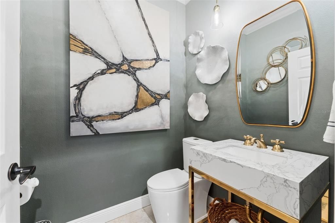
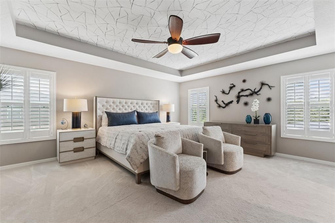
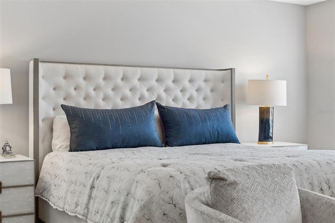
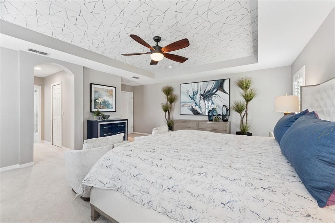
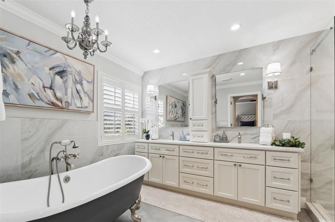
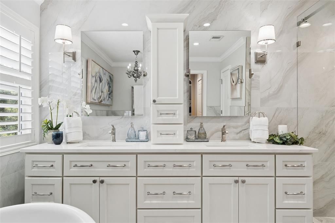
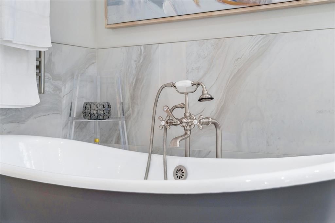
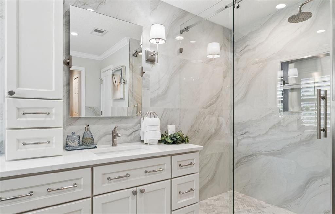
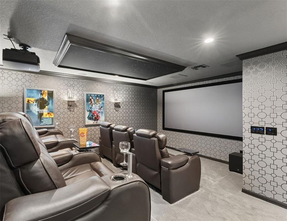
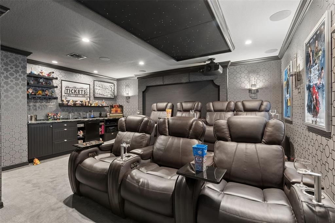
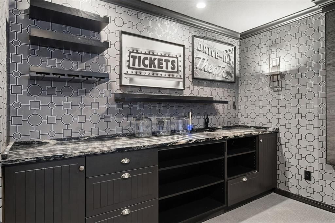
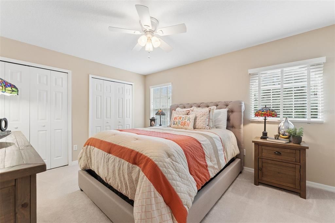
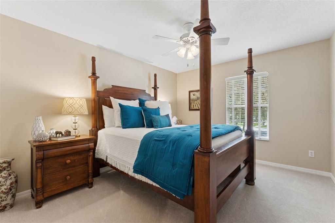
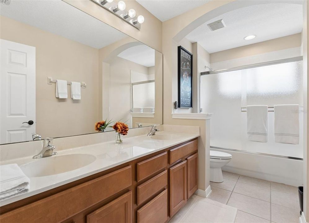
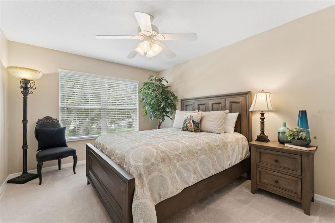
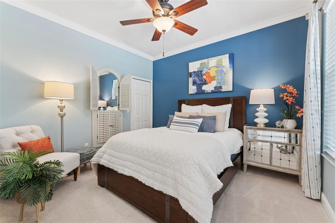
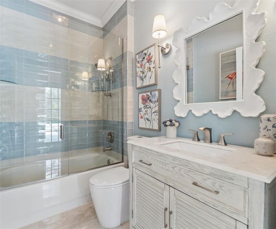
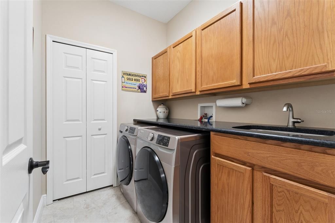
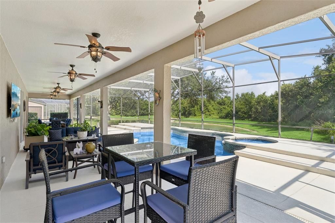
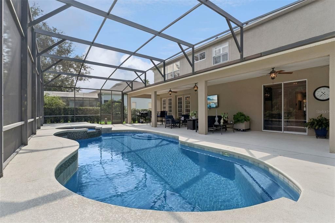
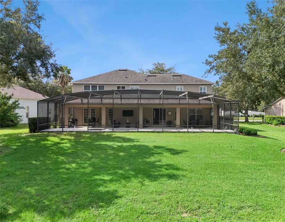
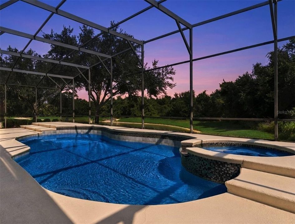
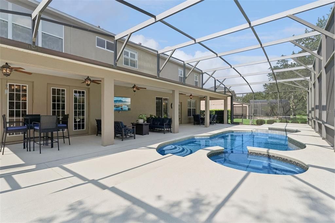
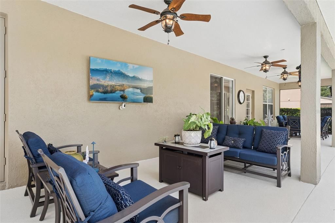
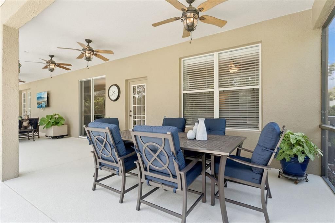
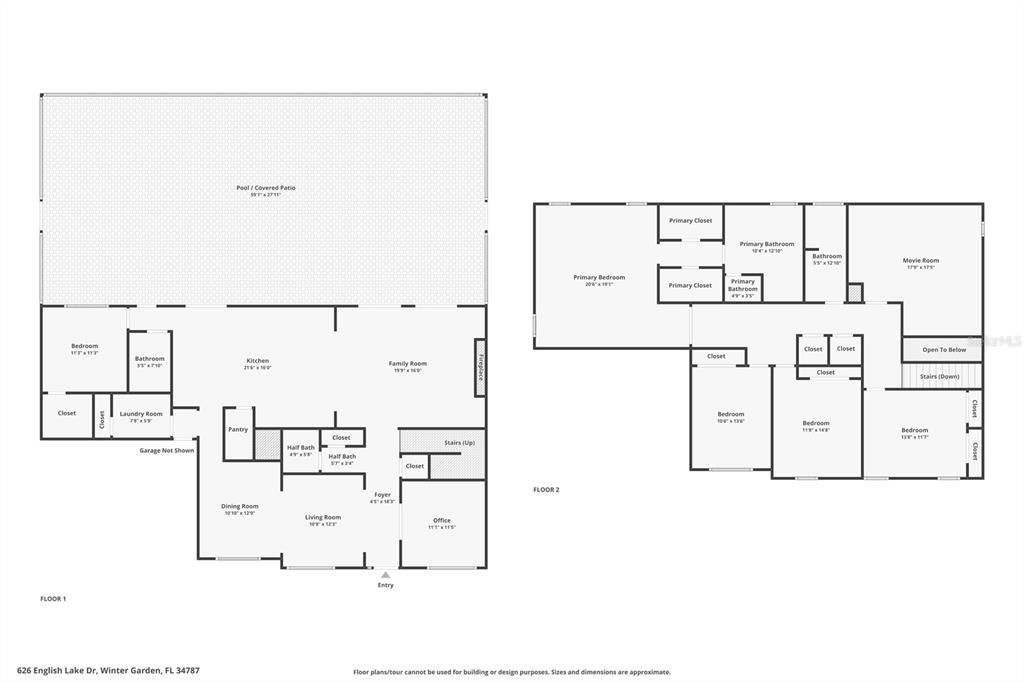
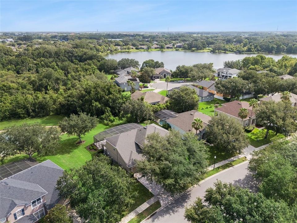
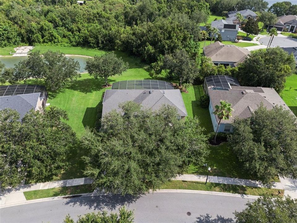
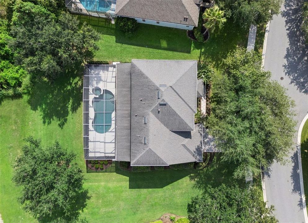
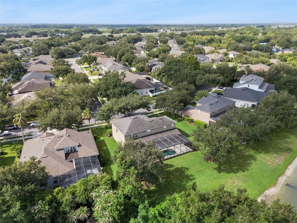
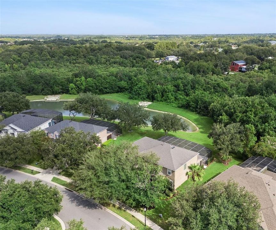
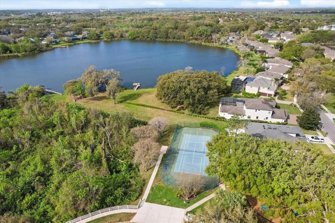
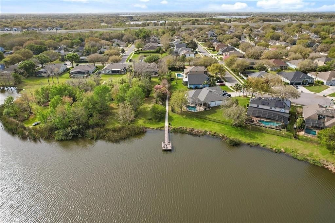
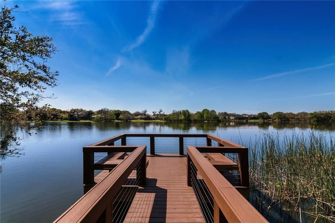
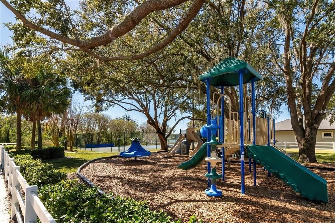
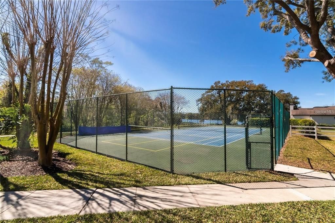
Welcome Home! Meticulously maintained home boasting with upgrades on an oversized conservation lot with peaceful pond views. Designed for both everyday living and entertaining, features a completely remodeled kitchen with quartz countertops, premium Café appliances, designer backsplash, a massive island with sitting space, upgraded lighting and a custom walk-in pantry. The first floor includes a private office, spacious family room, guest suite with a full bath, laundry room, formal living, and dining room. Porcelain tile flows throughout the main living areas, French doors lead to your private backyard retreat with a fully screened lanai overlooking the saltwater pool and spa, complete with new tile. Upstairs you'll find a stunning media room complete with theater seating and a granite wet bar, 4 bedrooms and a full bath. The primary suite features tray ceiling, plantation shutters, dual walk-in closets, and remodel ensuite bath. Updates include dual vanities, walk-in glass shower, clawfoot tub, and stunning upgraded tile throughout. Two car garage with an upgraded paver driveway. Located in a highly sought-after community of Westfield Lakes. Excellent public schools and convenient access to shopping, dining, and major highways, this exceptional home offers the perfect combination of luxury, comfort, and location. Schedule a private showing today!

Локация

Детали

Тип:
Residential
Парковка:
Driveway / Garage Door Opener
Год постройки:
2005
Лот:
0.29 Акров
Отопление:
Central
Цена/кв.фут:
$314
Охлаждение:
Central Air
HOA:
$511

Valuation

Our model vs. what's actually selling nearby.
Estimate
$767,000
$530K – $993K
Confidence Low
List vs. estimate
$328K above estimate
List $1,095,000 · +42.8%
Our model says this listing is priced above recent comparable activity. Room to negotiate.
Price per sq ft
$314
+15.9% vs. city median $271
Based on
8 MLS comparables
Median of recent comparable listings. Sold comps use closing price, active listings use list price.

Главное

Annual tax
$5,453
2025
HOA
$511/6mo
Pool
Gunite
View
Pool, Trees/Woods
Garage
2 car garage
Pets
Allowed
Больше фактов и особенностей
  • Напольное покрытие

    • Carpet

    • Porcelain Tile

    • Tile

    Отопление

    • Central

    Охлаждение

    • Central Air

    Бытовая техника

    • Dishwasher

    • Disposal

    • Dryer

    • Microwave

    • Range

    • Refrigerator

    • Washer

    Другие особенности интерьера

    • Ceiling Fan(s)

    • Crown Molding

    • Eating Space In Kitchen

    • Kitchen/Family Room Combo

    • Living Room/Dining Room Combo

    • Open Floorplan

    • PrimaryBedroom Upstairs

    • Solid Surface Counters

    • Solid Wood Cabinets

    • Stone Counters

    • Thermostat

    • Tray Ceiling(s)

    • Walk-In Closet(s)

    • Window Treatments

    Спальни и ванные комнаты

    • Спальни: 5

    • Ванные: 1

    • Полные ванные комнаты: 3

  • Парковка

    • Driveway

    • Garage Door Opener

    Имущество

    • Этажи: Two

    • Частный Бассейн: Да

    • Особенности Экстерьера: French Doors / Irrigation System / Lighting / Private Yard / Rain Gutters / Sidewalk / Sliding Doors

    Лот

    • Лот: 0.29 Акров

    Другая Информация о Недвижимости

    • Номер Земельного Участка: 362227919206090

    • Зонирование: R-1

  • Тип и стиль

    • Тип недвижимости: Residential

    • Подтип недвижимости: Single Family Residence

  • Общественное благосостояние

    • Cable Available

    • Cable Connected

    • Electricity Connected

    • Public

    • Street Lights

    • Underground Utilities

    • Water Connected

  • Другая финансовая информация

    • HOA: $511

    • Частота HOA: Semi-Annually

    • Годовая сумма налога: $5,453

  • Детали источника

    • MLS ID: O6429412

    Другие факты

    • Строительные материалы: Block / Stucco / Wood Frame

    • Детали фундамента: Slab

    • Особенности прачечной: Inside / Laundry Room

    • Особенности лота: Conservation Area / Level / Oversized Lot / Sidewalk

    • Особенности двора и крыльца: Covered / Enclosed / Patio / Porch / Screened

    • Особенности бассейна: Gunite / Heated / In Ground / Salt Water / Screen Enclosure / Tile

    • Особенности окна: Blinds / Drapes / Shutters / Window Treatments

    • Направленные лица: North

    • Архитектурный стиль: Florida / Traditional

    • Мест в гараже: 2

    • Прикрепленный гараж: Да

    • Гараж: Да

    • Жилая площадь: 3484

    • Источник воды: Public

    • Название подразделения: WESTFIELD LAKES

Частный запрос
Поговорите со специалистом по этому объекту.
Планировки, HOA-документы, off-market сравнимые объекты, частный показ — одно сообщение напрямую локальному специалисту.

Ещё такие

Новое
На продажу
$820,000
Дом
4 спален · 3 ванн · 3,245 кв.фт.
WINDSOR LANDING PH 01 46/26, OCOEE
84 BRAELOCK DRIVE
Новое
На продажу
$915,000
Таунхаус
3 спален · 3 ванн · 2,242 кв.фт.
PARK PLACE AT WINTER GARDEN, WINTER GARDEN
484 W PLANT STREET
Новое
На продажу
$799,500
Дом
5 спален · 4 ванн · 3,036 кв.фт.
BELMERE VILLAGE G2 48 65, WINDERMERE
11434 RAPALLO LANE
На продажу
$1,030,000
Дом
4 спален · 3 ванн · 4,000 кв.фт.
CYPRESS RESERVE PH 1, WINTER GARDEN
13852 JOMATT LOOP
На продажу
$1,099,000
Дом
3 спален · 2 ванн · 2,700 кв.фт.
DOWNTOWN WINTER GARDEN, WINTER GARDEN
215 S HIGHLAND AVENUE
На продажу
$1,100,000
Дом
5 спален · 4 ванн · 2,928 кв.фт.
OAKS WINDERMERE 47/57, GOTHA
10301 OAKVIEW POINTE TERRACE
На продажу
$899,000
Дом
5 спален · 4 ванн · 3,118 кв.фт.
OXFORD CHASE, WINTER GARDEN
14779 MCCLANE ROAD
На продажу
$815,000
Дом
4 спален · 3 ванн · 2,790 кв.фт.
CYPRESS RESERVE, WINTER GARDEN
13857 JOMATT LOOP

Рынок вокруг этого адреса

Актуальные данные по району.
Смотреть все

The multiple listing information is provided by the Stellar MLS from a copyrighted compilation of listings. The compilation of listings and each individual listing are ©2026-present Stellar MLS. All Rights Reserved. The information provided is for consumers' personal, noncommercial use and may not be used for any purpose other than to identify prospective properties consumers may be interested in purchasing. All properties are subject to prior sale or withdrawal. All information provided is deemed reliable but is not guaranteed accurate, and should be independently verified. Listing courtesy of: THE REAL ESTATE COLLECTION LLC