Недвижимость
Ознакомьтесь с нашими объявлениями
Продать дом
Бесплатная оценка дома
Контакты
Расскажите нам о своих потребностях

630 N RIVER ROAD

Дом На продажу
$3,780,000

BTC: 58.80980163

ETH: 1,986.71319850

24 Дней
Набережная
5 спален
5 ванн
6,539 кв.фт.

Обзор

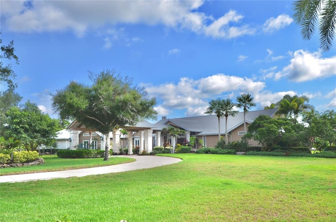
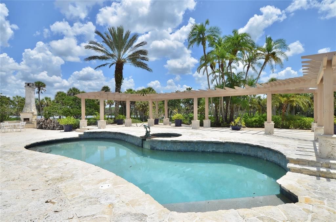
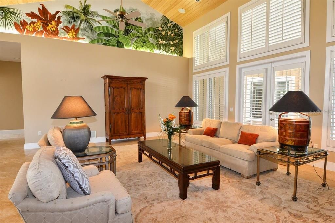
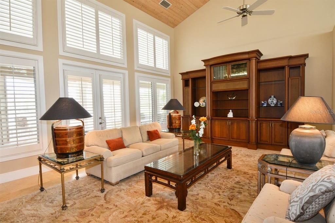
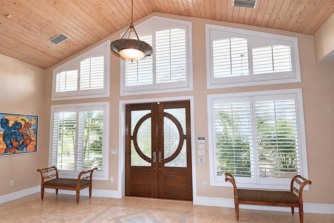
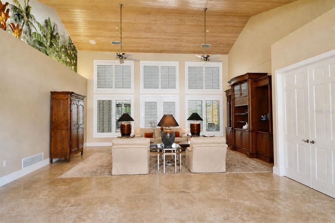
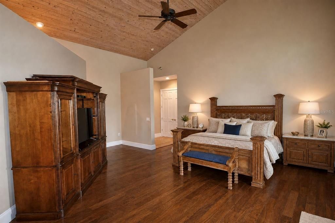
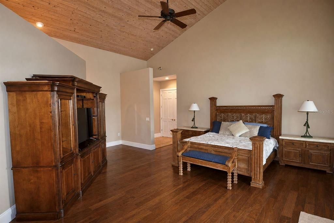
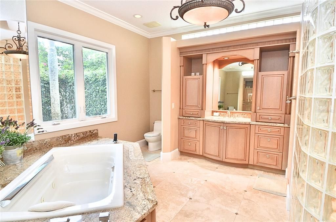
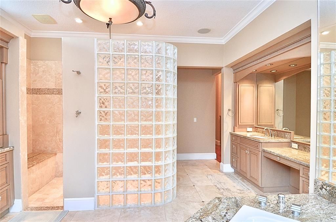
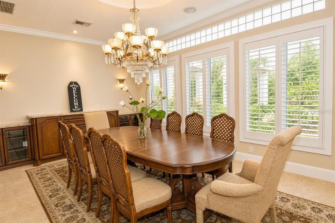
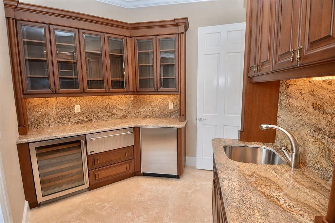
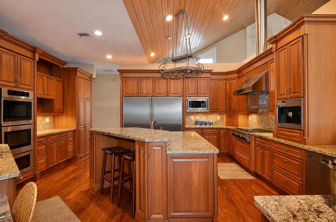
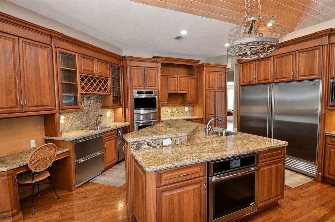
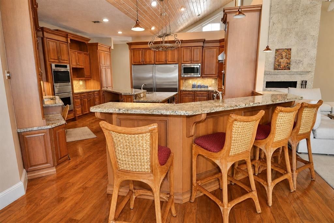
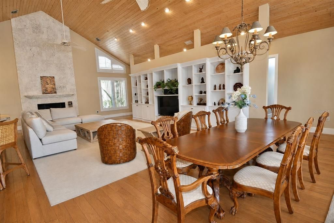
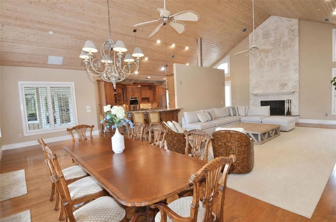
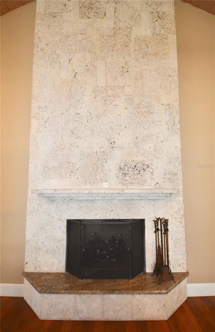
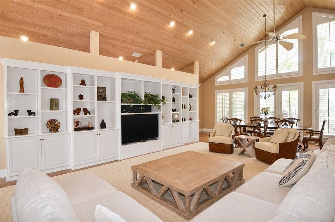
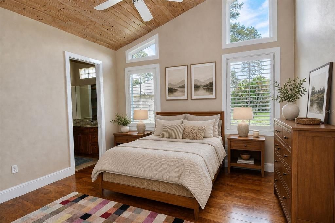
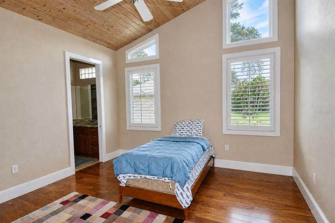
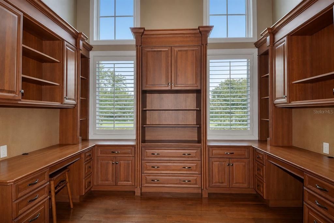
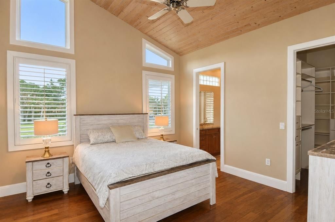
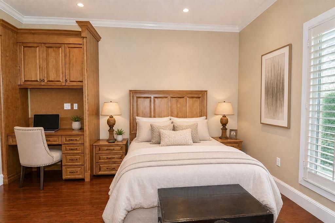
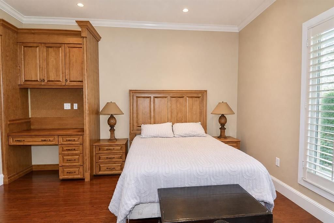
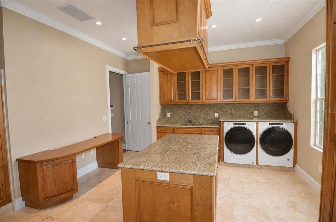
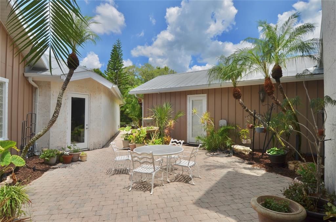
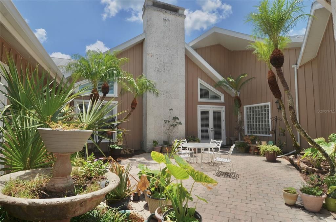
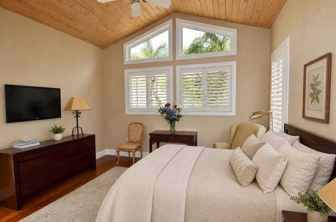
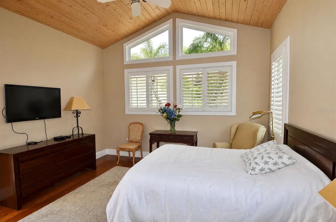
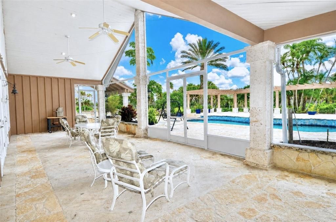
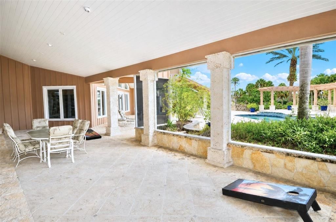
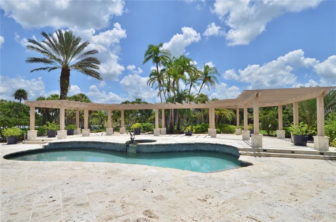
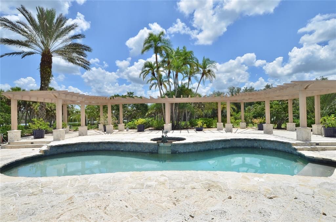
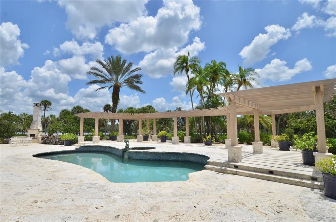
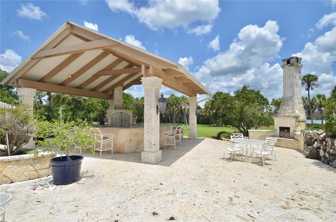
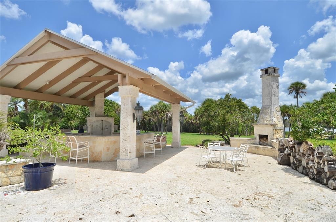
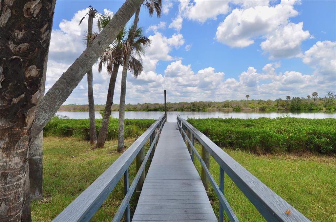
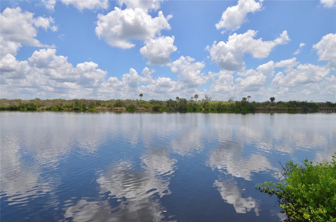
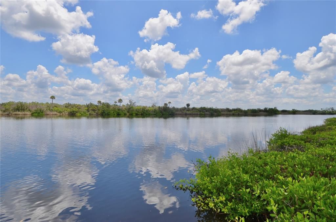
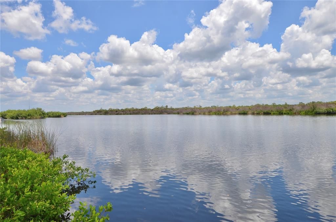
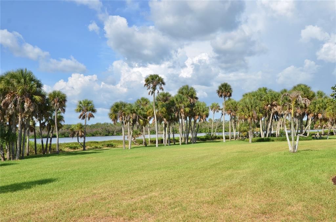
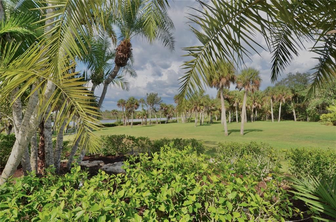
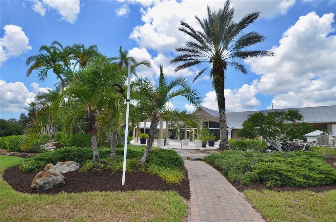
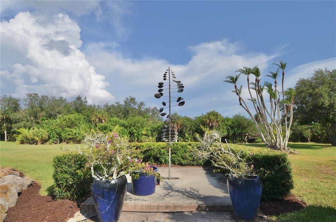
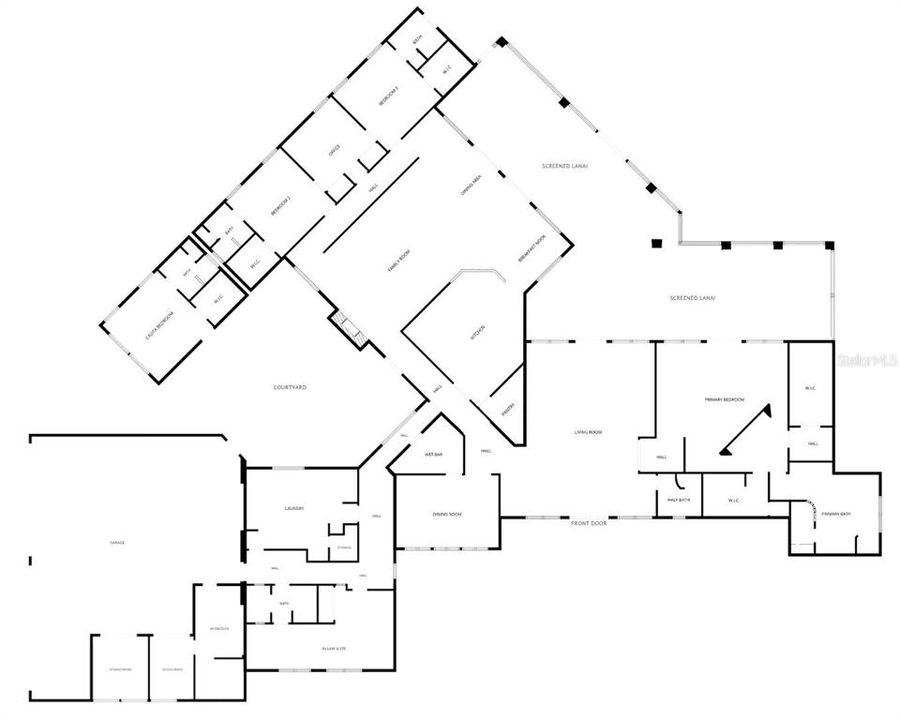
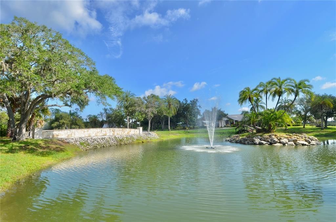
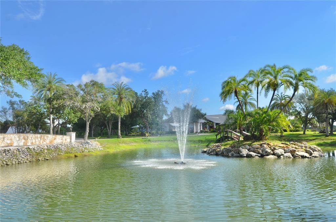
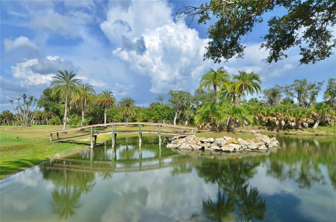
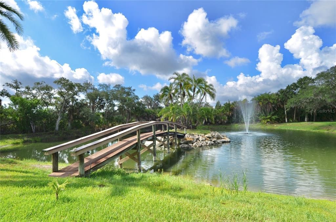
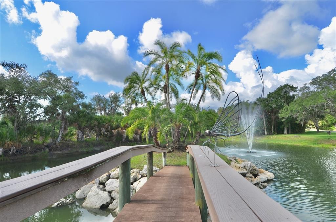
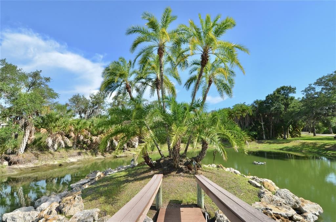
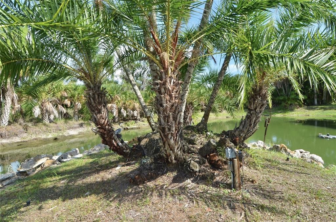
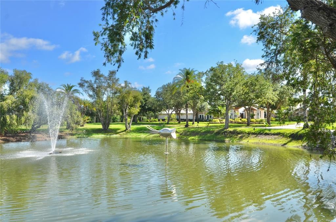
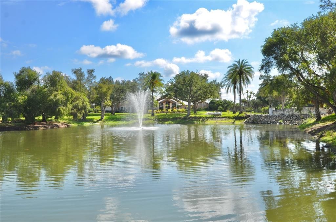
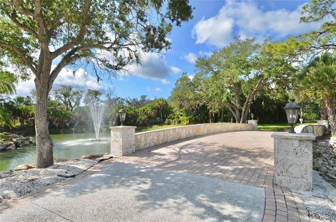
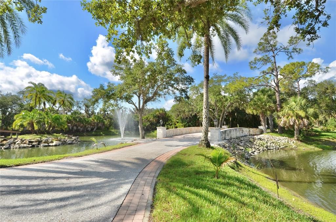
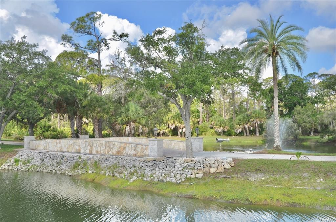
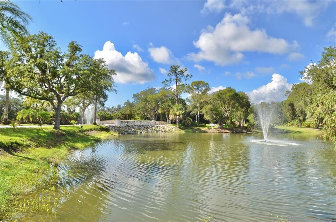
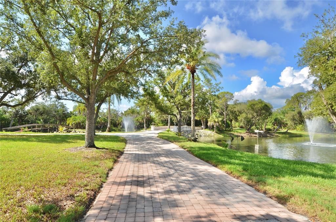
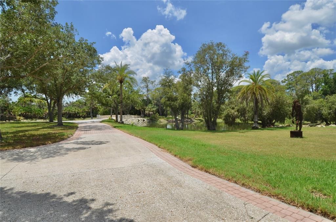
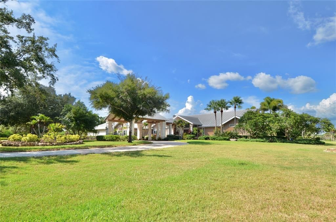
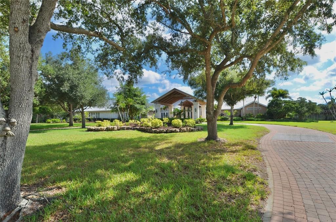
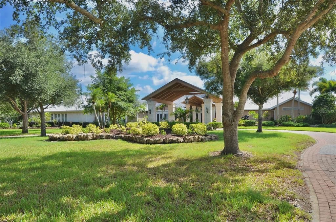
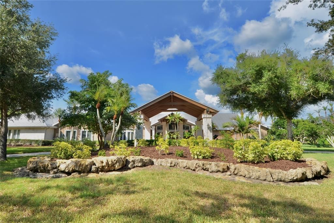
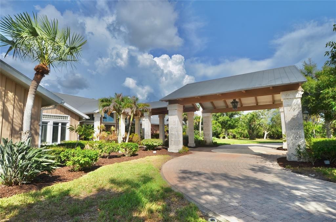
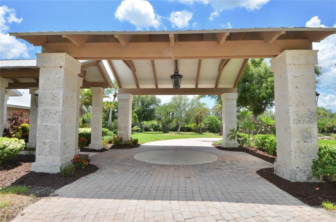
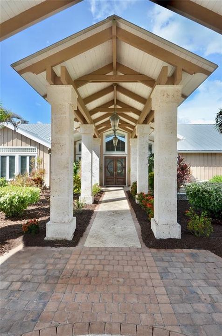
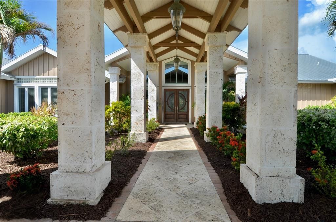
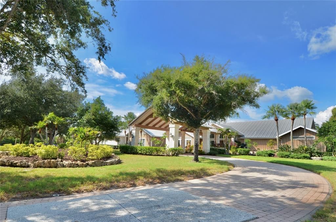
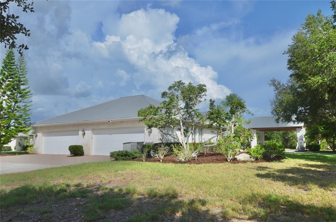
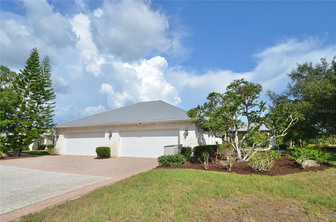
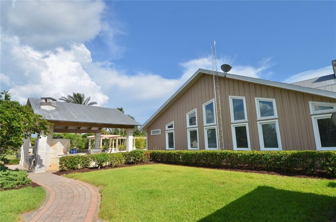
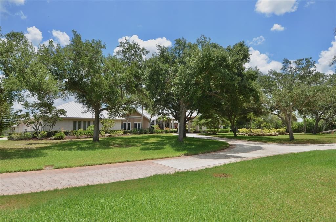
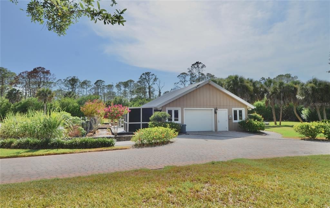
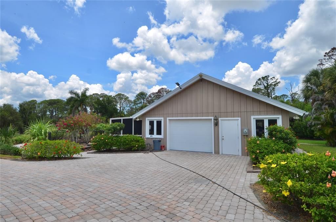
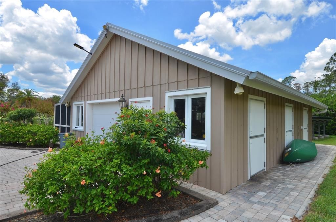
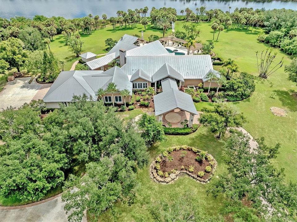
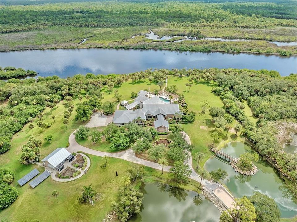
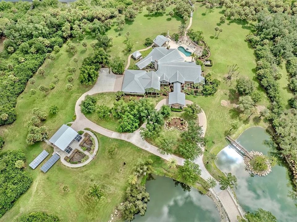
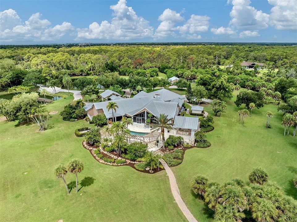
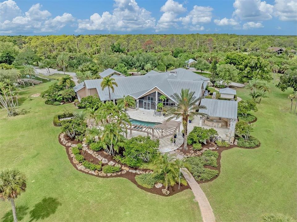
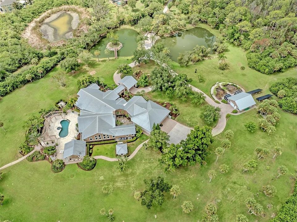
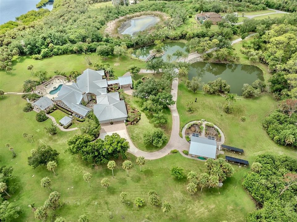
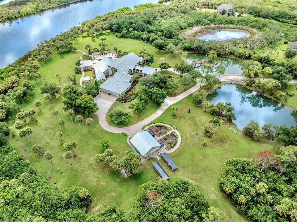
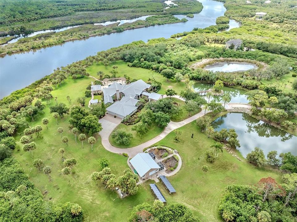
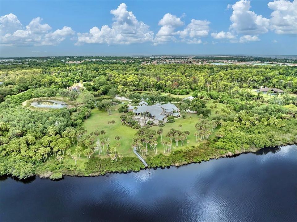
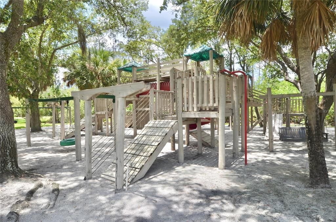
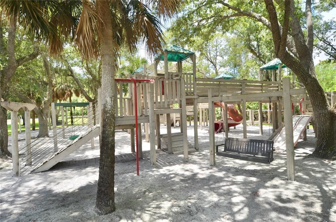
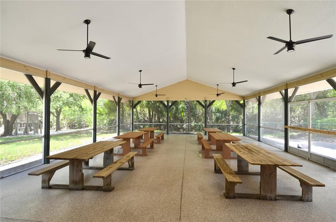
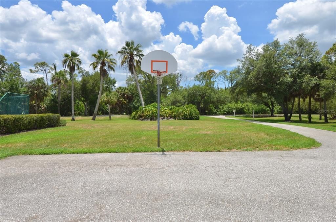
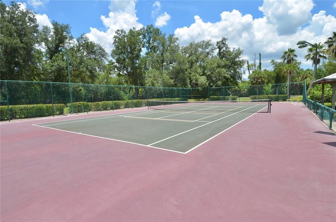
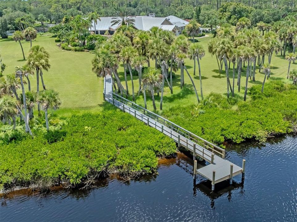
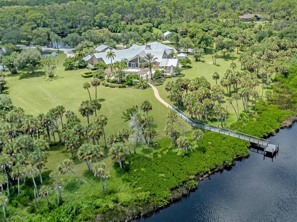
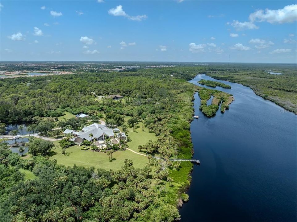
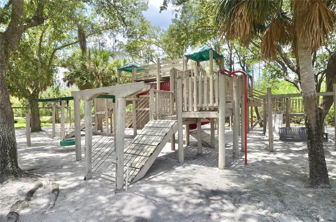
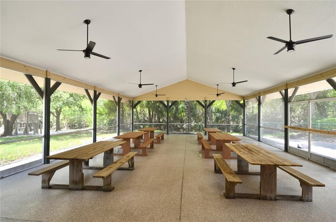
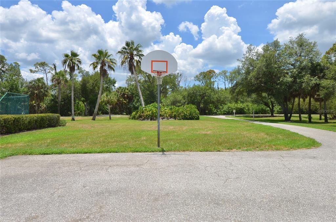
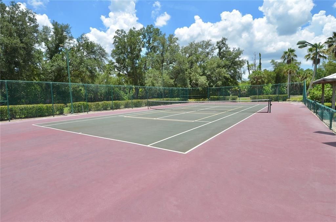
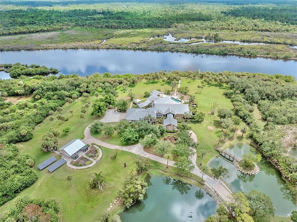
Virtually Staged. One of Sarasota County's Most Unique Waterfront Properties on 15 Acres Along the Myakka River! Set behind the gates of Myakka River Trails, this exceptional riverfront estate offers 15 acres along the Myakka River, 6,539 square feet of living space, and a rare blend of privacy, scale, and refined indoor-outdoor living. A grand approach begins as you enter the property via a beautifully crafted stone bridge spanning tranquil ponds accented by elegant fountains leading to a circular drive, covered entry approach, and a striking front entrance that sets the tone for the property. Inside, high and cathedral ceilings, travertine and wood flooring, plantation shutters, and thoughtful architectural details create an elegant yet welcoming atmosphere. The split-bedroom floor plan offers excellent flow, with generous gathering areas and well-placed private spaces throughout the home. The impressive primary suite features two walk-in closets, a sitting area, direct lanai access, and a spacious ensuite bath with dual sinks, a garden tub, walk-in shower with bench seating, and abundant storage. The chef’s kitchen is designed for both everyday comfort and elevated entertaining, featuring stainless steel appliances, double ovens, a sub-zero refrigerator, two sinks, granite countertops, thermador gas stove, miele coffee maker, breakfast bar seating, wood cabinetry, recessed lighting, extensive storage, and a walk-in pantry. The adjoining family room makes a grand statement with a large stone fireplace, built-in shelving, and space for both casual dining and a breakfast nook. A formal dining room with a beautiful chandelier and separate wet bar adds another polished setting for hosting. The home includes five bedrooms and five baths, highlighted by a large in-law suite with private bath and a separate casita with its own bedroom, bathroom, walk-in closet, and private courtyard access. Two additional bedrooms each include a walk-in closet and ensuite bath, with an office positioned between them. A large laundry room offers ample cabinetry, workspace, and a utility sink for added function. Outdoor living is a defining feature of this estate. A massive screened and covered lanai stretches across the back of the home, opening to an expansive pool area with spa, multiple lounging spaces, a stylish pergola, and a full outdoor kitchen under pavilion with bar seating, sink, countertop workspace, and oven. A wood-burning fireplace adds warmth and ambiance to the resort-style setting. The property also includes an oversized 2,000+ square foot garage with workshop, office space, and fitness room, along with a separate barn ideal for storage or potential stable conversion. Along the river, a dock (to be completed July 2026) offers a peaceful place to take in water views and the natural surroundings. Additional highlights include new landscaping completed in June 2026, hurricane shutters, artistic sculptures throughout the grounds, a garden, and access to community amenities including a pool, screened pavilion, playground, and tennis courts. Located near Wellen Park, CoolToday Park, golf courses, parks, I-75, grocery, shopping, and dining, this luxury estate offers a rare combination of acreage, river frontage, privacy, and convenience in one of Venice’s most distinctive gated communities. Schedule your private showing to experience the scale, setting, and craftsmanship of 630 N River Road.

Локация

Детали

Тип:
Residential
Парковка:
Circular Driveway / Covered / Driveway
Год постройки:
1992
Лот:
15.00 Акров
Отопление:
Central / Electric / Heat Pump
Цена/кв.фут:
$578
Охлаждение:
Central Air / Zoned
HOA:
$1,600

Главное

Annual tax
$22,098
2025
HOA
$1,600/qtr
Manager, Private Road
Pool
Deck
View
Water
Waterfront
River Front
Garage
6 car garage
Furnished
Negotiable
Pets
Allowed
Больше фактов и особенностей
  • Напольное покрытие

    • Travertine

    • Hardwood

    Отопление

    • Central

    • Electric

    • Heat Pump

    Охлаждение

    • Central Air

    • Zoned

    Бытовая техника

    • Dishwasher

    • Dryer

    • Microwave

    • Range

    • Refrigerator

    • Washer

    Другие особенности интерьера

    • Cathedral Ceiling(s)

    • Ceiling Fan(s)

    • Central Vacuum

    • Crown Molding

    • Eating Space In Kitchen

    • High Ceilings

    • Kitchen/Family Room Combo

    • Open Floorplan

    • Primary Bedroom Main Floor

    • Solid Surface Counters

    • Solid Wood Cabinets

    • Split Bedroom

    • Stone Counters

    • Vaulted Ceiling(s)

    • Walk-In Closet(s)

    • Wet Bar

    Спальни и ванные комнаты

    • Спальни: 5

    • Ванные: 1

    • Полные ванные комнаты: 5

  • Парковка

    • Circular Driveway

    • Covered

    • Driveway

    Имущество

    • Этажи: One

    • Частный Бассейн: Да

    • Особенности Экстерьера: Courtyard / French Doors / Hurricane Shutters / Lighting / Outdoor Grill / Outdoor Kitchen / Rain Gutters

    Лот

    • Лот: 15.00 Акров

    Другая Информация о Недвижимости

    • Номер Земельного Участка: 0775001020

    • Зонирование: OUE1

  • Тип и стиль

    • Тип недвижимости: Residential

    • Подтип недвижимости: Single Family Residence

  • Общественное благосостояние

    • Electricity Connected

    • Private

    • Sewer Connected

    • Water Connected

  • Другая финансовая информация

    • HOA: $1,600

    • Частота HOA: Quarterly

    • Годовая сумма налога: $22,099

  • Детали источника

    • MLS ID: N6144869

    Другие факты

    • Строительные материалы: Block / Stucco / Wood Frame / Wood Siding

    • Детали фундамента: Slab

    • Особенности камина: Gas / Stone / Wood Burning

    • Особенности прачечной: Inside / Laundry Room

    • Особенности двора и крыльца: Covered / Enclosed / Rear Porch / Screened

    • Особенности бассейна: Deck / In Ground / Lighting

    • Направленные лица: Southwest

    • Другие структуры: Barn(s) / Outdoor Kitchen

    • Берег: Да

    • Камин: Да

    • Название водоема: MYAKKA RIVER

    • Мест в гараже: 6

    • Прикрепленный гараж: Да

    • Гараж: Да

    • Жилая площадь: 6539

    • Источник воды: Well

    • Название подразделения: MYAKKA RIVER TRAILS UNREC OF

Частный запрос
Поговорите со специалистом по этому объекту.
Планировки, HOA-документы, off-market сравнимые объекты, частный показ — одно сообщение напрямую локальному специалисту.

Ещё такие

На продажу
$2,999,900
Дом
4 спален · 5 ванн · 5,402 кв.фт.
LAKE GERALDINE, VENICE
9240 FALCON COURT

Рынок вокруг этого адреса

Актуальные данные по району.
Смотреть все

The multiple listing information is provided by the Stellar MLS from a copyrighted compilation of listings. The compilation of listings and each individual listing are ©2026-present Stellar MLS. All Rights Reserved. The information provided is for consumers' personal, noncommercial use and may not be used for any purpose other than to identify prospective properties consumers may be interested in purchasing. All properties are subject to prior sale or withdrawal. All information provided is deemed reliable but is not guaranteed accurate, and should be independently verified. Listing courtesy of: NEXTHOME SUNCOAST