Недвижимость
Ознакомьтесь с нашими объявлениями
Продать дом
Бесплатная оценка дома
Контакты
Расскажите нам о своих потребностях

6331 ALAMANDA HILLS DRIVE

Дом Под контрактом
$458,220

BTC: 6.02921053

ETH: 183.28800000

1 Дней
4 спален
2 ванн
2,182 кв.фт.

Обзор

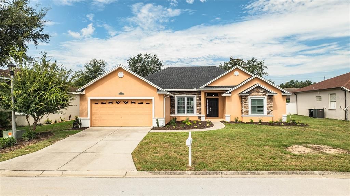
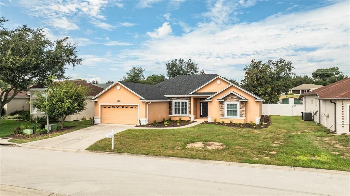
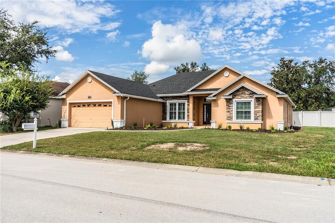
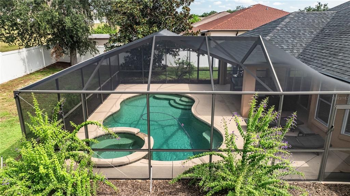
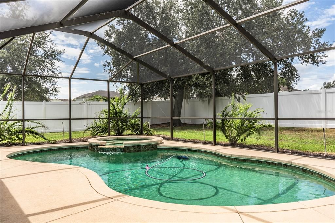
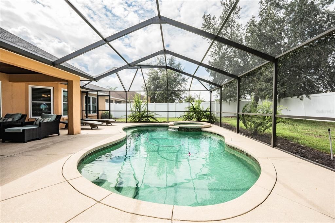
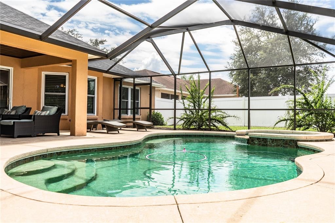
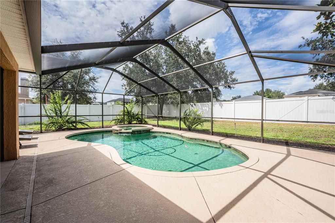
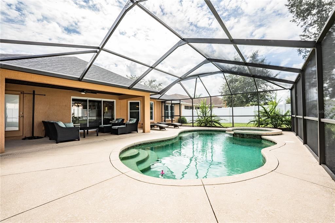
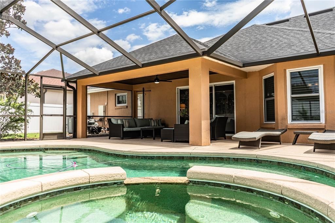
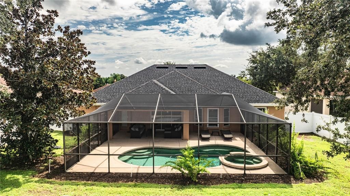
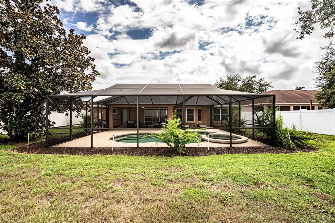
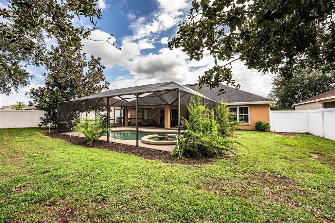
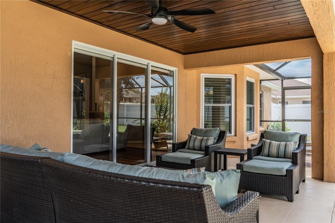
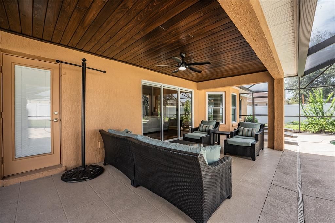
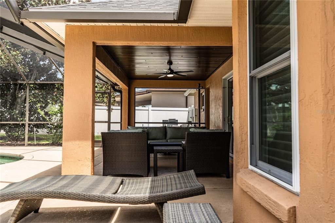
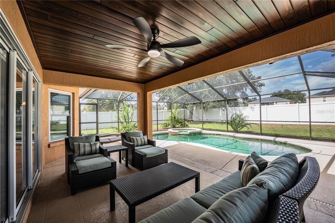
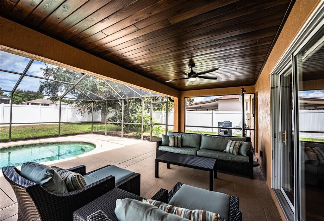
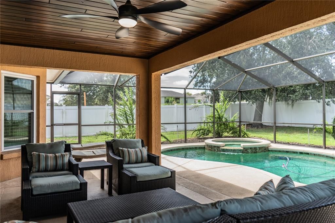
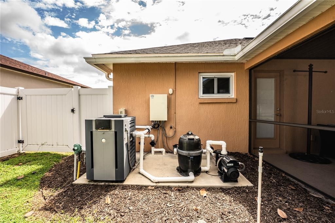
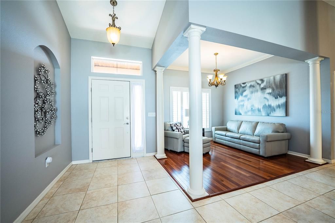
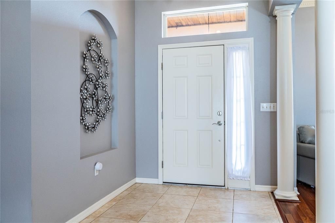
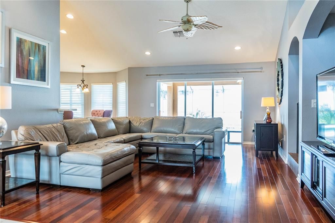
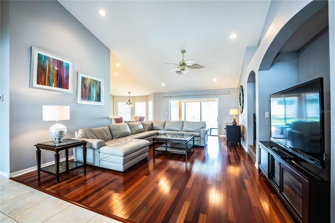
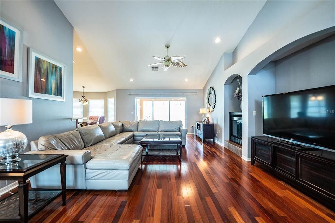
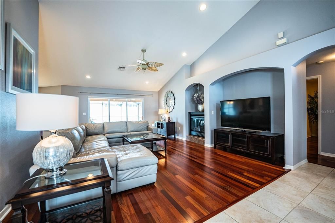
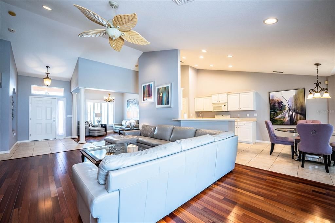
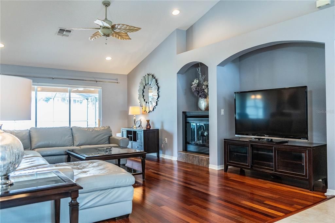
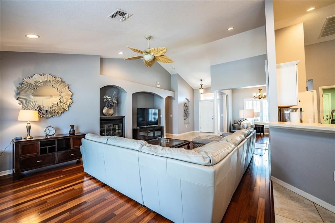
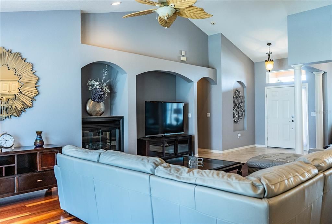
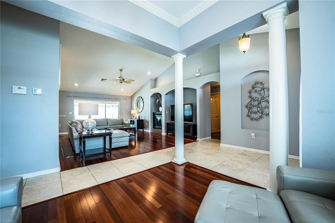
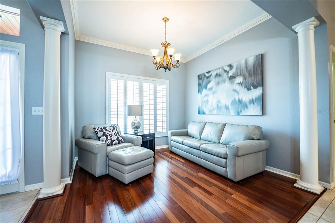
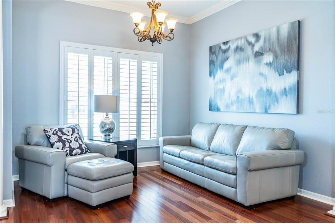
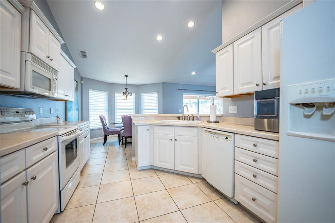
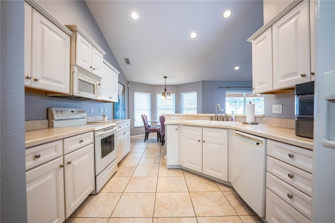
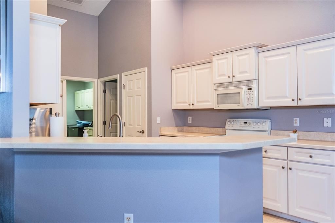
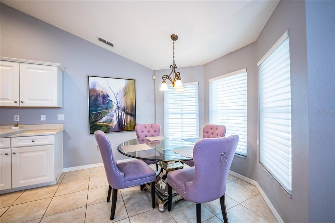
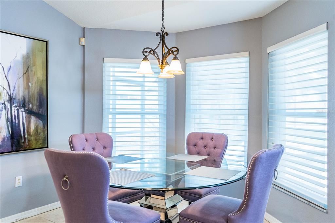
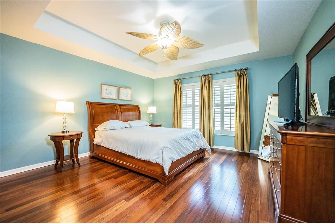

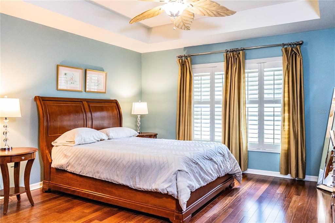
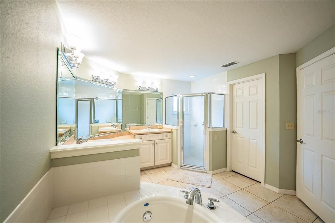
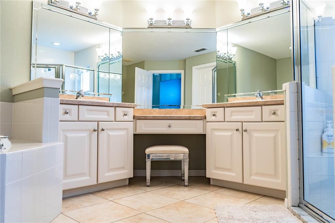
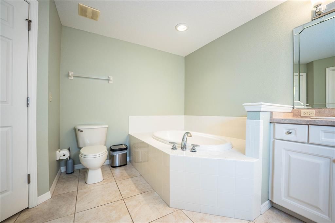
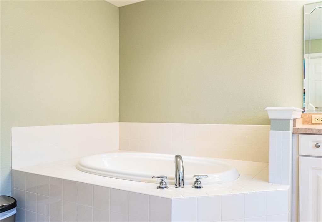
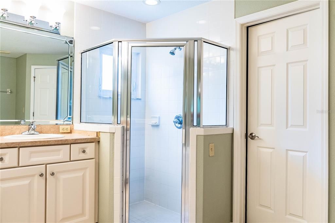
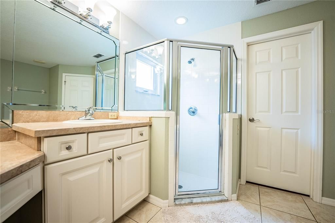
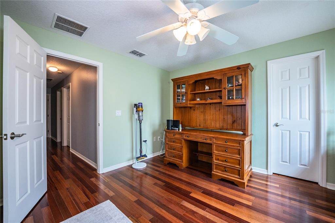
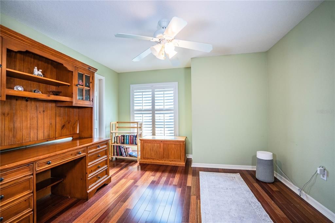
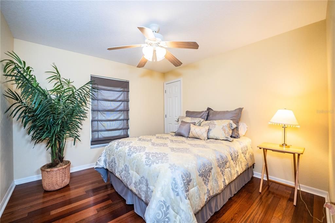
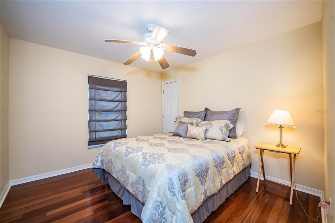
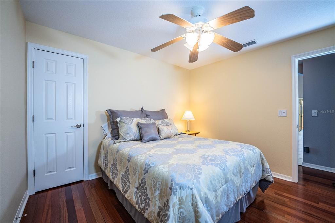
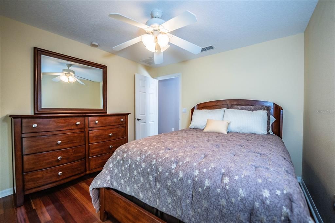
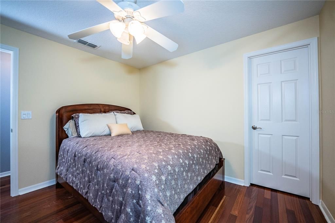
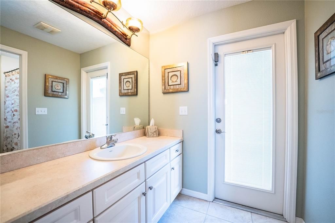
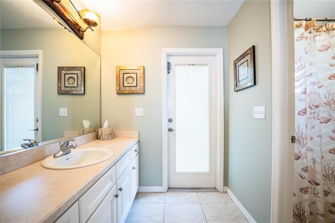
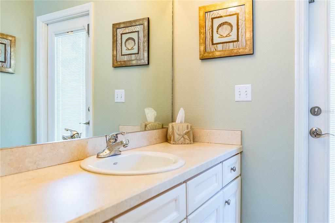
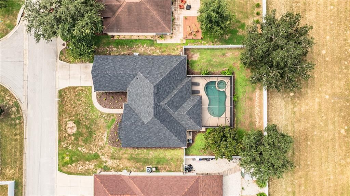
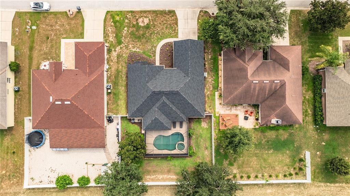
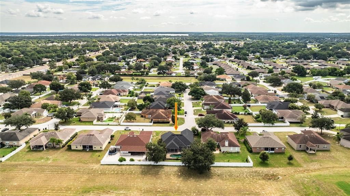
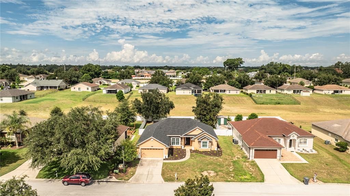
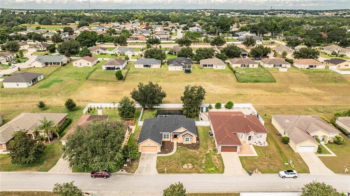
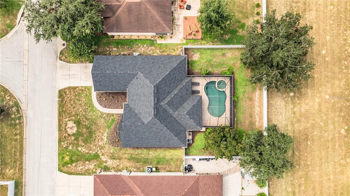
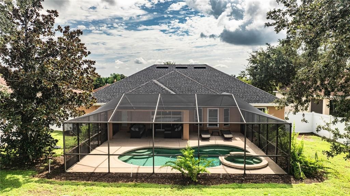
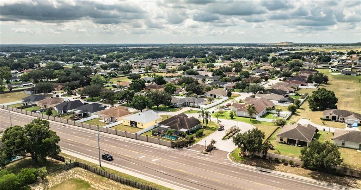
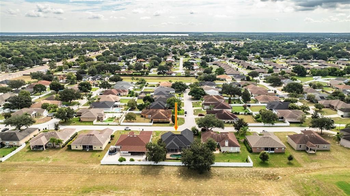
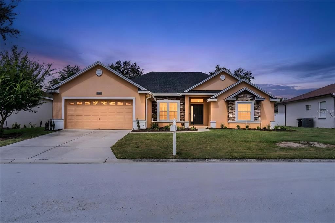
What a wonderful home in a fantastic South Side location! This well-maintained 2005 home offers 2,182 square feet of living space, four bedrooms, two bathrooms, a two-car garage, and a spectacular 13' x 26' caged, heated in-ground saltwater pool with spa. The 2013 Griffin pool features a beautiful PebbleTec finish, a new pool vacuum (2026), and a variable-speed pump. The pool enclosure was repainted, re-screwed, and re-screened in 2024. Enjoy the outdoors from the spacious lanai, which features an updated cypress tongue-and-groove ceiling, also completed in 2024. Numerous updates provide peace of mind, including a new roof in 2024, new double-hung windows in 2020, a new AC condenser in 2014, and a new air handler with an AprilAire whole-house filter in 2019. The home was painted in 2015. The backyard is enclosed with a white vinyl privacy fence, while newer front-yard landscaping adds to the home's curb appeal. Inside, the desirable split-bedroom floor plan provides privacy and functionality. The spacious primary suite features a large walk-in closet, dual vanities, a separate shower, and a relaxing garden tub. In the living room, the vaulted ceiling creates an open, airy feel, while the separate dining room and electric fireplace add character and charm. The home features beautiful Brazilian cherry wood flooring complemented by tile in select areas. The kitchen features stylish Aristokraft cabinets, offering a beautiful blend of functionality and timeless design. Situated on a generous .24-acre lot, this home offers a wonderful combination of comfort, updates, outdoor living, and an excellent South Side location. Don't miss the opportunity to see all this property has to offer. Call today to schedule your private showing!

Локация

Детали

Тип:
Residential
Парковка:
Driveway / Garage Door Opener / Ground Level
Год постройки:
2005
Лот:
0.24 Акров
Отопление:
Central / Electric
Цена/кв.фут:
$210
Охлаждение:
Central Air
HOA:
$250

Valuation

Our model vs. what's actually selling nearby.
Estimate
$350,000
$257K – $456K
Confidence Low
List vs. estimate
$108K above estimate
List $458,220 · +30.9%
Our model says this listing is priced above recent comparable activity. Room to negotiate.
Price per sq ft
$210
+6.1% vs. city median $198
Based on
37 MLS comparables
Median of recent comparable listings. Sold comps use closing price, active listings use list price.

Главное

Annual tax
$2,564
2025
HOA
$250/yr
None
Pool
Gunite
Garage
2 car garage
Pets
Allowed
Больше фактов и особенностей
  • Напольное покрытие

    • Ceramic Tile

    • Hardwood

    Отопление

    • Central

    • Electric

    Охлаждение

    • Central Air

    Бытовая техника

    • Dishwasher

    • Electric Water Heater

    • Microwave

    • Range

    • Refrigerator

    Другие особенности интерьера

    • Ceiling Fan(s)

    • Eating Space In Kitchen

    • Living Room/Dining Room Combo

    • Open Floorplan

    • Vaulted Ceiling(s)

    • Window Treatments

    Спальни и ванные комнаты

    • Спальни: 4

    • Полные ванные комнаты: 2

  • Парковка

    • Driveway

    • Garage Door Opener

    • Ground Level

    Имущество

    • Этажи: One

    • Частный Бассейн: Да

    • Особенности Экстерьера: Irrigation System / Sliding Doors

    Лот

    • Лот: 0.24 Акров

    Другая Информация о Недвижимости

    • Номер Земельного Участка: 242923288034000280

    • Зонирование: SFR

  • Тип и стиль

    • Тип недвижимости: Residential

    • Подтип недвижимости: Single Family Residence

  • Общественное благосостояние

    • BB/HS Internet Available

    • Cable Available

    • Cable Connected

    • Electricity Available

    • Electricity Connected

    • Public

    • Street Lights

    • Underground Utilities

    • Water Available

    • Water Connected

  • Другая финансовая информация

    • HOA: $250

    • Частота HOA: Annually

    • Годовая сумма налога: $2,564

  • Детали источника

    • MLS ID: L4964506

    Другие факты

    • Строительные материалы: Block / Stucco

    • Детали фундамента: Slab

    • Особенности камина: Electric / Non Wood Burning

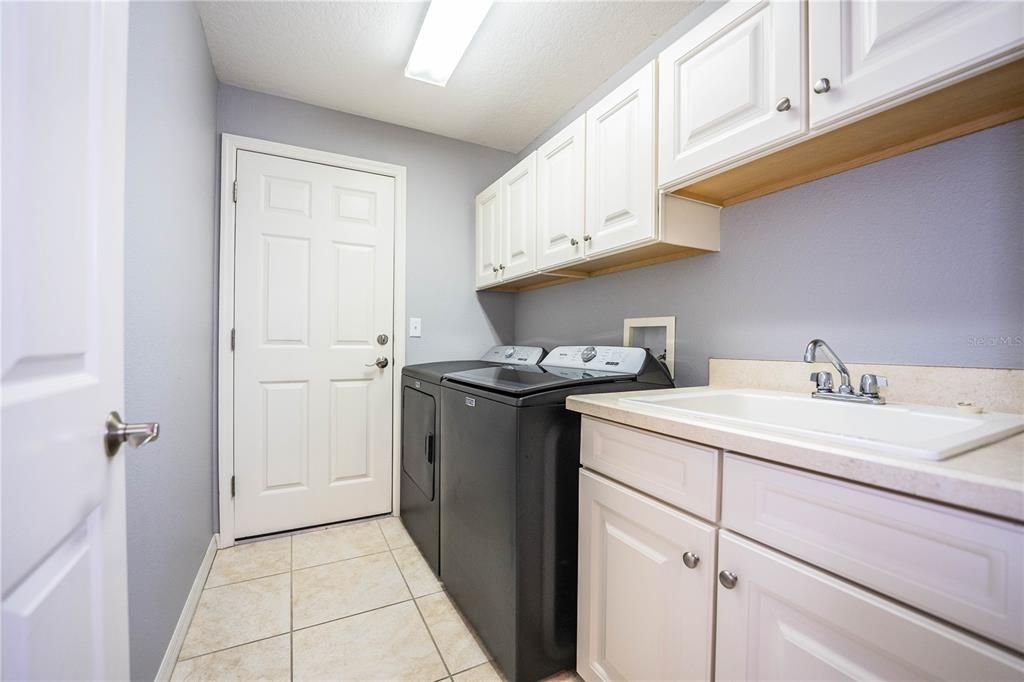
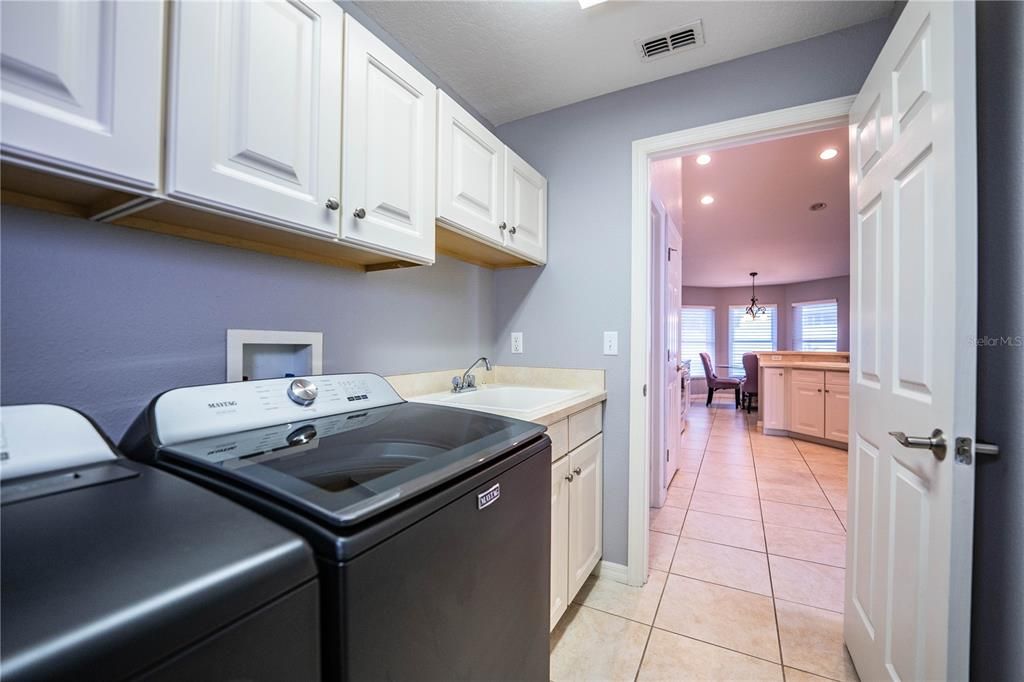
    • Особенности прачечной: Electric Dryer Hookup / Inside / Laundry Room / Washer Hookup

    • Особенности лота: In County

    • Особенности двора и крыльца: Covered / Deck / Front Porch / Patio / Screened

    • Особенности бассейна: Gunite / Heated / Pool Alarm / Pool Sweep / Salt Water / Screen Enclosure / Tile

    • Особенности окна: Double Pane Windows

    • Направленные лица: East

    • Архитектурный стиль: Contemporary

    • Камин: Да

    • Мест в гараже: 2

    • Прикрепленный гараж: Да

    • Гараж: Да

    • Жилая площадь: 2182

    • Источник воды: Public

    • Размеры участка: 135 x 76.5

    • Название подразделения: ALAMANDA

Частный запрос
Поговорите со специалистом по этому объекту.
Планировки, HOA-документы, off-market сравнимые объекты, частный показ — одно сообщение напрямую локальному специалисту.

Ещё такие

Под контрактом
$447,950
Дом
3 спален · 3 ванн · 2,540 кв.фт.
TOUCHSTONE, LAKELAND
7112 SUNDIAL DRIVE
Под контрактом
$459,545
Дом
4 спален · 2 ванн · 2,356 кв.фт.
TOUCHSTONE, LAKELAND
7240 TRAVERTINE LOOP
+$20K
Под контрактом
$410,000
Дом
3 спален · 2 ванн · 1,618 кв.фт.
OAKFORD ESTATES, LAKELAND
5752 WOODRUFF WAY
Под контрактом
$373,605
Дом
4 спален · 2 ванн · 1,819 кв.фт.
TOUCHSTONE, LAKELAND
3809 TOUCHSTONE DRIVE
Под контрактом
$343,510
Дом
3 спален · 2 ванн · 1,545 кв.фт.
TOUCHSTONE, LAKELAND
3863 TOUCHSTONE DRIVE
Под контрактом
$334,180
Дом
3 спален · 2 ванн · 1,644 кв.фт.
TOUCHSTONE, LAKELAND
6676 MILLSTONE AVENUE
Под контрактом
$430,900
Дом
4 спален · 2 ванн · 2,356 кв.фт.
TOUCHSTONE, LAKELAND
7118 SUNDIAL DRIVE
Новое
Под контрактом
$325,000
Дом
3 спален · 2 ванн · 1,534 кв.фт.
ANISTON, LAKELAND
6497 POLLY LANE

Рынок вокруг этого адреса

Актуальные данные по району.
Смотреть все

The multiple listing information is provided by the Stellar MLS from a copyrighted compilation of listings. The compilation of listings and each individual listing are ©2026-present Stellar MLS. All Rights Reserved. The information provided is for consumers' personal, noncommercial use and may not be used for any purpose other than to identify prospective properties consumers may be interested in purchasing. All properties are subject to prior sale or withdrawal. All information provided is deemed reliable but is not guaranteed accurate, and should be independently verified. Listing courtesy of: REMAX EXPERTS