Недвижимость
Ознакомьтесь с нашими объявлениями
Продать дом
Бесплатная оценка дома
Контакты
Расскажите нам о своих потребностях

635 CHOCKTAW STREET

Дом На продажу
$725,000

BTC: 8.65000298

ETH: 273.58490566

1 Дней
4 спален
2 ванн
2,780 кв.фт.

Обзор

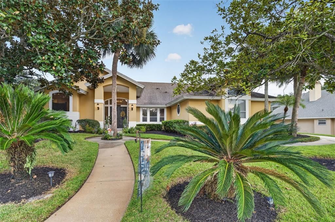
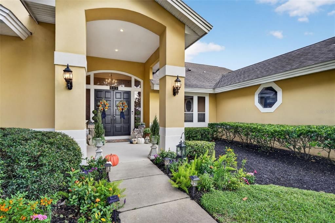
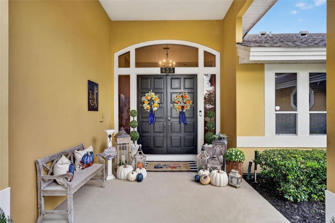
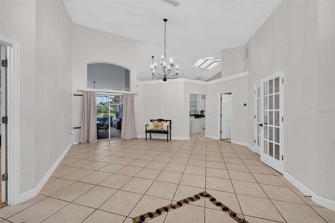
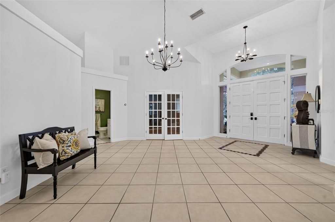
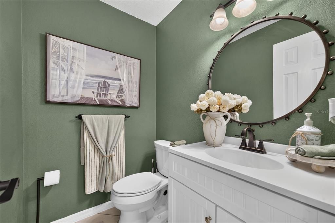
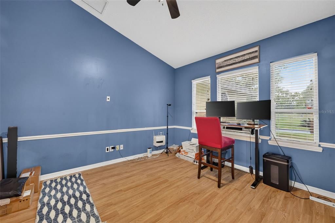
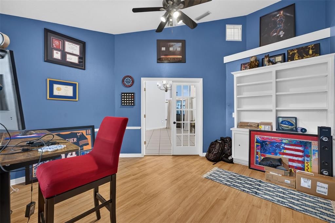
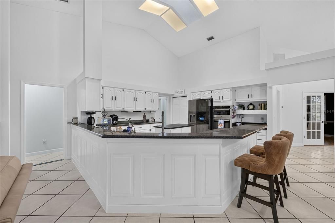
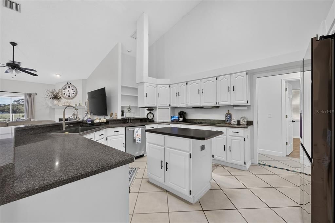
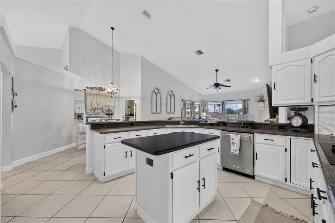
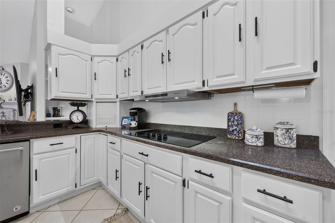
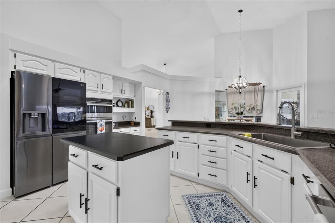
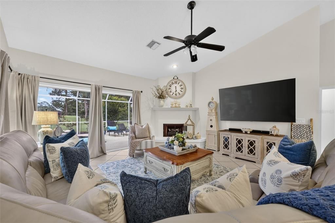
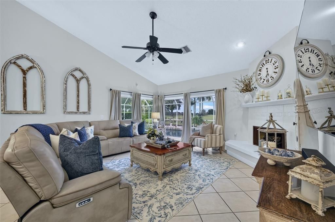
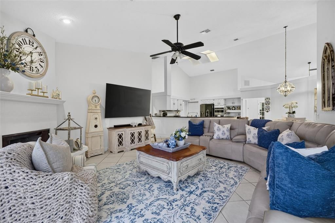
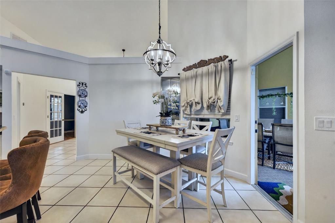
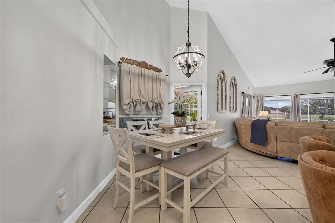
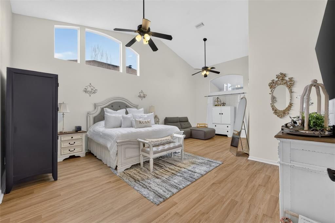
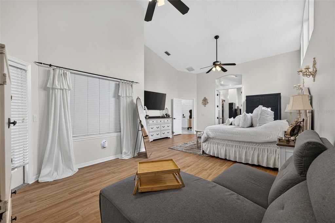
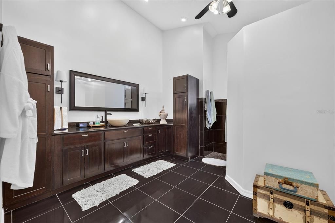
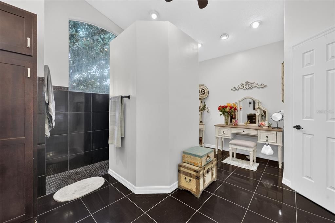
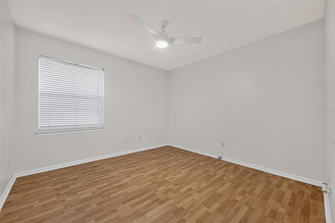
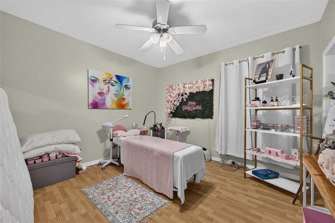
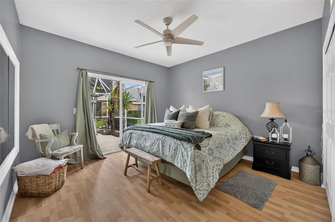
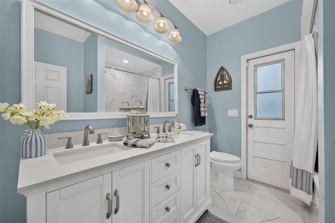
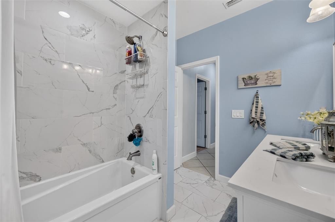
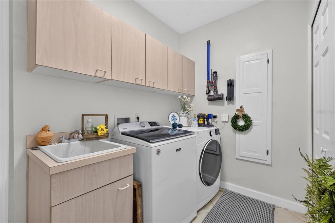
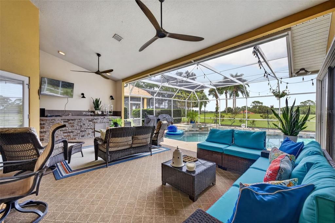
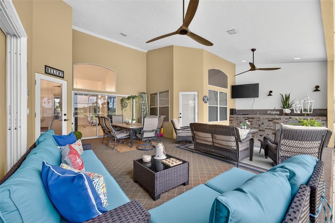
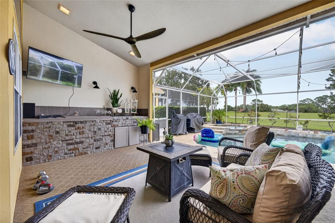
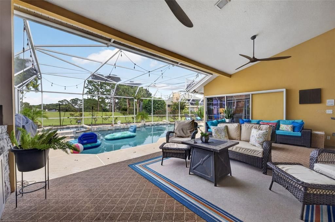
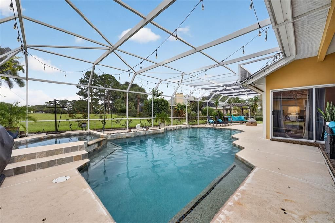
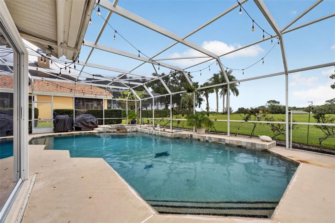
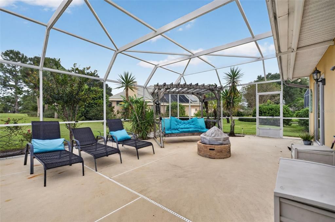
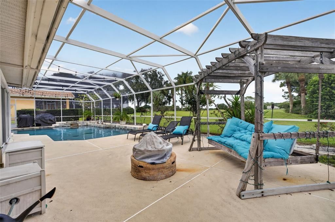
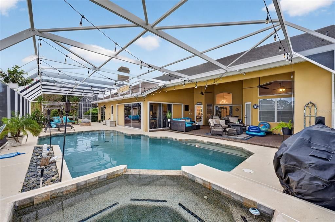
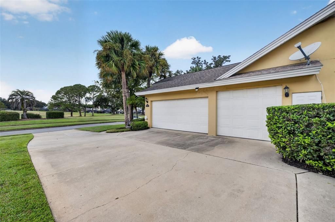
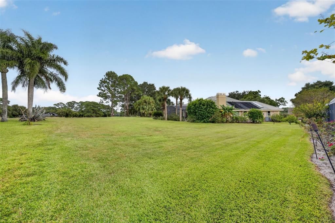
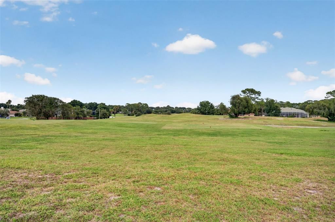
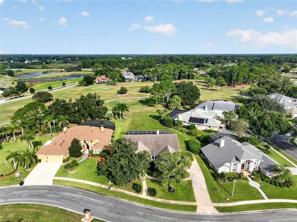
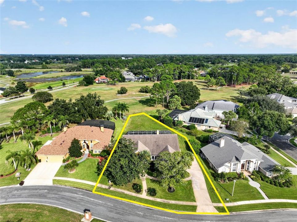
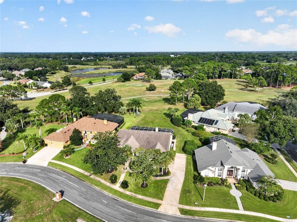
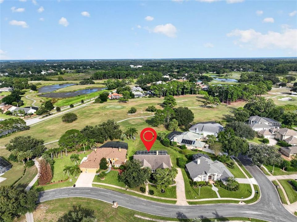
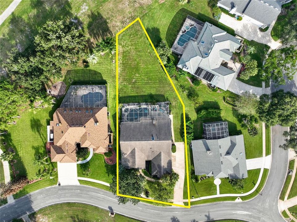
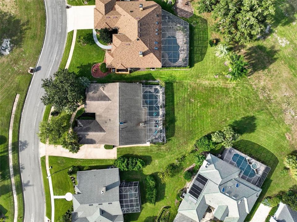
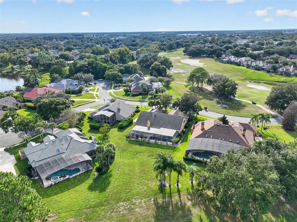
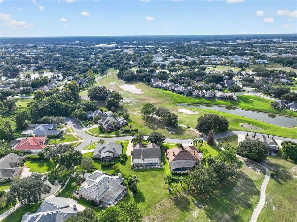
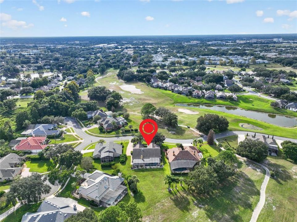
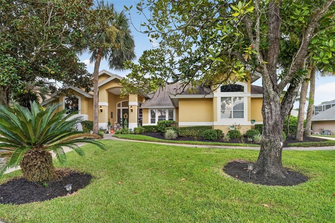
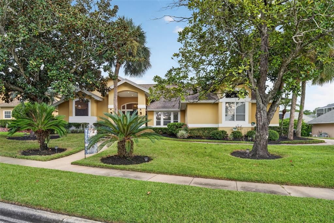
Welcome to this beautiful 4-bedroom, 2.5-bath pool home with an office, oversized 3-car garage and an exceptional golf course setting in Lake Dawson Estates. Sitting on an extra-large lot with manicured landscaping, mature palms and a welcoming front porch, this home makes a great first impression before you even walk through the double entry doors. Inside, vaulted ceilings and a spacious formal living room create an impressive entry, with natural light throughout the home. The oversized primary suite is privately positioned at the front of the home and features a comfortable sitting area, abundant natural light and direct access to the pool area. The primary bath offers a large walk-in shower, generous vanity storage, a separate makeup vanity area and two walk-in closets. Across from the living room, a spacious flex room with French doors and vaulted ceiling is currently being used as an office but could serve as a formal dining room. An updated powder bath is conveniently located nearby for guests. The heart of the home is the kitchen, featuring white cabinetry, a breakfast bar, center island and newer stainless-steel appliances, including built-in double ovens. A bright eat-in area overlooks the backyard and opens to the spacious family room, where large windows and sliding doors bring in plenty of natural light. The wood-burning fireplace adds warmth and character to the room and creates a great gathering space for entertainment. A separate bedroom wing offers three generously sized bedrooms and an updated hall bath with double vanities. The bathroom also serves as the pool bath, making it convenient when entertaining outdoors. The indoor laundry room includes additional cabinetry and a utility sink for extra storage and functionality. Outside is where this property really shines. The spacious covered lanai provides plenty of room for dining and lounging and includes an outdoor kitchen, while the oversized screened pool area overlooks the golf course and offers plenty of room to enjoy the Florida lifestyle. A second screened patio, outdoor shower and separate fire pit area give you even more space to entertain or unwind while taking in the views. With golf course frontage and thoughtfully maintained landscaping, the backyard feels both open and private. The home has been freshly painted and offers an oversized 3-car garage with an installed Tesla charger, plus additional parking on the driveway. With its spacious floor plan, generous lot, beautiful pool and outdoor living spaces, and golf course views from both the front and rear of the property, this is a home that offers plenty of room to live, entertain and enjoy all that Central Florida has to offer. Major updates include a 2025 pool renovation, PEX re-piping in 2024, HVAC updated in 2022, roof replaced in 2018, and a 200-amp electrical system with copper wiring. Call today to schedule your private showing!

Локация

Детали

Тип:
Residential
Парковка:
Driveway / Electric Vehicle Charging Station(s) / Garage Door Opener / Garage Faces Side
Год постройки:
1989
Лот:
0.47 Акров
Отопление:
Central / Electric / Heat Pump
Цена/кв.фут:
$261
Охлаждение:
Central Air
HOA:
$340

Valuation

Our model vs. what's actually selling nearby.
Estimate
$599,000
$475K – $725K
Confidence Low
List vs. estimate
$126K above estimate
List $725,000 · +21.0%
Our model says this listing is priced above recent comparable activity. Room to negotiate.
Price per sq ft
$260
-1.9% vs. city median $265
Based on
21 MLS comparables
Median of recent comparable listings. Sold comps use closing price, active listings use list price.

Главное

Annual tax
$4,716
2024
HOA
$340/qtr
Pool
Child Safety Fence
Garage
3 car garage
Pets
Allowed
Больше фактов и особенностей
  • Напольное покрытие

    • Carpet

    • Tile

    • Hardwood

    Отопление

    • Central

    • Electric

    • Heat Pump

    Охлаждение

    • Central Air

    Бытовая техника

    • Convection Oven

    • Dishwasher

    • Disposal

    • Electric Water Heater

    • Microwave

    • Range

    • Refrigerator

    • Washer

    Другие особенности интерьера

    • Ceiling Fan(s)

    • Central Vacuum

    • Eating Space In Kitchen

    • High Ceilings

    • Living Room/Dining Room Combo

    • Open Floorplan

    • Primary Bedroom Main Floor

    • Solid Surface Counters

    • Solid Wood Cabinets

    • Split Bedroom

    • Stone Counters

    • Thermostat

    • Vaulted Ceiling(s)

    • Walk-In Closet(s)

    Спальни и ванные комнаты

    • Спальни: 4

    • Ванные: 1

    • Полные ванные комнаты: 2

  • Парковка

    • Driveway

    • Electric Vehicle Charging Station(s)

    • Garage Door Opener

    • Garage Faces Side

    Имущество

    • Этажи: One

    • Частный Бассейн: Да

    • Особенности Экстерьера: Garden / Irrigation System / Lighting / Outdoor Kitchen / Outdoor Shower / Private Entrance / Rain Gutters / Sidewalk / Sprinkler Metered

    Лот

    • Лот: 0.47 Акров

    Другая Информация о Недвижимости

    • Номер Земельного Участка: 05203050500000040

    • Зонирование: PUD

  • Тип и стиль

    • Тип недвижимости: Residential

    • Подтип недвижимости: Single Family Residence

  • Общественное благосостояние

    • BB/HS Internet Available

    • Cable Available

    • Electricity Available

    • Electricity Connected

    • Fiber Optics

    • Phone Available

    • Sewer Connected

    • Water Available

    • Water Connected

  • Другая финансовая информация

    • HOA: $340

    • Частота HOA: Quarterly

    • Годовая сумма налога: $4,716

  • Детали источника

    • MLS ID: O6446278

    Другие факты

    • Строительные материалы: Stucco / Wood Frame

    • Детали фундамента: Slab

    • Особенности камина: Electric / Family Room / Gas

    • Особенности прачечной: Electric Dryer Hookup / Washer Hookup

    • Особенности бассейна: Child Safety Fence / Gunite / Heated / In Ground / Lighting / Salt Water / Screen Enclosure / Tile

    • Направленные лица: West

    • Камин: Да

    • Мест в гараже: 3

    • Прикрепленный гараж: Да

    • Гараж: Да

    • Жилая площадь: 2780

    • Источник воды: Public

    • Название подразделения: TIMACUAN - PREMIER ASSOCIATION MANAGEMEN

Частный запрос
Поговорите со специалистом по этому объекту.
Планировки, HOA-документы, off-market сравнимые объекты, частный показ — одно сообщение напрямую локальному специалисту.

Ещё такие

На продажу
$590,000
Дом
3 спален · 2 ванн · 2,092 кв.фт.
LAKE EMMA SOUND PLAT BOOK 82 PAGES 35-39, LAKE MARY
1196 PATTERSON TERRACE
На продажу
$600,000
Дом
2 спален · 2 ванн · 2,087 кв.фт.
AMENDED OF CRYSTAL LAKE SHORES, LAKE MARY
372 W LAKEVIEW AVENUE
На продажу
$775,000
Дом
4 спален · 3 ванн · 2,737 кв.фт.
THE GLADES ON SYLVAN LAKE PH 2, SANFORD
536 AVON GLADE PLACE
-$14K
На продажу
$675,000
Дом
4 спален · 2 ванн · 2,537 кв.фт.
TIMACUAN UNIT 16 PH 1 REP, LAKE MARY
460 ALINOLE LOOP
На продажу
$750,000
Дом
5 спален · 3 ванн · 2,935 кв.фт.
WOODBRIDGE LAKES UNIT 2A, LAKE MARY
772 PICKFAIR TERRACE
На продажу
$825,000
Дом
3 спален · 3 ванн · 2,460 кв.фт.
DEVON GREEN PH 3, LAKE MARY
1220 GLENCREST DRIVE
-$16K
На продажу
$564,000
Дом
3 спален · 2 ванн · 1,743 кв.фт.
CARRINGTON PARK, LAKE MARY
989 PADDINGTON TERRACE
На продажу
$539,000
Дом
3 спален · 2 ванн · 1,731 кв.фт.
GRIFFIN PARK, LAKE MARY
786 CANDLEBRUSH LANE

Рынок вокруг этого адреса

Актуальные данные по району.
Смотреть все

The multiple listing information is provided by the Stellar MLS from a copyrighted compilation of listings. The compilation of listings and each individual listing are ©2026-present Stellar MLS. All Rights Reserved. The information provided is for consumers' personal, noncommercial use and may not be used for any purpose other than to identify prospective properties consumers may be interested in purchasing. All properties are subject to prior sale or withdrawal. All information provided is deemed reliable but is not guaranteed accurate, and should be independently verified. Listing courtesy of: FANNIE HILLMAN & ASSOCIATES