Недвижимость
Ознакомьтесь с нашими объявлениями
Продать дом
Бесплатная оценка дома
Контакты
Расскажите нам о своих потребностях

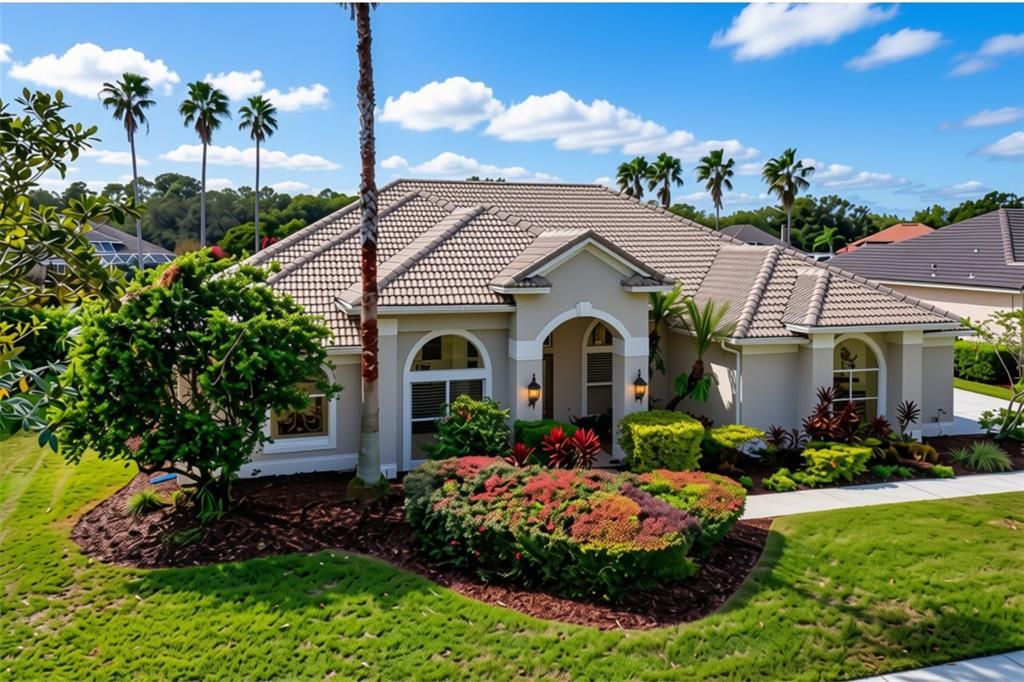
6428 RENWICK CIRCLE

Дом На продажу
$1,125,000

BTC: 13.45371921

ETH: 462.58223684

3 Дней
5 спален
3 ванн
3,621 кв.фт.

Обзор

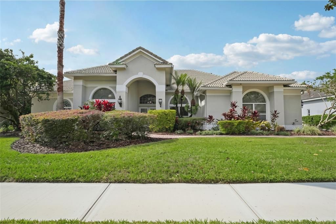
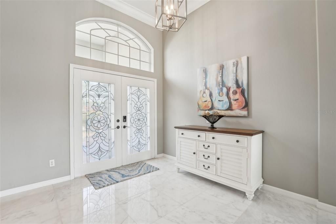
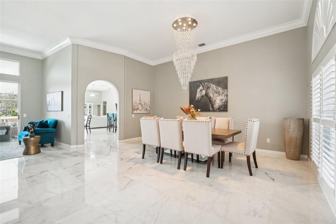
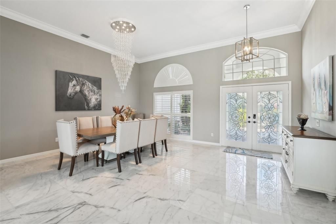
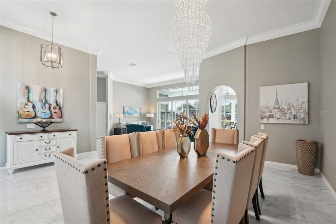
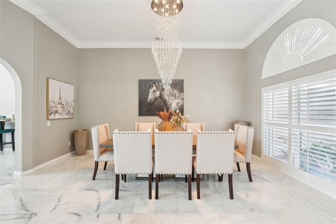
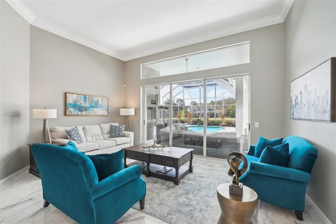
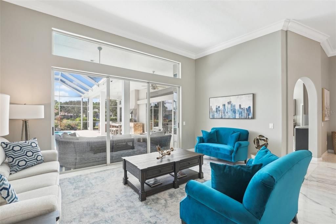
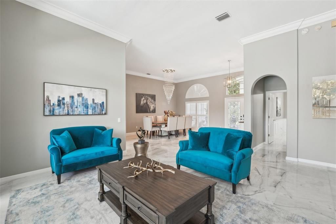
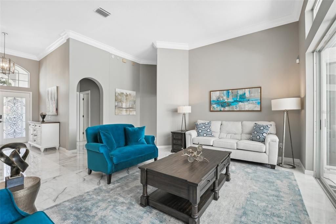
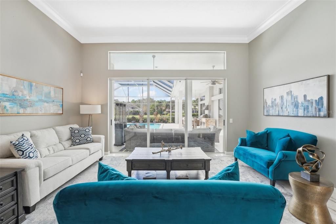
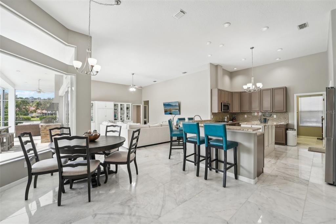
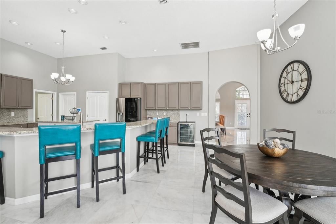
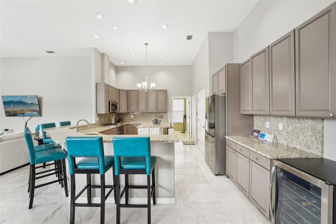
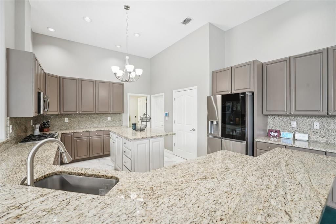
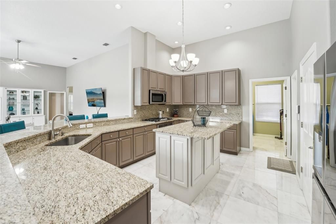
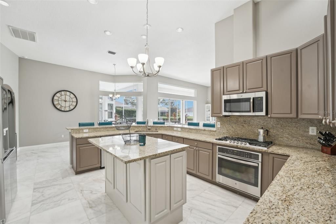
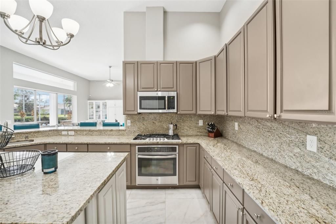
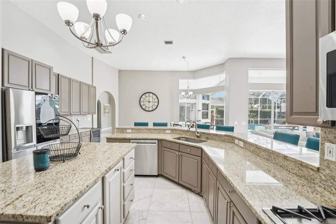
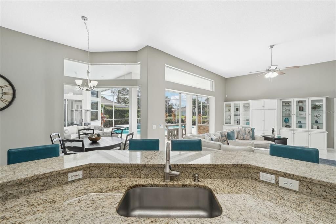
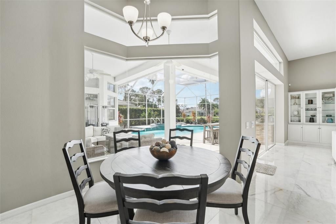
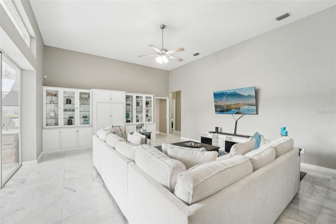
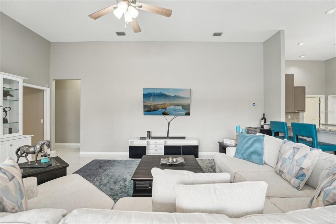
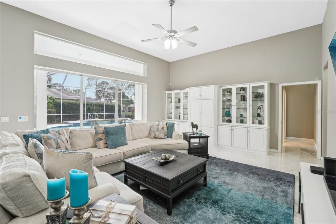
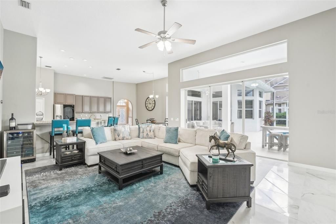
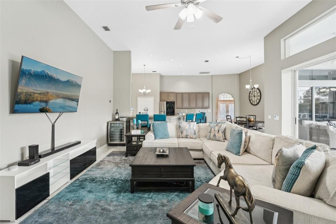
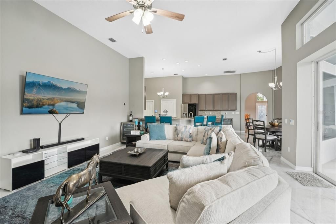
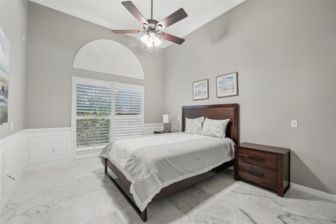
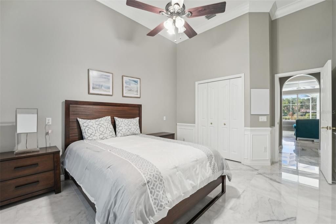
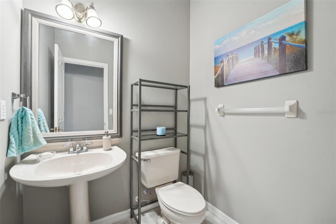
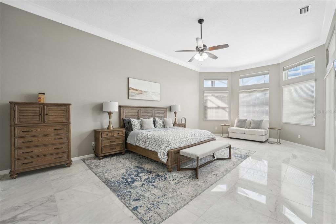
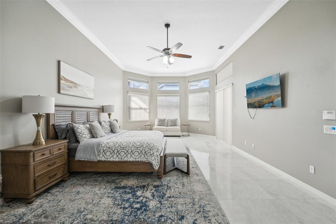
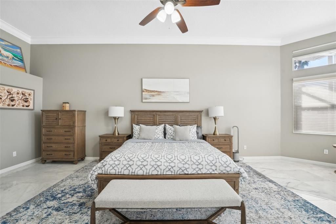
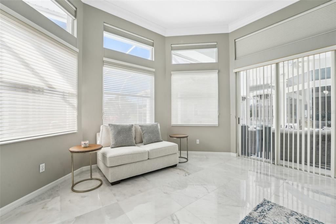
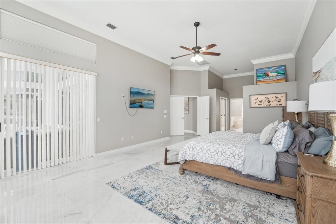
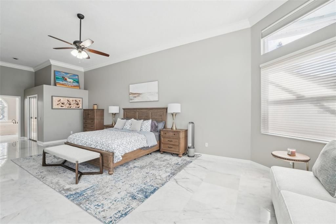
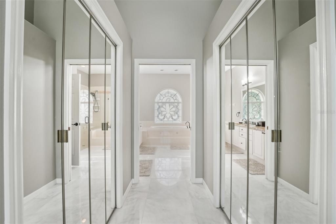
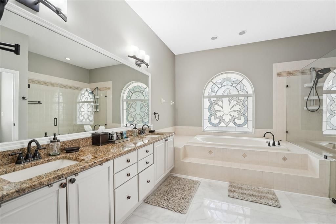
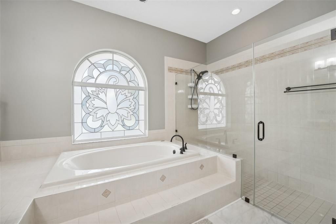
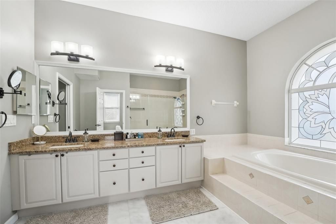
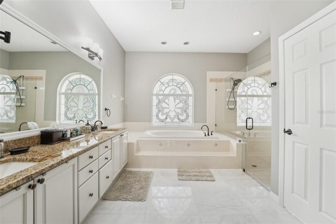
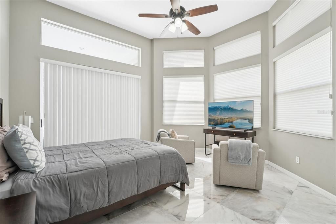
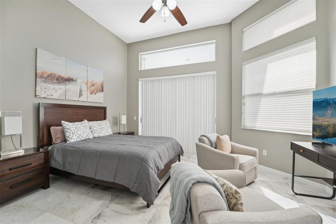
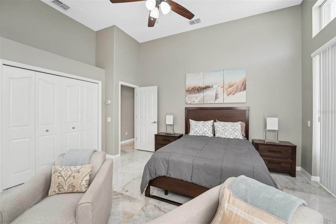
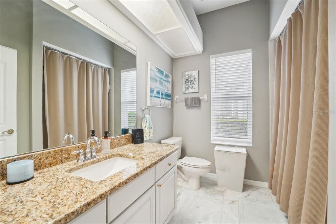
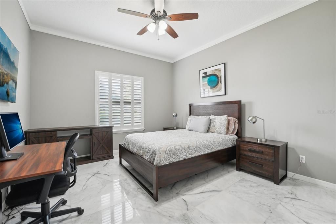
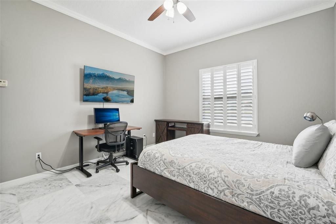
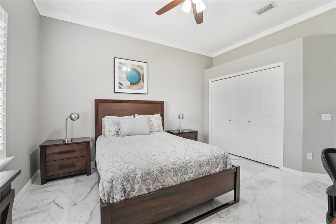
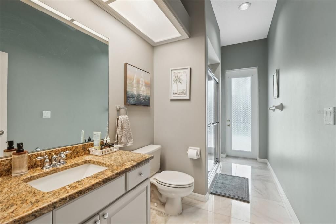
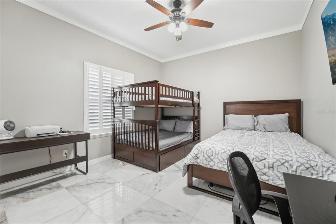
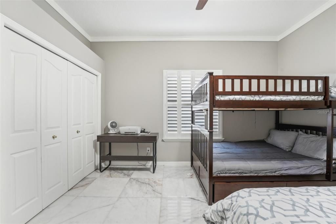
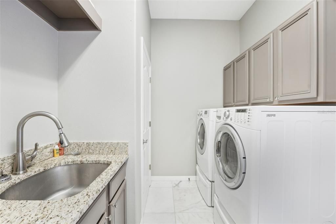
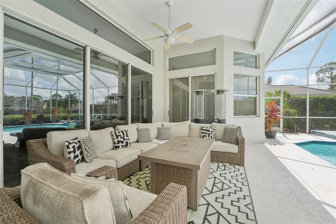
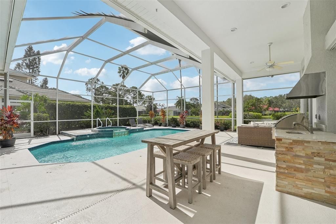
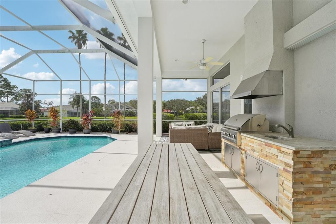
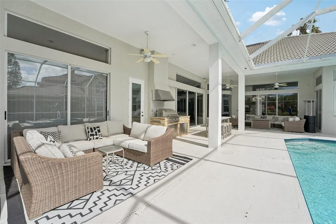
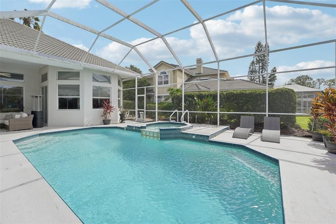
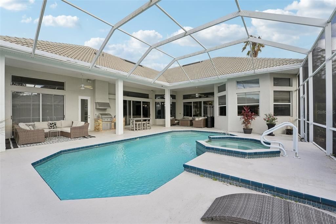
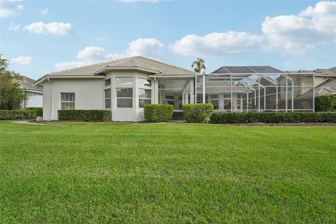
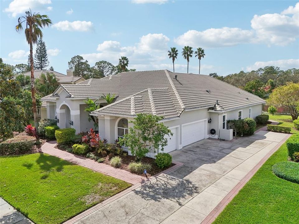
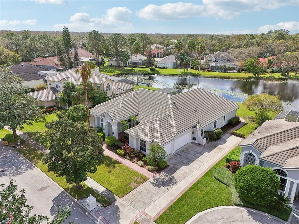
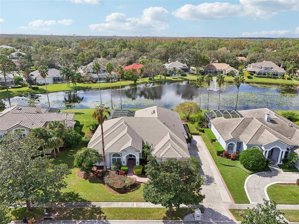
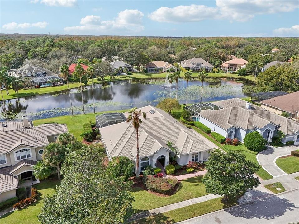
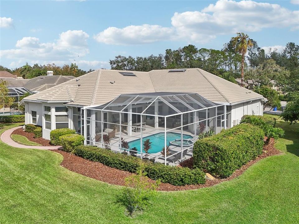
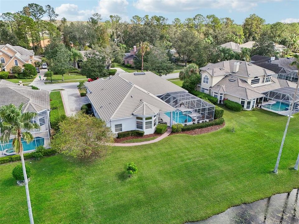
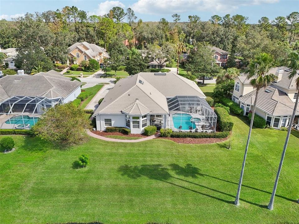
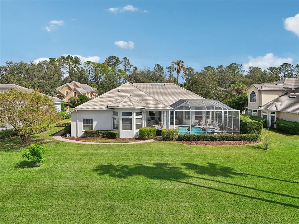
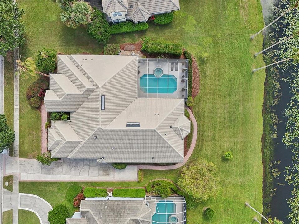
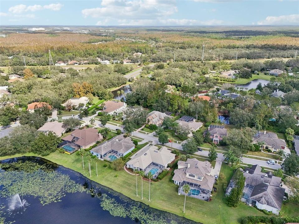
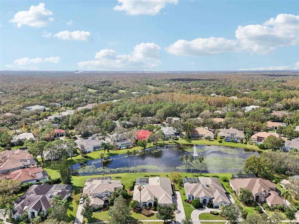
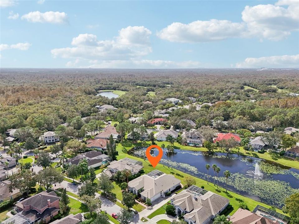
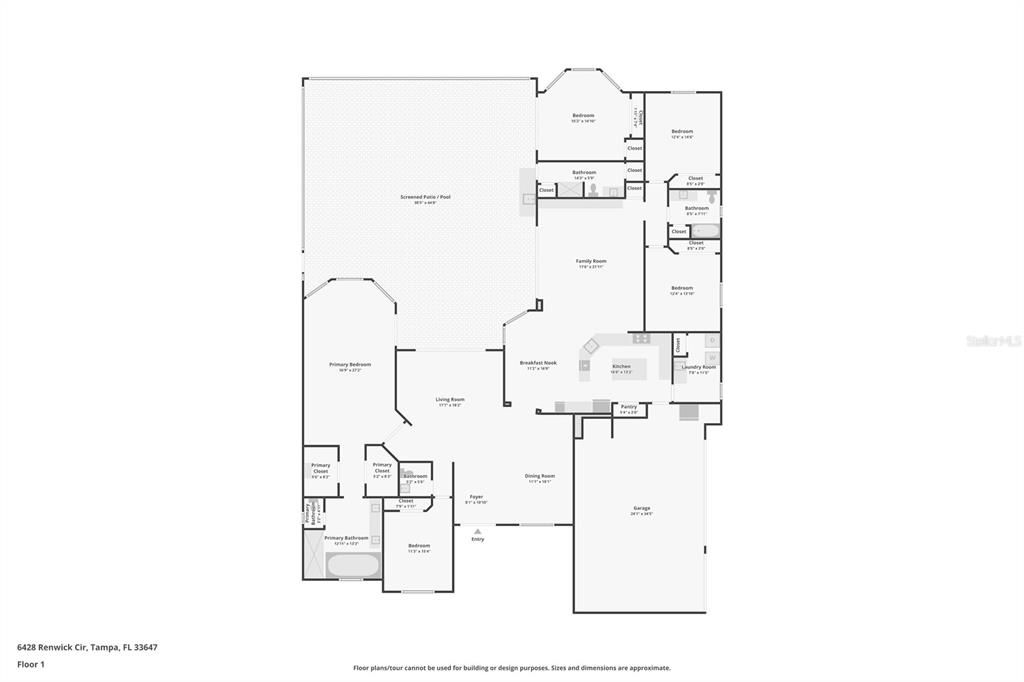
Welcome to 6428 Renwick Circle, an exquisite 5-bedroom, 3.5-bathroom waterfront estate nestled in the prestigious, gated community of Kensington at Tampa Palms. BRAND NEW TILE ROOF!!! Spanning over 3,600 square feet, this light-filled residence seamlessly combines architectural elegance, modern functionality, and serene pond views. Step inside to discover continuous Carrera marble flooring, soaring ceilings, freshly painted interiors, modern crystal chandeliers, and refined trim details including wainscoting and plantation shutters throughout. Designed with a desirable split-bedroom floor plan, the home offers an executive front office, formal living and dining spaces, and three spacious guest bedrooms positioned for maximum privacy. The heart of the home is a true chef’s dream, featuring a gourmet kitchen equipped with stainless steel appliances, a gas cooktop, built-in oven, contemporary cabinetry, a sunny breakfast nook, and a massive breakfast bar that comfortably seats six or more. Adjacent to the kitchen, the family room showcases custom built-ins and opens via large sliding glass doors to your private resort-style outdoor sanctuary. Step outside to a covered lanai, built-in outdoor kitchen, and a heated saltwater pool and spa—all set against a backdrop of peaceful, unobstructed water views. The primary suite serves as an absolute retreat, complete with dual walk-in closets and a spa-inspired en-suite bathroom offering dual vanities, a deep garden tub, and an oversized walk-in shower. Additional conveniences include an expansive laundry room with abundant cabinetry and utility sink, along with a 3-car side-loading garage. Residents enjoy access to world-class Tampa Palms amenities, including golf, tennis, resort pools, and parks, all just minutes from USF, Moffitt Cancer Center, AdventHealth, I-75, and shopping at Wiregrass Mall.

Локация

Детали

Тип:
Residential
Парковка:
Garage Door Opener / Garage Faces Side / Oversized
Год постройки:
1995
Лот:
0.34 Акров
Отопление:
Central / Electric
Цена/кв.фут:
$311
Охлаждение:
Central Air
HOA:
$310

Valuation

Our model vs. what's actually selling nearby.
Estimate
$862,450
$615K – $1.4M
Confidence Low
List vs. estimate
$262K above estimate
List $1,125,000 · +30.4%
Our model says this listing is priced above recent comparable activity. Room to negotiate.
Price per sq ft
$310
+6.5% vs. city median $291
Based on
12 MLS comparables
Median of recent comparable listings. Sold comps use closing price, active listings use list price.

Главное

Annual tax
$17,551
2025
HOA
$310/yr
Common Area Taxes, Private Road, Recreational Facilities
Pool
In Ground
View
Water
Pets
Allowed
Больше фактов и особенностей
  • Напольное покрытие

    • Marble

    Отопление

    • Central

    • Electric

    Охлаждение

    • Central Air

    Бытовая техника

    • Built-In Oven

    • Cooktop

    • Dishwasher

    • Disposal

    • Dryer

    • Microwave

    • Refrigerator

    • Washer

    Другие особенности интерьера

    • Ceiling Fan(s)

    • Crown Molding

    • Eating Space In Kitchen

    • High Ceilings

    • Kitchen/Family Room Combo

    • Living Room/Dining Room Combo

    • Open Floorplan

    • Primary Bedroom Main Floor

    • Solid Wood Cabinets

    • Split Bedroom

    • Stone Counters

    • Thermostat

    • Walk-In Closet(s)

    • Window Treatments

    Спальни и ванные комнаты

    • Спальни: 5

    • Ванные: 1

    • Полные ванные комнаты: 3

  • Парковка

    • Garage Door Opener

    • Garage Faces Side

    • Oversized

    Имущество

    • Этажи: One

    • Частный Бассейн: Да

    • Особенности Экстерьера: Irrigation System / Lighting / Outdoor Grill / Outdoor Kitchen / Rain Gutters / Sidewalk / Sliding Doors

    Лот

    • Лот: 0.34 Акров

    Другая Информация о Недвижимости

    • Номер Земельного Участка: A3527191E900001400005.0

    • Зонирование: PD

  • Тип и стиль

    • Тип недвижимости: Residential

    • Подтип недвижимости: Single Family Residence

  • Общественное благосостояние

    • BB/HS Internet Available

    • Cable Available

    • Electricity Connected

    • Natural Gas Connected

    • Sewer Connected

    • Water Connected

  • Другая финансовая информация

    • HOA: $310

    • Частота HOA: Annually

    • Годовая сумма налога: $17,552

  • Детали источника

    • MLS ID: TB8558471

    Другие факты

    • Строительные материалы: Block / Stucco

    • Детали фундамента: Slab

    • Особенности прачечной: Electric Dryer Hookup / Inside / Laundry Room / Washer Hookup

    • Особенности лота: City Lot / In County / Landscaped / Near Golf Course / Oversized Lot / Sidewalk

    • Особенности двора и крыльца: Covered / Enclosed / Patio / Screened

    • Особенности бассейна: In Ground / Heated / Salt Water / Screen Enclosure / Tile

    • Особенности окна: Window Treatments

    • Направленные лица: Northeast

    • Архитектурный стиль: Contemporary

    • Прикрепленный гараж: Да

    • Гараж: Да

    • Жилая площадь: 3621

    • Источник воды: Public

    • Название подразделения: TAMPA PALMS 4A UNIT 2C 2D

Частный запрос
Поговорите со специалистом по этому объекту.
Планировки, HOA-документы, off-market сравнимые объекты, частный показ — одно сообщение напрямую локальному специалисту.

Ещё такие

Новое
На продажу
$1,225,000
Дом
5 спален · 4 ванн · 3,120 кв.фт.
TAMPA PALMS AREA 2 UNIT 7C, TAMPA
4901 HALLSTEAD WAY
На продажу
$895,000
Дом
5 спален · 3 ванн · 2,804 кв.фт.
TAMPA PALMS 2B UNIT 2, TAMPA
7210 WAREHAM DRIVE
-$15K
На продажу
$935,000
Дом
4 спален · 3 ванн · 3,234 кв.фт.
HUNTERS GREEN PRCL 6, TAMPA
17714 GREY EAGLE ROAD
На продажу
$1,050,000
Коммерческий
0 room(s) · 2,384 кв.фт.
TAMPA TECHNOLOGY PARK WEST-FLE, TAMPA
5381 PRIMROSE LAKE CIRCLE

Рынок вокруг этого адреса

Актуальные данные по району.
Смотреть все

The multiple listing information is provided by the Stellar MLS from a copyrighted compilation of listings. The compilation of listings and each individual listing are ©2026-present Stellar MLS. All Rights Reserved. The information provided is for consumers' personal, noncommercial use and may not be used for any purpose other than to identify prospective properties consumers may be interested in purchasing. All properties are subject to prior sale or withdrawal. All information provided is deemed reliable but is not guaranteed accurate, and should be independently verified. Listing courtesy of: QUICKSILVER REAL ESTATE GROUP