Недвижимость
Ознакомьтесь с нашими объявлениями
Продать дом
Бесплатная оценка дома
Контакты
Расскажите нам о своих потребностях
643 LAKEMONT DR

Дом На продажу
$365,000

BTC: 5.63967862

ETH: 191.83870832

12 Дней
3 спален
2 ванн
1,552 кв.фт.

Обзор

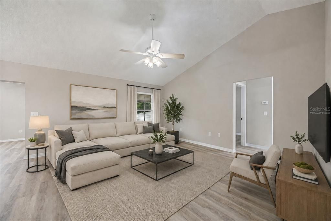
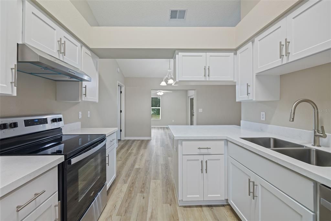
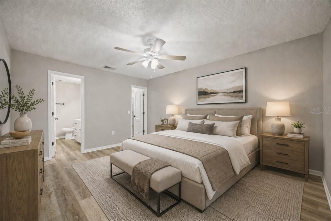
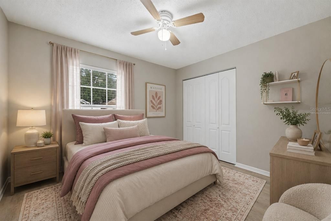
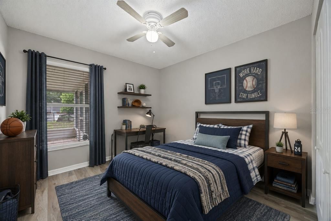
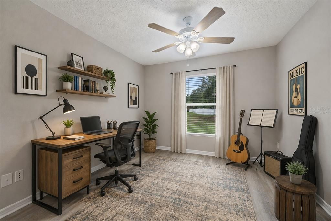
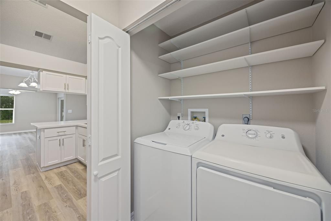
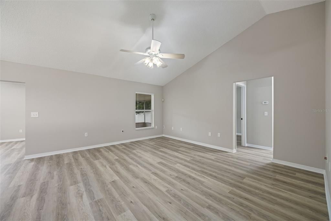
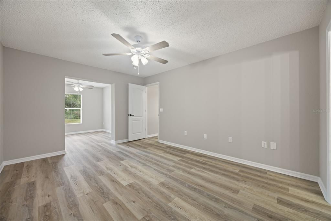
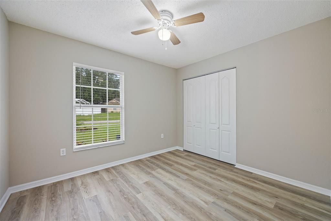
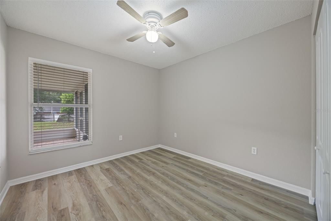
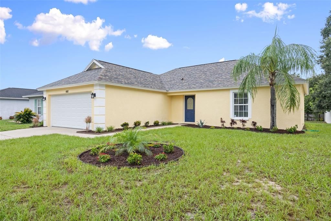
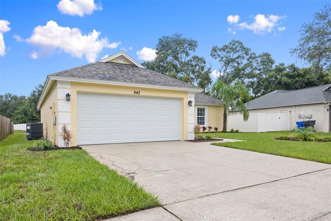
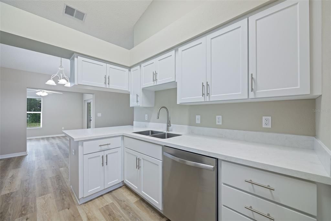
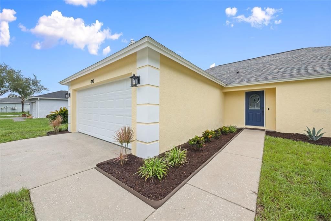
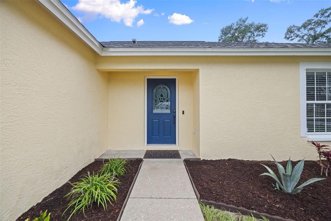
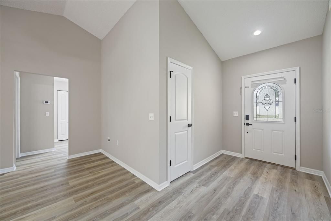
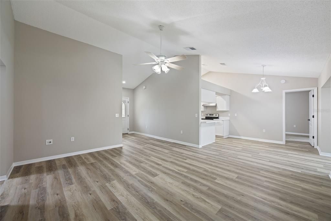
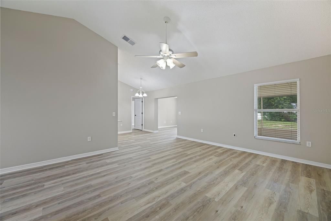
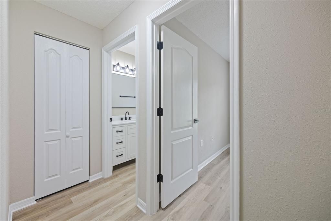
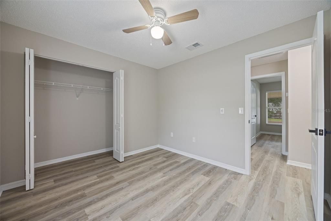
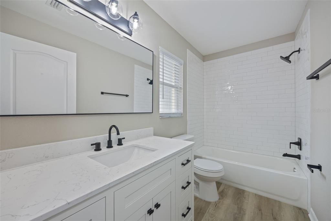
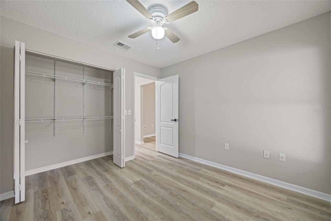
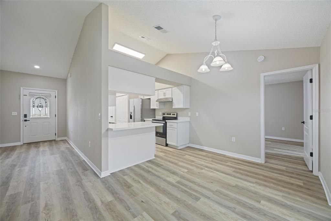
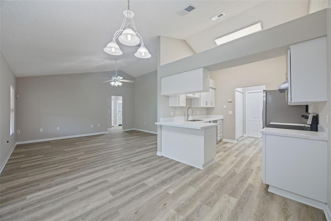
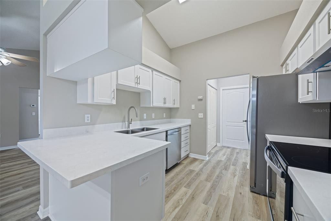
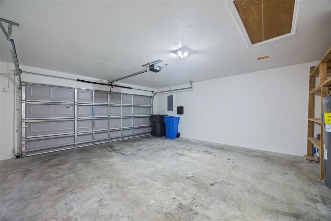
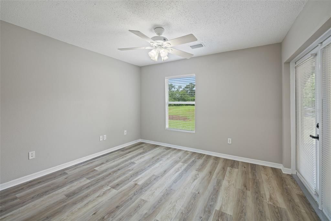
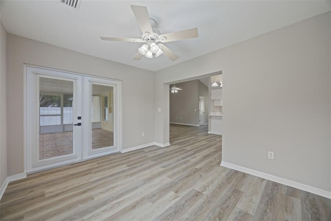
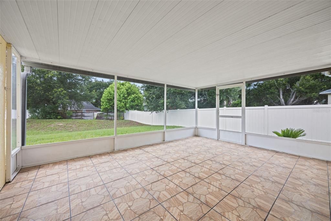
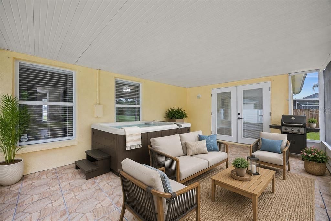
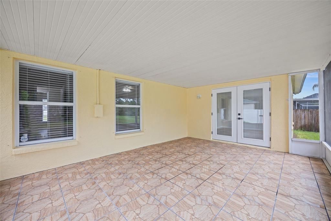
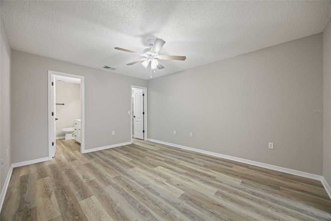
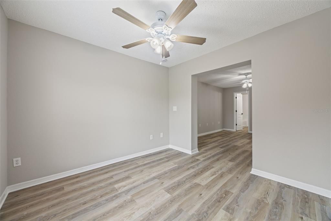
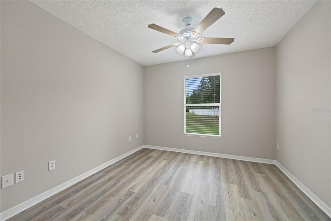
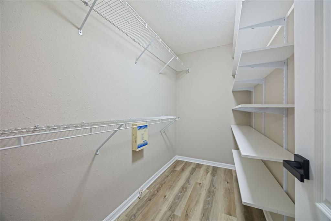
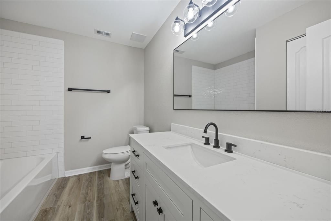
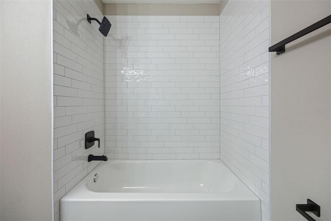
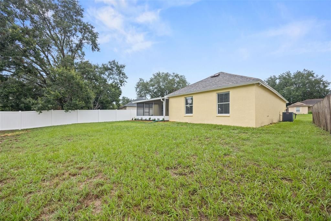
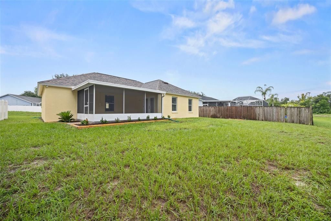
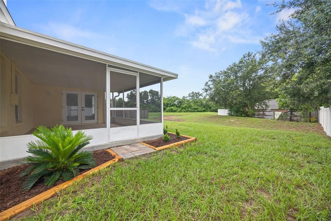
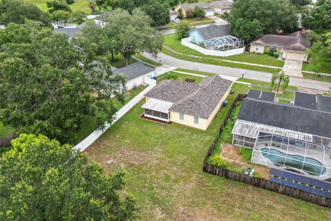
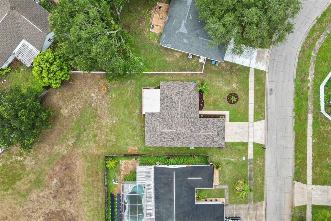
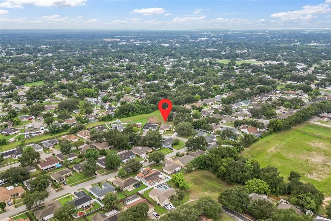
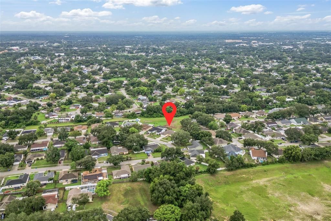
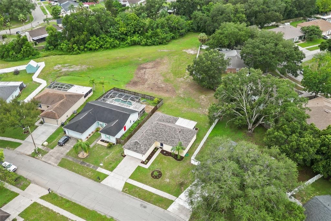
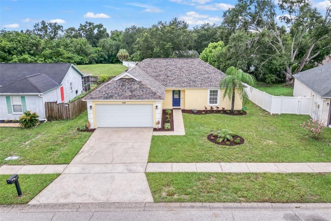
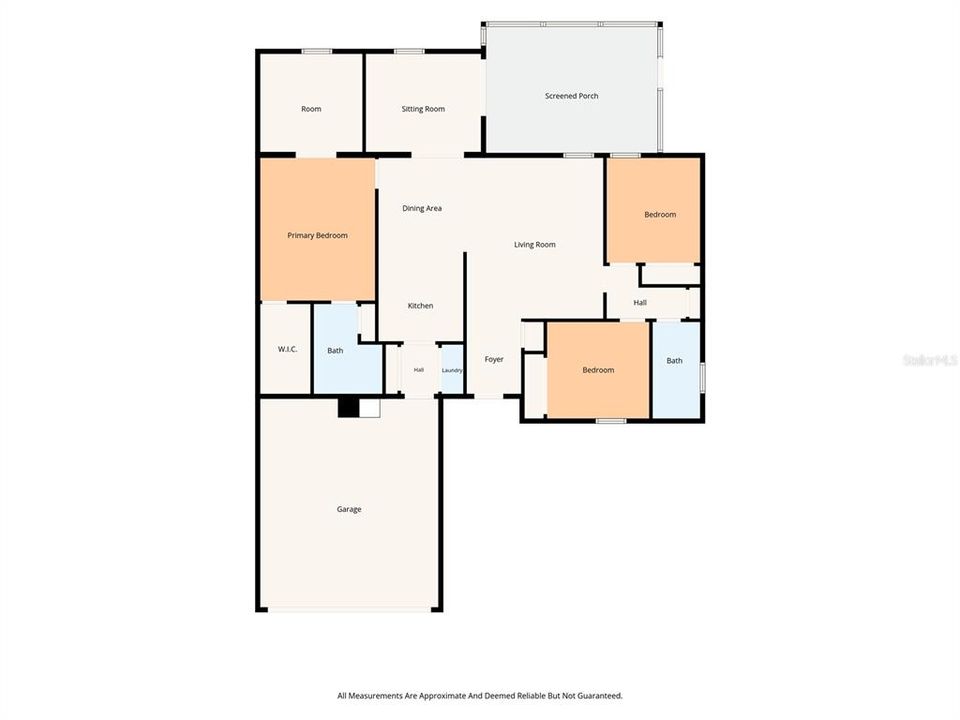
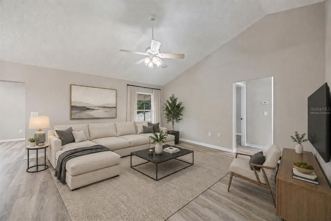
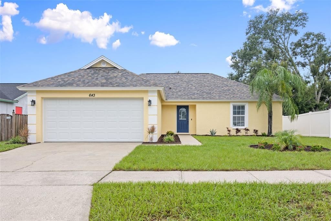
Some Rooms are Virtually Staged. Move-in ready and thoughtfully updated, this 3-bedroom, 2-bath, 2-car garage block home in Brandon offers 1,552 square feet of comfortable living space on a spacious 0.26-acre lot. The flexible floor plan includes a bedroom extension and a versatile den, providing additional space for a home office, nursery, hobby room, playroom, or guest area. This property truly stands out with NO CDD fees and an incredibly low HOA of just $55 a year, making it an exceptional value for homeowners seeking affordability without sacrificing quality or location. Major improvements completed in 2026 include a new roof, new garage door, new water heater, fresh interior and exterior paint, fully renovated bathrooms, updated modern kitchen, and new luxury vinyl plank flooring throughout. All the work is done - simply move in and enjoy! Outside, you’ll find an ample-sized screened lanai, perfect for relaxing or entertaining, along with new landscaping in the front and back yards that enhances the home’s curb appeal. Located on a quiet street with only one way in and out, the property offers a peaceful residential setting while remaining close to Brandon’s shopping, dining, healthcare, recreation, and major commuter routes. Plus, you’re just a short drive from Florida’s beautiful Gulf Coast beaches and world-famous attractions. Don’t miss your chance to own a nicely upgraded home in one of the area’s most convenient and sought-after locations. Schedule your showing today!

Локация

Детали

Тип:
Residential
Парковка:
Common / Driveway / Garage Door Opener / Parking Pad
Год постройки:
1995
Лот:
0.26 Акров
Отопление:
Central / Electric
Цена/кв.фут:
$235
Охлаждение:
Central Air
HOA:
$55

Valuation

Our model vs. what's actually selling nearby.
Estimate
$347,400
$263K – $410K
Confidence Low
List vs. estimate
$17K above estimate
List $365,000 · +5.1%
Our model says this listing is priced above recent comparable activity. Room to negotiate.
Price per sq ft
$235
+3.9% vs. city median $226
Based on
10 MLS comparables
Median of recent comparable listings. Sold comps use closing price, active listings use list price.

Главное

Annual tax
$5,209
2025
HOA
$55/yr
Common Area Taxes, Manager
View
Trees/Woods
Garage
2 car garage
Pets
Allowed
Больше фактов и особенностей
  • Напольное покрытие

    • Luxury Vinyl

    Отопление

    • Central

    • Electric

    Охлаждение

    • Central Air

    Бытовая техника

    • Dishwasher

    • Disposal

    • Dryer

    • Electric Water Heater

    • Range

    • Range Hood

    • Refrigerator

    • Washer

    Другие особенности интерьера

    • Ceiling Fan(s)

    • Kitchen/Family Room Combo

    • Living Room/Dining Room Combo

    • Open Floorplan

    • Solid Surface Counters

    • Split Bedroom

    • Stone Counters

    • Thermostat

    • Vaulted Ceiling(s)

    • Walk-In Closet(s)

    • Window Treatments

    Спальни и ванные комнаты

    • Спальни: 3

    • Полные ванные комнаты: 2

  • Парковка

    • Common

    • Driveway

    • Garage Door Opener

    • Parking Pad

    Имущество

    • Этажи: One

    • Особенности Экстерьера: French Doors / Private Yard / Sidewalk

    Лот

    • Лот: 0.26 Акров

    Другая Информация о Недвижимости

    • Номер Земельного Участка: U1429202BS00001100022.0

    • Зонирование: PD

  • Тип и стиль

    • Тип недвижимости: Residential

    • Подтип недвижимости: Single Family Residence

  • Общественное благосостояние

    • BB/HS Internet Available

    • Cable Available

    • Electricity Connected

    • Fiber Optics

    • Public

    • Sewer Connected

    • Street Lights

    • Water Connected

  • Другая финансовая информация

    • HOA: $55

    • Частота HOA: Annually

    • Годовая сумма налога: $5,209

  • Детали источника

    • MLS ID: TB8535735

    Другие факты

    • Строительные материалы: Block / Stucco

    • Детали фундамента: Slab

    • Особенности прачечной: Electric Dryer Hookup / Inside / Laundry Closet / Washer Hookup

    • Особенности лота: In County / Oversized Lot / Sidewalk

    • Особенности двора и крыльца: Front Porch / Porch / Rear Porch / Screened

    • Особенности окна: Blinds

    • Направленные лица: Northeast

    • Архитектурный стиль: Contemporary

    • Мест в гараже: 2

    • Прикрепленный гараж: Да

    • Гараж: Да

    • Жилая площадь: 1552

    • Источник воды: Public

    • Размеры участка: 65 x 100 x 149 x 80

    • Название подразделения: LAKEMONT VILLAGE HOA

Частный запрос
Поговорите со специалистом по этому объекту.
Планировки, HOA-документы, off-market сравнимые объекты, частный показ — одно сообщение напрямую локальному специалисту.

Ещё такие

Новое
На продажу
$369,900
Дом
3 спален · 2 ванн · 1,550 кв.фт.
UNPLATTED, BRANDON
216 AMANA AVENUE
Новое
На продажу
$307,000
Дом
2 спален · 1 ванн · 1,388 кв.фт.
NORTH HILL SUB, BRANDON
1205 W CAMELLIA DRIVE
Новое
На продажу
$375,000
Дом
5 спален · 3 ванн · 2,027 кв.фт.
THE WILLOWS UNIT 1, VALRICO
1309 WINDJAMMER PLACE
Новое
На продажу
$380,000
Дом
3 спален · 2 ванн · 1,764 кв.фт.
HEATHER LAKES UNIT XXX1V, BRANDON
1237 BARMERE LANE
Новое
На продажу
$397,500
Дом
4 спален · 2 ванн · 1,458 кв.фт.
LAKEMONT HILLS PH II, BRANDON
1018 PEACHWOOD DRIVE
Новое
На продажу
$395,000
Дом
3 спален · 2 ванн · 1,430 кв.фт.
LAKEVIEW VILLAGE SEC J, BRANDON
1705 CINNABAR COURT
Новое
На продажу
$360,000
Дом
4 спален · 2 ванн · 1,754 кв.фт.
CHESTNUT FOREST, SEFFNER
1610 MARSH WOOD DRIVE
Новое
На продажу
$425,000
Дом
4 спален · 2 ванн · 1,848 кв.фт.
CLAYTON SUB, BRANDON
232 CLAYTON STREET

Рынок вокруг этого адреса

Актуальные данные по району.
Смотреть все

The multiple listing information is provided by the Stellar MLS from a copyrighted compilation of listings. The compilation of listings and each individual listing are ©2026-present Stellar MLS. All Rights Reserved. The information provided is for consumers' personal, noncommercial use and may not be used for any purpose other than to identify prospective properties consumers may be interested in purchasing. All properties are subject to prior sale or withdrawal. All information provided is deemed reliable but is not guaranteed accurate, and should be independently verified. Listing courtesy of: RE/MAX BAYSIDE REALTY LLC