Недвижимость
Ознакомьтесь с нашими объявлениями
Продать дом
Бесплатная оценка дома
Контакты
Расскажите нам о своих потребностях
6518 SAWYER SHORES LANE

Дом На продажу
$2,190,000

BTC: 26.78080098

ETH: 900.49342105

3 Дней
Набережная
5 спален
5 ванн
3,582 кв.фт.

Обзор

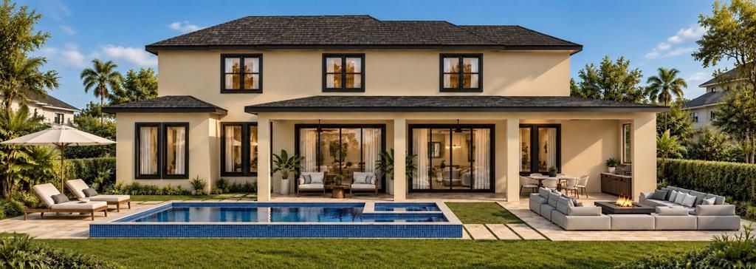
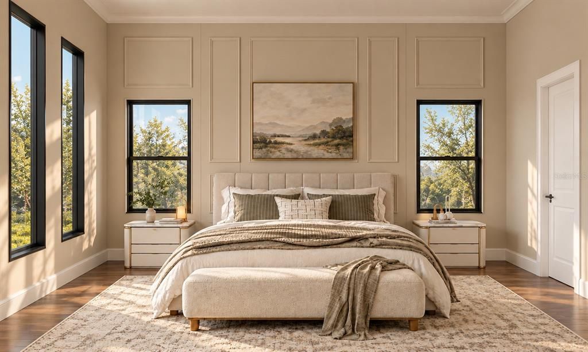
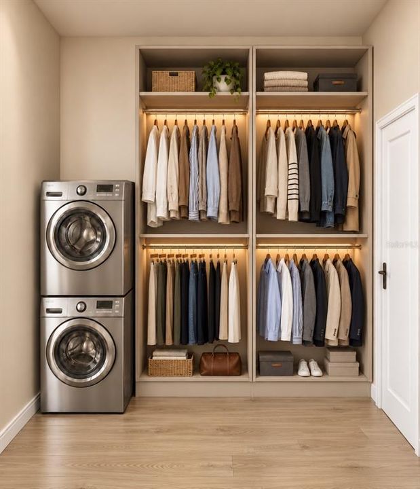
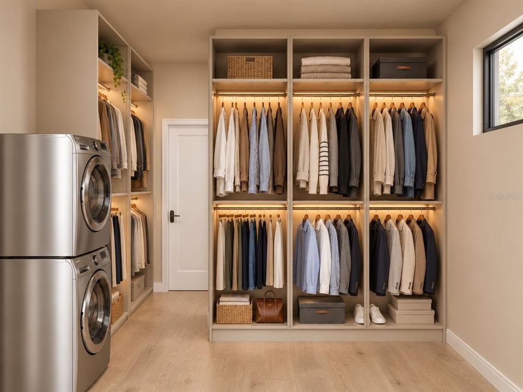
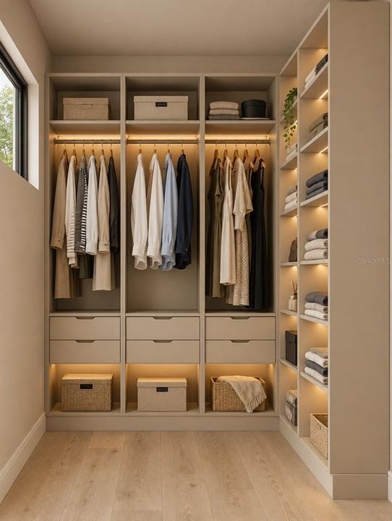
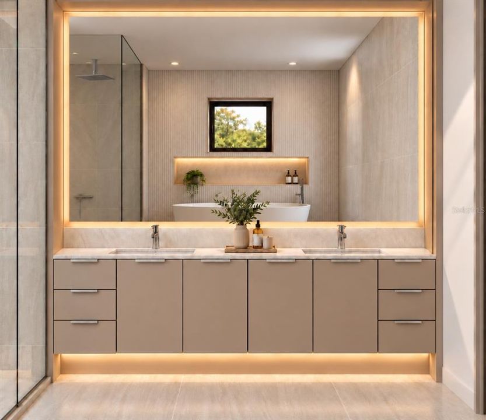
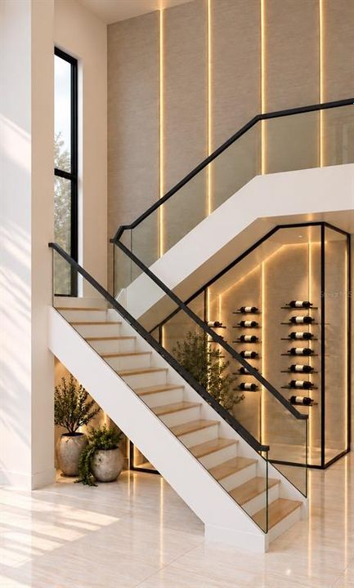
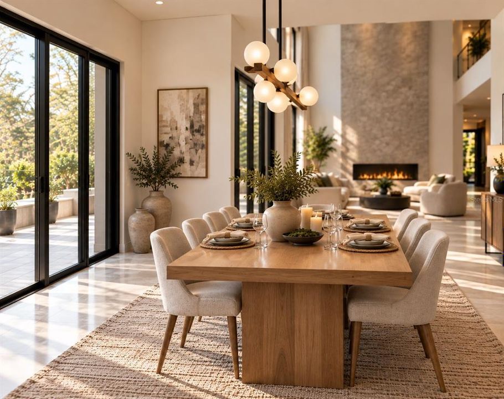
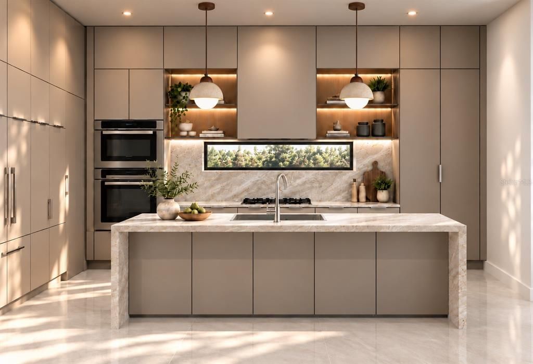
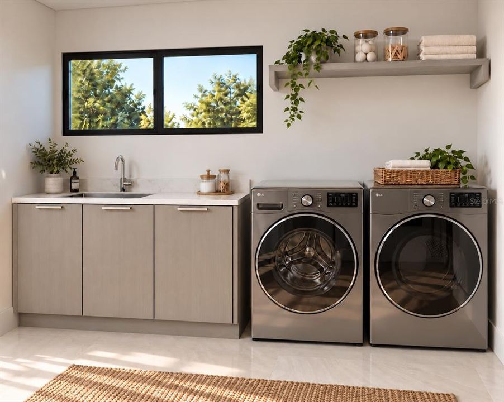
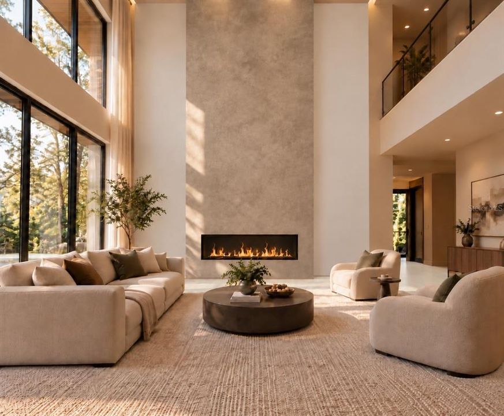
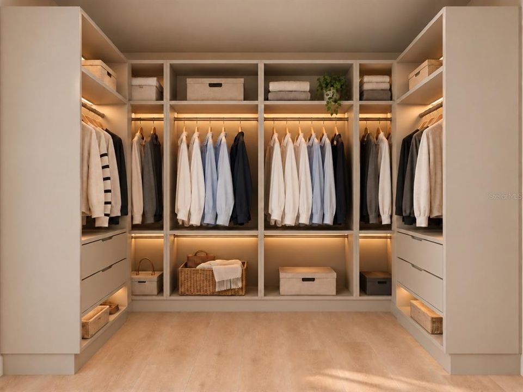
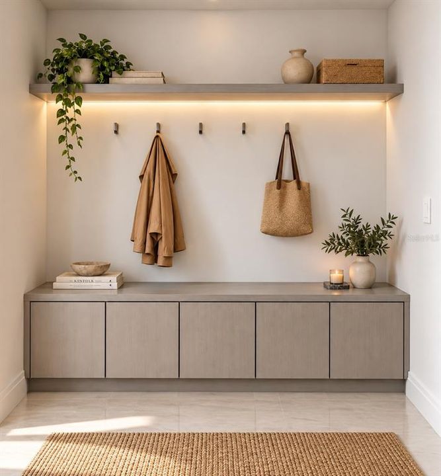
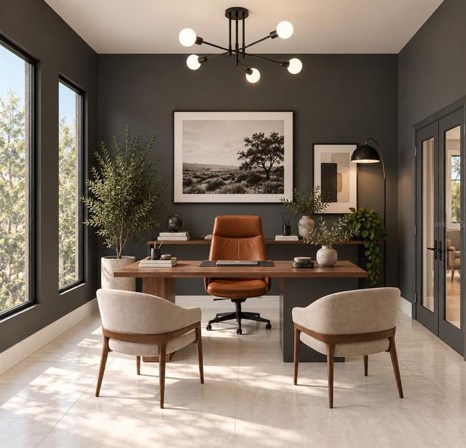
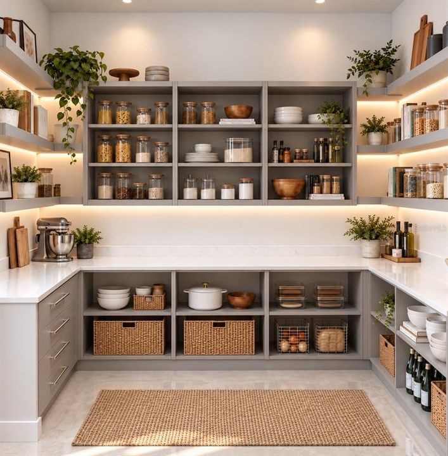
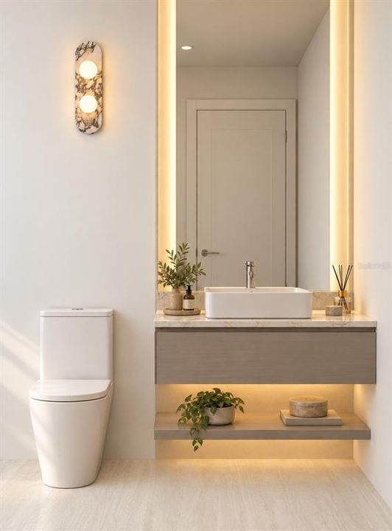
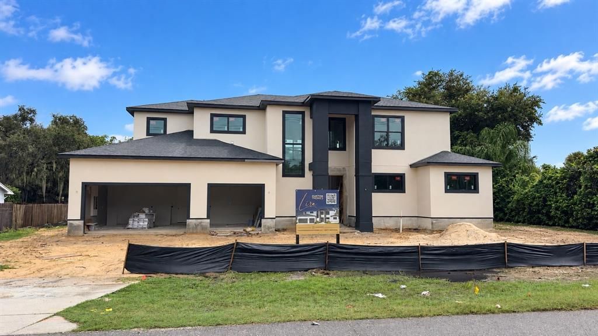
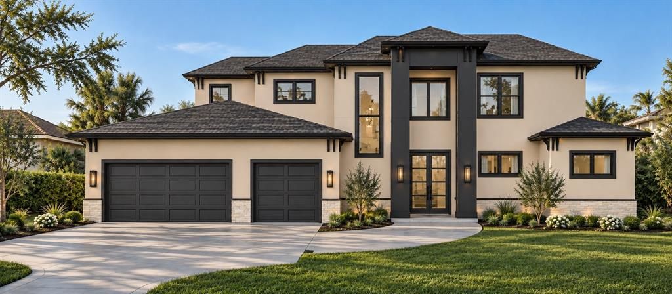
Virtually Staged. Under Construction. Estimated completion: January 2027. Commanding architecture, soaring interiors and access to Lake Sawyer define this new contemporary residence in sought-after Windermere. Set on a wide 0.39-acre lot, its striking facade makes an immediate impression, while approximately 100 feet of canal frontage opens the door to a lifestyle on the water. As the first home along the canal from the lake, the property enjoys a short waterway connection to Lake Sawyer, with an existing floating platform designed for a personal watercraft. Offering 3,582 square feet of conditioned living space and 4,865 total square feet, the home features five bedrooms, each with an en-suite bathroom, plus a powder room, dedicated office and three-car garage. Twelve-foot ceilings on both floors and a dramatic double-height space create an exceptional sense of scale. The open layout connects the kitchen, dining and living areas for effortless everyday living and entertaining, while the main-floor primary suite offers a comfortable retreat with a walk-in closet and spacious bathroom. Extensive cabinetry and built-ins bring a tailored aesthetic throughout the home. Planned finishes include stone countertops, porcelain tile and warm wood-look flooring, complemented by a gas cooktop and an electric fireplace. The design balances contemporary presence with inviting spaces that feel comfortable to live in. Outside, a private heated pool and covered rear lanai with a grill and sink set the scene for relaxed afternoons and evenings with guests. Planned artificial turf around the pool, hardscape surfaces and landscaping complete an outdoor setting designed for enjoyment with easy upkeep. With no HOA, this property pairs the appeal of new construction with a waterfront setting close to the lake. Within walking distance of Windermere Preparatory School, ranked No. 1 among private high schools in Orange County by Niche for 2027, and conveniently located near Windermere High School. Public schools listed for this address are Windermere Elementary, Bridgewater Middle and Windermere High, all earning an A in Florida's 2026 school grades. Buyers should verify current school zoning. Limited personalization may be considered, subject to builder approval and construction timing. Discover a home where the arrival is memorable, the interiors feel expansive and time on Lake Sawyer can become part of everyday life. Images include architectural renderings and virtual staging; final materials and finishes may vary.

Локация

Детали

Тип:
Residential
Парковка:
Driveway / Electric Vehicle Charging Station(s) / Garage Door Opener / Garage Faces Rear
Год постройки:
2027
Лот:
0.39 Акров
Отопление:
Central
Цена/кв.фут:
$611
Охлаждение:
Central Air
HOA:
Нет данных

Valuation

Our model vs. what's actually selling nearby.
Estimate
$973,264
$798K – $1.8M
Confidence Low
List vs. estimate
$1.2M above estimate
List $2,190,000 · +125.0%
Our model says this listing is priced above recent comparable activity. Room to negotiate.
Price per sq ft
$611
+57.0% vs. city median $389
Based on
6 MLS comparables
Median of recent comparable listings. Sold comps use closing price, active listings use list price.

Главное

Annual tax
$4,391
2025
Pool
In Ground
View
Pool, Trees/Woods
Waterfront
Canal - Freshwater
Garage
3 car garage
Furnished
Negotiable
Pets
Allowed
Больше фактов и особенностей
  • Напольное покрытие

    • Epoxy

    • Porcelain Tile

    • Travertine

    Отопление

    • Central

    Охлаждение

    • Central Air

    Бытовая техника

    • Built-In Oven

    • Dishwasher

    • Disposal

    • Exhaust Fan

    • Gas Cooktop

    • Gas Water Heater

    • Microwave

    • Range Hood

    • Refrigerator

    • Tankless Water Heater

    Другие особенности интерьера

    • Built-in Features

    • Eating Space In Kitchen

    • High Ceilings

    • Kitchen/Family Room Combo

    • Living Room/Dining Room Combo

    • Open Floorplan

    • Primary Bedroom Main Floor

    • Smart Thermostat

    • Solid Wood Cabinets

    • Stone Counters

    • Thermostat

    • Walk-In Closet(s)

    • Window Treatments

    Спальни и ванные комнаты

    • Спальни: 5

    • Ванные: 1

    • Полные ванные комнаты: 5

  • Парковка

    • Driveway

    • Electric Vehicle Charging Station(s)

    • Garage Door Opener

    • Garage Faces Rear

    Имущество

    • Этажи: Two

    • Частный Бассейн: Да

    • Особенности Экстерьера: Garden / Irrigation System / Lighting / Outdoor Grill / Private Mailbox / Sliding Doors

    Лот

    • Лот: 0.39 Акров

    Другая Информация о Недвижимости

    • Номер Земельного Участка: 242327782001020

    • Зонирование: A-1

  • Тип и стиль

    • Тип недвижимости: Residential

    • Подтип недвижимости: Single Family Residence

  • Общественное благосостояние

    • BB/HS Internet Available

    • Cable Available

    • Electricity Connected

    • Natural Gas Connected

    • Phone Available

    • Public

    • Sewer Connected

    • Street Lights

    • Water Connected

    Озеленение

    • Appliances

    • Doors

    • HVAC

    • Insulation

    • Lighting

    • Thermostat

    • Water Heater

    • Windows

  • Другая финансовая информация

    • Годовая сумма налога: $4,391

  • Детали источника

    • MLS ID: O6449551

    Другие факты

    • Строительные материалы: Block / Stucco

    • Детали фундамента: Slab

    • Особенности камина: Decorative / Electric / Living Room

    • Особенности прачечной: Laundry Closet / Laundry Room / Sink / Upper Level

    • Особенности лота: Landscaped / Street Dead-End

    • Особенности двора и крыльца: Rear Porch

    • Особенности бассейна: In Ground / Heated / Lighting

    • Особенности окна: Aluminum Frames / Double Pane Windows / Thermal Windows / Window Treatments

    • Направленные лица: Northeast

    • Архитектурный стиль: Contemporary

    • Берег: Да

    • Камин: Да

    • Название водоема: LAKE SAWYER

    • Мест в гараже: 3

    • Прикрепленный гараж: Да

    • Гараж: Да

    • Жилая площадь: 3582

    • Источник воды: Public

    • Размеры участка: 101 x 173 x 101 x 165

    • Название подразделения: SAWYER SHORES SUB

Частный запрос
Поговорите со специалистом по этому объекту.
Планировки, HOA-документы, off-market сравнимые объекты, частный показ — одно сообщение напрямую локальному специалисту.

Ещё такие

На продажу
$2,390,000
Дом
5 спален · 4 ванн · 4,185 кв.фт.
RESERVE AT LAKE BUTLER SOUND UNIT 2, WINDERMERE
6544 CARTMEL LANE
На продажу
$1,999,000
Дом
4 спален · 4 ванн · 3,912 кв.фт.
KEENES POINTE, WINDERMERE
8229 TIBET BUTLER DRIVE
-$151K
На продажу
$2,199,000
Дом
4 спален · 4 ванн · 4,169 кв.фт.
WATERSTONE, WINDERMERE
11532 WATERSTONE LOOP DRIVE
На продажу
$1,598,000
Дом
4 спален · 3 ванн · 3,751 кв.фт.
RESERVE AT LAKE BUTLER SOUND, WINDERMERE
6533 CARTMEL LANE
На продажу
$2,685,000
Дом
5 спален · 6 ванн · 5,747 кв.фт.
KEENES POINTE, WINDERMERE
8142 TIBET BUTLER DRIVE
На продажу
$2,500,000
Дом
5 спален · 3 ванн · 4,661 кв.фт.
LAKE DAVIS RESERVE A & B, WINDERMERE
5526 MARLEON DRIVE
На продажу
$2,240,000
Дом
4 спален · 5 ванн · 4,812 кв.фт.
KEENES POINTE, WINDERMERE
6102 S HAMPSHIRE CT
-$96K
На продажу
$2,299,000
Дом
5 спален · 5 ванн · 4,094 кв.фт.
WAUSEON RIDGE, WINDERMERE
11113 LAKE BUTLER BOULEVARD

Рынок вокруг этого адреса

Актуальные данные по району.
Смотреть все

The multiple listing information is provided by the Stellar MLS from a copyrighted compilation of listings. The compilation of listings and each individual listing are ©2026-present Stellar MLS. All Rights Reserved. The information provided is for consumers' personal, noncommercial use and may not be used for any purpose other than to identify prospective properties consumers may be interested in purchasing. All properties are subject to prior sale or withdrawal. All information provided is deemed reliable but is not guaranteed accurate, and should be independently verified. Listing courtesy of: WRA BUSINESS & REAL ESTATE