Недвижимость
Ознакомьтесь с нашими объявлениями
Продать дом
Бесплатная оценка дома
Контакты
Расскажите нам о своих потребностях

6590 CRESCENT LAKE DRIVE

Дом Под контрактом
$695,000

BTC: 10.66277999

ETH: 365.28192406

3 Дней
4 спален
3 ванн
3,090 кв.фт.

Обзор

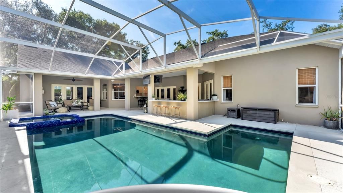
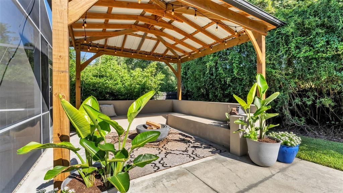
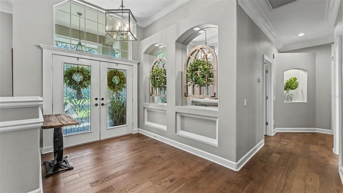
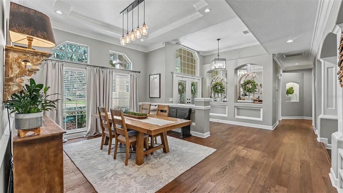
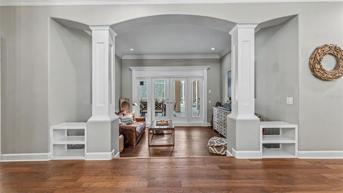
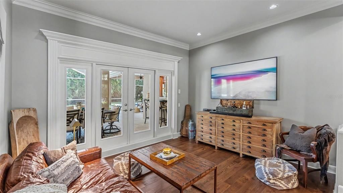
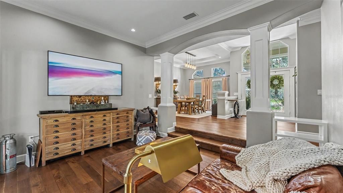
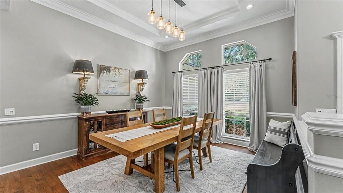
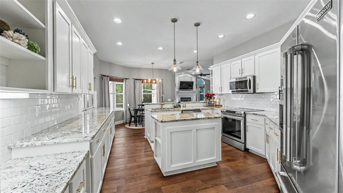
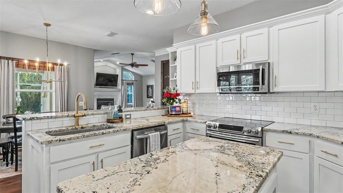
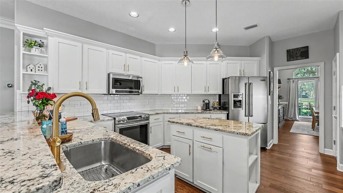
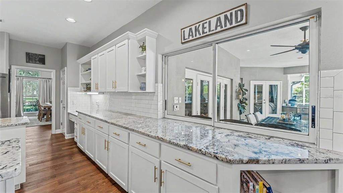
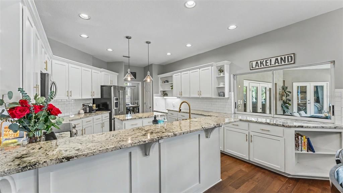
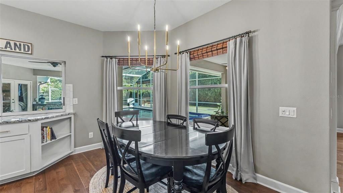
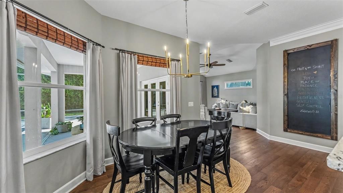
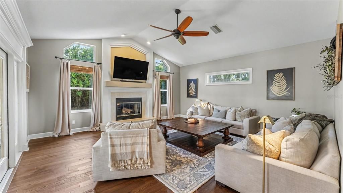
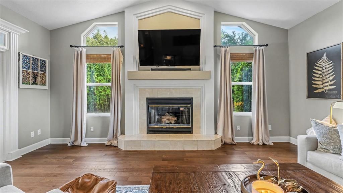
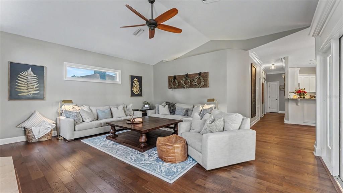
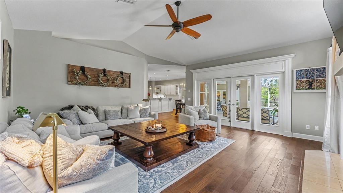
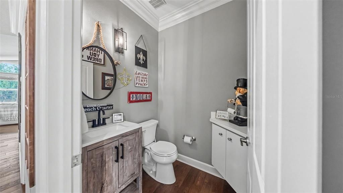
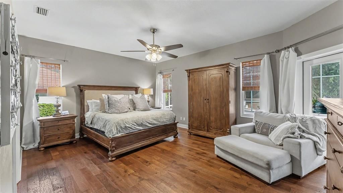
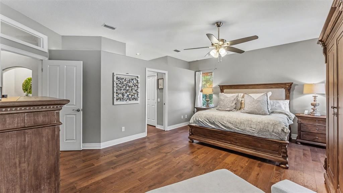
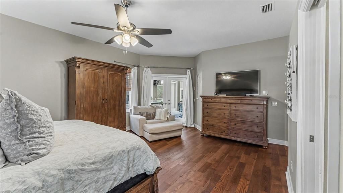
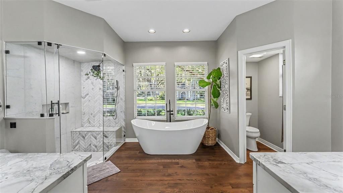
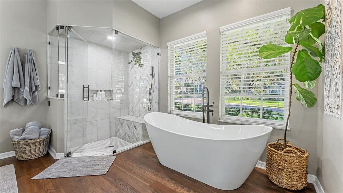
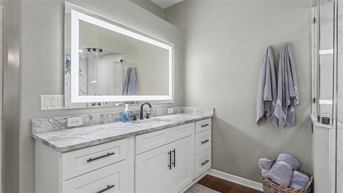
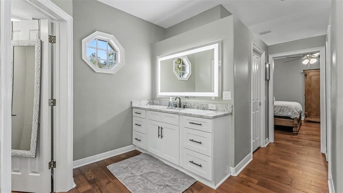
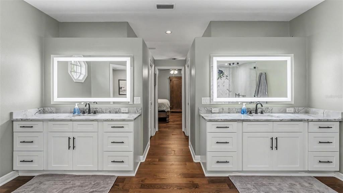
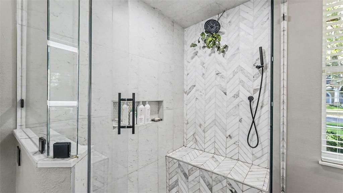
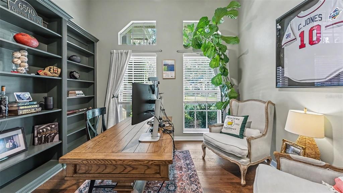
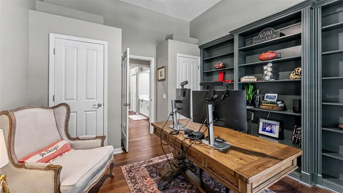
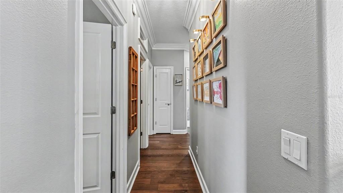
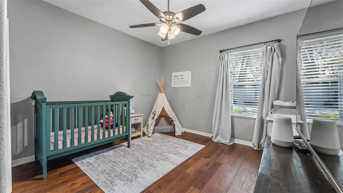
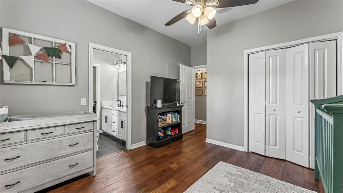
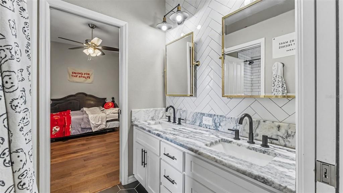
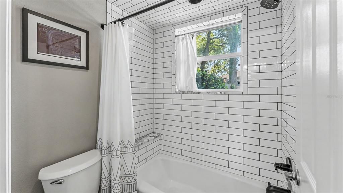
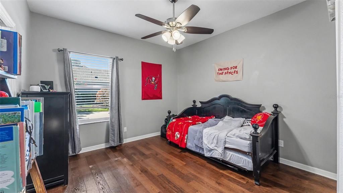
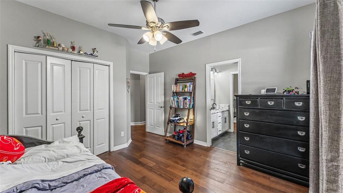
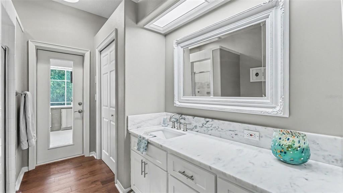
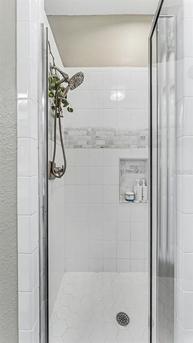
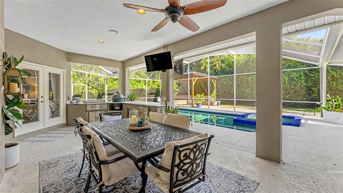
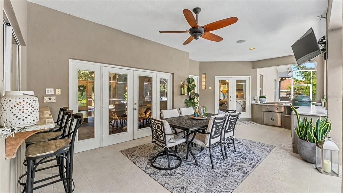
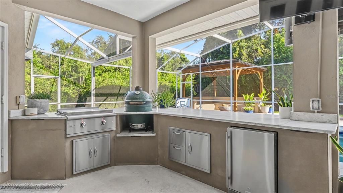
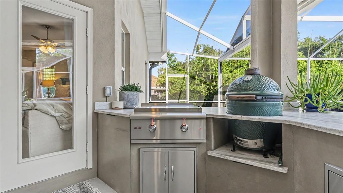
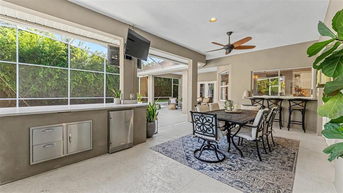
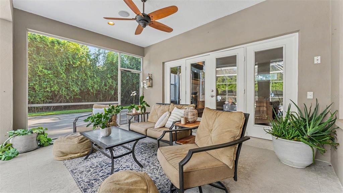
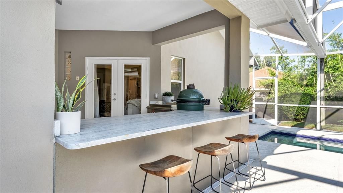
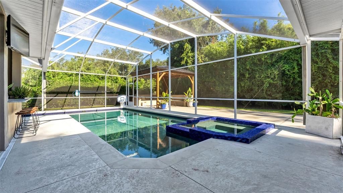
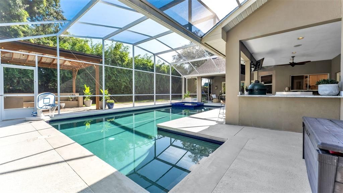
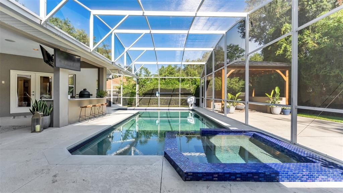
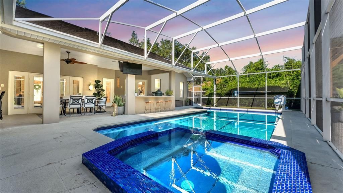
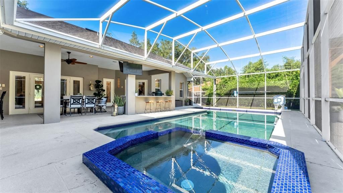
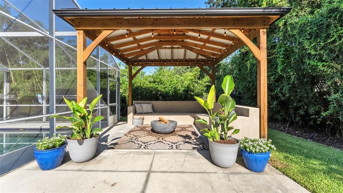
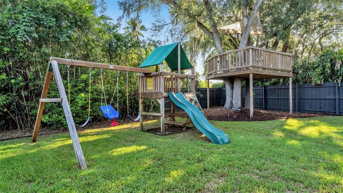
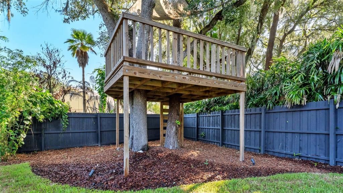
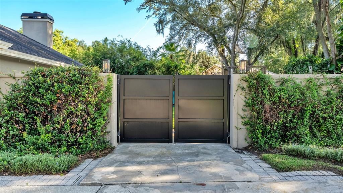
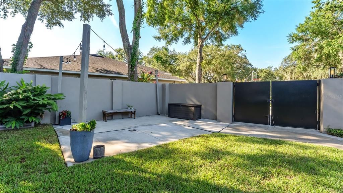
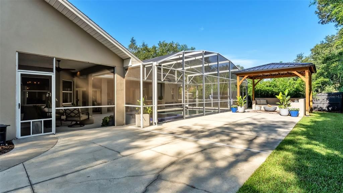
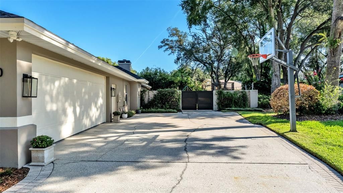
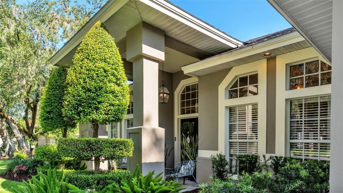
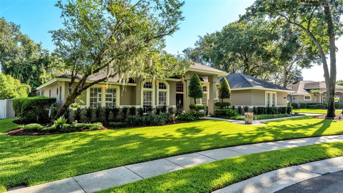
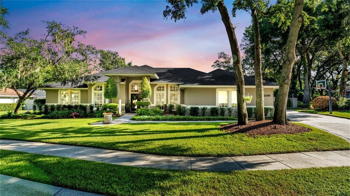
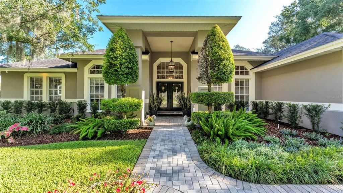
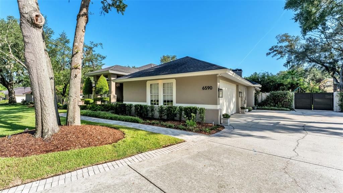
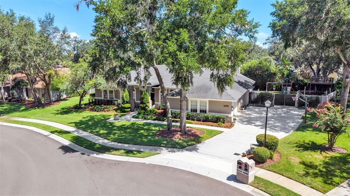
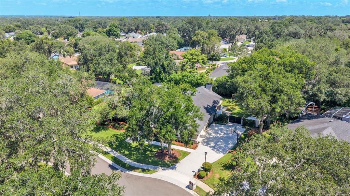
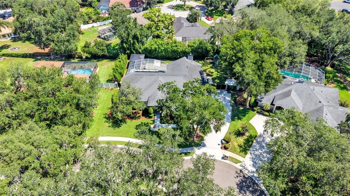
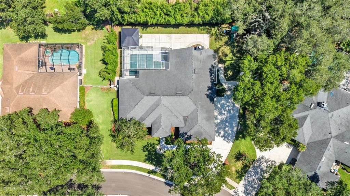
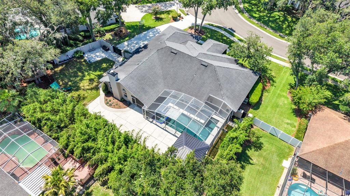
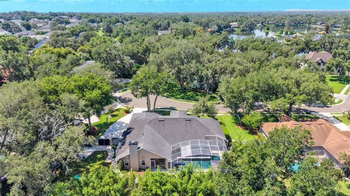
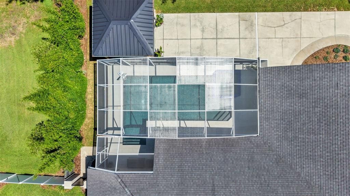
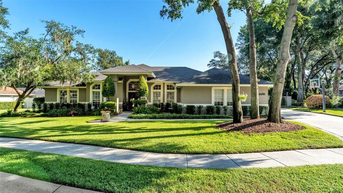
Under contract-accepting backup offers. **MULTIPLE OFFERS RECEIVED. PLEASE SUBMIT HIGHEST AND BEST BY MONDAY, JULY 13TH AT 1PM.** Welcome to 6590 Crescent Lake Drive, an elegant, parade-winning custom residence by Duane McQuillen, positioned on a half cul-de-sac in the Crescent Lake community of South Lakeland. Set on a 0.39-acre homesite, this exceptional property offers 3,090 square feet of living space, 4 bedrooms, 3 full bathrooms, 1 half bathroom, and a 2-car garage, blending timeless architectural character, gracious interiors, and an extraordinary outdoor living experience. From the moment you enter, the custom details make an impression. The front entry opens to a distinctive sunken family room framed by elegant column accents. Soaring 13-foot ceilings, crown molding throughout, new flooring, abundant natural light, and generous living spaces create an atmosphere that feels refined yet comfortable. One of the home's most distinctive elements is its connection to the outdoor setting. Every common living area features windows overlooking the pool, allowing the water, natural light, and landscaping to become part of the interior experience. Whether relaxing, gathering for a meal, or entertaining guests, the pool serves as a beautiful backdrop throughout the main living spaces. At the heart of the home is an updated kitchen featuring granite countertops, stainless steel appliances, generous cabinetry, and abundant workspace. Designed for functionality and entertaining, the kitchen connects effortlessly with the living and dining areas while maintaining views toward the outdoor retreat. The expansive primary suite offers generous proportions and direct access to the pool and patio area. The en-suite bathroom adds another layer of luxury with a steam shower featuring a steamer system added in 2023, creating a spa-inspired experience at home. Three additional bedrooms offer flexibility for family, guests, a home office, or flex space, while three full bathrooms and a conveniently located half bathroom create a layout well suited for everyday living and entertaining. The outdoor living area is truly the centerpiece of this property. The home is designed around a large L-shaped heated pool with an oversized heated spa offering the perfect place to unwind, while expansive covered and screened entertaining areas provide generous room for dining, relaxing, and gathering poolside. A full outdoor kitchen featuring Blaze appliances and a Big Green Egg grill elevates the space, making it ideal for relaxed weekend cookouts or larger celebrations. Thoughtful landscaping surrounds the property, while outdoor string lighting set on timers creates a warm evening ambiance throughout the grounds. Additional highlights include a roof replaced in 2018. Located in South Lakeland, the Crescent Lake community offers sidewalks, mature surroundings, and an inviting residential atmosphere. From the sunken family room, soaring ceilings, column accents, and new flooring to the walls of windows framing the pool, every element of 6590 Crescent Lake Drive contributes to its distinctive character. With more than 3,000 square feet of custom living space, a versatile four-bedroom floor plan, refreshed heated pool and spa, full outdoor kitchen, luxurious steam shower, and thoughtfully illuminated landscaping, this exceptional South Lakeland home offers a rare combination of architectural elegance, comfort, and resort-inspired Florida living.

Локация

Детали

Тип:
Residential
Парковка:
Garage Door Opener
Год постройки:
1993
Лот:
0.39 Акров
Отопление:
Central / Zoned
Цена/кв.фут:
$225
Охлаждение:
Central Air / Zoned
HOA:
$650

Valuation

Our model vs. what's actually selling nearby.
Estimate
$539,500
$398K – $686K
Confidence Low
List vs. estimate
$155K above estimate
List $695,000 · +28.8%
Our model says this listing is priced above recent comparable activity. Room to negotiate.
Price per sq ft
$224
+12.3% vs. city median $200
Based on
10 MLS comparables
Median of recent comparable listings. Sold comps use closing price, active listings use list price.

Главное

Annual tax
$4,950
2025
HOA
$650/yr
Pool
Heated
View
Pool
Garage
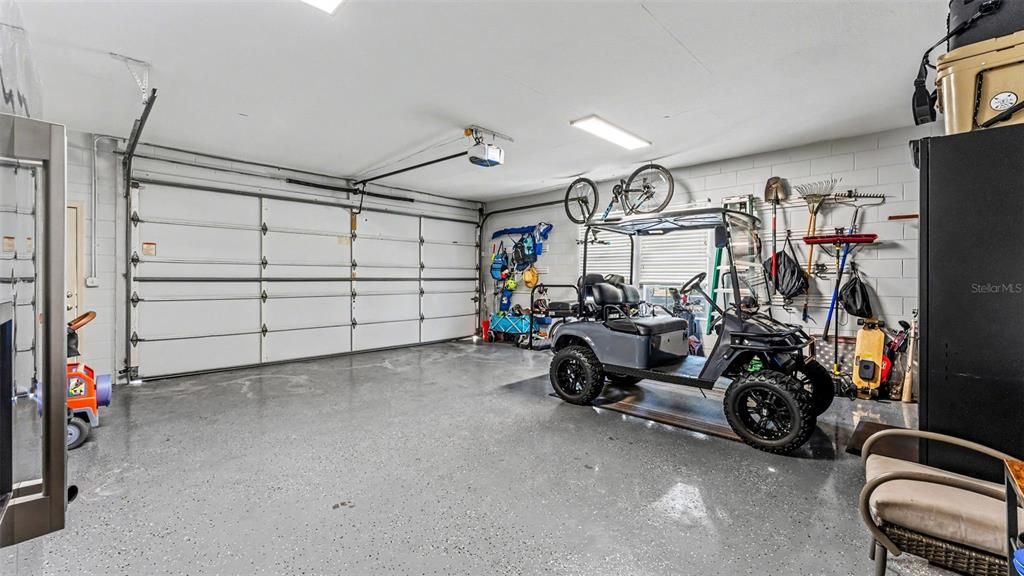
2 car garage
Furnished
Negotiable
Pets
Allowed
Больше фактов и особенностей
  • Напольное покрытие

    • Luxury Vinyl

    • Tile

    Отопление

    • Central

    • Zoned

    Охлаждение

    • Central Air

    • Zoned

    Бытовая техника

    • Built-In Oven

    • Convection Oven

    • Dishwasher

    • Disposal

    • Electric Water Heater

    • Exhaust Fan

    • Freezer

    • Microwave

    • Range

    • Refrigerator

    Другие особенности интерьера

    • Cathedral Ceiling(s)

    • Ceiling Fan(s)

    • Crown Molding

    • Eating Space In Kitchen

    • Open Floorplan

    • Solid Surface Counters

    • Split Bedroom

    • Stone Counters

    • Vaulted Ceiling(s)

    • Walk-In Closet(s)

    Спальни и ванные комнаты

    • Спальни: 4

    • Ванные: 1

    • Полные ванные комнаты: 3

  • Парковка

    • Garage Door Opener

    Имущество

    • Этажи: One

    • Частный Бассейн: Да

    • Особенности Экстерьера: French Doors / Irrigation System / Lighting / Rain Gutters

    Лот

    • Лот: 0.39 Акров

    Другая Информация о Недвижимости

    • Номер Земельного Участка: 242919286028000330

    • Зонирование: RESIDENTIA

  • Тип и стиль

    • Тип недвижимости: Residential

    • Подтип недвижимости: Single Family Residence

  • Общественное благосостояние

    • Cable Available

    • Cable Connected

    • Electricity Connected

    • Public

  • Другая финансовая информация

    • HOA: $650

    • Частота HOA: Annually

    • Годовая сумма налога: $4,950

  • Детали источника

    • MLS ID: L4963321

    Другие факты

    • Строительные материалы: Block / Stucco

    • Детали фундамента: Slab

    • Особенности камина: Living Room

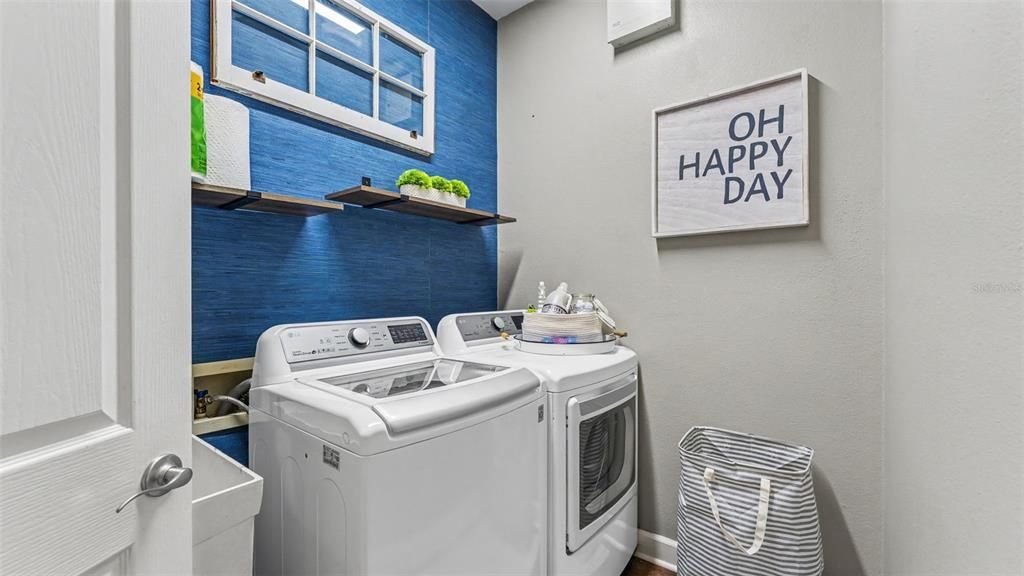
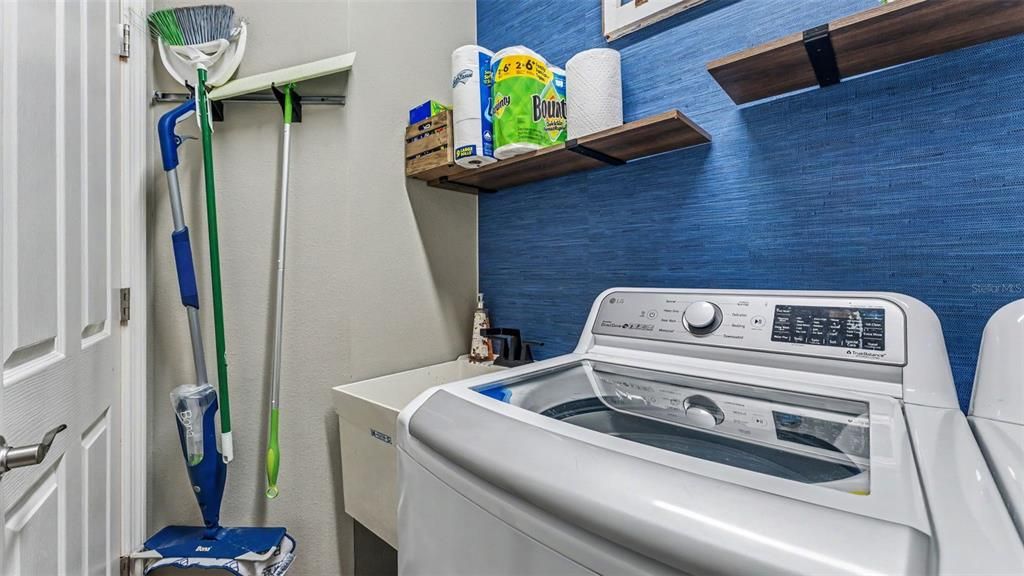
    • Особенности прачечной: Inside / Laundry Room

    • Особенности лота: Cul-De-Sac / In County

    • Особенности двора и крыльца: Covered / Deck / Enclosed / Patio / Porch / Screened

    • Особенности бассейна: Heated / In Ground / Pool Sweep / Screen Enclosure

    • Особенности окна: Blinds

    • Направленные лица: South

    • Камин: Да

    • Мест в гараже: 2

    • Прикрепленный гараж: Да

    • Гараж: Да

    • Жилая площадь: 3090

    • Источник воды: Public

    • Название подразделения: CRESCENT LAKE 2ND ADD

Частный запрос
Поговорите со специалистом по этому объекту.
Планировки, HOA-документы, off-market сравнимые объекты, частный показ — одно сообщение напрямую локальному специалисту.

Ещё такие

Новое
Под контрактом
$575,000
Дом
4 спален · 3 ванн · 2,605 кв.фт.
GRANDE OAK, LAKELAND
2311 PETERSON ROAD
Новое
Под контрактом
$505,000
Дом
4 спален · 3 ванн · 2,400 кв.фт.
HIGHLANDS CREEK, LAKELAND
6714 HIGHLANDS CREEK LOOP
Новое
Под контрактом
$869,900
Дом
4 спален · 4 ванн · 3,383 кв.фт.
HIGHLANDS IN THE WOODS, LAKELAND
6370 HIGHLANDS IN THE WOODS AVENUE
Под контрактом
$499,000
Дом
3 спален · 2 ванн · 1,965 кв.фт.
COUNTRY XING, LAKELAND
2352 MILES COURT
Под контрактом
$549,000
Дом
4 спален · 3 ванн · 2,869 кв.фт.
HIGHLANDS VISTA, LAKELAND
5453 HIGHLANDS VISTA CIRCLE
Под контрактом
$550,000
Дом
4 спален · 2 ванн · 2,802 кв.фт.
NOT IN SUBDIVISION, LAKELAND
4435 MOUNT VIEW DR
-$10K
Под контрактом
$570,000
Дом
5 спален · 3 ванн · 2,653 кв.фт.
LAKEWOOD ESTATES, LAKELAND
1631 LAKEWOOD DRIVE S
-$25K
Под контрактом
$549,900
Дом
3 спален · 3 ванн · 3,214 кв.фт.
CHRISTINA CHASE, LAKELAND
843 CHRISTINA CHASE DRIVE

Рынок вокруг этого адреса

Актуальные данные по району.
Смотреть все

The multiple listing information is provided by the Stellar MLS from a copyrighted compilation of listings. The compilation of listings and each individual listing are ©2026-present Stellar MLS. All Rights Reserved. The information provided is for consumers' personal, noncommercial use and may not be used for any purpose other than to identify prospective properties consumers may be interested in purchasing. All properties are subject to prior sale or withdrawal. All information provided is deemed reliable but is not guaranteed accurate, and should be independently verified. Listing courtesy of: BHHS FLORIDA PROPERTIES GROUP